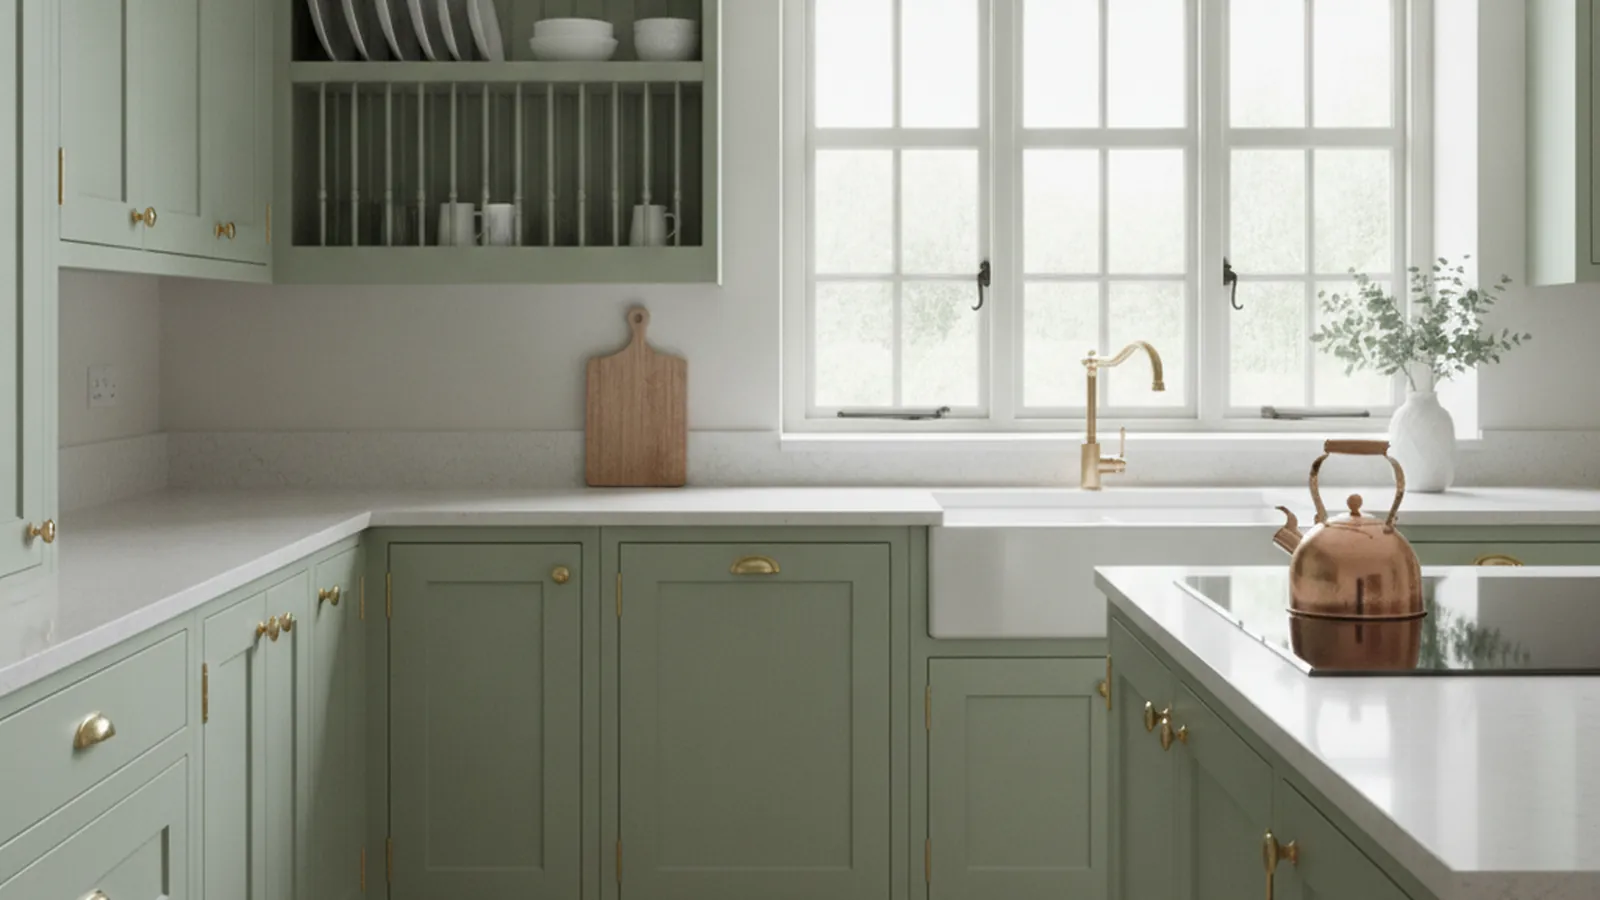
Cabinet Door Styles
Beaded Inset Cabinet Doors
Doors flush within a beaded face frame: the tightest reveal in cabinetry, how the door is sized for the seasons, how the bead is cut and cornered, the hardware the geometry needs, and the pre-war houses it was made for.
Quick Answer
What is beaded inset cabinetry and when is it the right choice?
Beaded inset cabinetry sets each door and drawer front flush within a face frame whose inner edge carries a half-round bead, so every opening shows two shadow lines. It is right for the region’s Victorian, Edwardian and 1920s–1940s revival houses, which were built with it, and a legitimate upgrade in postwar houses. It does not belong in a mid-century house.
ANSI/AWI 0641-2019 holds the inset reveal to 3.2 millimetres with a variance of plus or minus 0.8 millimetres at Premium grade, requires door edges to align within 0.8 millimetres and fronts to sit on one plane within 0.8, and requires a frame member on all four sides of every opening. Because an inset door swells into its frame rather than past it, the door is sized for the seasons of the house.
Key Takeaways
- Inset is an interface — the AWI glossary’s flush inset, with faces set within and flush with the face frame — and the bead is a narrow half-round moulding run along the inner edge of that frame. Together they give the most finished reading in cabinetry.
- The standard holds the inset reveal to 3.2 millimetres with a variance of plus or minus 0.8 millimetres at Premium grade, 1.6 at Custom and 2.4 at Economy — the same as overlay on paper, but an inset door swells into its frame rather than past it.
- Door and drawer front edges must align within 0.8 millimetres and sit on one plane within 0.8 millimetres at Premium grade. In inset the frame is the reference plane, so every deviation shows.
- The door is sized for the humidity swing of the house: quartersawn or rift stiles, a stable species, a floating panel and a cured finish on all six faces before hanging.
- The bead is cut into the frame stock and mitered or scribed at the corners for kitchens; an applied bead is permitted by the standard with inconspicuous fasteners but adds a glue line and a corner that can open.
- Beaded inset belongs in Victorian, Edwardian, Tudor and Colonial Revival houses; square-edge inset belongs in Craftsman bungalows; in postwar houses it is an upgrade; in a mid-century house it never belongs.
How Do the Inset Variants Compare?
Beaded and square-edge inset, flat and shallow raised panels, concealed and exposed hinges, and the hybrid box — and the houses each belongs in.
| Variant | Construction | Proportions | Species and finish | Maintenance | Where it belongs |
|---|---|---|---|---|---|
| Beaded inset, flat panel | Stile-and-rail flat-panel door set flush in a face frame whose inner edge carries a small bead; door sized to an eighth-inch reveal. | Door frame and face frame read as one grid; the bead throws a second shadow line around every opening. | Painted hardwood frame with an MDF panel is the historic norm; quartersawn white oak or cherry under a transparent finish in Craftsman and Colonial Revival work. | The reveal closes in a wet winter if the door was not sized for it; the standard allows the least variance at Premium grade. | Victorian and Edwardian flats, the Fabulous Forties, Burlingame and St. Francis Wood revivals; the working kitchens of those houses. |
| Beaded inset, shallow raised panel | The same frame and bead with a panel whose field is raised by a modest bevel captured in the frame groove. | More formal; the bevel catches light alongside the bead and the door reads as furniture. | Painted in Colonial Revival houses; stained cherry or mahogany in formal dining and library cabinetry. | The bevel line shows seasonal movement more legibly than a flat panel; solid raised panels are limited to 350 millimetres wide at Custom grade. | Colonial and Tudor Revival houses of East Sacramento, Burlingame and Hillsborough; butler’s pantries and dining rooms. |
| Square-edge inset | Inset door in a face frame with a plain square inner edge and no bead; the comparison case for everything beaded. | One shadow line instead of two; quieter and slightly more modern in reading. | Any species; the plainer frame suits a transparent finish on figured wood. | Same reveal discipline as beaded; nothing to scribe at the frame joints. | Craftsman bungalows and farmhouse kitchens where the bead would be an ornament the house never had. |
| Beaded inset with exposed hinges | Beaded inset with butt or knife hinges mortised into the face frame and door edge rather than concealed cup hinges. | Hinge barrels become part of the elevation; the most literal period reading. | Painted frames with brass or nickel hardware; stained frames with oil-rubbed finishes. | Exposed hinges have no three-way adjustment, so the fit is made at the bench and the installation datum matters more. | Restoration-grade work in landmarked houses and kitchens matched to surviving original millwork. |
| Beaded inset on a frameless-hybrid box | A beaded face frame applied to a frameless box so that drawer runners and concealed hinges mount as they would on frameless work. | Reads identically from the room; the difference is behind the frame. | As any beaded inset; the frame is still solid hardwood. | Easiest to adjust after hanging; the hardware does the fitting the exposed hinge cannot. | Postwar houses where the owner wants a more finished kitchen than the architecture asked for, with modern hardware behind it. |
What Is Beaded Inset Cabinetry?
Inset is a way of hanging a door; beaded describes the face frame it hangs in. Together they produce the most finished reading available in cabinetry, and the least forgiving to build.
The AWI glossary defines flush inset as cabinet construction in which the door and drawer faces are set within and flush with the body members or face frames. The door closes into the opening in the frame rather than in front of it, so the face of the door and the face of the frame sit in one plane, separated only by a reveal — which the glossary defines, for a cabinet, as the space between door edges and inset frames. It is the one line an inset kitchen shows, and the whole craft of the style is in keeping it even.
The bead is a detail on the frame. The glossary defines bead moulding as a narrow, half-round moulding that is continuous or divided into bead-like segments; in beaded inset work it runs along the inner edge of every face frame member so that each opening is outlined by a small half-round. Because the door sits flush, the bead throws a second shadow line just inside the reveal, and that doubled line is what gives beaded inset its depth. A square-edge inset frame has the same reveal with one shadow line, and some houses never had the bead.
Why Is the Inset Reveal the Tightest Tolerance in Cabinetry?
The standard holds inset to the same eighth-inch reveal as overlay. The difference is that an overlay door swells into air and an inset door swells into its frame.
ANSI/AWI 0641-2019 sets the reveal between door edge and face frame in inset face frame construction at no more than 3.2 millimetres, an eighth of an inch, with a uniform variance of plus or minus 0.8 millimetres at Premium grade, 1.6 at Custom and 2.4 at Economy — the same figures it applies to reveal overlay. It is the geometry that is unforgiving. A door that gains a fraction in width during a wet winter overlaps its frame a fraction more in overlay and nobody notices. The same door in inset closes the reveal on both sides and, past a point, binds.
The standard also fixes where the fronts sit relative to one another: door and drawer front edges must align within 0.8 millimetres at Premium grade, 1.2 at Custom and 1.6 at Economy, and fronts must sit on the same plane within 0.8, 1.6 and 3.2 millimetres respectively. In an overlay kitchen a front a millimetre proud of its neighbour is hard to see. In an inset kitchen the frame is the reference plane and every door is read against it, so a door that stands proud shows as a shadow along its whole edge. Our installation tolerances guide covers the level datum those figures depend on.
Our door styles hub notes that the standard requires a bottom face frame component in inset face frame construction at Premium and Custom grade, and the reason is this: an inset door needs a frame member to register against on all four sides or the reveal cannot be set at the bottom. That is one of several ways inset consumes more material and labour than overlay — a full frame on every opening, a door fitted individually, a reveal that must be right in every direction at once — and our guide to how custom cabinetry is priced is candid about where that shows.
How Is an Inset Door Sized for the Seasons?
The door is built for the humidity swing of the house it is going to, not the shop on the day it is cut. That is a species, cut and finish decision before it is a measurement.
Solid wood changes width with moisture content and barely changes length, and it changes more tangentially than radially, which is why the cut of the frame stock matters. The USDA Forest Products Laboratory’s Wood Handbook is the reference, and our wood movement guide works its arithmetic for the species we build with. The stiles set the reveal on either side, so stiles cut from quartersawn or rift stock move less across their width than flat-sawn stiles of the same species; a close-grained hardwood under paint moves less than an open-grained one; and a panel that floats properly puts no load on the frame.
The finish is the last control. A cured film on all six faces of the door — including the top and bottom edges, which are often left thin by shops in a hurry — slows the exchange of moisture between the wood and the room, so the door responds to the season more slowly and evenly. Our finish systems guide explains the chemistry; the point here is that an inset door is finished before it is hung, in a conditioned booth, with the edges treated as seriously as the face. A site-painted inset door is a reveal problem waiting for its first wet winter.
How Is the Bead Made, and Where Do the Corners Go?
A bead can be cut into the frame or applied to it, and the choice decides how the corners are resolved and how the frame survives repainting.
The cleaner construction cuts the bead into the solid face frame stock, running a half-round along the inner edge of every stile and rail before assembly. Because the bead is part of the frame it never lifts, never shows a glue line and survives any number of repaintings; our Victorian and Edwardian kitchens guide notes it is the detail that most reliably says Victorian, and that it should be measured from any surviving bead in the house. The cost is at the corners, where the bead on the rail meets the bead on the stile and one is mitered or scribed to the other — the single detail that most clearly separates a shop that builds beaded inset from one that adds a bead afterwards.
The alternative applies a separate beaded moulding to the inside edge of a square-edge frame after assembly, mitered at the corners. It is faster, it can be added to an existing frame, and the standard permits applied mouldings so long as they are securely attached with inconspicuous fasteners. It also adds a glue line that can show under paint, a bead that can lift at the sink base, and a mitered corner that can open as the frame moves. For a kitchen we cut the bead in; for a single hutch matched to existing applied-bead millwork, the applied version is sometimes the honest match.
Which Hardware Does a Beaded Inset Door Need?
Inset in a face frame narrows the hardware choice to hinges made for that geometry, and the bead narrows it further, because the hinge has to clear it.
Concealed cup hinges are built in families for each interface. Blum lists COMPACT as its face frame hinge with easy assembly, COMPACT BLUMOTION as the face frame hinge with integrated soft-close, and COMPACT CLIP as a clip-on face frame hinge with soft-close; for frameless work it lists CLIP top and CLIP top BLUMOTION. An inset door takes a face frame hinge in its inset variant, and the geometry that places the door flush is worked out in our hardware engineering guide. All Blum hinges come with side, depth and height adjustment, which in inset work is what brings each door to its reveal on all four sides after hanging.
The bead complicates the mounting. A hinge arm that would sit on a square frame edge has to clear a half-round on a beaded one, so the hinge and its mounting plate are selected with the bead in mind, and shops sometimes relieve the bead locally behind the hinge where it cannot be seen. That is a specification point a drawing has to carry, because a face frame hinge chosen for a square frame may not seat on a beaded one. Drawer runners are the easier case: our hub notes that Blum offers undermount runners for face frame cabinets and inset applications.
Face Frame vs Frameless
Why inset wants a face frame, the hybrid box, and the reveals the standard sets for each system.
Read the Guide →Joinery
The mortise and tenon the standards assign to face frames, and why a frame that holds square keeps its reveals.
Read the Guide →Where Does Beaded Inset Belong in Northern California?
Every pre-war style in the region was built with inset doors in a face frame. Beaded inset belongs in the ones that carried a bead, and is a legitimate upgrade in the postwar houses that never had either.
San Francisco’s Victorian and Edwardian flats are the clearest case. The original kitchens were plain working rooms with painted beadboard and a built-in dresser whose frame-and-panel doors sat inset, and the bead — on the wainscot, the pantry door, the casing — is the detail the house still carries. A painted beaded inset kitchen with a flat or very shallow raised panel borrows from that dresser rather than from the front rooms, and our Victorian and Edwardian kitchens guide covers the scribing and the install. The same door belongs in the older grids of Oakland, Alameda and Sacramento.
The 1920s to 1940s revival houses — the Tudor, Colonial and Spanish Revival houses of East Sacramento’s Fabulous Forties, of Burlingame and Hillsborough, of St. Francis Wood and the Berkeley hills — were built with inset doors in face frames and, in the Colonial Revival especially, with a bead. Beaded inset with a shallow raised panel is the formal version; with a flat panel, the quieter one for a working kitchen. Our Tudor and Colonial Revival kitchens guide covers each. The Craftsman bungalow did not carry a bead: there a square-edge inset in quartersawn white oak is the faithful door, as our Craftsman bungalow guide explains.
In the postwar subdivisions of Roseville, Granite Bay, Folsom and El Dorado Hills, and in the ranch houses of the East Bay, the original kitchens were overlay. Beaded inset there is an upgrade rather than a restoration — a more finished kitchen than the architecture asked for — and a legitimate one when the room can carry the face frame reveal; the hybrid box with modern hardware is usually the right construction. Where beaded inset never belongs is the mid-century house: our slab doors spoke and our mid-century and Eichler kitchens guide cover the door that does.
Kitchens for Period Homes
Victorian, Craftsman, Tudor, Colonial and Spanish Revival houses, and the review that applies.
Read the Guide →Victorian and Edwardian Kitchens
The San Francisco flat: the dresser, the bead, the scribing and the install.
Read the Guide →Shaker Doors
The flat-panel door that sits inside the beaded frame, and the square-edge inset for Craftsman houses.
Read the Guide →Glass and Mullion Doors
Divided-lite glass uppers set inset in the same beaded frame for hutches and display cabinets.
Read the Guide →Frequently Asked Questions
- What does beaded inset mean?
- Inset means the door is set within and flush with the face frame rather than in front of it — the AWI glossary’s definition of flush inset. Beaded means the inner edge of every face frame member carries a narrow half-round bead moulding, so each opening is outlined by a small bead just inside the reveal. Together they give two shadow lines around every door and drawer.
- What reveal does an inset door have?
- ANSI/AWI 0641-2019 sets the reveal between door edge and face frame in inset face frame construction at no more than 3.2 millimetres, an eighth of an inch, with a uniform variance of plus or minus 0.8 millimetres at Premium grade, 1.6 at Custom and 2.4 at Economy. Door and drawer front edges must align within 0.8 millimetres at Premium, and fronts must sit on the same plane within 0.8 millimetres.
- Why is inset harder to build than overlay?
- Because an overlay door that swells in a wet winter overlaps its frame a fraction more, while an inset door swells into its reveal and binds. The door must be sized for the humidity swing of the house, the frame stock chosen for stability, the panel left free to float, and the finish applied to all six faces before hanging. Inset also needs a frame member on all four sides of every opening.
- Is the bead cut into the frame or applied?
- Either. Cutting the bead into the solid face frame stock before assembly gives a bead that never lifts and survives repainting, at the cost of a mitered or scribed joint at every corner. Applying a separate beaded moulding after assembly is faster and is permitted by the standard if securely attached with inconspicuous fasteners, but adds a glue line and a corner that can open. We cut it in for kitchens.
- What hinges does a beaded inset door use?
- A concealed face frame hinge in its inset variant — Blum lists COMPACT, COMPACT BLUMOTION and COMPACT CLIP as its face frame families — selected to clear the bead; some shops relieve the bead locally behind the hinge. All Blum hinges have side, depth and height adjustment, which sets the reveal after hanging. Exposed butt or knife hinges are the historic alternative for restoration-grade work.
- Which Northern California houses suit beaded inset doors?
- Victorian and Edwardian flats in San Francisco and the older grids of Oakland, Alameda and Sacramento, and the 1920s to 1940s Tudor and Colonial Revival houses of East Sacramento, Burlingame, Hillsborough and St. Francis Wood. Craftsman bungalows take square-edge inset instead. In postwar subdivision houses beaded inset is an upgrade rather than a restoration; in a mid-century house it does not belong.
References
- Architectural Woodwork Institute — ANSI/AWI 0641-2019 Architectural Wood Casework, Section 3.4 Aesthetic (inset face frame reveal and variance, edge alignment, stile-and-rail door and panel requirements, applied moulding)
- Architectural Woodwork Institute — Glossary (flush inset, reveal, bead moulding, face frame, stile and rail construction)
- USDA Forest Products Laboratory — Wood Handbook: Wood as an Engineering Material, FPL-GTR-190
- Blum — Hinge systems overview (COMPACT, COMPACT BLUMOTION, COMPACT CLIP face frame hinges; CLIP top; side, depth and height adjustment)
Explore
Beaded Inset and the Rest of the Cabinet
The hub this page belongs to, its sibling door styles, the construction guides that explain the frame, the box and the finish underneath an inset door, the houses it suits, and the standards the figures on this page are drawn from.
Construction Underneath the Door
Houses, Services & Related Reading
Continue Reading
Related Guides
More in This Guide
Related Reading
Continue Learning
Planning a kitchen and want to talk it through with the person who will build it?
Request a Design Consultation