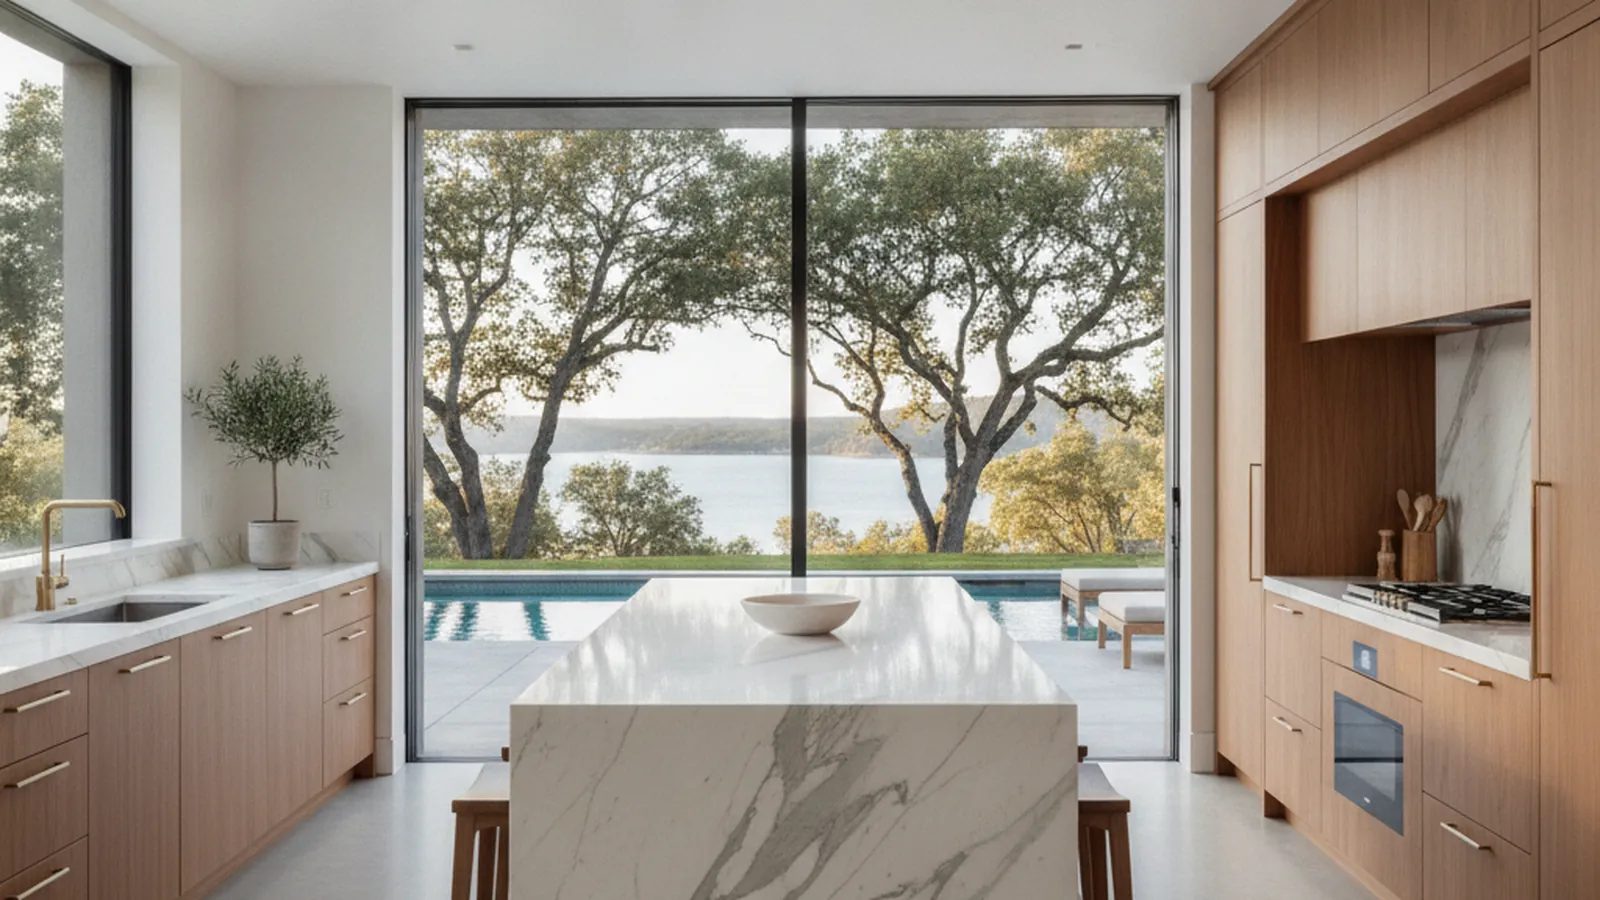
Half-acre-plus lots from Los Lagos to Treelake Village, with pools and outdoor living
Cabinetry Made to Measure for Granite Bay Homes
Granite Bay is estate country: custom homes on big lots between Douglas Boulevard and the Folsom Lake shore, built to entertain. PineWood Cabinets designs, builds, and installs the kitchens and whole-house millwork those homes call for, from a workshop in Rocklin a few miles up the road.
- Crafting custom cabinetry since 2006
- Licensed California contractor · CSLB #1095293
- Based in Rocklin, CA
- Design, build & install under one roof
This page is for Granite Bay homeowners planning a custom kitchen, a cabinetry replacement, or a whole-house millwork program. PineWood Cabinets builds every piece in its Rocklin workshop, and because Granite Bay sits between Roseville and Folsom Lake, the shop is a short drive down Douglas Boulevard or Sierra College Boulevard from any address in the community.
Designing for Granite Bay Homes
Granite Bay is unincorporated Placer County, which is part of why it looks the way it does. It never became a city, so it never densified the way Roseville did next door. Instead it grew through the 1990s and 2000s as a collection of custom homes on half-acre and larger lots, strung along Douglas Boulevard from the Roseville line out to Folsom Lake and the state recreation area. The housing is estate-scale: two-story customs and sprawling single-levels on parcels with mature oaks, a pool, and an outdoor living area that gets used eight months of the year. Many of the best-known addresses are in gated communities such as Los Lagos, Wexford, Shelborne, and Hidden Lakes, while Treelake Village and Granite Bay Hills hold established neighborhoods and larger parcels in the rolling terrain above the lake.
Because these homes were custom from the start, the kitchens are big and the architecture is varied: Mediterranean and Tuscan from the late 1990s and 2000s, traditional and transitional throughout, and a growing number of contemporary rebuilds and down-to-the-studs remodels. What the original kitchens share is their age. A kitchen installed in 1998 or 2004, however well specified at the time, usually has a raised-panel door profile, a heavy glazed or honey-stained finish, and a layout built around a desk nook and a separate formal dining room that the household stopped using years ago.
The typical Granite Bay project, then, is a redesign rather than a swap. The island gets longer and becomes real furniture. Upper cabinetry goes to the ceiling or comes off one wall entirely in favor of a window over the pool. The desk nook becomes a working pantry or a coffee station. And because these homes entertain, the program almost always runs past the kitchen into a butler’s pantry, a great-room bar, wine storage, a home office, and the primary bath vanities, all detailed to the same door style, species, and finish so the house reads as one design. We have written about where that design is heading in kitchen design trends for Granite Bay homes.
On jurisdiction: Granite Bay addresses get their building permits from the Placer County Community Development Resource Agency, not from a city, because there is no city. Replacing cabinetry in the same footprint with no plumbing, electrical, or structural change frequently does not need a permit; moving a wall or relocating the sink does. Several of the gated communities also run HOA design review, which rarely touches an interior kitchen but matters if a project enlarges a window toward the pool. We sort all of that out at the design stage.


Materials for Big Windows and Long Summers
Granite Bay gets the Sacramento Valley’s climate with a little foothill elevation: long, hot, dry summers with highs past 100 degrees, and mild, wet winters. Wood takes on moisture in the wet months and gives it back in the dry ones, so cabinetry has to be built to move. Doors and panels float within their frames, cabinet boxes are stable veneer-core plywood, and the finish goes on in a controlled facility in Rocklin rather than in your kitchen.
The other local factor is glass. Granite Bay kitchens tend to open onto the pool or the lake through big sliders and window walls, which is wonderful for living in and hard on finishes. We steer those rooms toward finishes with real UV resistance so a painted door near the glass does not yellow ahead of the rest of the run and a stained one does not fade unevenly. Painted maple, stained white oak, walnut, and alder all perform well here when built and finished correctly, and we tend to pair a lighter, quieter palette with the stone and plaster common in these homes rather than repeating the heavy glazes of the original kitchens.
See the species and finishes we work in on our materials page, or visit the Rocklin shop by appointment to see them in daylight.
How a Granite Bay Project Runs
It begins at the house. We measure the actual rooms, including the ceiling heights, the out-of-square corners, and the ducts and plumbing that a plan set never shows, and we talk through how the household cooks, hosts, and stores things. For a Granite Bay estate that conversation usually covers more than the kitchen, so we map the whole millwork program at the start: kitchen, pantry, bar, office, vanities. From that comes a design with layouts, elevations, species, door style, finish, and hardware. Once it is agreed and final-measured, production begins in Rocklin.
Because every piece is built to order, a custom kitchen is a multi-month process from first measurement to installation, and a whole-house program is longer. Installation itself is measured in days for a kitchen, and because the shop is a few miles away, any adjustment that comes up on site is handled promptly. We coordinate with your architect, builder, or interior designer when one is involved, and we give you a realistic schedule at the outset. The stages are laid out on our process page.
On budget: projects start at $25,000, and estate-scale kitchens with coordinated pantry, bar, and built-in millwork run well above that depending on size, species, finish, and whether walls or plumbing move. We would rather give you a real number after seeing the house than a range that means nothing.
Granite Bay Communities We Serve
From the gated estates off Douglas Boulevard to the homes above Folsom Lake, all of Granite Bay is a short drive from our Rocklin workshop.
Los Lagos
Gated estate community of large custom homes
Treelake Village
Established neighborhood on the Folsom Lake side of Douglas
Wexford
Gated custom homes on generous lots
Shelborne
Gated estate lots with mature oaks
Hidden Lakes
Custom homes set around private water
Granite Bay Hills
Larger parcels in the rolling terrain above the lake
Douglas Boulevard corridor
The spine of the community, from Roseville to the lake
Folsom Lake shore
Homes above the lake and the state recreation area
Granite Bay Cabinetry FAQs
Questions Granite Bay homeowners ask before a kitchen or whole-house millwork project.
Which Granite Bay communities do you work in?
All of them. That includes the gated estate communities of Los Lagos, Wexford, Shelborne, and Hidden Lakes, the established neighborhoods of Treelake Village, the larger parcels of Granite Bay Hills, and the homes along the Douglas Boulevard corridor and above Folsom Lake. Our workshop is in Rocklin, a few miles away, so every part of Granite Bay is local to us.
Who issues permits for a kitchen remodel in Granite Bay?
Granite Bay is unincorporated Placer County, so building permits are issued by the Placer County Community Development Resource Agency rather than by a city. Like-for-like cabinetry replacement in the same footprint often needs no permit; moving walls, relocating plumbing, or adding circuits does. Several gated communities also have HOA design review, which rarely affects an interior kitchen but matters if a project touches a window or exterior door.
Do you handle the whole house, or only the kitchen?
The whole house, and in Granite Bay that is usually the point. A typical project here covers the kitchen plus a butler’s pantry, a bar or wine storage in the great room, a home office, and vanities, all detailed as one program so the house reads as a single design. Everything is built in the same Rocklin workshop to the same standard.
Are you a licensed California contractor?
Yes. PineWood Cabinets is a licensed California contractor (CSLB License #1095293), operating as a division of Voronenko & Ethen Associates, and has designed, built, and installed custom cabinetry since 2006.
How do Granite Bay’s climate and big windows affect cabinetry?
Granite Bay gets long, hot, dry summers and mild, wet winters, and many homes here have large windows and sliders oriented to a pool or the lake. That means wood movement across the seasons and strong UV on cabinetry near the glass. We build doors and panels to move within their frames, use veneer-core plywood boxes, and choose finishes with real UV resistance so painted and stained surfaces age evenly.
What does a custom kitchen in Granite Bay cost, and how long does it take?
Projects start at $25,000, and estate-scale kitchens with coordinated pantry, bar, and built-in millwork run well above that depending on size, species, finish, and layout changes. Because everything is built to order in Rocklin, a custom kitchen is a multi-month process from first measurement to installation; we give you a realistic schedule once the design is agreed.
Explore Our Granite Bay Kitchen Services
Nearby Areas We Serve
Signature Services
Trusted resources: National Kitchen & Bath Association · Architectural Woodwork Institute · CA Contractors State License Board
Let’s Begin
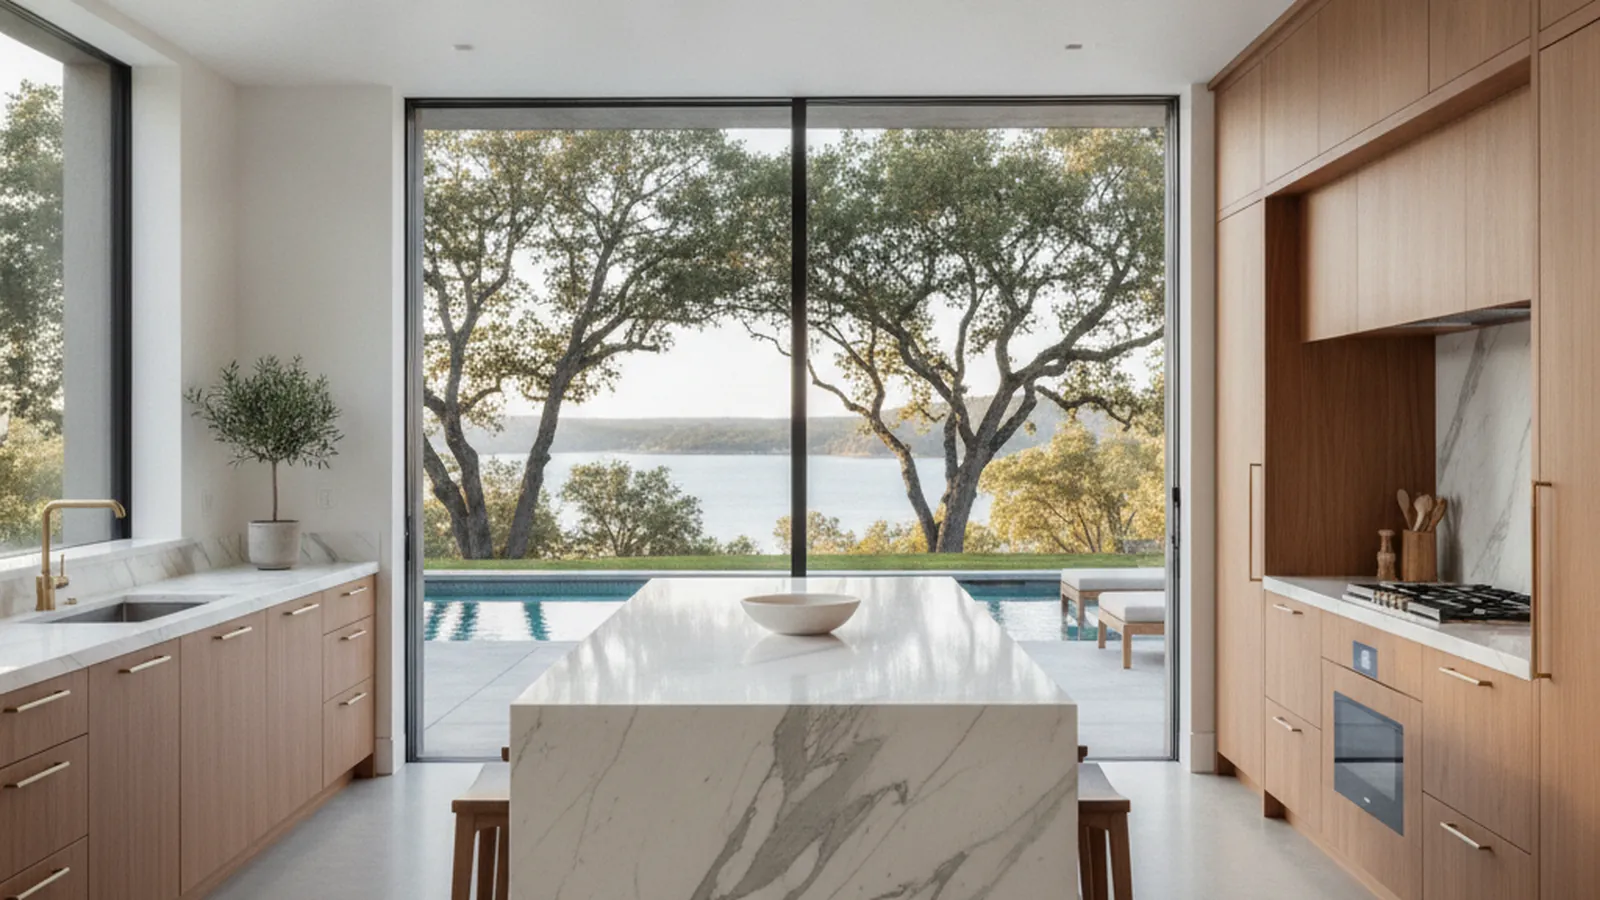
Planning a Granite Bay Kitchen or Whole-House Program?
Tell us about the house and how you entertain in it. We will measure the rooms, design cabinetry and millwork built to fit them, and build and install everything from our Rocklin workshop a few miles away. Call +1-650-855-2231 or schedule a consultation to begin.