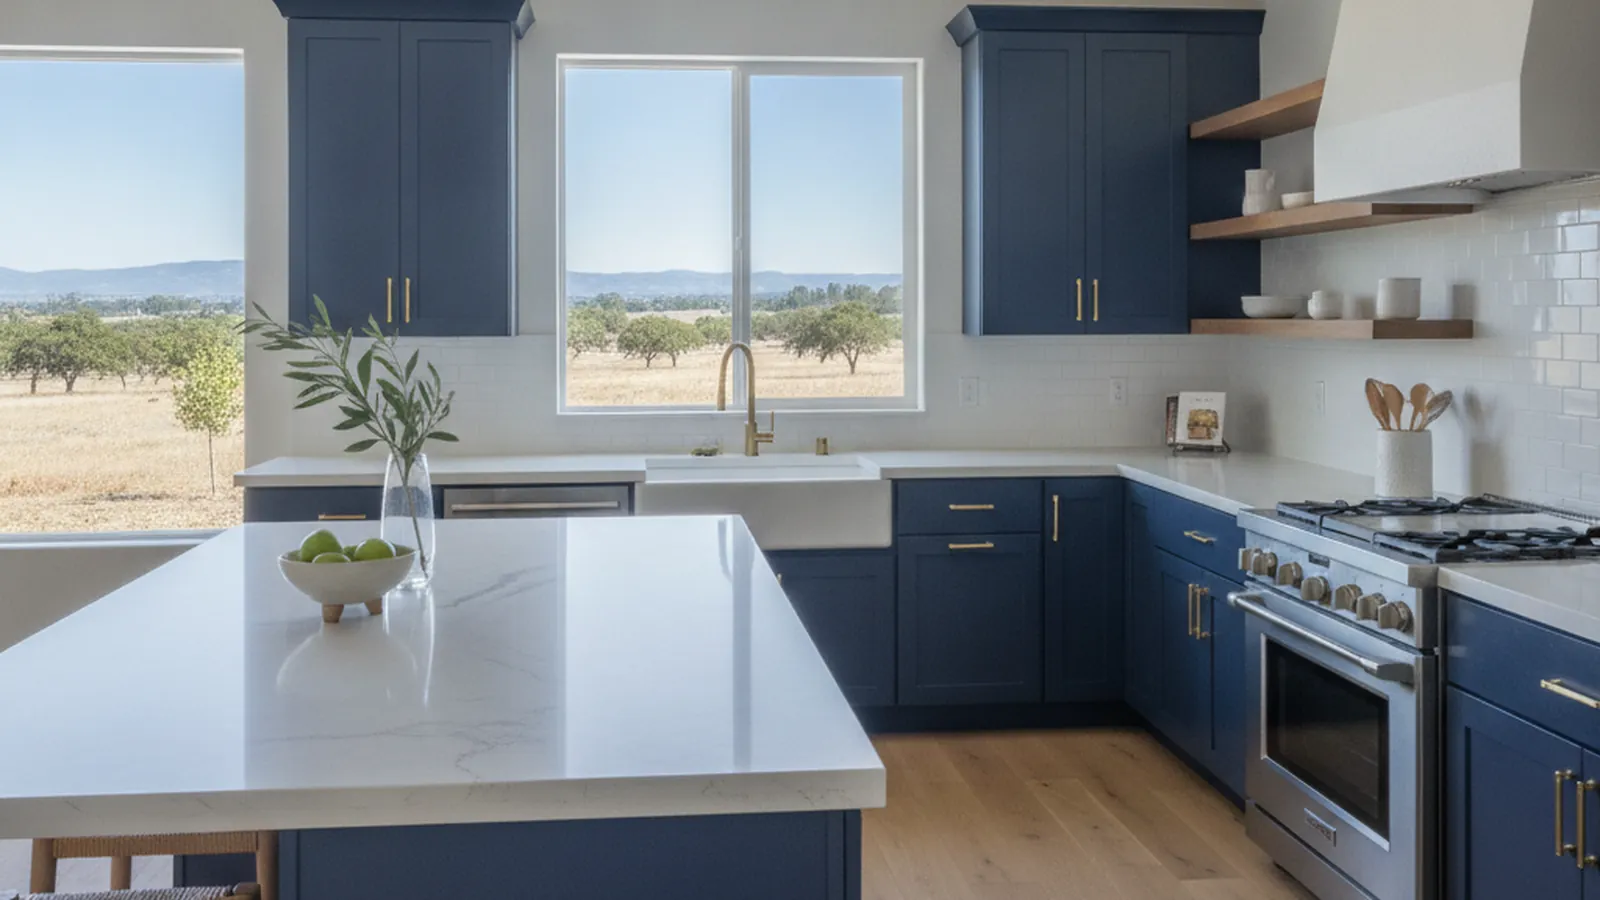
A city that grew fast in the 2000s, with a 1900s Old Town and ranch acreage beyond it
Custom Kitchens for Lincoln’s Newer Homes and Old Town
Most Lincoln kitchens were specified from a builder’s catalog in the 2000s and 2010s, and the rest live in Old Town bungalows and farmhouses that predate the city’s growth. PineWood Cabinets designs, builds, and installs cabinetry for both from a workshop in Rocklin, one city south on Highway 65.
- Crafting custom cabinetry since 2006
- Licensed California contractor · CSLB #1095293
- Based in Rocklin, CA
- Design, build & install under one roof
This page is for Lincoln homeowners who want to replace a builder-grade kitchen with one designed for the room, or who are restoring an older house in Old Town. PineWood Cabinets builds every piece in its Rocklin workshop, and Lincoln is the next city up Highway 65, so measuring, delivery, and installation are all local.
Designing for Lincoln Homes
Lincoln is two towns in one. The older one is a railroad and clay-works town on the valley floor of Placer County, with an Old Town of early-1900s bungalows and storefronts around Lincoln Boulevard and the Gladding, McBean & Co. terra-cotta works, founded in 1875 and still firing clay today. The newer one surrounds it on three sides: the master-planned neighborhoods that turned a small town into a city during the 2000s and kept building through the 2010s and 2020s. Twelve Bridges and Lincoln Crossing hold most of those homes, Catta Verdera sits at the custom end of the same era as a gated golf community with its own design review, and Sun City Lincoln Hills is a Del Webb community of single-level homes for owners 55 and over. North of the city, toward Sheridan, the subdivisions give way to ranch acreage and older farmhouses.
What the newer homes have in common is the kitchen they came with. A production builder in 2004 or 2016 specified cabinetry from a catalog: a short island, a desk nook, uppers that stop a foot below the ceiling, a raised-panel or plain Shaker door in a finish that was everywhere that year. The boxes are often particleboard, the drawers are shallow, and the pantry is a reach-in closet with wire shelves. None of it was designed for the specific room, which is why so many Lincoln kitchens feel smaller than their square footage. The fix is a redesign, not a refresh: a longer island that works as furniture, full-height storage, deep drawers where the base cabinets were, and a pantry that actually stores a family’s food.
Old Town asks for the opposite discipline. A 1910s bungalow on a street off Lincoln Boulevard has a small, separate kitchen, nine-foot or lower ceilings, out-of-square walls, and sometimes an original built-in hutch worth saving. The cabinetry has to respect the proportions of the house, with inset or flush-fit doors, a furniture base, and a painted or stained finish in keeping with the era, while quietly adding the drawer storage and appliance integration the original never had. In Catta Verdera and on the acreage north of town the rooms are larger, the architecture is varied, and the program usually extends past the kitchen into a pantry, bar, office, and vanities detailed to match.
On jurisdiction: Lincoln is an incorporated city, so building permits come from the City of Lincoln rather than from Placer County. Replacing cabinetry in the same footprint with no plumbing, electrical, or structural change frequently needs no permit; moving a wall, relocating the sink, or adding circuits does. Catta Verdera and some other communities run HOA design review, which rarely touches an interior kitchen. We sort all of that out at the design stage. For the wider county picture, see our Placer County page.


Materials for a Valley-Floor Climate
Lincoln sits on the floor of the Sacramento Valley, which means long, hot, dry summers and mild, wet winters. Wood takes on moisture from November to March and gives it back from June to September, so cabinetry has to be built to move. Doors and panels float within their frames, boxes are stable veneer-core plywood rather than the particleboard the builder used, and the finish goes on in our controlled facility in Rocklin, not in your kitchen.
The other factor is light. Lincoln’s newer homes have big sliders and windows onto the back yard, and the valley sun is strong for most of the year. We steer painted finishes toward systems with real UV resistance so a door beside the glass does not yellow ahead of the rest of the run, and we choose stains that fade evenly. Painted maple, stained white oak, walnut, and alder all perform well here. In Old Town the species and finish follow the house; in the newer neighborhoods they follow the owner, and most people choose a lighter, quieter palette than the honey and espresso the builder offered.
See how we build boxes, doors, and drawers in our cabinet construction guide, or browse the species and finishes we work in on the materials page.
How a Lincoln Project Runs
It starts at the house. We measure the actual room, including the ceiling height, the soffit the builder dropped over the uppers, the out-of-square corner, and the ducts and plumbing a plan set never shows, and we talk through how the household cooks, stores, and gathers. From that comes a design with layouts, elevations, species, door style, finish, and hardware. Once it is agreed and final-measured, production begins in Rocklin.
Because every piece is built to order, a custom kitchen is a multi-month process from first measurement to installation. Installation itself is measured in days, and because the shop is one city away, any adjustment that comes up on site is handled promptly. We coordinate with your contractor when walls or plumbing move, and with your HOA where design review applies. The stages are laid out on our process page.
On budget: projects start at $25,000, and a full redesign of a 2000s kitchen with a longer island, full-height uppers, and a working pantry runs above that depending on size, species, finish, and whether walls or plumbing move. We would rather give you a real number after seeing the room than a range that means nothing.
Lincoln Neighborhoods We Serve
From the master-planned neighborhoods east and west of Highway 65 to Old Town and the ranch acreage toward Sheridan, all of Lincoln is a short drive from our Rocklin workshop.
Twelve Bridges
Master-planned neighborhoods of 2000s-and-later homes on the east side of town
Lincoln Crossing
Production homes from the 2000s build-out west of Highway 65
Catta Verdera
Gated golf community with design review and larger custom homes
Sun City Lincoln Hills
Del Webb 55-plus community of single-level homes
Old Town Lincoln
Early-1900s bungalows and cottages around Lincoln Boulevard
Toward Sheridan
Ranch acreage and older farmhouses north of the city
Lincoln Kitchen Remodel FAQs
Questions Lincoln homeowners ask before replacing a builder-grade kitchen or restoring an older one.
Which parts of Lincoln do you serve?
All of them: the 2000s-and-later neighborhoods of Twelve Bridges and Lincoln Crossing, the gated homes of Catta Verdera, the single-level homes of Sun City Lincoln Hills, the early-1900s bungalows of Old Town along Lincoln Boulevard, and the ranch acreage north of the city toward Sheridan. Our workshop is in Rocklin, the next city down Highway 65, so every Lincoln address is a short drive.
Who issues the permit for a kitchen remodel in Lincoln?
Lincoln is an incorporated city, so the City of Lincoln issues building permits, not Placer County. Replacing cabinetry in the same footprint without touching plumbing, electrical, or structure often needs no permit; moving a wall, relocating the sink, or adding circuits does. Catta Verdera and several other communities also have HOA design review, which rarely affects an interior kitchen.
My kitchen is builder-grade from the 2000s. Do I have to start over?
Not necessarily, but the honest answer is that the layout is usually the problem, not just the doors. Most 2000s production kitchens in Lincoln have a short island, a desk nook, and upper cabinets that stop a foot below the ceiling. A redesign that fixes those things costs more than new fronts and is worth far more. We measure the room and show you both paths before you decide.
Do you work in Sun City Lincoln Hills?
Yes. Lincoln Hills kitchens are usually single-level, open to the living area, and planned for two people who cook every day, so we design for reach and ease: drawers instead of low doors, pull-outs in the pantry, lighter doors on tall cabinets, and a layout that keeps the sink, range, and refrigerator close together. Everything is built in Rocklin and installed by our own crew.
Are you a licensed California contractor?
Yes. PineWood Cabinets is a licensed California contractor (CSLB License #1095293), operating as a division of Voronenko & Ethen Associates, and has designed, built, and installed custom cabinetry since 2006.
What does a custom kitchen in Lincoln cost, and how long does it take?
Projects start at $25,000. A full redesign of a 2000s production kitchen with a longer island, full-height uppers, and a working pantry runs above that depending on size, species, finish, and whether plumbing or walls move. Because the cabinetry is built to order in Rocklin, a custom kitchen is a multi-month process from first measurement to installation, and we give you a real schedule once the design is agreed.
Explore Our Lincoln Kitchen Services
Nearby Areas We Serve
Signature Services
Trusted resources: National Kitchen & Bath Association · Architectural Woodwork Institute · CA Contractors State License Board
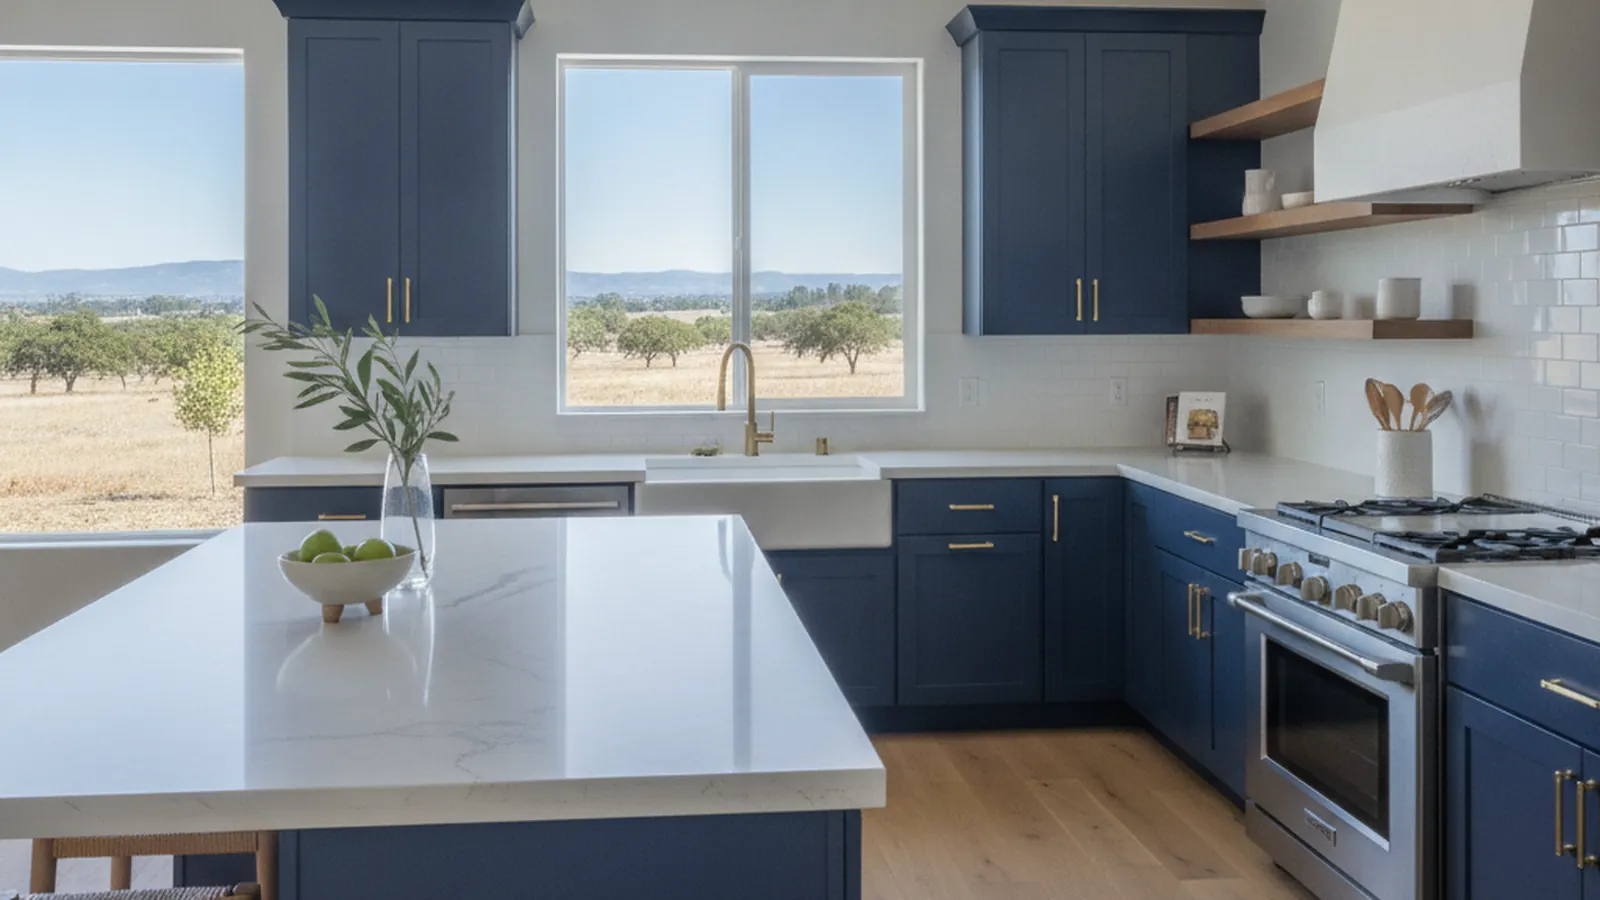
Let’s Begin
Ready to Replace the Kitchen Your Lincoln Home Came With?
Tell us about the house and how you use the kitchen. We will measure the room, design cabinetry built to fit it, and build and install everything from our Rocklin workshop one city away. Call +1-650-855-2231 or schedule a consultation to begin.