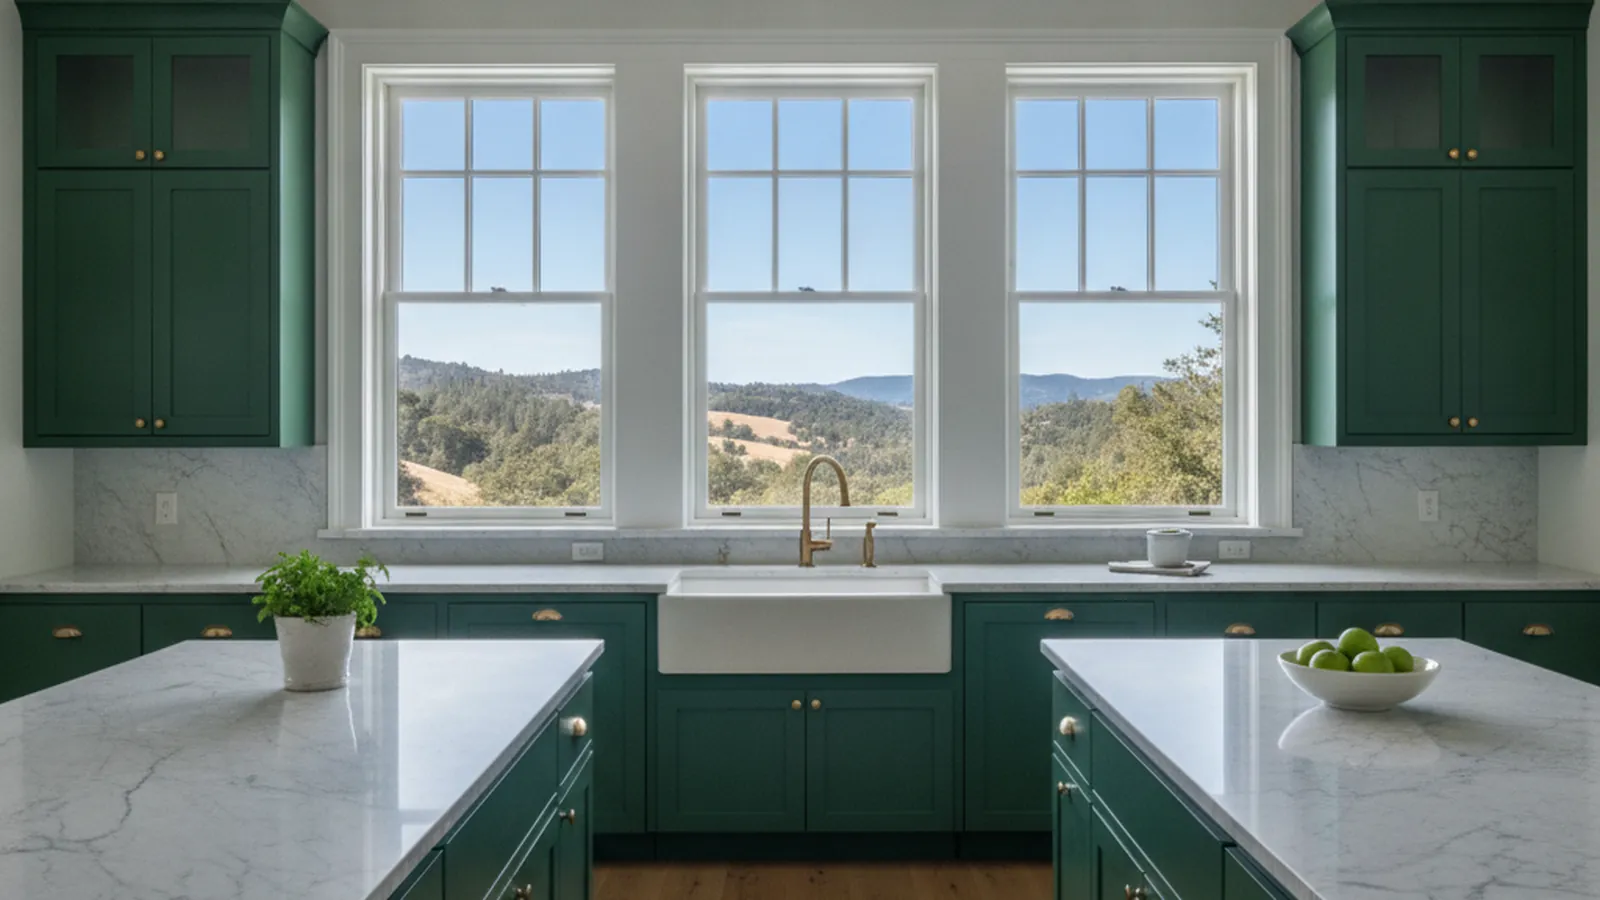
Gold Rush Victorians, hillside bungalows, and orchard-country ranches at 1,900 feet
Placerville Kitchens, From Main Street to Apple Hill
Placerville has been a town since the Gold Rush, and its kitchens show every decade since. PineWood Cabinets designs, builds, and installs custom cabinetry for the Victorians above Main Street, the mid-century homes on the hills, and the acreage houses toward Apple Hill, from our shop in Rocklin.
- Crafting custom cabinetry since 2006
- Licensed California contractor · CSLB #1095293
- Based in Rocklin, CA
- Design, build & install under one roof
This page is for Placerville homeowners planning a kitchen remodel, custom cabinets, or built-ins, whether the house is inside the city limits or on acreage toward Apple Hill. Everything is designed and built in our Rocklin workshop in Placer County, and our crews reach Placerville by Highway 50 or down Highway 49 from Auburn. City or county issues the permit depending on the address.
A Gold Rush Town With a Working Kitchen in Every Era
Placerville is the El Dorado County seat and one of the oldest towns in the Mother Lode. It grew up in 1848 and 1849 on the creek that runs beneath Main Street, picked up the nickname Hangtown from its early justice, and settled into the role it still plays: the market town where Highway 50 and Highway 49 cross at about 1,900 feet, between the valley below and the Sierra above. Main Street is a historic district of Gold Rush brick and Victorian storefronts, and the residential streets climb the hillsides on either side of it, which is where the town’s oldest houses are.
East of downtown, Broadway follows the old highway alignment past Smith Flat toward Camino, where the ridge opens into the orchards of Apple Hill. South, across the city line, is the unincorporated community of Diamond Springs. West, toward Cold Springs and the Highway 50 interchanges, are the mid-century and later subdivisions. Each of those districts was built in a different decade for a different kind of household, and each asks something different of a kitchen.

Designing for Placerville Homes
The Victorians and early-1900s houses on the hills above Main Street, in Cedar Ravine and on the streets climbing north of downtown, were built with the kitchen at the back as a service room: narrow, tall, and separate from the parlor. Floors have settled on the slope, walls are rarely square, and much of the original trim is worth keeping. We measure every wall rather than trusting a drawing, build cabinetry to the real dimensions, and favor inset doors, furniture-style toe kicks, and quieter painted or stained finishes so the new work reads as part of the house. Full-height storage uses the ceiling height these homes have and small footprints usually lack.
The mid-century ranches and 1970s homes on the west side and along Broadway are a different problem. Their kitchens were closed galleys or U-shapes with a soffit over the uppers and a pass-through to the dining room, and most owners now want them opened to the living room and the deck. A general contractor handles the wall; we draw the cabinetry for the opened room, with an island where the peninsula stood and a pantry run on the inside wall that takes over the storage the old uppers held.
On the ridge toward Camino and Apple Hill, and on the acreage south toward Diamond Springs, the homes are farmhouses and 1970s-to-2000s houses on large lots, and the kitchen has to work hard: cooking for a harvest crowd, handling boots and dogs, and storing far more than a tract kitchen ever holds. We design for that use, with deep drawer banks, a walk-in or cabinet pantry scaled to real volume, finishes that take abuse, and a long island that doubles as the table when the season fills the house.
Across all of them, style follows the house rather than a trend: painted inset fronts near downtown, flat-panel or simple Shaker in rift-sawn oak for the ranches, and stained alder, white oak, or walnut for the acreage homes, where the setting is pine, oak, and orchard rows.
How We Work in Placerville
- In-person measurement of out-of-square rooms in the hillside Victorians
- Inset doors and period-appropriate detailing where original trim survives
- Galley kitchens opened to the living room, coordinated with the contractor on the wall
- Hard-use pantry and drawer storage for orchard-country and acreage households
- Finishes chosen for hot summers, cold snaps, and wood stoves in winter
- City or county permit path identified at the first visit
Permits, Climate, Materials, and Timeline
Placerville is an incorporated city, so homes inside the limits get their building permits from the City of Placerville. Diamond Springs, Camino, Apple Hill, Cold Springs outside the line, and the acreage around town are unincorporated El Dorado County, and permits there come from the county. Properties in the downtown historic district can carry additional review for exterior changes. A cabinetry replacement within the existing footprint is generally a lighter path than a remodel that moves walls, gas, or plumbing, and we identify which category a design falls into before the drawings are finished.
At 1,900 feet Placerville is high enough to have real seasons. Summers are hot and dry, winters bring months of rain and the occasional snowfall, and many homes heat with a wood stove through the cold months, which dries the air indoors considerably. Wood moves with those swings. We build frame-and-panel doors so the panels can float, choose species like white oak, alder, walnut, and painted maple that behave predictably, and apply catalyzed finishes to every face of every part in our Rocklin finishing facility rather than spraying on site. Our cabinet construction guide explains why those choices matter more in the foothills than on the valley floor.
A project begins with a site visit, where we measure the actual room and talk through how the house is used. Design and selections follow, with the permit path folded in before drawings are finalized, and where a wall is coming out we coordinate with the general contractor doing the structural work. The cabinetry is then built and finished in Rocklin and installed by our own team. A custom kitchen is a multi-month process from first drawing to final install; we give a realistic timeline after measuring and agreeing on the design.
Projects start at $25,000. Where that figure lands for a given home depends on the size of the kitchen, the species and finish, the door construction, and how much specialty storage the household wants, so we quote from a measured room and an agreed design rather than from a floor plan.
Where We Work Around Placerville
From the historic district and the hillside streets above it to the orchards of Apple Hill and the acreage toward Diamond Springs, we design and build for homes across the Placerville area.
Main Street Historic District
Gold Rush brick storefronts and the oldest residential blocks in the county seat
Cedar Ravine
Victorian and early-1900s homes on the hillside south of Main Street
Broadway & Smith Flat
The east end of town along the old Highway 50 alignment toward Camino
Diamond Springs
Unincorporated community just south of the city line
Camino & Apple Hill
Orchards, ranches, and acreage homes on the ridge east of town
Cold Springs
Golf-course and acreage homes on the west side of the city
Placerville anchors the eastern end of our El Dorado County coverage, up Highway 50 from Shingle Springs, Cameron Park, and El Dorado Hills.
Placerville Kitchen & Cabinetry FAQs
Questions we hear from Placerville homeowners planning a kitchen.
Does the City of Placerville or El Dorado County issue my permit?
It depends on which side of the city line the house sits. Inside the city limits, the City of Placerville issues building permits through its own building division. Diamond Springs, Camino, Apple Hill, and the acreage outside town are unincorporated, so permits there come from El Dorado County. Whether a kitchen needs a permit at all depends on scope; cabinetry replacement with plumbing, gas, and electrical left in place is a different conversation from a project that moves a sink or opens a wall. We identify the permit path at the first site visit.
Can you work in a Victorian above Main Street without ruining its character?
Yes, and that is the work we most enjoy in Placerville. The hillside Victorians and early-1900s homes have narrow kitchens, tall ceilings, out-of-square walls, and original trim worth keeping. We measure the actual room, build cabinetry sized to those dimensions, and favor inset doors, honest joinery, and quieter painted or stained finishes so the new work reads as if it belongs in the house rather than imported from a subdivision.
Do you take on kitchens in Apple Hill ranch houses and farmhouses?
Yes. The homes on the ridge between Placerville and Camino range from working farmhouses to acreage homes built from the 1970s onward, and the kitchen is usually the room that has to cook for a crowd during harvest season. We design for hard use: deep drawer banks, a pantry run scaled to real volume, durable finishes, and islands sized to the long table those households keep.
How far is Placerville from your workshop?
Our workshop is in Rocklin, in Placer County. Crews reach Placerville by Highway 50 through El Dorado Hills and Cameron Park, or by Highway 49 south from Auburn through Coloma. Every cabinet is built and finished in Rocklin and delivered to the house for installation by our own team.
Are you licensed in California?
Yes. PineWood Cabinets is a licensed California contractor (CSLB License #1095293) operating as a division of Voronenko & Ethen Associates, and we have designed, built, and installed custom cabinetry since 2006.
Where do Placerville kitchen projects start in price?
Projects start at $25,000. The final figure depends on the size of the kitchen, the species and finish, the door construction, and how much specialty storage the household wants, so we quote from a measured room and an agreed design rather than from a floor plan or a photograph.
Explore Our Placerville Kitchen Services
Nearby Areas We Serve
Signature Services
Trusted resources: National Kitchen & Bath Association · Architectural Woodwork Institute · CA Contractors State License Board
Let’s Begin
Plan Your Placerville Kitchen
Tell us about your home above Main Street, on the west side, or out toward Apple Hill. We’ll measure the room you have, design cabinetry built to fit it, and handle the build and installation from our Rocklin, CA shop. Call +1-650-855-2231 or schedule a consultation to begin.