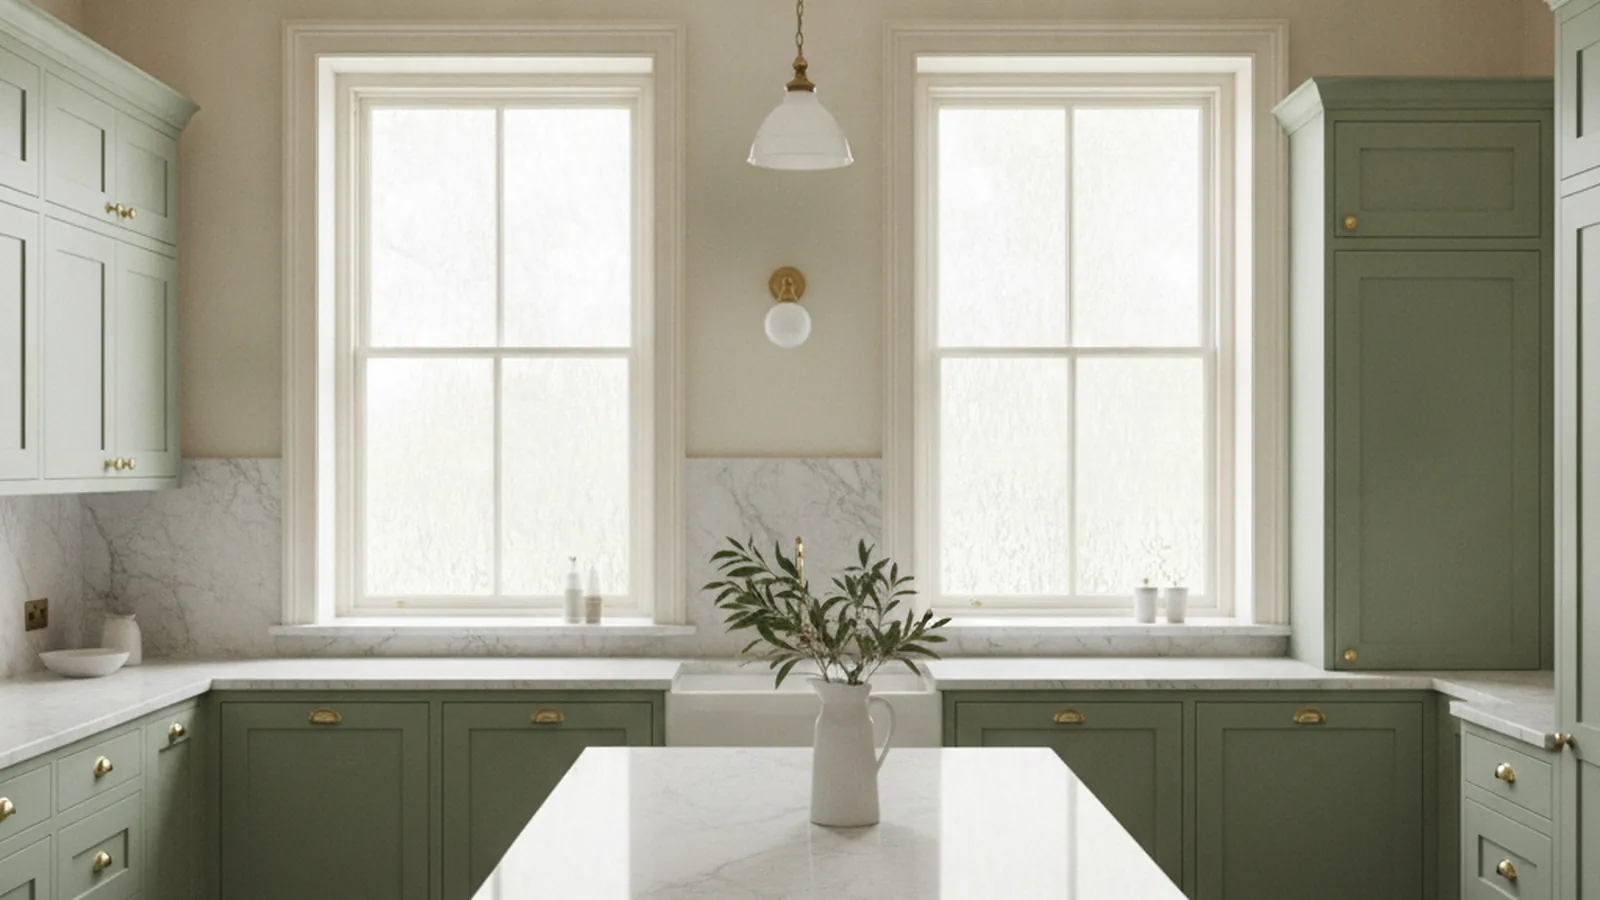
Kitchens for Period Homes
Matching Inset Cabinetry to Original Millwork
Survey the house, match the profile where new meets old, size the reveal for the wood, carry the proportions everywhere, and match the finish to the original as it is now — without faking a history the house never had.
Quick Answer
How is new inset cabinetry matched to a house’s original millwork?
By surveying before drawing. The original doors, casings, wainscot, and built-ins set stile and rail widths, plinth heights, profile sections, and panel reveals. New cabinetry carries those proportions everywhere, matches the moulding profile with a custom-ground knife only where new meets original, and is built in the same species and cut before any colour is attempted.
The reveal around each inset door is sized for seasonal wood movement and held consistently, the finish is matched to the original as it has aged rather than as it was new, and the construction is left honestly modern — which is what the Secretary of the Interior’s Standards mean by compatible but differentiated.
Key Takeaways
- Survey first: stile and rail widths, casing and base profiles, plinth and wainscot heights, panel reveals and bead sizes are proportions the house has already decided. Record profiles by tracing or, better, from a loose sample.
- Match the profile exactly, with a custom-ground knife, only where new cabinetry abuts original millwork. A near match read close up is more conspicuous than an honest difference; across the room a sympathetic stock profile serves.
- The reveal around an inset door is a specification, not an accident. AWI’s Architectural Wood Casework standard sets gap and flushness tolerances by grade; the figures live in the standard, so this guide states the principle rather than a number.
- Wood movement is why the reveal exists. The Wood Handbook gives white oak 5.6 percent radial and 10.5 percent tangential shrinkage green to oven-dry — tangential roughly twice radial — which is why quartersawn stock is the first choice for inset doors.
- Face-frame proportion is read before door style. Carry the house’s stile widths, centre stiles, graduated rail heights and drawer fronts into the new frames and the kitchen reads as kin to the house whatever the panels do.
- Match species and cut before colour, and match the finish to the original as it is now — oxidised, darkened, in the room’s light. Painted work is matched by sheen and profile crispness more than by colour chip.
What Has to Be Measured Before Anything Is Drawn?
A match begins with a survey of the house, not with a catalogue. The original millwork carries a set of dimensions that the new cabinetry either honours or contradicts.
The first visit to a period house is spent with a tape, a profile gauge, and a notebook. The dimensions worth recording are the ones the eye measures without knowing it: the width of the stiles and rails on the original doors and on any surviving built-in, the height of the base and the plinth beneath it, the width and the projection of the window and door casings, the height of the wainscot cap and the chair rail if there is one, the depth of any panel raise or the depth of the reveal where a flat panel sits back from its frame, and the size of any bead run on a face frame or a door edge. Each of these is a proportion the house has already decided, and a new run of cabinetry that uses different ones will look slightly foreign even to someone who could not say why.
Profiles are recorded by tracing or by sample. A contour gauge pressed into a casing gives a working outline; a short length of the original moulding, if a piece can be found loose in a basement or behind a later addition, is better, because a knife can be ground to the actual section rather than a drawing of it. Where the only original is still on the wall, a tracing is made on card and checked against the moulding from two angles, since the depth of a quirk or the fullness of an ogee is easy to misread from the front alone.
Should the Profile Be Matched Exactly or Approximated?
The answer depends on where the new work stands. Against the original, exact; across the room, a sympathetic profile; where the house is plain, proportion alone.
A moulding profile is the sum of a few elements — the ogee, the bead, the cove, the quirk that separates one from the next — and the character of a period lies in how those elements are sized and combined. Victorian casings stack them generously and deeply. Craftsman work tends to strip them back to flat stock with a bevel or a simple cap. Colonial Revival work draws on the classical orders and keeps the elements small and crisp. The same bead cut a little fuller or a little flatter will read as a different decade, which is why a profile that is nearly right can look more wrong than one that is honestly different.
When the new cabinetry abuts original millwork — a run that dies into a window casing, a pantry built against original wainscot, a hutch that extends a surviving built-in — the profile is matched by grinding a knife to the tracing. The knife is set in the moulder or shaper, a trial pass is run in the same species, and the sample is held against the original in the room until the two sections agree in silhouette and in how they catch light. The cost of this is in the tooling and the trial, and it is the same cost whether the run is short or long, which is why it makes sense on exactly the mouldings that will be seen next to the original and not on every piece of trim in the kitchen.
| Strategy | When it is the right choice | Cost direction | How it reads | Risk and remedy |
|---|---|---|---|---|
| Custom knife ground to a tracing of the original profile | When the new cabinetry stands directly against original casing, wainscot cap, or a surviving built-in, and the profile is distinctive — a quirked bead, a deep ogee, a Craftsman cap with a specific bevel. | Highest. A set of knives is ground for the job and set up once; the cost is in the tooling and the trial passes, not the lineal footage. | Reads as continuous with the house. A visitor cannot tell where the original woodwork stops and the new begins at the moulding line. | The risk is the opposite of the usual one: the match can be so complete that nothing differentiates the new work. Differentiate elsewhere — construction, hardware, a plainly new door style — so the record is honest. |
| Nearest stock profile from a knife library | When the original profile is a common one, or when the new work sits across the room from the original rather than against it, so the eye compares character rather than edges. | Moderate. No tooling cost; the time goes into choosing well and proving the choice with a sample held against the original. | Reads as sympathetic at a distance. Close up, a near match can read as wrong precisely because it is close — a bead a shade too fat, a cove that bottoms out early — and the eye catches the discrepancy it would forgive in a plain profile. | Low risk of false history, moderate risk of a visible mismatch. The remedy is to keep near matches away from direct abutment with the original. |
| Deliberately plain new work that takes only proportion from the house | When the original millwork is sparse or already lost, when the house has several periods of woodwork, or when the owner wants the kitchen to read as the present layer of a long history. | Lowest in tooling, but not in thought. The proportions still have to be surveyed and carried, or the plainness reads as indifference rather than restraint. | Reads as new and compatible: the stile widths, rail heights, and panel reveals agree with the house even though the edge profiles do not. | No risk of false history. The risk is a kitchen that is merely plain. The Secretary of the Interior’s Standards ask that new work be compatible in scale and proportion as well as differentiated, and proportion is what keeps plain from becoming blank. |
How Is a Consistent Reveal Held on Inset Doors?
The reveal — the gap between an inset door and the face frame around it — is the detail that tells a visitor whether the cabinetry was made by someone who understood wood.
Inset construction puts the door inside the face-frame opening rather than over it, so the gap around the door is visible on all four sides and has to be the same on all four sides, on every door, across the whole run. The Architectural Woodwork Institute’s Architectural Wood Casework standard sets gap and flushness tolerances by grade, and its figure list includes a drawing titled “Gaps, Inset Face Frame”; the specific figures are in the standard itself rather than on the public page, so this guide does not quote them. What the standard establishes, and what a period house makes obvious, is that the reveal is a specification and not an accident.
The reveal exists because wood moves. The Forest Products Laboratory’s Wood Handbook gives white oak a radial shrinkage of 5.6 percent and a tangential shrinkage of 10.5 percent from green to oven-dry, and the pattern — tangential movement roughly twice radial — holds across the species used for cabinetry. Expressed as a coefficient, the same source puts white oak at about 0.00365 of the dimension per one percent change in moisture content in the tangential direction and 0.00180 in the radial. A solid inset door in a frame-and-panel construction is built so that the panel floats in its groove and the frame carries the dimension; the reveal is then sized for the frame’s seasonal movement and not the panel’s, which is a much smaller number. Quartersawn stock, which presents the radial face, roughly halves the width change of flat-sawn stock and is the reason it is the first choice for inset doors in a dry-summer California house.
Holding the reveal in practice is a matter of sequence. The face frame is assembled and squared first; the doors are fitted to each opening individually, with the hinge side planed to the frame and the latch side fitted last; the shop’s moisture content is kept close to what the house will see in service, which in a Sacramento Valley or Bay Area interior means drier than the lumberyard. Installation then has its own tolerances, which the installation-tolerances guide covers: a frame that is racked by an out-of-level floor will show it first in the reveals, because the openings are no longer square and the doors still are. A period house with settled floors and plaster walls that are nowhere plumb is where scribing the cabinetry to the room matters most.
Why Do Face-Frame Proportions Matter More Than Door Style?
A visitor reads stile width and rail height before noticing panel shape. Carrying the house’s proportions into the new face frames is most of what makes a kitchen look as though it belongs.
The face frame is the grid the doors sit in, and its members have widths that the house has already set. The original interior doors give the first reference: their stiles and rails have a width, and the rails are usually not all the same — a wider bottom rail, a narrower top, a lock rail somewhere near the middle. A surviving built-in gives a second reference closer to cabinet scale, and it is the better one when it exists, because built-in makers in every period scaled their frames down from the room’s doors. New face frames that take their stile width from these references, and that put a centre stile between paired doors where the original built-in had one, will read as kin to the house whatever the door panels do.
The proportions shift by period. Victorian and Edwardian built-ins tend to carry wide stiles and heavy rails, with the frame reading as a substantial element in its own right; the Victorian and Edwardian spoke describes how that sits in a galley. Craftsman frames are narrower in the stile but often thicker in the stock, with the flat panel set well back so the frame throws a shadow. Colonial Revival frames, the subject of the Tudor and Colonial Revival spoke, return to classical proportion, with slim stiles, a bead run on the inside edge of the frame, and doors whose panels are raised rather than flat. Spanish Revival houses, covered in the Spanish Revival spoke, often had little or no face-frame cabinetry to begin with, and the proportion is taken from the doors and the heavy casings instead. In each case the new frame is drawn from the survey, not from a standard cabinet detail.
How Is a New Finish Matched to Century-Old Woodwork?
Species and cut come first; stain, toner, and glaze come last. The target is the original as it is now, in the room’s own light, not as it left the mill.
The commonest mistake in finish matching is to try to do it with colour alone. A new piece of flat-sawn red oak will never match an old quartersawn white oak built-in no matter what is put on it, because the ray fleck, the pore structure, and the way the surface reflects light are different in kind. The survey settles the species and the cut, and the match begins by building the new work in the same wood, sawn the same way. Only then is colour addressed, and it is addressed in layers — a dye or stain for base colour, a toner in the clear coat to shift hue, a glaze in the recesses to put back the shadow that a century of handling and dust has left in the original.
The original finish is almost never what it was. Shellac and oil-and-varnish finishes of the period have oxidised and darkened; the wood under them has changed colour with light; the surface has been waxed or recoated or both. The new finish has to match that aged surface rather than a fresh one, which means matching a warmth and a depth as well as a colour. Sample boards are made in the same species and cut, finished with the candidate schedule, and held against the original in the room — in daylight and under the kitchen’s lamps, since the two can disagree — until one is accepted. The sample that matches on the bench and not in the room is the one that was tested in the wrong place.
Painted work shifts the problem from colour to sheen. A colour chip can be matched by a paint store; what makes painted new cabinetry sit beside original painted trim is that the sheen agrees, the film thickness looks similar, and the edges of the profile are neither sharper nor rounder than the original. Modern catalysed finishes are harder and more resistant than the shellac, oil, and early varnishes on the original woodwork; the Architectural Woodwork Institute’s factory-finishing standard, ANSI/AWI 0400, is concerned with the performance and appearance of factory-applied finishes and explicitly excludes jobsite finishing from its scope, which is one reason shop-finished cabinetry arrives in a period house already matched rather than being finished to match on site. The trade-off is honest: a durable new finish will age differently from the original over the next decades, and the sample that matches today is a match for now.
What Do the Preservation Standards Say About New Work That Matches?
The published answer to “how close is too close” is in the Secretary of the Interior’s Standards for Rehabilitation, and in a new AWI standard for historic woodwork.
The National Park Service’s Standards for Rehabilitation are written for reviewed projects, and as the historic district review spoke explains, interior cabinetry in a private house is rarely reviewed. They remain the clearest statement of the principle. Standard 3 asks that a property be recognised as a physical record of its time, and that conjectural features or elements from other buildings not be added so as to create a false sense of historical development. Standard 6 asks that deteriorated historic features be repaired rather than replaced, and that where replacement is necessary the new feature match the old in design, colour, texture, and where possible materials. Standard 9 permits new additions and related new construction provided they do not destroy historic materials, are differentiated from the old, and are compatible with it in size, scale, proportion, massing, and materials.
The woodwork trade has recently formalised its side of this. The Architectural Woodwork Institute’s standard for Historic Restoration of Architectural Woodwork, AWI 0601-2024, replaced Section 12 of the Architectural Woodwork Standards, Edition 2, effective November 15, 2024; the institute describes it as providing standards and tolerances for the quality and fit of historic restoration work, meant to function alongside the other AWI standards rather than stand alone, and limited to climate-controlled interior environments. Its technical sections are not public, and nothing in this guide quotes them. Its existence is the point: matching new woodwork to old is now a specified discipline with a standard behind it, not a matter of taste alone.
Frequently Asked Questions
- What should be measured on a period house before new cabinetry is designed?
- The stile and rail widths of the original doors and any surviving built-in, the base and plinth height, casing width and projection, wainscot cap and chair-rail heights, the depth of panel raises or reveals, and the size of any bead. Profiles are recorded by contour-gauge tracing or, better, from a loose sample of the original moulding so a knife can be ground to the actual section.
- Is it better to match an original moulding profile exactly or choose the nearest stock profile?
- Exactly where the new work abuts the original, because a near match read close up is more conspicuous than an honest difference. A stock profile can serve where the new work stands apart and is compared at a distance. Where the house is plain or has lost its millwork, flat stock that carries only the house’s proportions is often the right answer.
- How wide should the reveal around an inset door be?
- This guide does not give a figure. The Architectural Woodwork Institute’s Architectural Wood Casework standard sets gap and flushness tolerances by grade and includes a figure for gaps on inset face frames, but the values are in the standard rather than on its public page. What matters in a period house is that the reveal is sized for the frame’s seasonal movement and held consistently on every door.
- Why does wood movement decide the reveal?
- Because the frame and door change width with moisture content. The Wood Handbook gives white oak 5.6 percent radial and 10.5 percent tangential shrinkage from green to oven-dry, with tangential movement roughly twice radial; in service that is about 0.00365 of the dimension per one percent moisture change tangentially and 0.00180 radially. Quartersawn stock presents the radial face and roughly halves the width change, which is why it is preferred for inset doors.
- Can a new finish be matched to hundred-year-old woodwork?
- Yes, if species and cut are matched first and the colour is built in layers — stain or dye, toner, glaze — against the original as it is now, oxidised and darkened, rather than as it was new. Sample boards are judged in the room under its own light. For painted work, the sheen and the crispness of the profile matter more than the colour chip.
- Do preservation standards forbid matching new cabinetry to the original?
- No. The Secretary of the Interior’s Standard 6 asks that replacements match the old in design, colour, texture and materials; Standard 3 asks that no false sense of historical development be created; Standard 9 asks that new work be differentiated yet compatible in proportion, scale and materials. Matching profiles where new meets old while leaving the construction honestly new satisfies all three.
References
- USDA Forest Products Laboratory — Wood Handbook: Wood as an Engineering Material, FPL-GTR-190 (Treesearch record)
- Architectural Woodwork Institute — Architectural Wood Casework, ANSI/AWI 0641 (introduction, foreword and scope; figure list naming “Gaps, Inset Face Frame”)
- Architectural Woodwork Institute — Factory Finishing, ANSI/AWI 0400-2022 (introduction, purpose and scope)
- Architectural Woodwork Institute — Historic Restoration of Architectural Woodwork, AWI 0601-2024 (introduction, foreword and scope)
- Architectural Woodwork Institute — AWI Standards (index)
- National Park Service — Secretary of the Interior’s Standards for Rehabilitation
Explore
Millwork, Movement, and the Rest of the Period Kitchen
The matching method above sits on the engineering in the cabinet-construction guide and serves the period spokes beside it. The service pages carry what the shop builds.
Related Reading
Continue Reading
Related Guides
More in This Guide
Related Reading
Continue Learning
Planning a kitchen and want to talk it through with the person who will build it?
Request a Design Consultation