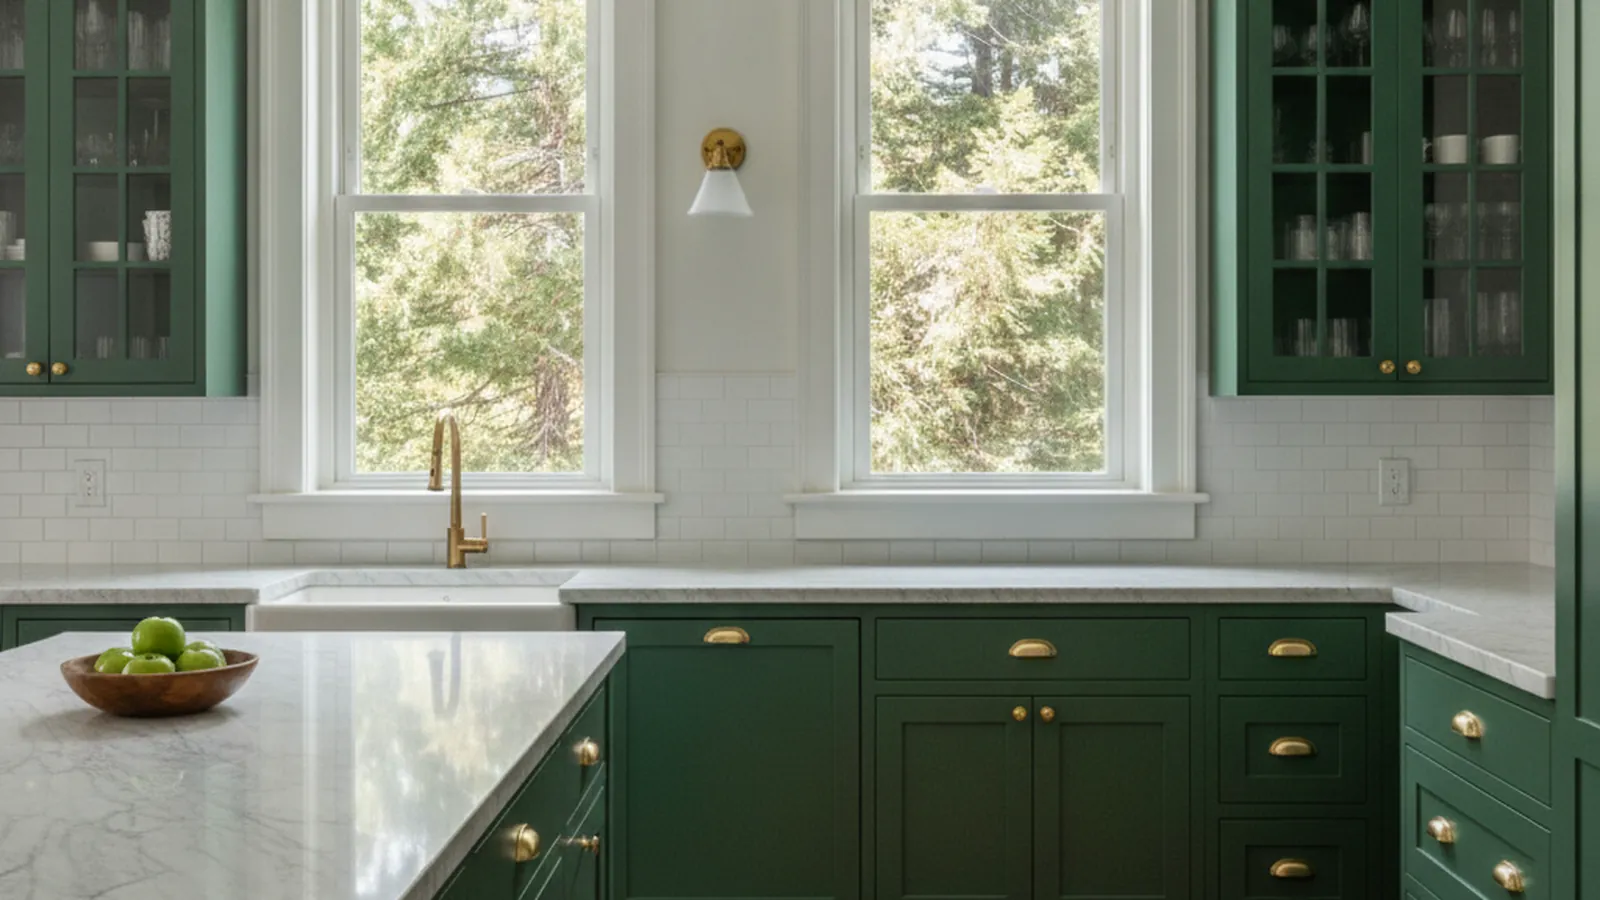
Gold-rush Victorians, gated lake communities, and Sierra homes above 5,800 feet
Custom Kitchens From Nevada City to Truckee
Nevada County runs from the foothill towns along Highway 49 to the Town of Truckee on the far side of Donner Summit, and its homes ask for two very different kinds of cabinetry. PineWood Cabinets designs, builds, and installs custom kitchens for the whole county from our shop in Rocklin.
- Crafting custom cabinetry since 2006
- Licensed California contractor · CSLB #1095293
- Based in Rocklin, CA
- Design, build & install under one roof
This page is for Nevada County homeowners planning a custom kitchen or built-in cabinetry, from Nevada City and Grass Valley to Penn Valley and Truckee. Every cabinet is designed and built in our Rocklin workshop in Placer County. Crews reach the western county by Highway 49 and Highway 20, and Truckee by Interstate 80.
Homes Across Nevada County, and What Each Asks of a Kitchen
Nevada County is really two counties joined by a mountain pass. The western half sits in the Sierra foothills, centered on the gold-rush towns of Nevada City and Grass Valley and ringed by lake communities and large-lot subdivisions. The eastern half is the Town of Truckee and the Martis Valley, a mountain economy tied to Lake Tahoe and the Interstate 80 corridor. Both halves ask for a kitchen that fits the house, but the houses could hardly be more different.
Nevada City and Grass Valley
Nevada City is the county seat, and its downtown is a National Register historic district of Victorian and Italianate buildings that date to the decades after the gold rush. The residential streets climbing away from Broad Street carry the same stock: wood-frame Victorians, cottages, and later Craftsman and bungalow infill, many of them owned by people who moved here precisely because the town looks the way it does. Grass Valley, a few miles down Highway 49, grew around hard-rock mining at the Empire Mine and kept a working-town character, with miners' cottages near downtown, mid-century ranches on the surrounding slopes, and newer subdivisions on the edges.
For cabinetry, these homes mean a few consistent things. Kitchens in the older stock were service rooms at the back of the house, so remodels tend to recover space from a pantry, porch, or back bedroom. Walls are rarely plumb and floors rarely level, so cabinetry is scribed to the house rather than set against it. And homeowners usually want the kitchen to read as if it belonged: inset doors, painted or stained frame-and-panel fronts, and hardware that does not fight the rest of the house. Our pages for Nevada City and Grass Valley go into the specifics.
Penn Valley, Lake Wildwood, Lake of the Pines, and Alta Sierra
West and south of Grass Valley the county opens into rolling oak woodland, and this is where its gated and semi-rural communities sit. Lake Wildwood, in Penn Valley, is a gated community built around a private lake and a golf course, with homes from the 1970s through the 2000s and an architectural review process for changes to the exterior. Lake of the Pines is a similar gated lake-and-golf community near the Placer County line; it carries an Auburn mailing address but lies in Nevada County. Alta Sierra, south of Grass Valley, is an unincorporated community of larger wooded lots and single-family homes, most of them from the 1960s onward.
These homes share an era rather than a style. Many were built as retirement or second homes with open plans, vaulted ceilings, and lake or ridge views, which makes them natural candidates for island kitchens that face the view. The original cabinetry, often oak or laminate from the decade the house went up, is usually the first thing a new owner wants gone, and because the shells are sound the work is about layout, storage, and finish rather than structure. Our new Penn Valley and Lake Wildwood page covers that community in detail.
Truckee and the Town's Neighborhoods
On the eastern side of Donner Summit, the Town of Truckee sits at roughly 5,800 feet in its historic core and rises to around 6,500 feet in neighborhoods such as Tahoe Donner. It is an incorporated town that issues its own building permits, and its housing runs from railroad-era buildings along Commercial Row to the thousands of cabins and full-time homes in Tahoe Donner and Glenshire. These are working mountain kitchens: wet gear comes in through them, groceries are hauled up from the valley in bulk, and a household of two becomes twelve on a holiday weekend.
South of Interstate 80 the Martis Valley holds Truckee's gated, architect-driven communities: Martis Camp, Lahontan, Schaffer's Mill, and Gray's Crossing north of town. Each has its own design guidelines, and the homes are generally contemporary mountain architecture with timber, stone, and steel used honestly. Cabinetry here is expected to match the level of the architecture, with full-height walls of walnut or white oak, integrated appliances, and millwork that continues from the kitchen through the pantry, bar, and great room. Our Truckee hub covers both sides of town, with dedicated pages for custom kitchens, kitchen remodeling, kitchen design, and kitchen cabinets.

Who Issues the Permit in Nevada County
Nevada County has three incorporated jurisdictions, and each issues its own building permits: the City of Nevada City, the City of Grass Valley, and the Town of Truckee. Everything outside those boundaries is unincorporated and goes through the Nevada County Building Department. That includes Penn Valley and Lake Wildwood, Alta Sierra, Lake of the Pines, and the rural parcels around all three towns.
The distinction decides who reviews the drawings and which office inspects the work. Homes in Truckee's gated communities carry a layer of private design review on top of the town's permit, and homes in the Nevada City and Grass Valley historic districts may need city review for exterior changes.
Whether a kitchen project needs a permit at all depends on scope: a cabinetry-only replacement that leaves plumbing, gas, and electrical in place is a different conversation from one that moves a sink or opens a wall. We identify the jurisdiction at the first site visit and design with the permit path in mind.
Jurisdictions at a Glance
- Town of Truckee — incorporated; issues its own permits for Tahoe Donner, Glenshire, Gray's Crossing, Schaffer's Mill, Lahontan, Martis Camp, and downtown
- City of Nevada City — incorporated; county seat; National Register historic downtown
- City of Grass Valley — incorporated; issues its own permits
- Nevada County Building Department — all unincorporated areas, including Penn Valley, Lake Wildwood, Alta Sierra, and Lake of the Pines
- Private design review — Lake Wildwood, Lake of the Pines, and Truckee's gated communities each have their own association process in addition to the public permit

Two Climates, Two Ways to Build a Cabinet
The western county has a foothill climate: long, hot, dry summers, wet winters with occasional snow, and strong sun on south- and west-facing rooms. The cabinetry concern here is heat and ultraviolet light. We choose finishes that resist yellowing and fading, keep solid-wood door panels free to move within their frames, and pay attention to how a kitchen that faces a lake or a ridge takes afternoon sun across its face.
Truckee is a different problem. At 5,800 feet and above, winters are cold and dry, summers are bright and dry, and the indoor humidity swings widely between a house that is heated and one that has been shut up for a month. Wood moves with that swing. For Truckee we favor stable engineered panels where a flat surface matters, frame-and-panel construction that gives solid wood room to expand and contract, and finishes that tolerate the cycle rather than crack along a joint. Our cabinet construction guide explains the choices in detail.
Species follow the architecture more than the climate: white oak, walnut, and alder for Truckee's timber-and-stone vocabulary; painted maple or stained cherry and alder for the Victorian and Craftsman stock downtown; and almost anything, from painted Shaker to rift-sawn oak, for the open-plan lake homes. The materials we build with are the same across the county; the specification is what changes.
Full Service
Everything We Build for Nevada County Homes
A kitchen in Nevada County rarely stands alone. In a Nevada City Victorian the cabinetry sets the tone for a dining room and a parlor; in a Lake Wildwood home it faces the great room and the lake; in a Martis Camp estate it is one chapter of a millwork program that runs through the pantry, bar, and mudroom. Because we design, build, and install under one roof in Rocklin, the same team can carry the detailing through every one of those rooms.
Kitchens & Remodeling
- Custom Kitchens Kitchens drawn for the house in front of us, whether that is a Nevada City Victorian or a Martis Camp new build.
- Kitchen Remodeling Reworking closed-off gold-rush-era and 1970s lake-community layouts into kitchens that open to the living space.
- Luxury Kitchen Design Design for architect-led homes in Truckee’s gated communities and the larger foothill estates.
- Design Consultation A measured, design-first conversation before any cabinetry is drawn, in the western county or up the hill.
Cabinetry & Storage
- Bespoke Cabinetry Built-to-measure cabinetry with construction chosen for the county’s two very different climates.
- Custom Storage Pantry and bulk storage for households that are a long drive from the nearest large grocery store.
- Libraries, Closets & Offices Built-ins that carry the kitchen’s detailing into the rest of a foothill or mountain home.
- Cabinet Hardware Hinges, slides, and pulls specified to wear well through decades of daily use.
Specialty Millwork
- Wine Rooms Wine storage for second homes that sit empty for weeks and full-time homes that entertain.
- Paneling Wall paneling that suits Victorian rooms downtown and timber great rooms at altitude alike.
- Architectural Millwork Bars, benches, mudroom built-ins, and trim treated as one program with the kitchen.
- Vanities Bath cabinetry built to the same standard, and the same finish, as the kitchen.
PineWood Cabinets provides these services for Nevada County homes.
Cities and Communities We Serve in Nevada County
Each page below is written for that place: its housing stock, its permit office, and the way its homeowners actually use a kitchen.
Truckee
Authority hub for the eastern county: Tahoe Donner, Glenshire, Martis Camp, Lahontan, and more
Truckee Custom Kitchens
Kitchens built for altitude and second-home occupancy
Truckee Kitchen Remodeling
Reworking cabin and add-on layouts
Truckee Kitchen Design
Design for mountain-modern and rustic homes
Truckee Kitchen Cabinets
Cabinetry built for high-altitude wood movement
Grass Valley
Gold-rush town around the Empire Mine with homes from the 1800s to today
Nevada City
County seat with a National Register downtown of Victorian and Italianate buildings
Penn Valley & Lake Wildwood
Gated lake and golf community with 1970s–2000s homes and design review
We also work in Lake of the Pines, Alta Sierra, Rough and Ready, and the rural parcels between the towns. If your community is not listed, the county page you are reading is the right starting point.
How a Nevada County Project Runs From Rocklin
Every project starts with a site visit: up Highway 49 or Highway 20 for the western county, over Donner Summit on Interstate 80 for Truckee. We measure the actual room, photograph existing conditions, and talk through how the household uses the kitchen. Design and selections follow, with the permit jurisdiction and any association review folded in before drawings are finalized.
The cabinetry is then built and finished in Rocklin and installed by our own team. For Truckee, delivery is scheduled with snow season in mind, since chain controls and storm closures on Interstate 80 can move a date by days, and for new construction in the gated communities we coordinate with the general contractor so the cabinetry arrives when the site is ready. A custom kitchen is a multi-month process from first drawing to final install; we give a realistic timeline after measuring and agreeing on the design.
Our Process
Your Design Journey
Discovery
We visit your home, discuss your vision, take precise measurements, and understand how you live in your space.
Learn moreConcept
Our design team creates detailed concepts with 3D renderings, material samples, and finish options tailored to your style.
Learn moreFabrication
Your cabinetry is handcrafted in our California workshop using premium hardwoods, precision CNC, and museum-grade finishing.
Learn moreInstallation
Our master installers ensure every panel, hinge, and grain line is perfectly aligned — white-glove delivery to your home.
Learn morePremium Materials
Select Hardwoods & Finishes

Black Walnut
Rich warmth with dramatic grain

Quarter-Sawn White Oak
Timeless stability and ray fleck

American Cherry
Deepening patina over time

Hard Maple
Clean, contemporary brightness
Nevada County Kitchen & Cabinetry FAQs
Questions we hear from homeowners in Nevada City, Grass Valley, Penn Valley, and Truckee.
Which parts of Nevada County does PineWood Cabinets serve?
All of it. In the western county that means Nevada City, Grass Valley, Penn Valley and Lake Wildwood, Alta Sierra, and Lake of the Pines. In the eastern county it means the Town of Truckee and its communities, including Tahoe Donner, Glenshire, Gray’s Crossing, Schaffer’s Mill, Lahontan, and Martis Camp. Our shop is in Rocklin, and crews reach the western county on Highway 49 and Highway 20 and Truckee on Interstate 80.
Who issues the building permit for a kitchen remodel in Nevada County?
It depends on where the house sits. The Town of Truckee is incorporated and issues its own permits, as do the cities of Grass Valley and Nevada City. Unincorporated areas, which include Penn Valley, Lake Wildwood, Alta Sierra, and Lake of the Pines, go through the Nevada County Building Department. We confirm the jurisdiction before the design is finalized.
Do Lake Wildwood and Lake of the Pines require design review for a kitchen?
Both are gated communities with their own associations and design-review processes. Interior cabinetry is usually not what triggers review; exterior changes such as windows, venting, or an addition are more likely to. We ask homeowners to check their association’s current guidelines early and document anything that needs a submittal.
Is cabinetry for Truckee built differently than cabinetry for Grass Valley?
The construction standard is the same, but the specification changes. Truckee sits at roughly 5,800 to 6,500 feet with cold, dry winters and a wide seasonal humidity swing, and many homes there are unheated for weeks at a time, so we favor stable panel construction, frame-and-panel doors that allow the wood to move, and finishes that tolerate that swing. The western county is lower and warmer, with hot summers and wet winters, so the concern there is heat and sun rather than deep cold.
Are you licensed to work in Nevada County?
Yes. PineWood Cabinets is a licensed California contractor (CSLB License #1095293) operating as a division of Voronenko & Ethen Associates. A California contractor’s licence is valid statewide, so the same licence covers a Nevada City remodel and a Martis Camp new build.
How does winter affect a Truckee kitchen project?
Snow season affects delivery and installation windows more than design or fabrication. Cabinetry is built in our Rocklin shop regardless of the weather on Donner Summit, but we schedule delivery over Interstate 80 and the installation itself around road conditions and the homeowner’s access to the house. For second homes we also plan around when the house will be heated.
Can you design for a historic Victorian in Nevada City or Grass Valley?
Yes. Kitchens in these homes were originally service rooms, so the work usually means recovering space from a sequence of small rooms, fitting cabinetry to walls and floors that are rarely plumb or level, and choosing door profiles, inset construction, and finishes that read as period-appropriate without copying a museum. Exterior changes in a historic district may need city review; interior cabinetry generally does not.
Do you handle design, construction, and installation, or only the cabinets?
We design the kitchen, build the cabinetry in Rocklin, and install it with our own team, so there is no hand-off between a designer, a cabinet vendor, and an installer. For projects that involve a general contractor, architect, or interior designer, which is common in Truckee’s gated communities, we coordinate with them and supply shop drawings for the cabinetry package.
Explore Our Nevada County Kitchen Services
Nearby Areas We Serve
Signature Services
Trusted resources: National Kitchen & Bath Association · Architectural Woodwork Institute · CA Contractors State License Board
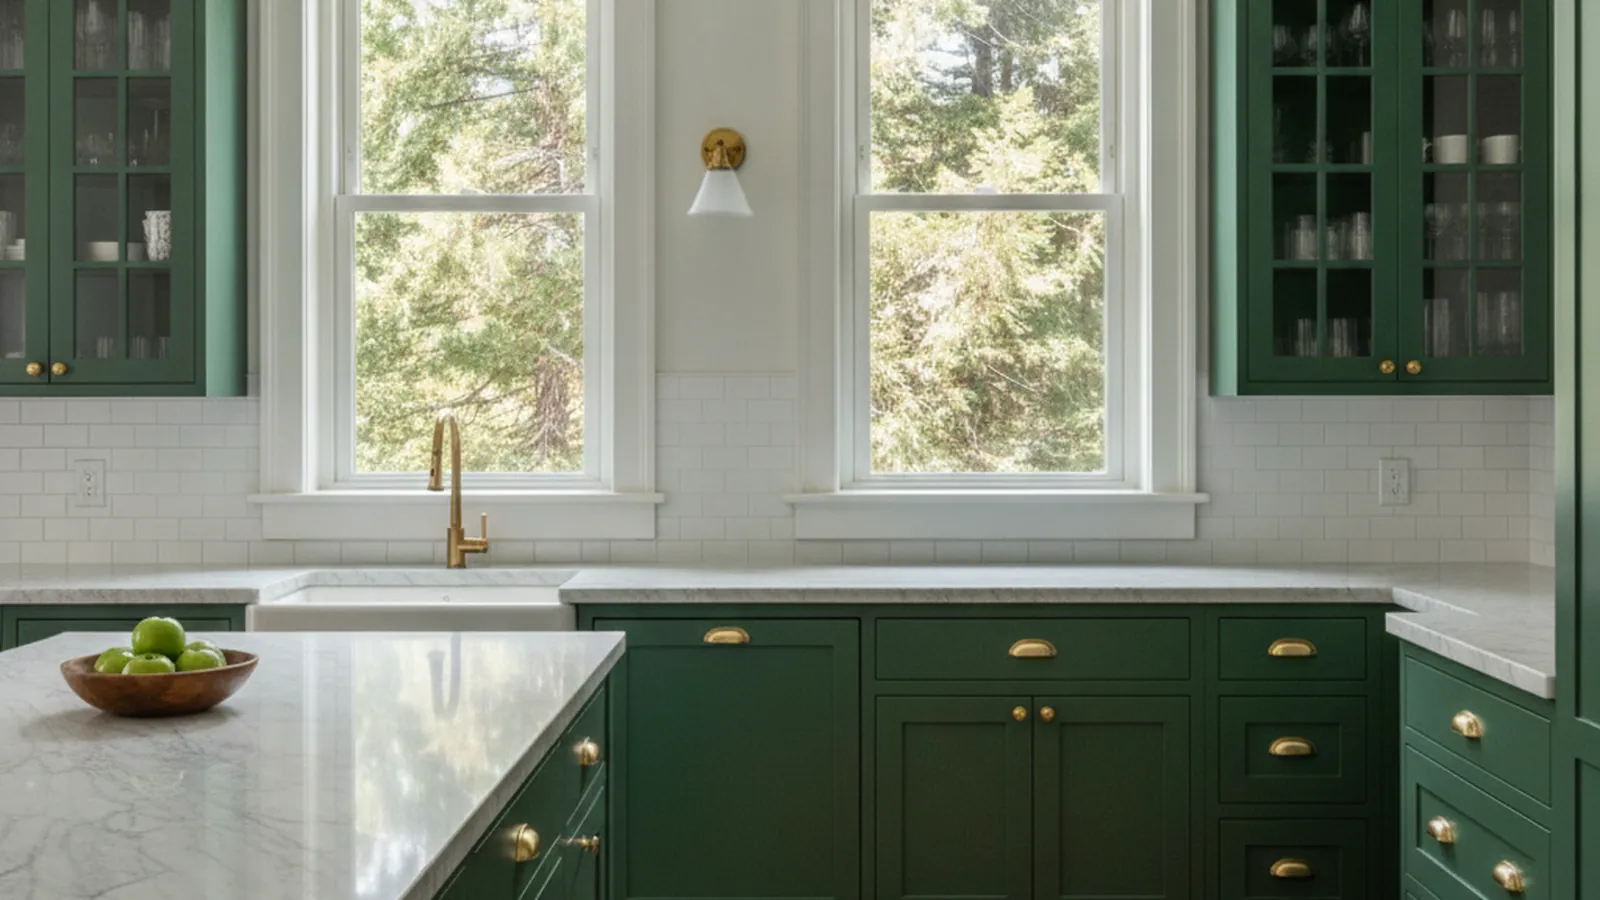
Let’s Begin
Planning a Kitchen Anywhere in Nevada County?
Whether the house is a Victorian off Broad Street, a lake home in Wildwood, or a cabin in Tahoe Donner, we start with the room you have and design cabinetry built to fit it, then build and install it from our Rocklin shop. Call +1-650-855-2231 or schedule a consultation to begin.