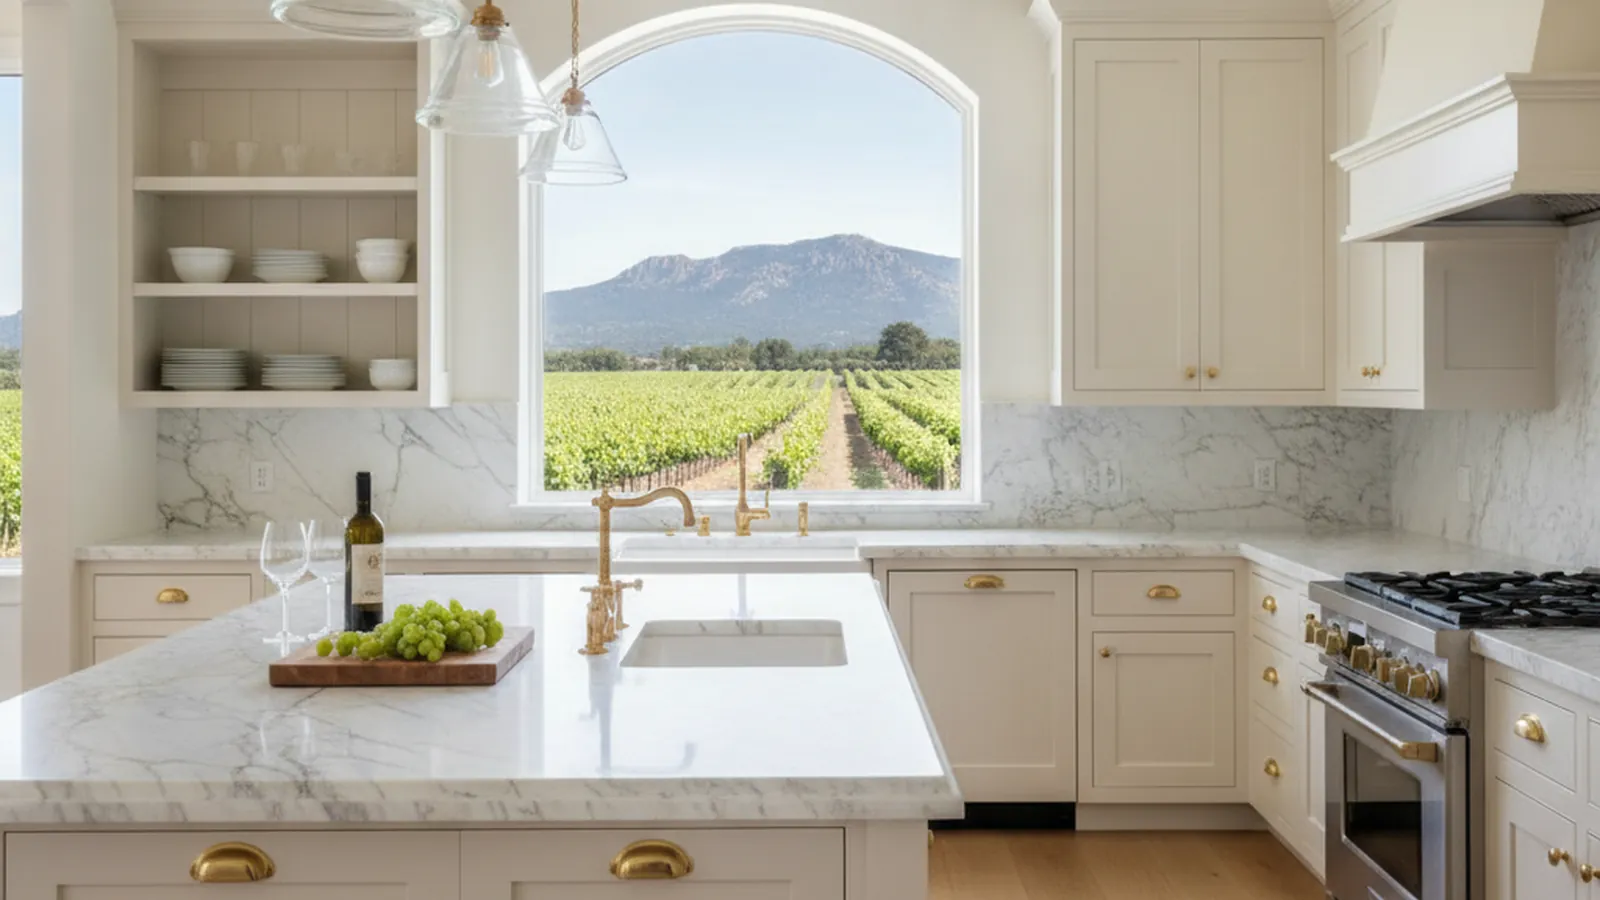
Wine estates on Highway 12, hillside homes under Sugarloaf Ridge, and the rebuilds since 2017
Cabinetry for Kenwood’s Vineyard-Edge Homes
Kenwood is the north end of the Sonoma Valley, a village on the Sonoma Highway surrounded by wine estates with Sugarloaf Ridge rising behind it. PineWood Cabinets designs, builds, and installs custom cabinetry for its estate kitchens, hillside homes, and post-fire rebuilds from our workshop in Rocklin.
- Crafting custom cabinetry since 2006
- Licensed California contractor · CSLB #1095293
- Based in Rocklin, CA
- Design, build & install under one roof
Kitchens Built for the Top of the Sonoma Valley
PineWood Cabinets builds custom kitchens and cabinetry for homeowners in Kenwood and the surrounding north end of the Sonoma Valley, including Oakmont next door. Every cabinet is designed, built, and finished in our Rocklin, Placer County workshop, and our own crew drives out to measure the room and install the work. Kenwood permits come from Permit Sonoma; Oakmont’s come from the City of Santa Rosa.
Kenwood is where Highway 12, the Sonoma Highway, passes between the Mayacamas on the east and Sonoma Mountain on the west before dropping toward Santa Rosa. The village itself is small, a cluster of buildings around Kenwood Plaza Park with winery tasting rooms on either side of the road, and most of the community lives on the land around it: vineyard estates along the highway, acreage homes on Lawndale Road and Warm Springs Road, and hillside properties up Adobe Canyon Road toward Sugarloaf Ridge State Park. Oakmont, the Santa Rosa active-adult community, begins just north where the valley widens.
Two things set Kenwood apart from the rest of the valley for cabinetry. The first is that its houses are mostly estate-scale and built for hosting, with wine as part of daily life. The second is the Nuns Fire of October 2017, which burned through Kenwood and the hills above it and left a large share of the community rebuilding, so a Kenwood kitchen today is as likely to be in a new house as in an old one.

Designing for Kenwood Homes
The estate homes along Highway 12 and the vineyard roads were built from the 1970s through the 2010s, and their kitchens are large, open, and oriented to a terrace. The problem is rarely size; it is that the cabinetry was chosen for the floor plan rather than the household. We redesign these rooms around how the owners actually host: a generous island with seating on the terrace side, a second prep or scullery zone behind the main run where the plan allows, a pantry scaled to real volume, and conditioned wine storage with a tasting counter built into the same millwork rather than added at the end.
On the hillsides, the rebuilds after 2017 are new houses whose owners want the kitchen to feel settled rather than brand-new. Stained rift-sawn white oak or walnut, inset or simple Shaker fronts, proportions drawn to the room rather than a catalog, and a few furniture-like pieces of millwork go a long way toward making a new house belong to the valley. We draw the cabinetry early and coordinate with the general contractor so it lands at the right point in the rebuild schedule.
In Oakmont, just north, the brief changes again. The homes were built from the 1960s onward for active-adult living, and most need a kitchen brought up to date within the existing footprint: full-extension drawers instead of base cabinets with doors, pantry storage kept low, lighting under the uppers, hardware that is easy on the hands, and a layout that stays workable for the long run. We treat it as a cabinetry scope where plumbing can stay put, which keeps the project shorter and the permit lighter.
Style across all three follows the house rather than a wine-country cliche: long runs of stained oak or walnut with full-height storage walls in the estates, warm painted-and-stained mixes in the rebuilds, and cleaner painted Shaker in Oakmont.
How We Work in Kenwood
- In-person measurement and a frank conversation about how the household hosts
- Estate kitchens with a scullery or second prep zone where the plan allows
- Conditioned wine storage and tasting counters built into the same millwork
- Rebuild cabinetry drawn early and coordinated with the general contractor’s schedule
- Footprint-preserving updates in Oakmont, with drawers and storage planned for the long run
- Permit Sonoma or City of Santa Rosa path identified before drawings are finished
Permits, Climate, Materials, and Timeline
Kenwood is unincorporated Sonoma County, so building permits come from Permit Sonoma, the county’s permit and resource management department. Oakmont is inside the City of Santa Rosa, and a project there goes through the city. A cabinetry replacement within the existing footprint is generally a lighter permit path than a remodel that moves walls, gas, or plumbing, and we identify which category a design falls into before the drawings are finished.
The valley runs hot and dry through a long summer, with hard afternoon sun on west-facing kitchens and terraces, and winters bring months of damp. Wood moves with those swings. We build frame-and-panel doors so panels can float, choose species like white oak, walnut, and painted maple that behave predictably, and apply catalyzed finishes to every face of every part in our Rocklin finishing facility rather than spraying on site, so the cabinetry arrives sealed and holds its color under strong light. Our cabinet construction guide explains those choices.
A Kenwood project begins with a conversation and then a site visit. We drive out from Rocklin, measure the room in person, look at how the house is built and how the household cooks and hosts, and talk frankly about budget and scope. Design follows, with species, door profiles, finish samples, and hardware chosen together. Once approved, the cabinetry is built and finished in our workshop and our own crew returns to install it in a single trip. A custom kitchen is a multi-month process from first drawing to final install; we give a realistic timeline after measuring and agreeing on the design.
Projects start at $25,000. Where that figure lands for a given home depends on the size of the kitchen, the species and finish, the door construction, and whether wine storage or a scullery is part of the program, so we quote from a measured room and an agreed design rather than from a floor plan. Explore our approach to custom kitchens and kitchen remodeling, or browse the portfolio.
Where We Work Around Kenwood
From the village and the estates along Highway 12 to the hillside roads toward Sugarloaf Ridge and the Oakmont community next door, we design and build for homes across the north end of the Sonoma Valley.
Kenwood village & the Plaza
The small center on Highway 12 around Kenwood Plaza Park
Highway 12 vineyard estates
Winery and estate properties along the Sonoma Highway through the valley
Adobe Canyon Road
Hillside homes on the road up to Sugarloaf Ridge State Park
Lawndale Road
Acreage and vineyard-edge homes on the east side of the valley
Warm Springs Road
Creekside properties running south toward Glen Ellen
Oakmont
The Santa Rosa active-adult community just north on Highway 12
Kenwood is part of our Sonoma County coverage, with Glen Ellen and Sonoma down the valley to the south and Santa Rosa a short drive north on Highway 12.
Kenwood Kitchen & Cabinetry FAQs
Questions we hear from Kenwood and Oakmont homeowners planning a kitchen.
Is Kenwood in Santa Rosa or the county for permits?
Kenwood is unincorporated Sonoma County, so building permits come from Permit Sonoma, the county’s permit and resource management department. Oakmont, just north on Highway 12, is inside the City of Santa Rosa, so a project there goes through the city instead. A cabinetry replacement within the existing footprint is generally a lighter permit path than a remodel that moves walls, gas, or plumbing, and we identify which category a design falls into before the drawings are finished.
Do you work on homes rebuilt after the 2017 fire?
Yes. The Nuns Fire burned through Kenwood and the hills above it in October 2017, and many of the homes on Adobe Canyon Road, Lawndale Road, and the slopes toward Sugarloaf Ridge have been rebuilt since. Those are new houses with new kitchens, and the request we hear most is for cabinetry that feels settled and belongs to the valley rather than reading as builder stock. We coordinate with the general contractor so the cabinetry is drawn early and installed at the right point in the schedule.
Can you design an estate kitchen for entertaining and wine?
That is the core of our Kenwood work. Estate kitchens here have to handle a quiet Tuesday and a harvest-season crowd equally well, so we plan a generous island, a second prep or scullery zone where the plan allows, pantry storage scaled to real hosting, and flow toward the terrace. Where the household collects, we build conditioned wine storage and a tasting counter into the same millwork rather than adding a wine fridge at the end.
Do you serve Oakmont as well as Kenwood?
Yes. Oakmont is a short drive north on Highway 12, and its homes, built from the 1960s onward for active-adult living, usually need a kitchen brought up to date within the existing footprint: full-extension drawers instead of base cabinets with doors, lower pantry storage, better lighting under the uppers, and layouts that stay workable for the long run. Permits there come from the City of Santa Rosa.
How far is Kenwood from your shop?
Our workshop is in Rocklin, in Placer County. Kenwood is a long drive, and our own crew makes it to measure the room and again to install, with the finished cabinetry arriving in a single delivery so time on site is concentrated. Every cabinet is built and finished in Rocklin.
Are you licensed, and what do projects cost?
PineWood Cabinets is a licensed California contractor (CSLB License #1095293) operating as a division of Voronenko & Ethen Associates, and we have designed, built, and installed custom cabinetry since 2006. Projects start at $25,000. The final figure depends on the size of the kitchen, the species and finish, the door construction, and whether wine storage or a scullery is part of the program, so we quote from a measured room and an agreed design.
Explore Our Kenwood Kitchen Services
Nearby Areas We Serve
Signature Services
Trusted resources: National Kitchen & Bath Association · Architectural Woodwork Institute · CA Contractors State License Board
Let’s Begin
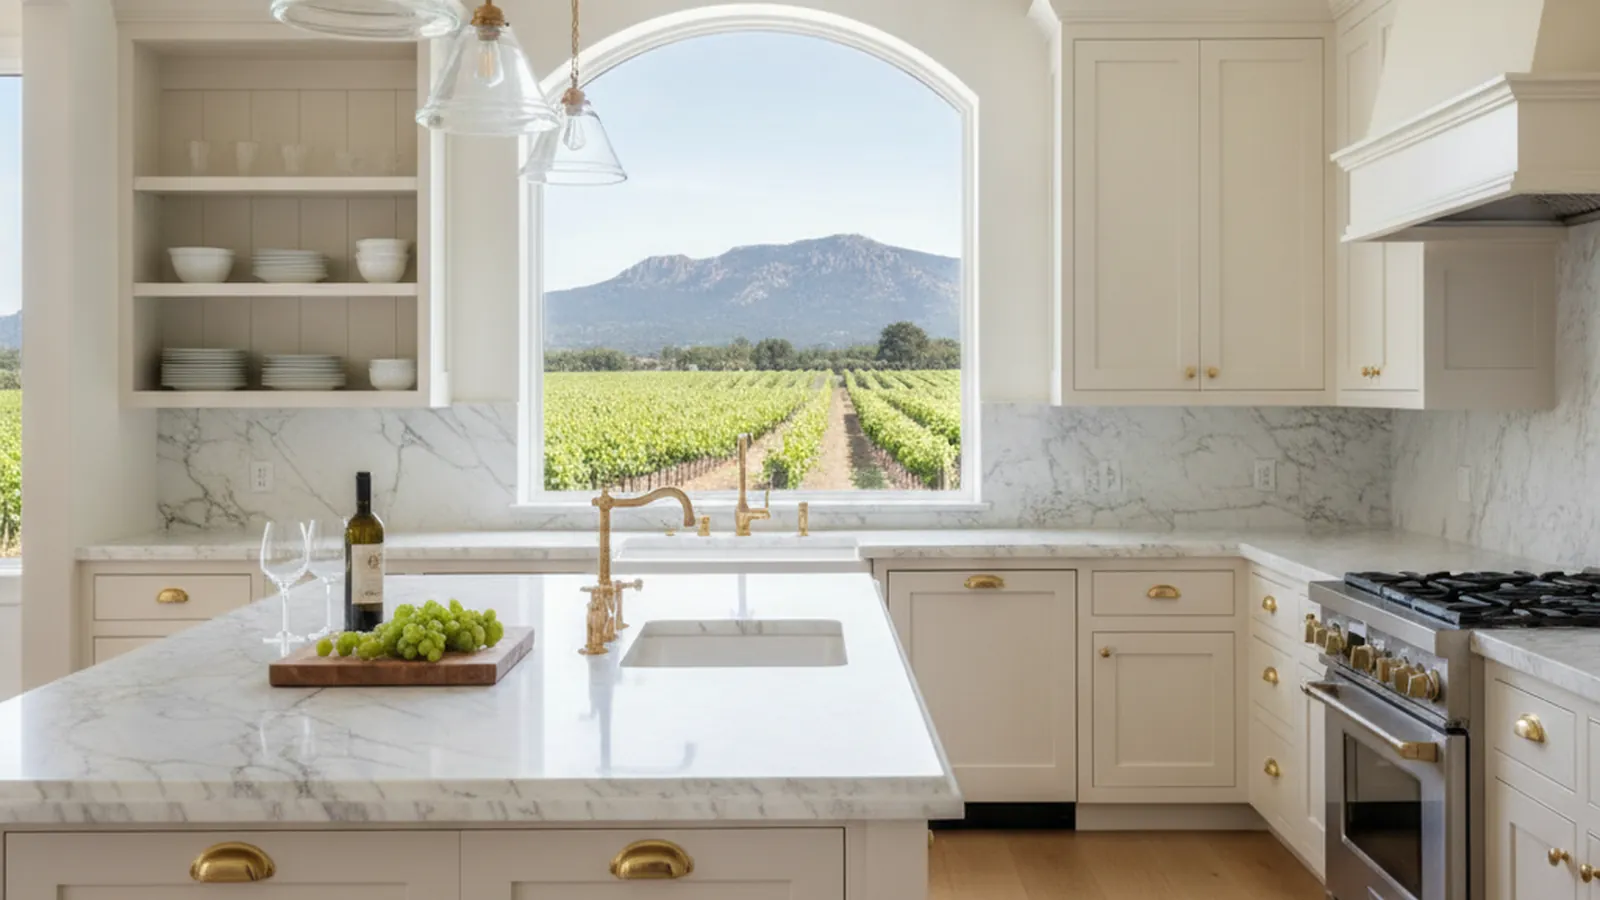
Start Your Kenwood Kitchen
Tell us about your estate on Highway 12, your rebuild in the hills, or your home in Oakmont, and we will plan cabinetry built to fit it in our Rocklin, CA workshop. Call +1-650-855-2231 or schedule a consultation to begin.