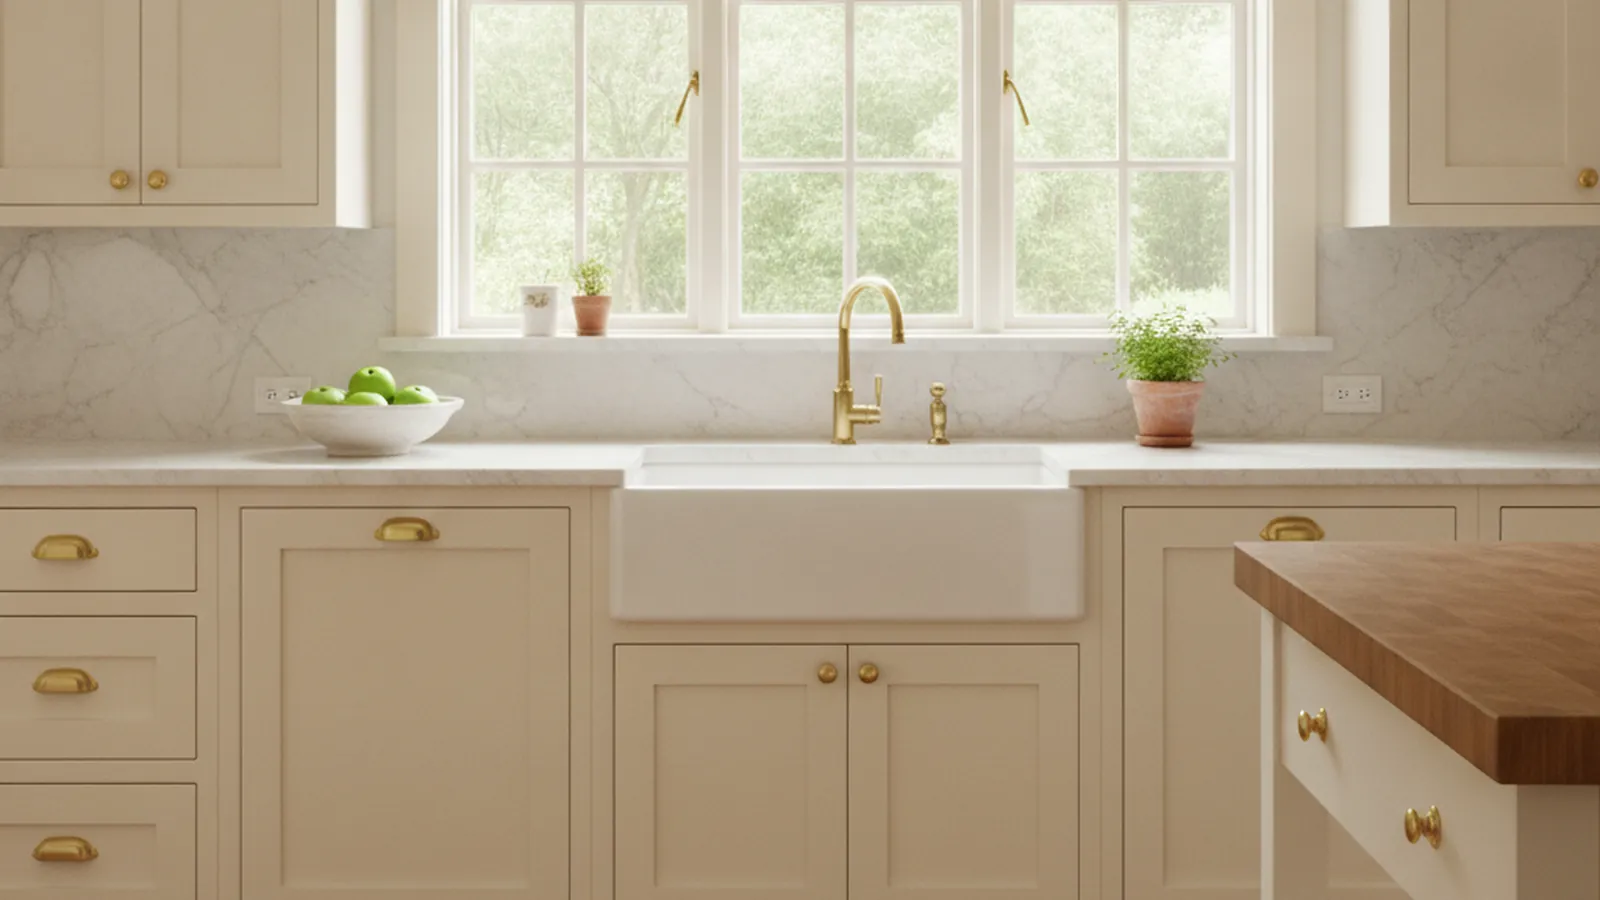
Cabinet Door Styles
Shaker Cabinet Doors
The flat-panel stile-and-rail door: how the frame and the floating panel are built, what the AWI standard requires of grain and panel width, painted against stained, and the Northern California houses it was made for.
Quick Answer
What is a shaker door and when is it the right choice?
A shaker door is a square-edged stile-and-rail frame around a flat panel that floats in a groove. It is the right choice for most of Northern California’s postwar housing, for Craftsman bungalows with a wider frame and an inset face frame, and for any kitchen that wants a quiet door. It is the wrong choice for an Eichler or other mid-century house, which was built with slab fronts.
The construction is governed by ANSI/AWI 0641-2019: stiles run full height with vertical grain, rails run between them, the flat panel is at least 6.4 millimetres thick, a solid lumber panel is limited to 350 millimetres wide at Custom grade and not permitted at Premium, and the panel must be free to move. Painted doors carry an MDF panel; stained doors carry matched vertical-grain panels.
Key Takeaways
- A shaker door is stile-and-rail construction with nothing added: the AWI glossary’s five-member frame and panel, square inside edge, flat panel, no applied moulding.
- The frame is built along the grain and is the stable part; the panel is built across the grain and must float. The standard requires adequate space for the panel to move regardless of how it is retained.
- Flat panels are at least 6.4 millimetres thick. Solid lumber panels are not permitted at Premium grade and are limited to 350 millimetres wide and at least 12.7 millimetres thick at Custom and Economy.
- Painted shaker is a hardwood frame around an MDF panel. Stained shaker needs vertical panel grain and adjacent panels matched for colour and grain, both required by the standard at Premium and Custom grade.
- The standard sets no stile or rail width. Proportion is a design decision made for the whole elevation, and inset doors usually carry slightly narrower members than overlay ones.
- Shaker belongs in the region’s postwar subdivisions and ranch houses in overlay, and in Craftsman bungalows with wide rails and an inset face frame. It does not belong in an Eichler.
How Do the Shaker Variants Compare?
Five ways the same five-member door is built and finished, and where each sits in the region’s housing.
| Variant | Construction | Proportions | Species and finish | Maintenance | Where it belongs |
|---|---|---|---|---|---|
| Classic painted shaker | Hardwood stiles and rails around an MDF flat panel in a groove; square inside edge, no applied moulding. | Equal stile and rail widths, a comfortable recess, no profile to catch the eye. | Opaque finish on a hardwood frame and MDF panel; the standard permits MDF edges to be filled or edgebanded. | Paint film bridges the frame joints; a hairline at the panel edge is the first thing to appear and the least serious. | Postwar ranches and subdivisions from Roseville to Walnut Creek; the default replacement for a builder raised-panel kitchen. |
| Stained shaker | Solid stiles and rails around a solid or veneered flat panel with the grain run vertically and panels matched across the run. | Often a slightly wider frame so the figure in the panel has a border to sit inside. | Transparent finish over rift or quartersawn white oak, walnut, cherry or alder; panels under 350 millimetres may be solid at Custom grade, wider panels are veneered. | Seasonal movement at the panel edge shows as a light line; vertical grain and a floating panel keep it minimal. | Craftsman bungalows and Tudor Revival houses in quartersawn oak; mountain houses around Tahoe and Truckee in stable, matched panels. |
| Wide-rail or “Craftsman” shaker | Same construction with deliberately heavier stiles and rails and sometimes a taller bottom rail. | The frame dominates and the panel becomes a recess; reads as built-in millwork rather than kitchen cabinet. | Quartersawn white oak under a transparent finish is the historic choice; painted in Colonial Revival houses. | More frame, less panel, so less movement to see; the wider rails need true, straight stock. | Craftsman bungalows of Land Park, Curtis Park, Berkeley and Professorville; wide rails in inset face frames. |
| Slim-frame shaker | Narrow stiles and rails around a large panel; the inside edge may carry a small chamfer or bead. | Approaches a slab in silhouette while keeping the shadow line; often paired with long pulls. | Painted or in a pale stained species; the larger panel is veneered over a stable core for flatness. | The thin frame leaves less meat for hinge cups and less tolerance for twist, so the stock must be stable. | Transitional kitchens in contemporary houses on the Peninsula, in Marin and in the newer Placer subdivisions. |
| Shaker inset | Any of the above set flush within a face frame rather than overlaying it; the door is sized for the seasons. | The frame of the door and the face frame of the box read together as one grid of shadow lines. | Painted hardwood is the usual choice; quartersawn oak or cherry under a transparent finish in revival and Craftsman houses. | An eighth-inch reveal that closes in a wet winter if the door was not sized for it; the standard allows the least variance at Premium grade. | Pre-war houses where a flat-panel inset door was original, and postwar houses whose owners want a more finished kitchen than the architecture asked for. |
What Is a Shaker Door, Exactly?
A shaker door is the plainest expression of stile-and-rail construction: a square-edged frame around a flat panel that is free to move.
The Architectural Woodwork Institute’s glossary defines stile-and-rail construction as a panel captured within a frame, in its basic form five members: the panel and the four members that make up the frame. The two vertical members are the stiles, which the standard requires to run the full height of the door. The horizontal rails run between them. The panel sits in a groove cut into the inside edge of all four. A shaker door is that five-member assembly with no profile on the inside edge, no applied moulding and a flat rather than a raised panel.
ANSI/AWI 0641-2019, the AWI casework standard, treats the shaker under its stile-and-rail door requirements rather than as a style of its own, and that is the useful way to think about it. The standard governs the grain of the frame, the grain and matching of the panel, the minimum thickness of a flat panel, the maximum width of a solid lumber panel and the requirement that the panel float. Those rules apply equally to a painted door in a Roseville ranch and a quartersawn oak door in a Berkeley bungalow.
How Are the Frame and the Panel Built?
The frame is built along the grain so it holds its shape; the panel is built across the grain so it cannot, which is why it sits in a groove with room to move.
The standard is explicit about grain: stiles run the full height of the door with vertical grain, and rails run between the stiles with horizontal grain. Solid wood changes dimension very little along the grain and a great deal across it — the USDA Forest Products Laboratory’s Wood Handbook is the reference our wood movement guide works from — so a frame built this way changes almost nothing in height and only the width of its members in width. The frame is the stable part of the door: it carries the hinge cups, registers against the box or face frame, and sets the outline every reveal is measured from.
The panel is the unstable part, and the standard treats it accordingly. A flat panel must be at least 6.4 millimetres, a quarter inch, thick at every grade. At Premium grade the standard does not permit solid lumber flat panels at all; at Custom and Economy grade it permits an edge-glued solid lumber panel only when it is at least 12.7 millimetres thick and 350 millimetres, or 13.75 inches, wide or less. Wider than that, or at Premium grade, the panel is a veneered stable core, which does not move with the seasons the way a wide solid board does.
Whichever panel is used, the standard requires that it have adequate space to move, float, expand or contract with changes in ambient humidity regardless of how it is retained, and that panel cores never be exposed. The panel is cut slightly smaller than the groove-to-groove dimension of the frame, left unglued, and held centred at the mid-point of the rails only. A panel glued hard into its frame is the most common fault we find in shaker doors from other sources; the symptom is a split panel or a cracked corner joint after the first dry summer. The joints that hold the corners square — the haunched mortise and tenon the standards assign to panelled doors, or its cope-and-stick equivalent — are covered in our joinery guide.
What Proportions Make a Shaker Door Look Right?
The standard sets no stile or rail width, so proportion is a design decision — the one that most reliably separates a considered shaker kitchen from a catalogue one.
There is no sourced number for how wide a shaker stile should be, and we decline to invent one. What can be said is how the proportions behave. Equal stiles and rails give the neutral door that reads as traditional or modern depending on the hardware and the finish. A wider bottom rail, borrowed from entry doors and from Craftsman built-ins, grounds the door and suits a bungalow. Narrow members push the door toward a slab in silhouette while keeping the shadow line. Heavy members make it read as millwork rather than kitchen cabinet.
Proportion is decided for the whole elevation, not door by door. Base doors, drawer fronts and a tall pantry door are different sizes, and the frame width has to work on all of them. A drawer front too shallow to carry the same rail as the doors is the usual casualty, and a slab drawer front is often the honest answer. On tall doors the standard’s maximum cabinet door size of 610 by 2,134 millimetres — 24 by 84 inches — is the ceiling, and a pantry is usually split into two doors with a mid-rail aligned to something on the adjacent run.
Inset or overlay changes how the proportions read more than any other decision. In overlay the door frame is the only frame the eye sees. In inset it sits inside a face frame, and the two frames read together as a grid of shadow lines, so a stile that looked right in overlay can look heavy once a face frame stile sits beside it. Our door styles hub covers the interfaces and the reveals the standard sets for each; the practical consequence is that inset shaker usually carries slightly narrower members than the same kitchen in overlay.
Should a Shaker Door Be Painted or Stained?
The finish decides what the panel is made of. A painted shaker door is a hardwood frame around an MDF panel; a stained one is a frame and panel chosen for figure and matched across the run.
Under an opaque finish the panel is almost always MDF, and the reason is the finish rather than the cost. A paint film shows every telegraphed grain line and every hairline where a solid panel has shrunk from its frame, as our finish systems guide explains; MDF is flat out of the press and does not move seasonally. The standard recognises the construction: for opaque-finish doors it requires MDO to be edgebanded at Premium grade, permits MDF edges to be filled or edgebanded at the manufacturer’s option at Premium, and requires all edges filled or edgebanded at Custom and Economy. The frame stays hardwood, because it carries the hinge cups and the groove.
Under a transparent finish the rules tighten. At Premium and Custom grade the panel grain must run vertically and adjacent door panels must match for colour and grain; at Premium the frame stock must be well matched for colour, and at Custom and Economy solid stock and veneer panels must be compatible in colour. A stained shaker kitchen is therefore a sorting exercise before it is a finishing one: the panels for one elevation cut from matched material, the frames from stock sorted for colour, and the whole run laid out on the bench before assembly.
Which Hardware and Which Cabinet Does a Shaker Door Need?
A shaker door hangs on a frameless box or a face frame box, inset or overlay, without compromise. What changes is the hinge family, the reveal and how the door is sized.
Because a shaker door has a solid hardwood stile of useful width, it accepts a concealed cup hinge without the thin-front problem a slab can present. Blum lists CLIP top as a multi-purpose hinge and CLIP top BLUMOTION with the soft-close mechanism integrated in the cup for frameless work, and COMPACT, COMPACT BLUMOTION and COMPACT CLIP as its face frame families; all its hinges come with side, depth and height adjustment, which is what brings each door to its neighbours after hanging. Our hardware engineering guide works the overlay arithmetic.
The reveals are set by the standard, not the style. In reveal overlay construction the gap between fronts is 3.2 millimetres with a variance of plus or minus 0.8 millimetres at Premium grade, 1.6 at Custom and 2.4 at Economy; in flush overlay frameless work the gap between fronts may not exceed 3.2 millimetres and the gap at the cabinet edge may not exceed 1.6. Inset face frame construction is held to the same figure. The countertop-to-door reveal — 3.2 to 9.6 millimetres for frameless, 6.4 to 25.4 for face frame — is where the two box types visibly diverge, and our face frame versus frameless guide explains why.
Face Frame vs Frameless
Which element carries the front edge, the reveals for each, and which suits inset or overlay.
Read the Guide →Cabinet Box Construction
The box and the face frame that carry the door, and how the standards test both.
Read the Guide →Where Does the Shaker Door Belong in Northern California?
Shaker is the most adaptable of the five door families, which is not the same as belonging everywhere. It is right in most of the region’s postwar housing and in the bungalows, and wrong in an Eichler.
The postwar and late-century subdivisions that make up most of the housing in Placer, Sacramento and El Dorado counties — Roseville, Rocklin, Folsom, Granite Bay, El Dorado Hills — were built with overlay raised-panel doors or a builder’s version of them. A painted shaker door in overlay is the natural replacement: lighter than what it replaces, at ease with the house, and at home on either a face frame or a frameless box. The same is true of the ranch houses of Walnut Creek and Lafayette and of most of the Bay Area’s 1970s and 1980s housing.
In the Craftsman bungalows of Land Park, Curtis Park, Berkeley and Palo Alto’s Professorville, a flat-panel door in quartersawn white oak was the original cabinet door, and a wide-rail shaker inset in a face frame is a faithful one; the original built-ins are the proportion guide, as our Craftsman bungalow guide explains. In Tudor and Colonial Revival houses a painted shaker inset is a quieter choice than the raised panel the house would also accept, and often the better one in a working kitchen.
Where shaker does not belong is the mid-century house. The Eichler tracts of Palo Alto, Sunnyvale, Walnut Creek, Orinda and San Mateo and the post-and-beam houses of the Marin and Peninsula hills were built with flush slab fronts, and a shaker door in one of those kitchens is the most common mismatch we are asked to correct. Our slab doors spoke covers the right door for those houses, and our mid-century and Eichler kitchens guide covers the houses. The beaded inset spoke covers the pre-war house whose face frame carries a bead.
Slab Doors
The right door for Eichler and mid-century houses: veneer, grain matching and edgebanding.
Read the Guide →Beaded Inset Doors
The flat-panel door set flush in a beaded face frame, and the pre-war houses it was made for.
Read the Guide →Kitchens for Period Homes
Craftsman, Victorian, Tudor and Colonial Revival houses and the doors each was built with.
Read the Guide →Mid-Century and Eichler Kitchens
Why the slab, not the shaker, belongs in a post-and-beam house.
Read the Guide →Frequently Asked Questions
- What is a shaker cabinet door made of?
- A stile-and-rail frame around a flat panel. The AWI glossary defines stile-and-rail construction as a panel captured within a frame, with five members in its basic form: the panel and the four frame members. The stiles run the full height of the door with vertical grain, the rails run between them with horizontal grain, and the panel sits unglued in a groove so it can move.
- Why does the panel in a shaker door float?
- Because solid wood changes dimension across the grain with humidity and barely at all along it. ANSI/AWI 0641-2019 requires that panels have adequate space to move, float, expand or contract with changes in ambient humidity regardless of how they are retained. A panel glued hard into its frame splits or cracks the frame joint after the first dry season.
- How thick and how wide can a shaker door panel be?
- The standard requires a flat panel to be at least 6.4 millimetres, a quarter inch, thick at every grade. Solid lumber panels are not permitted at Premium grade; at Custom and Economy grade an edge-glued solid lumber panel must be at least 12.7 millimetres thick and no more than 350 millimetres, or 13.75 inches, wide. Wider panels are veneered over a stable core.
- Should painted shaker doors have an MDF panel?
- Usually, yes. A paint film shows every grain line and every hairline where a solid panel has shrunk from its frame, and MDF is flat and dimensionally stable. The frame stays hardwood because it carries the hinge cups. The standard permits MDF edges on opaque-finish doors to be filled or edgebanded at the manufacturer’s option at Premium grade and requires all edges filled or edgebanded at Custom and Economy.
- How wide should the gaps between shaker doors be?
- ANSI/AWI 0641-2019 sets the reveal between fronts at 3.2 millimetres, an eighth of an inch, in reveal overlay and inset face frame construction, with a uniform variance of plus or minus 0.8 millimetres at Premium grade, 1.6 at Custom and 2.4 at Economy. In flush overlay frameless work the gap between fronts may not exceed 3.2 millimetres and the gap at the cabinet edge may not exceed 1.6.
- Does a shaker door suit an Eichler or mid-century house?
- No. Eichler tracts and the post-and-beam houses of the same decades were built with flush slab fronts, and a shaker door in one of those kitchens reads as a replacement rather than a renovation. A slab door in matched veneer is the right door there. Shaker belongs in the region’s postwar subdivisions, its ranch houses, and — with wider rails and an inset face frame — its Craftsman bungalows.
References
- Architectural Woodwork Institute — ANSI/AWI 0641-2019 Architectural Wood Casework, Section 3.4 Aesthetic (stile-and-rail door grain, panel thickness and width, panel float, opaque-finish edges, reveals)
- Architectural Woodwork Institute — ANSI/AWI 0641-2019 Architectural Wood Casework, Section 3.2 Material (maximum cabinet door size)
- Architectural Woodwork Institute — Glossary (stile and rail construction, stiles, rail, flush inset, flush overlay, reveal overlay)
- USDA Forest Products Laboratory — Wood Handbook: Wood as an Engineering Material, FPL-GTR-190
- Blum — Hinge systems overview (CLIP top, CLIP top BLUMOTION, COMPACT, COMPACT BLUMOTION, COMPACT CLIP; side, depth and height adjustment)
Explore
Shaker Doors and the Rest of the Cabinet
The hub this page belongs to, its sibling door styles, the construction guides that explain what sits underneath a shaker door, the houses it suits, and the standards the figures on this page are drawn from.
Construction Underneath the Door
Houses, Services & Related Reading
Continue Reading
Related Guides
More in This Guide
Related Reading
Continue Learning
Planning a kitchen and want to talk it through with the person who will build it?
Request a Design Consultation