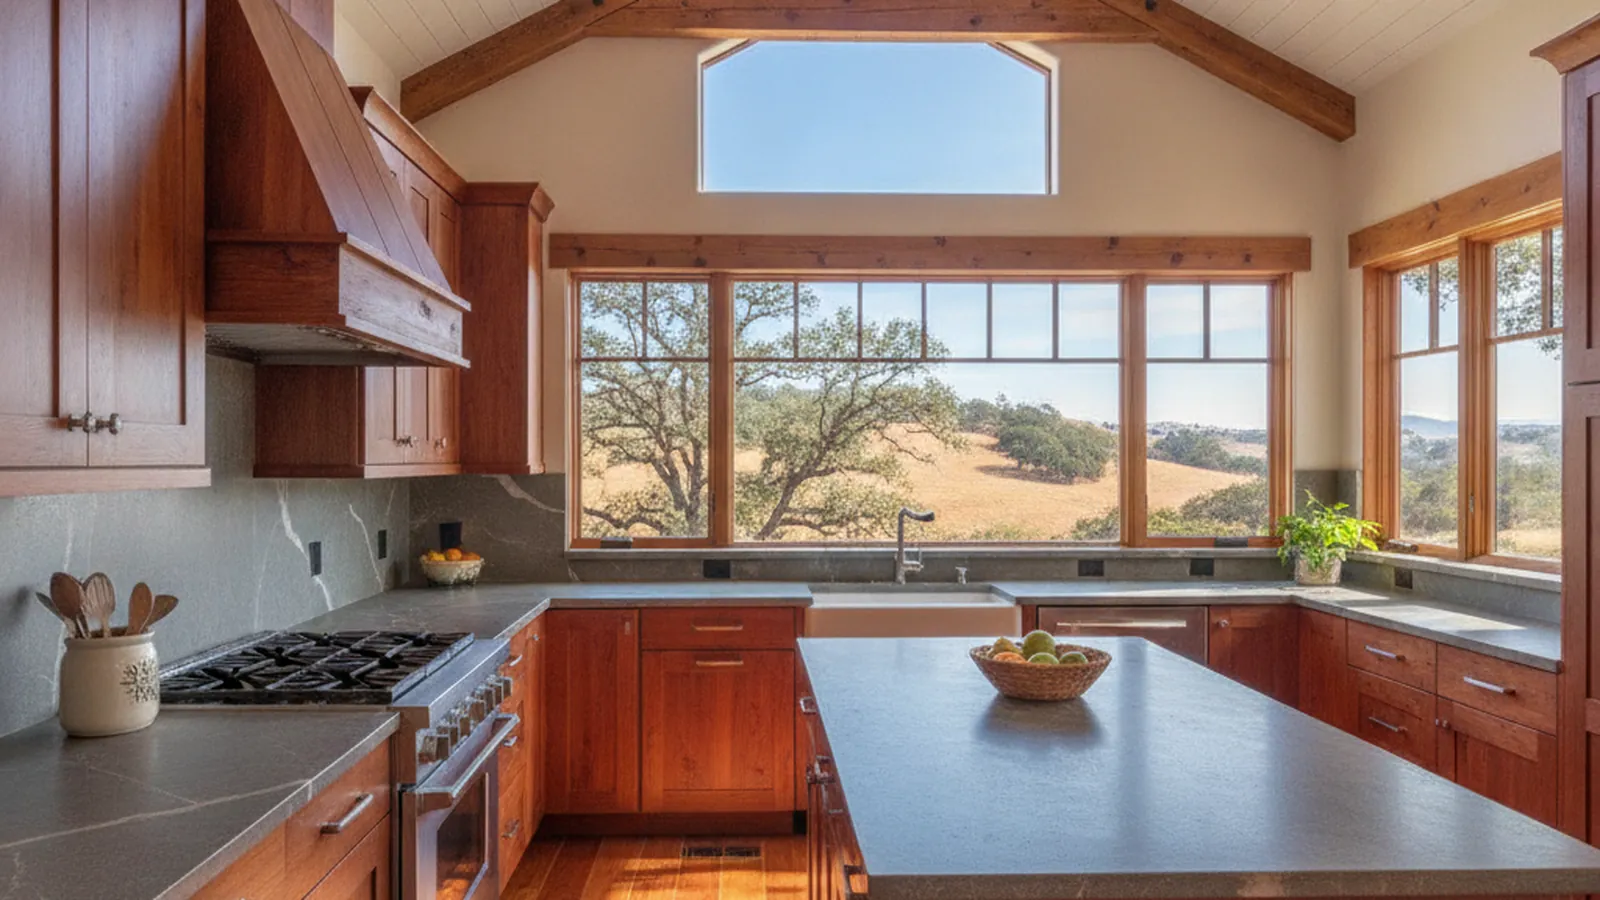
Hillside oak-woodland homes from the 1960s to the 2000s, a short drive down Highway 50
A Design-Build Cabinet Shop for Cameron Park
Cameron Park grew up one house at a time on the oak-covered hills east of El Dorado Hills, which is why no two of its kitchens are the same problem. PineWood Cabinets designs, builds, and installs custom cabinetry for these homes from our shop in Rocklin, a straight run up Highway 50.
- Crafting custom cabinetry since 2006
- Licensed California contractor · CSLB #1095293
- Based in Rocklin, CA
- Design, build & install under one roof
This page is for Cameron Park homeowners planning a kitchen remodel, custom cabinets, or built-ins. Everything is designed and built in our Rocklin workshop in Placer County, and our crews reach Cameron Park by Highway 50 for the site visit, delivery, and installation. Permits come from El Dorado County, since Cameron Park is unincorporated.
Designing for Cameron Park Homes
Cameron Park sits on the hills along Highway 50 between El Dorado Hills and Shingle Springs, in the blue-oak woodland that marks the edge of the Sierra foothills. It is an unincorporated community, with its own community services district for parks and fire but no city hall, and it was built up from the 1960s onward rather than laid out at once. Cameron Park Country Club and its golf course sit near the middle, Cameron Park Lake anchors the established neighborhoods, and on the north side is something few California towns have: Cameron Airpark Estates, a residential airpark where the streets double as taxiways and homes have hangars beside the garage.
The housing stock
Because Cameron Park grew over four decades on hilly lots, the housing runs the full range from 1960s ranches to 2000s two-story homes, with a lot of 1970s and 1980s single-story and split-level houses in between. Lots are larger and more irregular than in El Dorado Hills, many of them sloped, and the homes were often sited for the view across the oaks toward the valley or the Sierra, with the deck on the view side and the kitchen, as it happened, usually on the other.
The typical original kitchen in a 1970s or 1980s Cameron Park home is a galley or U-shape walled off from the family room, with a soffit over the uppers, a peninsula or pass-through instead of an island, and oak or laminate cabinetry that has often been painted at least once since. The 1990s and 2000s homes are more open to begin with but carry stock builder cabinetry chosen for a floor plan rather than a household. Around the country club and the airpark the homes are generally larger and more custom, and the kitchens were built to a higher standard but to the taste of a different decade.
What that means for the cabinetry
The standard move in Cameron Park is to open the kitchen to the family room and the deck. A general contractor handles the wall; we design the cabinetry for the room that results, which is almost always a larger, longer space with an island where the peninsula used to be and a full-height pantry run on the inside wall that takes over the storage the old uppers held. Removing the soffit and running the new uppers to the ceiling recovers height, which matters in the single-story homes with lower ceilings.
In the 2000s homes the layout usually stays and the cabinetry changes: stock builder boxes come out and cabinetry made to measure goes in, often with plumbing and electrical left where they are, which keeps the project to a cabinetry scope rather than a full remodel. In the larger custom homes near the country club, the brief tends to grow into a program, with the kitchen detailing carried into a bar, a butler's pantry, an office, or, in the airpark, the room beside the hangar.
Stylistically, Cameron Park leans warm. Stained oak, alder, and walnut suit the oak-woodland setting and the wood-and-glass character of the older homes, while painted Shaker fronts suit the updated and newer ones. Either way the construction is built for the house: scribed to walls that have moved on hillside foundations, with drawer stacks sized to the way the household actually stores cookware.
Jurisdiction
Cameron Park is unincorporated, so building permits come from El Dorado County rather than a city office. Whether a kitchen project needs one depends on scope: cabinetry replacement with plumbing, gas, and electrical left in place is a different conversation from a project that moves a sink or opens a wall. We identify the permit path at the first site visit, and where a home sits in a neighborhood with an association, we ask the homeowner to confirm its current guidelines before the design is finalized.
Climate
Cameron Park has the Sacramento Valley's climate at its foothill edge: long, hot, dry summers and mild, wet winters. The hillside siting means many kitchens, once opened to the deck, face hard afternoon sun from the west, so we select finishes that resist yellowing and fading, favor construction that lets solid-wood panels move through the summer-to-winter swing, and keep high-gloss surfaces, which show every change in the light, to a minimum unless a client specifically wants them.

Materials, Finish, and the Way a Project Runs
We build in the same materials for Cameron Park as for the rest of the foothills: hardwood face frames and doors, stable engineered panels where a flat, wide surface has to stay flat, and finishes applied in our Rocklin finishing facility rather than on site. For west-facing kitchens we lean toward finishes chosen for their resistance to yellowing and fading, and toward frame-and-panel doors that give solid wood room to move. Our cabinet construction guide explains those choices.
The process starts with a site visit, where we measure the actual room and talk through how it is used. Design and selections follow, with the El Dorado County permit path folded in before drawings are finalized, and where a wall is coming out we coordinate the cabinetry drawings with the general contractor doing the structural work. The cabinetry is then built and finished in Rocklin and installed by our own team. A custom kitchen is a multi-month process from first drawing to final install; we give a realistic timeline after measuring and agreeing on the design.
Projects start at $25,000. Where that figure lands for a given home depends on the size of the kitchen, the species and finish, the door construction, and how much specialty storage the household wants, so we quote from a measured room and an agreed design rather than from a floor plan.
How We Work in Cameron Park
- On-site measurement of the actual room, including walls that have moved on hillside foundations
- Cabinetry drawn for the opened room, coordinated with the contractor removing the wall
- Soffit removal and full-height uppers to recover height in single-story homes
- Builder-cabinetry replacement in 1990s–2000s homes, often without moving plumbing
- Finishes selected for west-facing kitchens that take afternoon sun
- El Dorado County permit path identified at the first visit
Where We Work Around Cameron Park
From the airpark on the north side to the ranch parcels toward Shingle Springs, we design and build for homes across Cameron Park and the surrounding Highway 50 corridor.
Cameron Airpark Estates
Residential airpark with taxiway streets and hangar homes
Cameron Park Country Club
Homes around the golf course off Country Club Drive
Cameron Park Lake
Established neighborhoods around the community lake
Green Valley Road
Hillside lots along the northern corridor toward Rescue
Cambridge Road & Town Center
Homes near the Highway 50 interchange and local services
Shingle Springs
Ranch and acreage properties just east on Highway 50
Cameron Park is part of our El Dorado County coverage, alongside El Dorado Hills next door and Folsom down Highway 50, where many Cameron Park households commute.
Cameron Park Kitchen & Cabinetry FAQs
Questions we hear from Cameron Park homeowners planning a kitchen.
Who issues building permits in Cameron Park?
Cameron Park is unincorporated, so building permits come from El Dorado County rather than a city office. Whether a kitchen project needs a permit depends on scope: a cabinetry replacement that leaves plumbing, gas, and electrical in place is a different conversation from one that moves a sink or opens a wall. We identify the permit path at the first site visit.
Can you open up a closed-off 1970s Cameron Park kitchen?
That is the most common project we design here. Many Cameron Park ranches have a galley or U-shaped kitchen walled off from the family room, with a soffit over the uppers. Opening the room toward the living area and the deck, removing the soffit, and drawing the cabinetry for the opened room rather than the original one changes how the whole house lives. Structural work on the wall is handled by a general contractor; we design and build the cabinetry for the result.
Do you work in the Cameron Airpark neighborhood?
Yes. The airpark homes are ordinary residences for our purposes, with the practical difference that the streets are extra wide and some homes have a hangar attached beside the garage. Where a household wants the kitchen detailing carried into a hangar-side office or bar, we build it in the same shop to the same standard.
How far is Cameron Park from your shop?
Our workshop is in Rocklin, in Placer County. Crews reach Cameron Park by Highway 50 from Folsom or by Highway 49 and Green Valley Road from Auburn. Every cabinet is built and finished in Rocklin and delivered to the house for installation by our own team.
Are you licensed in California?
Yes. PineWood Cabinets is a licensed California contractor (CSLB License #1095293) operating as a division of Voronenko & Ethen Associates, and we have designed, built, and installed custom cabinetry since 2006.
What does a custom kitchen in Cameron Park cost?
Projects start at $25,000. The final figure depends on the size of the kitchen, the species and finish, the door construction, and how much specialty storage the household wants, so we give a real number after measuring the room and agreeing on a design rather than quoting from a floor plan.
Explore Our Cameron Park Kitchen Services
Nearby Areas We Serve
Signature Services
Trusted resources: National Kitchen & Bath Association · Architectural Woodwork Institute · CA Contractors State License Board
Let’s Begin
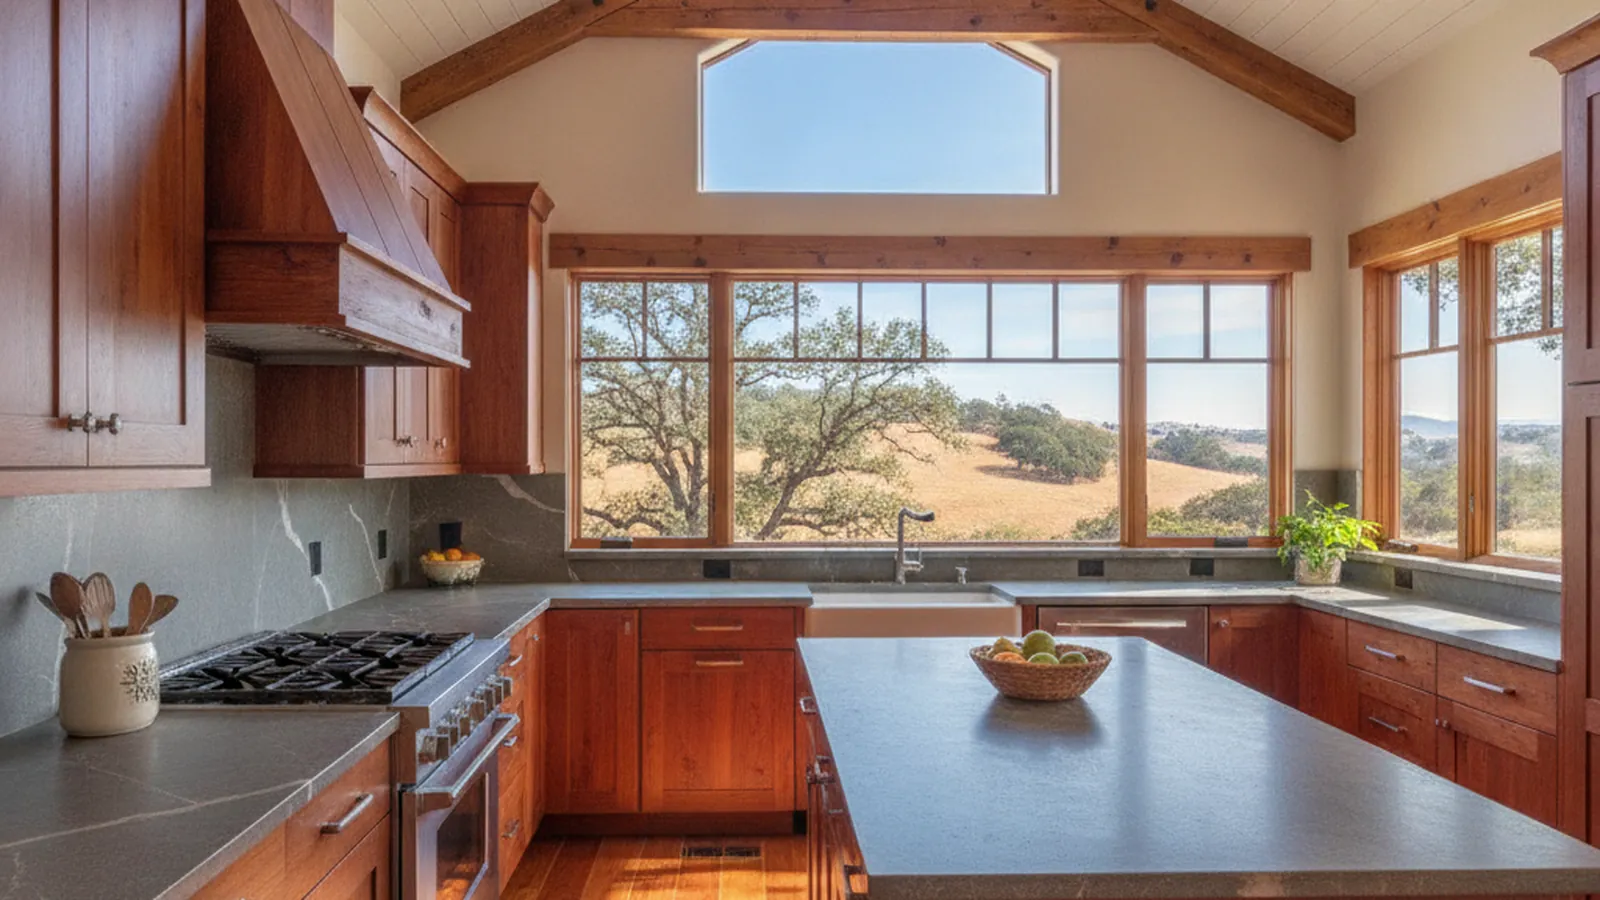
Ready to Open Up Your Cameron Park Kitchen?
Tell us about your home and how you use it. We’ll measure the room you have, design cabinetry built to fit it, and handle the build and installation from our Rocklin, CA shop. Call +1-650-855-2231 or schedule a consultation to begin.