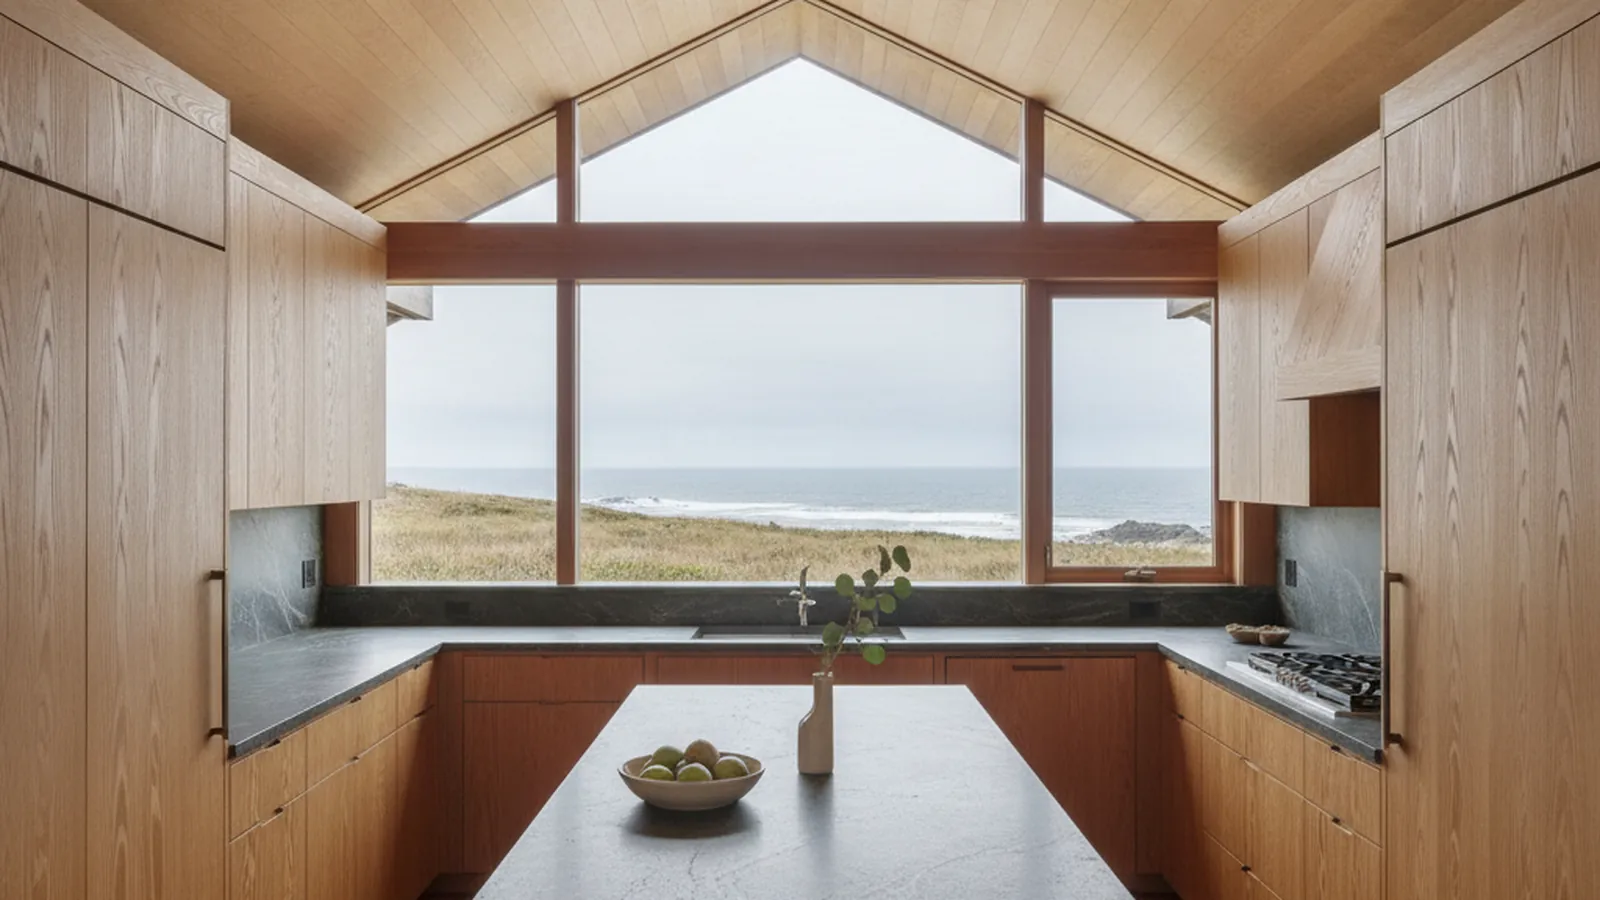
Vertical-grain wood, no ornament, and hardware that survives salt air on the Sonoma coast
Kitchen Cabinetry for Sea Ranch Houses
The Sea Ranch was planned in the 1960s as ten miles of coast where houses defer to the land, and its wood-sided, shed-roofed architecture has been under design review ever since. PineWood Cabinets builds kitchen cabinetry in the same unpainted, vertical-grain spirit, finished for fog and salt, from our workshop in Rocklin.
- Crafting custom cabinetry since 2006
- Licensed California contractor · CSLB #1095293
- Based in Rocklin, CA
- Design, build & install under one roof
This page is for Sea Ranch homeowners planning a kitchen remodel or custom cabinetry that belongs to the house and survives the coast. Everything is designed and built in our Rocklin workshop in Placer County, and our own crew drives out by Highway 1 to measure and to install in a single delivery. Permits come from Permit Sonoma within the coastal zone; exterior changes go through the association’s Design Committee.
A Community With an Architecture, Inside and Out
The Sea Ranch occupies about ten miles of the northern Sonoma County coast along Highway 1, from near Stewarts Point to the Gualala River, on land that was a sheep ranch until the early 1960s. It was planned as a single idea: houses that defer to the landscape of meadow, bluff, and cypress hedgerow rather than dominate it. Lawrence Halprin’s plan set the rules for where buildings could sit, and the first houses, among them Condominium One by the firm of Moore, Lyndon, Turnbull, and Whitaker in 1965, set the vocabulary that the community has followed since: unpainted wood siding that weathers to gray, shed roofs pitched with the wind, no overhangs, no trim, no ornament, and windows placed for the view rather than for symmetry. The Sea Ranch Association’s Design Committee has reviewed exterior work against that vocabulary for decades.
The houses themselves run from the 1960s originals, small, cedar- or redwood-sided, with exposed framing and lofts, through the larger homes of the 1980s and 1990s to recent custom builds that are more generous but still answer to the same guidelines. Many are second homes or vacation rentals, used in bursts and left closed in between, and almost all of them have an interior finished in wood: fir ceilings, fir window frames, wood floors, and, in the ones that have been done well, wood cabinetry that reads as part of the architecture rather than something installed in it.
That is the opportunity and the constraint. The design covenants govern the outside of the house, but the interior is where owners most often express the same ethic, and a kitchen of painted thermofoil doors or glossy slab fronts from a catalog reads as a mistake in a Sea Ranch house the way a stucco wall would outside. Cabinetry here has to be of the place.

Designing for Sea Ranch Homes
The vocabulary comes first. Vertical-grain Douglas fir is the native choice, because it is what the ceilings and window frames are already made of; rift-sawn white oak and western red cedar belong to the same family of straight, quiet grain. Doors are flat slabs or the simplest frame-and-panel, with the grain running vertically and continuously across a run so the cabinetry reads as a wall of wood rather than a row of boxes. There is no crown, no applied molding, no raised panel, and the finish is clear and low-sheen, applied to let the wood weather in the light the way the siding does outside. Pulls, where there are any, are plain; many owners prefer finger pulls or push-to-open hardware so nothing interrupts the grain.
In the 1960s and 1970s originals the kitchen is small and often part of a single open volume with the living space and a loft above. The job is to fit storage and function into a compact footprint without visual clutter: full-height runs that read as paneling, deep drawers below counter height, a pantry pull-out where a closet is not possible, and appliances integrated behind matching fronts so the room stays calm. Walls in these houses are often exposed framing or board paneling, rarely plumb, and we measure every surface rather than trusting a drawing.
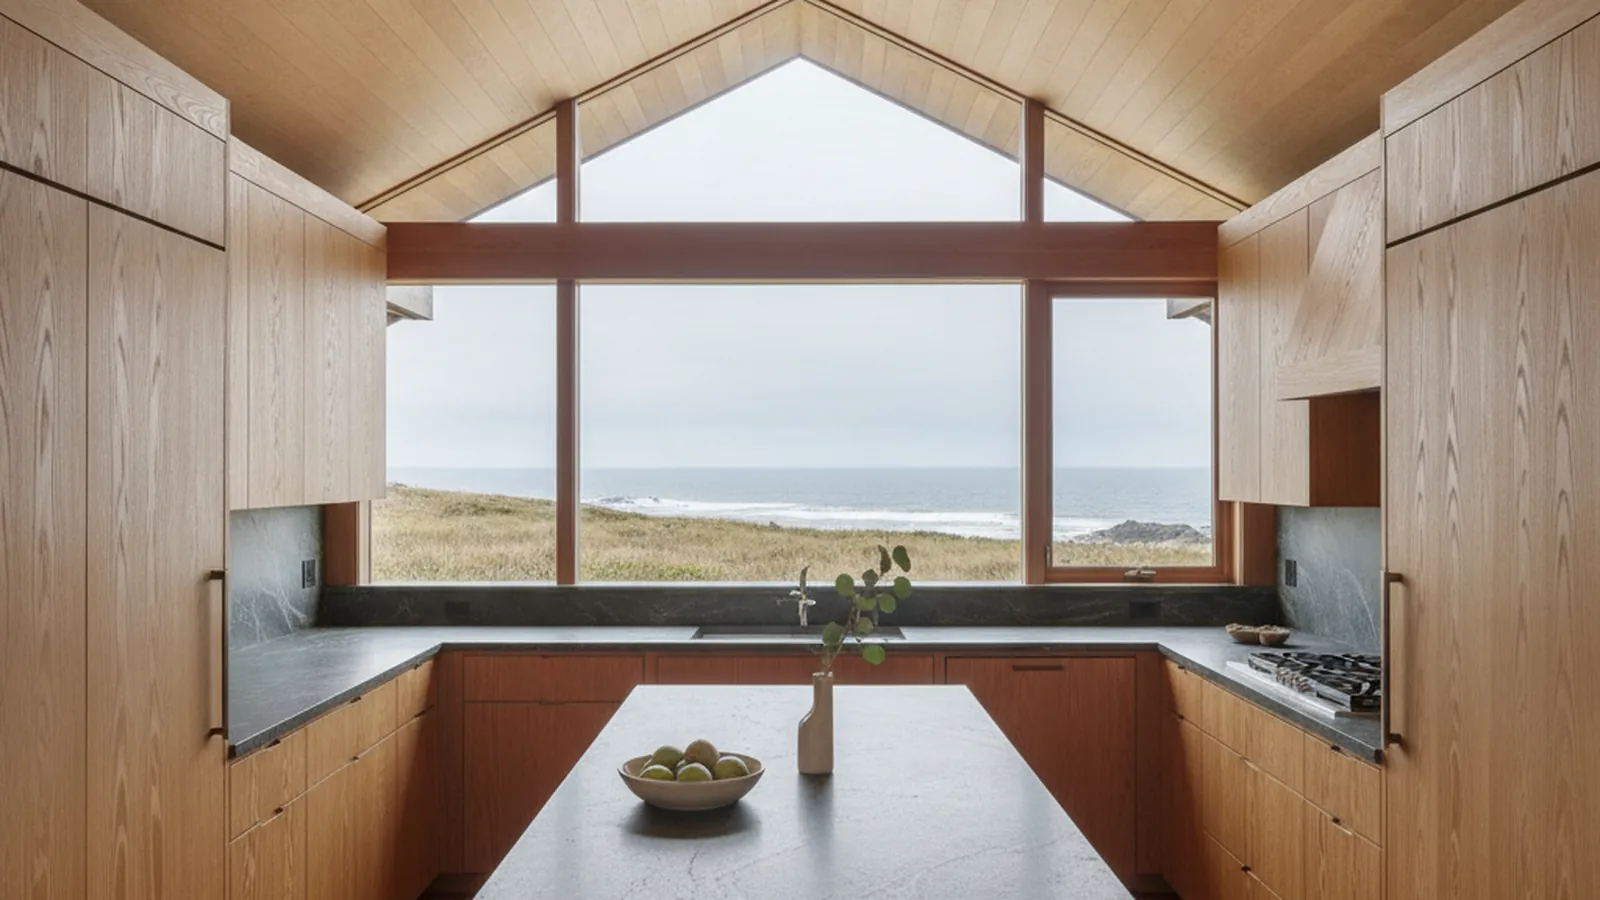
In the larger homes from the 1980s onward and the recent custom builds, the kitchen is open to a long window wall facing the meadow or the ocean, and the request is usually to replace a dated or generic kitchen with one that belongs. We draw a long, low composition that keeps the view, a generous island in the same wood, and a storage wall on the inland side that takes over what the uppers held, so the window wall can stay clear of cabinetry entirely.
Because so many of these houses are occupied in bursts, we also design for being left alone: finishes sealed on every face, hardware that will not seize after a damp month, and nothing that depends on a steady indoor climate to stay flat.
How We Work at The Sea Ranch
- Vertical-grain fir, rift white oak, or cedar in flat or simple frame-and-panel doors, grain run continuously across a run
- Clear, low-sheen finishes applied to every face in our Rocklin finishing facility
- Stainless-steel or solid-brass hardware specified for salt air
- Compact, integrated storage for the 1960s originals; window walls kept clear in the larger homes
- Single box-truck delivery and one concentrated installation trip by our own crew
- Permit Sonoma, coastal-zone, and Design Committee paths identified before drawings are finished
Review, Permits, Salt Air, and Getting There
Three bodies can have a say in a Sea Ranch project. The Sea Ranch Association’s Design Committee reviews exterior work and anything that changes the outside of the house; interior cabinetry on its own does not go through it, but a kitchen project that also changes a window, an exterior wall, or the footprint does. Building permits come from Permit Sonoma, since The Sea Ranch is unincorporated Sonoma County. And the community lies within the California coastal zone, which adds a coastal development review layer for some exterior and site work. An interior cabinetry replacement within the existing footprint is generally the lightest path through all three, and we identify which category a design falls into before the drawings are finished, asking the homeowner to confirm the association’s current guidelines where the scope touches the exterior.
The climate is the opposite of the inland valleys we serve. Fog, wind, and salt air keep humidity high and fairly steady through most of the year, and the risk to wood is swelling and sticking rather than shrinking and cracking. Ordinary plated hardware pits and seizes within a few seasons on the bluff. We seal every face of every part in our Rocklin finishing facility, build frame-and-panel doors so panels can move, specify stainless-steel or solid-brass hinges, slides, and pulls, and choose species that behave predictably in damp air. Our cabinet construction guide explains the reasoning behind each of those choices.
Logistics are the other local fact. The Sea Ranch is the most remote community we serve in Sonoma County, reached by Highway 1 up the coast from Jenner or over Skaggs Springs Road from the Dry Creek Valley, and neither route suits a large trailer. Our own crew drives out from Rocklin to measure the room and look at the house; the cabinetry is built and finished in the workshop; and the same crew returns with it in a box truck for installation in one concentrated trip. For second-home owners who are not on site, we coordinate access and timing with the homeowner or their property manager so the house is closed up properly when we leave.
A custom kitchen is a multi-month process from first drawing to final install, and a Sea Ranch project includes travel for measuring and installation. Projects start at $25,000, and we provide a written proposal after we have seen the house. Explore our approach to custom kitchens and bespoke cabinetry, or browse the portfolio.
Where We Work Along the Sea Ranch Coast
From the bluff-top meadows and the hedgerow lots to the forested slopes east of Highway 1, we design and build for houses across The Sea Ranch and the neighboring stretch of the north coast.
Oceanfront bluff lots
Houses on the meadow terraces above the shore, west of Highway 1
Hedgerow lots
Homes set against the cypress windbreaks that organize the meadows
Forested lots east of Highway 1
Houses in the redwood and fir on the slopes above the highway
Sea Ranch Lodge & the south end
The original lodge area near Black Point at the community’s southern edge
Gualala
The service town just north across the Gualala River in Mendocino County
Stewarts Point & Annapolis
The ranch coast and inland ridge south and east of The Sea Ranch
The Sea Ranch is the far northern edge of our Sonoma County coverage, reached from Healdsburg and the Dry Creek Valley over the ridge or from Sebastopol and Santa Rosa by way of the coast highway.
Sea Ranch Kitchen & Cabinetry FAQs
Questions we hear from Sea Ranch owners planning a kitchen that belongs to the house.
Does The Sea Ranch Association have to approve a kitchen remodel?
The Sea Ranch Association’s Design Committee reviews exterior work and changes to the outside of a house, which is where the community’s design covenants apply. Interior cabinetry on its own does not go through that review. Where a kitchen project also changes a window, a wall of the exterior, or the footprint, that portion does, and we ask the homeowner to confirm the current design guidelines before the drawings are finalized so the project described is the one that gets approved.
Who issues the building permit at The Sea Ranch?
The Sea Ranch is unincorporated Sonoma County, so building permits come from Permit Sonoma, the county’s permit and resource management department. The community also lies within the California coastal zone, which adds a coastal development review layer for some exterior and site work. An interior cabinetry replacement within the existing footprint is generally a lighter path than a remodel that moves walls, gas, or plumbing, and we identify which category a design falls into before the drawings are finished.
Can you build cabinetry that matches the Sea Ranch wood vocabulary?
That is the point of this page. The houses are unpainted vertical-grain wood outside, and the interiors that fit the houses carry the same idea in: vertical-grain Douglas fir, white oak, or western red cedar with a clear, low-sheen finish, flat or simple frame-and-panel doors, no applied ornament, and proportions drawn to the room. We build that way in our Rocklin workshop and finish it there so the wood arrives sealed on every face.
How do salt air and fog affect the cabinetry?
Humidity on the coast is high and fairly steady, so the risk is swelling and sticking rather than the shrinking and cracking we plan for inland. Salt air corrodes ordinary hardware. We seal every face of every part in our finishing facility, build frame-and-panel doors so panels can move, and specify stainless-steel or solid-brass hinges, slides, and pulls rather than plated steel, which pits within a few seasons on the bluff.
How do you get cabinetry to The Sea Ranch?
By box truck, in a single delivery. The Sea Ranch is reached by Highway 1 up the coast from Jenner or over Skaggs Springs Road from the Dry Creek Valley, and neither route suits a large trailer. Our own crew drives out from Rocklin to measure, the cabinetry is built and finished in the workshop, and the same crew returns with it for installation in one concentrated trip rather than a stream of visits.
Are you licensed, and where do projects start?
PineWood Cabinets is a licensed California contractor (CSLB License #1095293) operating as a division of Voronenko & Ethen Associates, and we have designed, built, and installed custom cabinetry since 2006. Projects start at $25,000, and we provide a written proposal after we have seen the house in person and agreed on the design.
Explore Our The Sea Ranch Kitchen Services
Nearby Areas We Serve
Signature Services
Trusted resources: National Kitchen & Bath Association · Architectural Woodwork Institute · CA Contractors State License Board
Let’s Begin
A Kitchen That Belongs at The Sea Ranch
Tell us about your house on the bluff, against the hedgerow, or up in the trees, and we will plan vertical-grain cabinetry built to fit it and finished for the coast in our Rocklin, CA workshop. Call +1-650-855-2231 or schedule a consultation to begin.