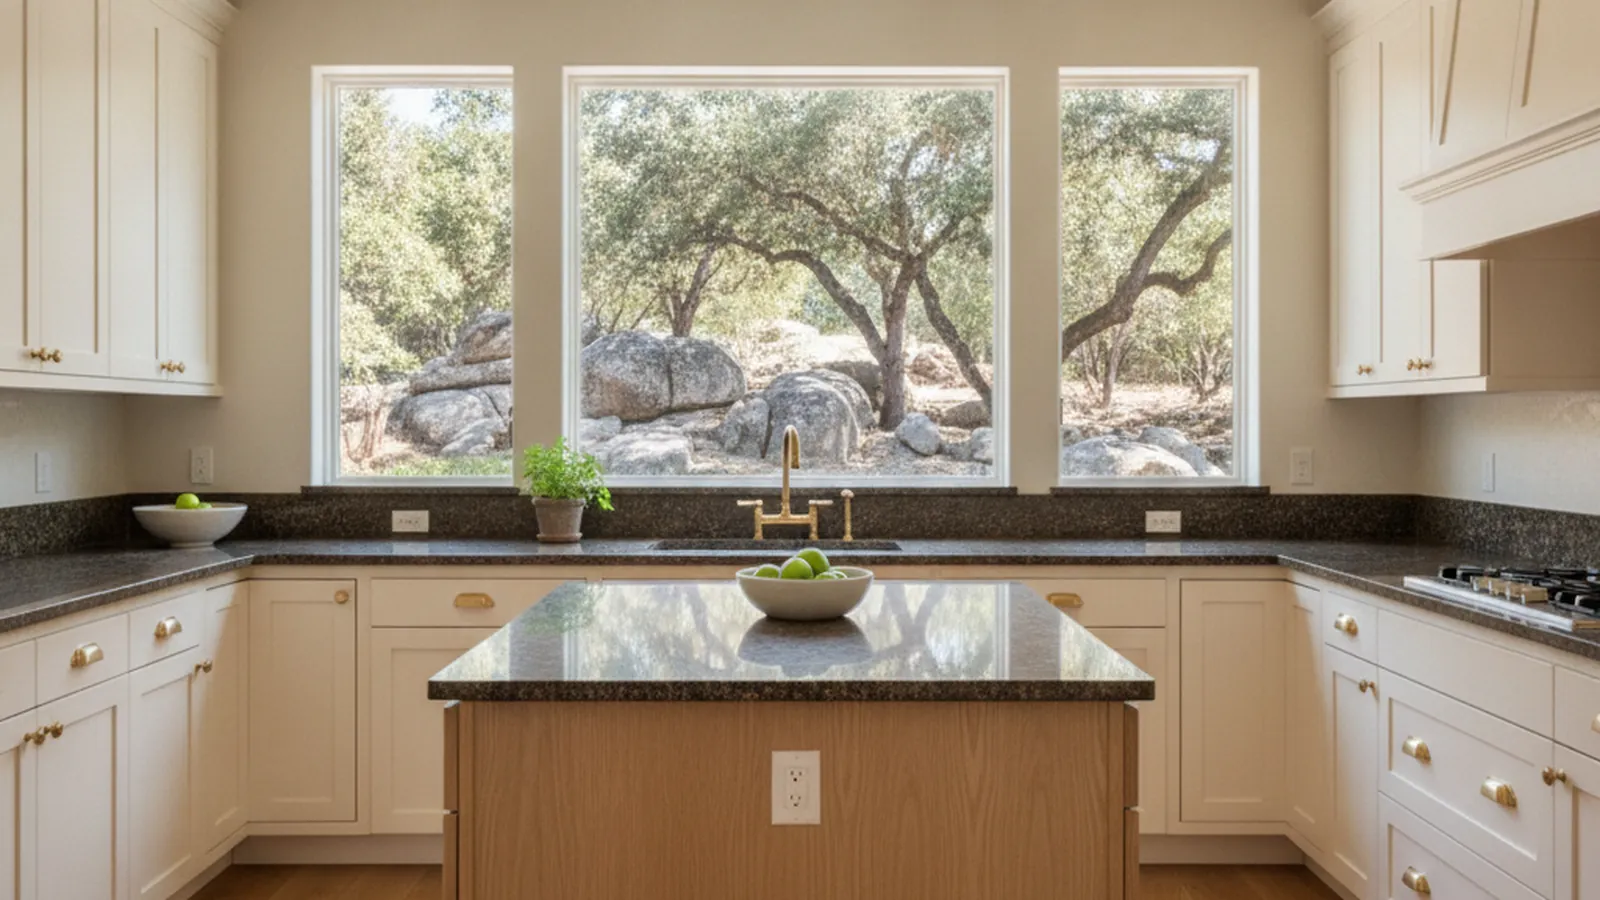
Our 15,000 sq ft workshop and finishing facility are at 4271 Duluth Ave
Custom Cabinets, Built Right Here in Rocklin
Rocklin is where PineWood Cabinets designs, builds, and finishes every cabinet it installs, so a Rocklin project is as local as it gets. From Stanford Ranch production homes to custom houses in Whitney Oaks and Clover Valley, the shop is minutes from your door.
- Crafting custom cabinetry since 2006
- Licensed California contractor · CSLB #1095293
- Based in Rocklin, CA
- Design, build & install under one roof
If you are looking for a cabinet maker in Rocklin, this is the page for you. PineWood Cabinets builds custom kitchens, cabinetry, and built-ins for Rocklin homes in its own workshop on Duluth Avenue, then installs them with the same crew. No shipping, no third-party installer, and no guessing about a town we only know from a map.
The Workshop on Duluth Avenue
PineWood Cabinets works out of 4271 Duluth Ave in Rocklin, in the industrial pocket between Interstate 80 and Highway 65. The main building is a 15,000 square foot cabinet shop where lumber and sheet goods come in one end and finished cabinet boxes, doors, drawer fronts, and millwork come out the other. A separate 2,000 square foot finishing facility handles stain, paint, and clear coat under controlled conditions, away from the dust of the machining floor, which is what lets a painted door come out level and a stained one come out even.
For a Rocklin homeowner the practical effect is proximity. The designer who measures your kitchen works a few miles from it. If a question comes up mid-build about a panel height or a drawer configuration, someone can be at the house the same day. When the cabinetry is done, it travels a short distance on local roads rather than a long haul on a freight carrier, and the crew that built it is the crew that installs it.
The shop is a working facility rather than a retail space, so visits are by appointment. A visit is worth making: you can see door styles and finish samples in daylight, watch how a drawer is built, and understand what you are paying for before anything is ordered.
What Happens Here
- Design and detailing from on-site measurements of your actual room
- Cabinet boxes, doors, drawers, and millwork built in the 15,000 sq ft shop
- Stain, paint, and clear coat applied in the 2,000 sq ft finishing facility
- Hardware fitted and every run dry-assembled before it leaves
- Installation by the same team, a short drive from the shop
- Appointment visits to see species, door styles, and finishes in person
Designing for Rocklin Homes
Rocklin grew up around granite. The quarries in what is now Old Town supplied stone for the State Capitol in Sacramento, and the oldest housing in the city clusters near that original town center. But the overwhelming majority of Rocklin homes are far newer. The city expanded rapidly from the 1990s onward across Stanford Ranch, then north into Whitney Ranch and the hills around Whitney Oaks, and that growth continued through the 2010s and 2020s. The result is a housing stock dominated by production homes of the last thirty years: open great rooms, kitchens with a large island facing the family room, and cabinetry chosen from a builder’s option sheet.
That cabinetry is the reason most Rocklin homeowners call us. Builder-grade boxes are sized to a module, not to the room, so a typical Stanford Ranch or Whitney Ranch kitchen has filler strips beside the range, a blind corner nobody can reach, upper cabinets that stop a foot short of the ceiling, and drawers that were never deep enough for the pots. The footprint is fine. The cabinetry is what gets replaced: full-height uppers, a pantry wall that actually holds a warehouse-club run, drawer stacks sized to real cookware, and an island built as furniture rather than a row of base cabinets with a slab on top.
Whitney Oaks and Clover Valley are the exception to the production pattern. Lots there are larger, many of the homes were custom or semi-custom from the start, and the projects tend to be more ambitious: a full kitchen redesign with a butler’s pantry, bar cabinetry in the great room, a home office, and vanities, all detailed as one program. Those are the projects where having the shop a few miles away pays off most, because the detailing can be checked against the house at every stage.
Rocklin addresses get their building permits from the City of Rocklin. Replacing cabinetry in the same footprint with no plumbing, electrical, or structural change frequently does not need a permit at all; opening a wall to the dining room or moving the sink to the island does. We sort that out during design rather than after.


Materials and Finishes for a Rocklin Summer
Rocklin sits at the edge of the Sacramento Valley where the first foothills begin, and it gets valley weather: long, hot, dry summers with afternoon highs that run past 100 degrees, followed by mild, wet winters. Wood takes on moisture in January and gives it back in July, and cabinetry that was not built for that will show it in a cracked painted joint or a door that rubs in one season and gaps in the other.
We build for the swing. Doors and panels are designed to move within their frames rather than against them, cabinet boxes use stable veneer-core plywood, and the finish is applied in a controlled facility rather than on site. For rooms with big west-facing windows, which describes a great many Whitney Ranch and Stanford Ranch kitchens, we steer toward finishes with real UV resistance so a painted door does not yellow and a stained one does not fade unevenly. Painted maple, stained white oak, walnut, and alder all do well here when they are built and finished correctly; the choice comes down to the house and the look you want.
Browse the species and finishes we work in on our materials page, or come see them in the shop.
How a Rocklin Project Runs
A project starts with a conversation and a visit to your home. We measure the actual room, including the things a builder floor plan never shows, like an out-of-square wall or a duct where a pantry wants to go, and we talk through how the household cooks, entertains, and stores things. From that comes a design: layout, elevations, species, door style, finish, and hardware. Once the design is agreed and the room is final-measured, the cabinetry goes into production in the Rocklin shop.
Because every piece is built to order, a custom kitchen is a multi-month process from first measurement to installation, with the build itself being the longest stretch. Installation for a typical kitchen is measured in days, not weeks, and because the shop is in town, any adjustment that comes up on site is handled quickly rather than waiting on a shipment. We give you a realistic schedule at the start and keep you informed as the build progresses. You can read more about each stage on our process page.
On budget: projects start at $25,000, and most full kitchens run higher depending on the size of the room, the species and finish, and whether walls, plumbing, or electrical are moving. Beyond the kitchen, we build pantries, mudroom and garage-entry storage, home offices, media walls, bars, and vanities in the same shop to the same standard, and for many Rocklin homes those pieces are planned alongside the kitchen so the whole house reads as one design.
Rocklin Neighborhoods We Serve
From the quarry-era streets of Old Town to the newest sections of Whitney Ranch, every part of Rocklin is a short drive from the shop.
Whitney Oaks
Gated golf community in the north Rocklin hills with larger custom lots
Stanford Ranch
Large master-planned community of 1990s and 2000s production homes
Whitney Ranch
Newer master-planned neighborhoods in north Rocklin, 2000s to 2020s
Clover Valley
Larger parcels and custom homes in the oak-studded east side
Old Town Rocklin
The original quarry-era town center and its older housing
Sunset Whitney
Established neighborhood around the former country club grounds
Rocklin Crossings area
Homes near the Interstate 80 and Sierra College Boulevard corridor
Rocklin Custom Cabinet FAQs
Questions Rocklin homeowners ask before a kitchen or cabinetry project.
Is PineWood Cabinets actually located in Rocklin?
Yes. Our workshop is at 4271 Duluth Ave in Rocklin, with a 15,000 square foot cabinet shop and a separate 2,000 square foot finishing facility. Every cabinet we install in Rocklin, and everywhere else we serve, is built there. Visits are by appointment so that a designer can walk you through the shop and the material samples.
What kind of Rocklin homes do you work on?
Mostly 1990s-to-2020s production homes in communities like Stanford Ranch and Whitney Ranch, where the original cabinetry was builder-grade and the owners want cabinetry made for the room, and custom homes on the larger lots of Whitney Oaks and Clover Valley. We also work on the older housing around Old Town Rocklin and Sunset Whitney, where the kitchen is often smaller and more closed off than the household needs.
Who issues the permit for a Rocklin kitchen remodel?
The City of Rocklin issues building permits for addresses inside the city. Like-for-like cabinetry replacement in the same footprint often does not need one; moving a wall, relocating plumbing, or adding electrical circuits does. We tell you which applies during design and handle the coordination when a permit is required.
Are you a licensed California contractor?
Yes. PineWood Cabinets is a licensed California contractor (CSLB License #1095293), operating as a division of Voronenko & Ethen Associates, and has designed, built, and installed custom cabinetry since 2006.
How does Rocklin’s climate affect which cabinetry you recommend?
Rocklin summers are long, hot, and dry, with strong afternoon sun, and winters are mild and wet. That swing in humidity means wood moves, so we build doors and panels to move within their frames, use stable veneer-core plywood for cabinet boxes, and choose finishes with real UV resistance for rooms with west-facing glass. The species and finish are decided per project, not by default.
How much does a custom kitchen in Rocklin cost, and how long does it take?
Projects start at $25,000, and most full kitchens run higher depending on size, species, finish, and whether the layout changes. Because the cabinetry is built to order in our Rocklin shop, a custom kitchen is a multi-month process from first measurement to installation. We give you a realistic schedule once the room is measured and the design is agreed.
Explore Our Rocklin Kitchen Services
Nearby Areas We Serve
Signature Services
Trusted resources: National Kitchen & Bath Association · Architectural Woodwork Institute · CA Contractors State License Board
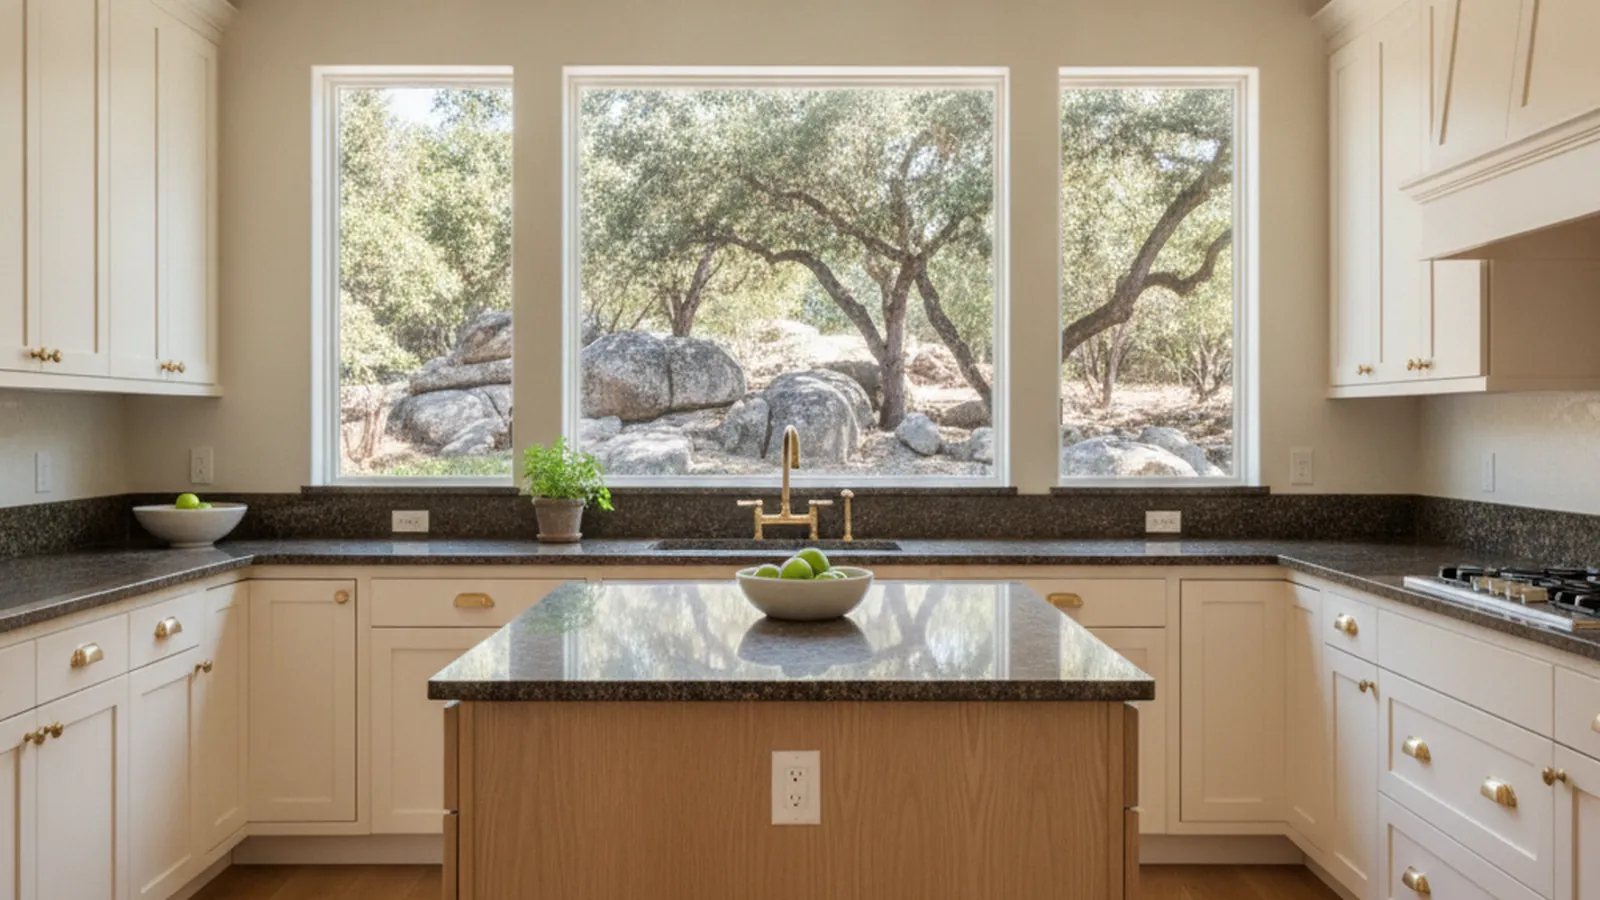
Let’s Begin
Ready to Talk With a Cabinet Maker in Rocklin?
Tell us about your home and how you use it. We will measure the room, design cabinetry built to fit it, and build and install it from our workshop on Duluth Avenue, a few miles from your door. Call +1-650-855-2231 or schedule a consultation to begin.