Guides
Mid-Century and Eichler Kitchens
Post-and-beam, radiant slab, glass to the beam line, an atrium next door, and mahogany on the walls. How those facts constrain a kitchen, why frameless flush cabinetry answers them, and where the Eichler tracts are across Northern California.
Quick Answer
What makes a kitchen in an Eichler different?
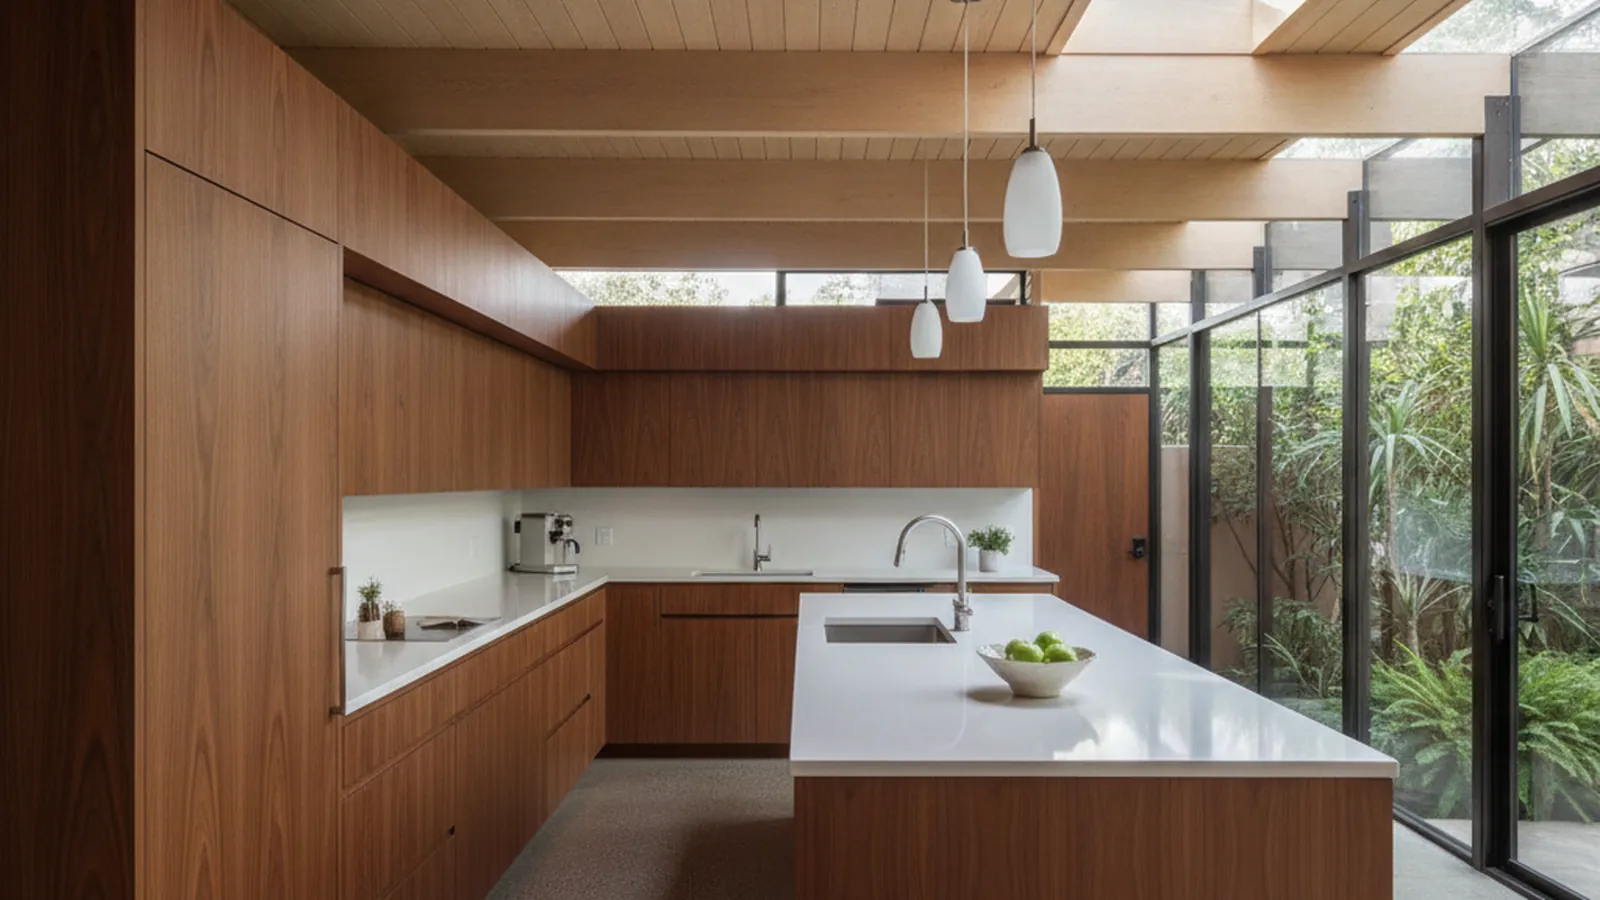
An Eichler kitchen is constrained by the house. Radiant heating pipes and much of the plumbing are cast into the concrete slab, so a sink or island cannot move without cutting concrete. The ceiling is the roof deck on exposed beams, so there is no attic and cabinets must fit the beam bay. Glass walls take the elevations where uppers would hang.
The design response is frameless, full-overlay cabinetry with slab doors, continuous grain and integrated pulls, proportioned to the beams and finished in walnut, rift white oak or a muted paint that sits beside the original Philippine mahogany. This guide covers the structure, the construction, the finishes and the tracts, with every date and count sourced to the Eichler Network, the National Register, or the city that regulates the neighborhood.
Key Takeaways
- Eichler Homes built nearly 11,000 houses in California from 1949, to designs by Anshen and Allen, Jones & Emmons and Claude Oakland. The construction — slab, posts and beams, glass, no attic — is what the kitchen has to answer, not the styling.
- The radiant slab is the constraint discovered too late. Pipe was copper, then steel from late 1951, then copper again from the late 1950s; the plumbing shares the slab. Keep the wet wall where it is unless the budget includes concrete.
- The original Jones & Emmons kitchen at Greenmeadow was a galley behind a six-foot screen wall with a counter that dropped to table height. Its virtue was position in the plan, and that position is usually still right.
- Frameless flush-overlay construction, as the Architectural Woodwork Institute defines it, presents one plane that can be sized to a beam bay and carry continuous grain; inset and face-frame styles add a second grid that fights the first.
- The original interior was Philippine mahogany veneer — lauan, which the Wood Handbook groups with meranti — stained to one color mix. Walnut, rift white oak, sapele and muted matte paint are the finishes that sit beside it honestly.
- Design review for Eichler tracts is about exteriors. Sacramento’s district plan exempts any interior improvement; Palo Alto’s 2018 guidelines are voluntary; National Register listing restricts nothing on its own.
What Is an Eichler, and Why Is It a Different Kitchen Problem?
An Eichler is a tract house built by Eichler Homes, Inc., the company Joseph Eichler ran from 1949 until the late 1960s. Its construction, not its styling, is what makes a kitchen in one a distinct discipline.
Joseph Eichler was a merchant builder, not an architect. Beginning in 1949 his company built nearly 11,000 single-family homes in California, almost all of them in the north: Marin County, the East Bay, San Mateo County, Palo Alto, Sunnyvale, San Jose, San Francisco and Sacramento, with three small communities in Southern California and three houses in New York State. He hired modernist architects to design the models — Anshen and Allen of San Francisco first, then A. Quincy Jones and Frederick Emmons, then Claude Oakland — and his own sense of the houses was formed by living in a Frank Lloyd Wright Usonian, the Bazett house in Hillsborough, during the war. He died in 1974 at seventy-three.
The houses share a structural grammar that has nothing to do with taste. They sit on a concrete slab poured on grade, with hot-water radiant heating pipes and much of the plumbing cast into that slab. The roof is carried on exposed posts and beams rather than on bearing walls, so the walls between the posts can be glass from floor to beam. There is no attic: the ceiling is the underside of the roof deck. The City of Sacramento’s historic district plan for its own Eichler tract describes the method in a sentence — a concrete slab foundation combined with vertical wooden posts and horizontal wooden members that carry both roof and floor loads — and notes that it was favored because it made tract housing quicker to build, allowed greater flexibility in arranging interiors, and made large window walls possible.
Later models added the atrium, an open-air court you cross between the front door and the living room. The earliest tracts did not have one; the Eichler Network notes that the first Green Gables houses in Palo Alto, from 1950, had three bedrooms, one bath, about 1,100 square feet and no atrium. By the time Eichler was building Lucas Valley in the mid-1960s the atrium plan was the one people pictured when they heard the name.
Every one of those features arrives in the kitchen as a constraint. The slab decides where a sink can go. The beams decide how tall a cabinet can be. The glass decides where the upper cabinets cannot go. The open plan decides that the kitchen is on view from the living room, the atrium and the garden at once. A kitchen that works in a framed, attic-topped ranch house two streets away can be structurally awkward and visually wrong inside an Eichler, which is why this guide exists.
How Does the Slab, the Beam Line and the Glass Shape a Kitchen?
Three systems in the house set the limits of the plan before a single cabinet is drawn. Each has a published history, and each has a design response.
The radiant slab comes first because it is the one most often discovered too late. Eichler Homes promoted radiant heat from the early 1950s, and the pipe material changed with the decade: the earliest houses had copper, the company switched to steel by late 1951 during the Korean War copper shortage, and it returned to copper in the late 1950s, leaving several thousand steel systems behind. Copper leaks are generally repairable with current techniques; a first leak in a steel system, the Eichler Network reports, can forecast the end of its useful life. Whichever pipe is in the floor, it sits an unknown few inches below the surface, and the plumbing drains and supplies are down there with it. Cutting the slab to move a sink or feed an island is therefore a plumbing, heating and concrete job before it is a cabinetry job. The practical response is to leave the wet wall where Eichler put it wherever the plan allows, and to spend the budget on what sits above the floor.
The beam line comes second. Because the ceiling is the roof deck, the beams run exposed across the kitchen on a regular module, and the ceiling height follows the roof: level under a flat roof, rising along the slope under a low gable. A tall cabinet has to be proportioned to the bay it stands in, with its top landing cleanly under the beam rather than being fudged into it with crown moulding. There is also nowhere to hide a duct, so range venting is planned at the measuring stage rather than after the fact. Our constraints article covers the measuring sequence we use — beam centers, the real ceiling line along the slope, the position of everything in the slab — before any drawing is made.
The glass comes third and is the one that most changes the look of the room. The rear wall of the living space in a classic Eichler is floor-to-ceiling, wall-to-wall plate glass, and the front carries clerestory windows above a relatively blank facade. The elevations where a conventional kitchen hangs its upper cabinets simply do not exist, or exist only on the short interior partition. Storage therefore goes down and sideways: deep drawer bases, a pantry column against the garage wall, an appliance wall with the refrigerator behind a flush panel. Uppers, where they appear at all, stay low and quiet so the glass remains the point of the room.
Go Deeper
Eichler Kitchen Constraints →What Did the Original Eichler Kitchen Look Like?
The original plan was small, efficient and placed in the middle of the house. Understanding it explains why so many later remodels fight the architecture.
The National Register nomination for Greenmeadow in Palo Alto describes the Jones & Emmons kitchen of 1954 precisely. The pivot of the living spaces is the simple, efficient galley kitchen, which in the original models featured a counter top that dropped to table height and extended beyond the kitchen to become a dining table. The kitchen is separated from the living room by a screen wall approximately six feet high, which also backs the living-room sofa facing the fireplace in the glass wall. Built-in electric appliances were standard. Living space averaged 1,600 square feet, so the kitchen was a compact part of a compact house.
The cabinets themselves were production casework of their day. One Palo Alto Eichler owner, quoted by the Eichler Network, described original particleboard cabinets so old they were literally disintegrating, and the same article observes that radiant coil floor heating and a lack of walls for ventilation lead some owners to keep the original galley floor plan, that the lack of a subfloor makes electrical and plumbing changes difficult, and that electrical systems often need upgrading for a modern kitchen. Those are the three sentences every Eichler kitchen project should begin from.
Over sixty years most of those kitchens have been replaced at least once, and the replacements range from thoughtful to unfortunate. Raised-panel doors, crown moulding run into the beams, and tall banks of uppers blocking the clerestories are the common failures, and each one is a conventional kitchen idea applied to a house that was never conventional. The remedy is not nostalgia for particleboard. It is cabinetry that does what the original did — sit quietly in the plan, read as one plane, defer to the glass — built to a standard the original never reached.
Why Does Frameless Flush Cabinetry Suit an Eichler?
Because the house is a grid of planes, and a face frame is a second, smaller grid laid across it. Frameless full-overlay construction removes the conflict.
The Architectural Woodwork Institute’s glossary defines the terms cleanly. Frameless construction is a cabinet construction type without a face frame, characterized by components of the cabinet box that are usually edgebanded. Face frame construction adds components to the front of the cabinet body which overlay the edges of the carcass. Flush overlay is cabinet construction in which door and drawer faces cover the body members with minimal spaces; reveal overlay is the method in which the faces partially cover the body members or face frames; and flush inset sets the faces within and flush with the body or frame. The reveal, in the overlay styles, is the amount of viewable case edge when a door is closed.
In an Eichler the choice between those styles is made by the architecture. Post-and-beam construction already draws a grid on every elevation: posts at a regular module, beams overhead, mullions in the glass. Inset cabinetry draws a second grid of frames and reveals inside it, and the two grids are never on the same module. Frameless flush-overlay casework presents one continuous plane of doors and drawer fronts with a single narrow reveal between them, and that plane can be sized to a beam bay so that its edges land where the architecture already has a line.
Flush overlay is also the style that makes continuous grain possible. When the fronts across a run are cut from one sequence of veneer leaves, the grain carries across the reveals and the run reads as a single surface — the horizontal emphasis that every Eichler elevation has. Integrated pulls, routed channels or mechanical push-to-open hardware remove the last interruption. Blum’s TIP-ON, for instance, is a mechanical push-to-open system that the manufacturer describes as a solution for opening handleless doors with a light push. Our frameless article covers what that construction demands of the box, the hinge, and the installer, and why reveal consistency is the specification that decides whether the plane looks right.
Which Finishes Belong in a Mid-Century Kitchen?
The original interior was Philippine mahogany, and the finish question in every Eichler is how a new material sits beside it — or replaces it honestly.
The Greenmeadow nomination records the original interior as deep-toned Philippine mahogany veneer paneling under a ceiling of two-inch by eight-inch tongue-and-groove redwood roof decking. The Eichler Network adds the production detail: the product was plywood faced with a thin lauan veneer, a separate Eichler crew specialized in staining it, and by the recollection of a former foreman they used the same color mix throughout the company’s building career. Philippine mahogany is a trade name rather than a species; the USDA Forest Products Laboratory’s Wood Handbook explains that the names Philippine mahogany and lauan are often substituted for meranti, the commercial name for four groups of Shorea species from southeast Asia.
That paneling sets the palette. Walnut and rift-cut white oak in a low-sheen clear finish sit comfortably beside it, and the Wood Handbook gives the numbers behind why walnut behaves so well as a wide flat door: black walnut shrinks 5.5 percent radially and 7.8 percent tangentially from green to oven-dry, a flatter ratio than white oak at 5.6 and 10.5. Where an owner wants the teak warmth of a Scandinavian interior without teak itself, sapele and African mahogany are the honest alternatives, and where the owner wants color, a painted slab door in a muted tone kept matte reads correctly so long as the hardware stays out of sight.
Durability is a separate decision from appearance. A kitchen cabinet in an Eichler stands on a heated slab, in direct afternoon light through a glass wall, in a house with very little insulation; the finish has to hold its color and its film under all three. Our finishes article works through species, cut, clear versus stained versus painted, sheen, how to match or replace the original paneling, and what a radiant floor does to the moisture content of the wood standing on it.
Go Deeper
Finishes for Mid-Century Homes →Where Are the Eichler Tracts in PineWood’s Markets?
Eichler built in clusters, and the clusters are where we work: the Peninsula, Marin, the Diablo Valley, and a single short-lived venture into Sacramento.
Palo Alto has the deepest concentration. Green Gables, where sixty-three Eichler homes were built in 1950 on Anshen & Allen plans, and Greenmeadow, built in 1954 and 1955 to Jones & Emmons designs with 243 single-story residences on about 73 acres, were both added to the National Register of Historic Places in 2005, among the first Eichler tracts so listed. Fairmeadow, from 1950, is the tract laid out on the concentric circle site plan that eliminated through traffic and ended up on the cover of Fortune in 1955. In April 2018 the Palo Alto City Council adopted Eichler neighborhood design guidelines on a voluntary basis, for a stock the Palo Alto Daily Post put at roughly 2,700 houses. Our Palo Alto page covers the tracts and the permits.
Sunnyvale and Mountain View hold the next clusters south. Sunnyvale adopted Eichler design guidelines in 2009, and Fairbrae is the tract most often in the news over them; Cherry Chase, covered on our Sunnyvale page, is where the mid-century and Eichler homes concentrate. In Mountain View, Monta Loma was built by three developers between roughly 1954 and 1957 and functions as one neighborhood: 200-plus Eichlers in a tract Joe Eichler originally named Fairview, designed by Jones & Emmons and Anshen and Allen on the site of a small airport, alongside John Mackay’s Oakwood section and the Mardell Building Company’s Mardell Manor. Our Mountain View page covers the neighborhood.
Marin is the other great concentration. Terra Linda, at Del Ganado and Las Raposas Roads in San Rafael, was Eichler’s first subdivision in the county; the Pacific Coast Architecture Database records 630 houses built in 1955–1956 and 1959–1961 to Anshen & Allen and Jones & Emmons plans, and the Eichler Network counts nearly 850 Eichlers across Terra Linda as a whole. Lucas Valley, in unincorporated Marin north of San Rafael, is a 538-home neighborhood built in the mid-1960s, with a still-active architectural review committee under its homeowners association. Our Lucas Valley page covers that tract in detail.
East of the hills, Rancho San Miguel in Walnut Creek was built from 1955 to 1958 as a 535-home subdivision of which 375 are Eichlers, one of Eichler’s first ventures away from the Peninsula and Santa Clara Valley, with Anshen + Allen and the young architect Charles Dorsett on the design. Concord followed late, with three subdivisions — Rancho del Diablo, Rancho de los Santos and Parkwood Estates — built between 1963 and 1965. And in Sacramento, Eichler Homes with Moss & Moss completed 59 houses in South Land Park Hills in 1955 and 1956, the first time Eichler built outside the Bay Area; 48 of them now form a historic district in the Sacramento Register, under a district plan the City adopted on May 21, 2024. The tracts article is the full gazetteer, with sourced dates and counts for each.
| Tract | Built | Homes | Architects | Listing or review body |
|---|---|---|---|---|
| Green Gables, Palo Alto | 1950 | 63 original homes | Anshen & Allen | National Register, 2005 |
| Greenmeadow, Palo Alto | 1954–1955 | 243 single-story residences on about 73 acres | Jones & Emmons | National Register, 2005; active architectural review committee |
| Monta Loma (Fairview tract), Mountain View | c. 1954–1957 | 200-plus Eichlers among three developers’ tracts | Jones & Emmons; Anshen & Allen | None specific to interiors |
| Terra Linda, San Rafael | 1955–1956 and 1959–1961 | 630 houses in the Terra Linda tract (PCAD); nearly 850 across Terra Linda (Eichler Network) | Anshen & Allen; Jones & Emmons | City of San Rafael permits |
| Lucas Valley, San Rafael | Mid-1960s | 538 homes | Not named in the cited source | Lucas Valley Homeowners Association architectural review (exterior); Marin County permits |
| Rancho San Miguel, Walnut Creek | 1955–1958 | 375 Eichlers in a 535-home subdivision | Anshen & Allen, with Charles Dorsett | Residents pursuing National Register status |
| South Land Park Hills, Sacramento | 1955–1956 | 59 completed; 48 buildings in the historic district | Jones & Emmons | Sacramento Register historic district, plan adopted May 21, 2024; interior work exempt from design review |
Does Historic Listing or a Design Guideline Affect the Kitchen?
Almost never. The review bodies that exist for Eichler tracts are concerned with the exterior and the streetscape, and most say so in writing.
National Register listing is honorific. The Eichler Network, reporting on alterations in Green Gables, quotes Palo Alto planning staff to the effect that where no variance is needed there are no restrictions on what people can do, and notes that Green Gables has no homeowners association to enforce remodel standards. Palo Alto’s 2018 guidelines are voluntary and address roof slopes, front and garage doors, materials and second-story additions. Sunnyvale’s 2009 guidelines are used by planning staff when reviewing additions and new construction and, as a Sunnyvale planning commissioner put it, are not zoning requirements.
Sacramento is the clearest case because its district plan lists the exemptions. Among the project types typically exempt from design review in the South Land Park Hills historic district, the first item is any interior improvement. In Lucas Valley the homeowners association’s architectural review concerns the exterior and the character of the tract, and interior cabinetry is normally the owner’s decision, as our Lucas Valley page explains. The building permit is a separate matter: a kitchen that moves plumbing or adds circuits involves the city or county building department wherever the house is, and in an Eichler the slab makes that work more involved than in a framed-floor house.
The one place a kitchen can brush against exterior review is the atrium. If the project enlarges an opening to the atrium, replaces a glass wall, or changes anything the street can see, the Greenmeadow architectural review committee, the Lucas Valley association, or a city guideline may have a view. Confirm it before drawings are final, and keep the cabinetry scope inside the glass line if you want to keep the project simple.
How Does PineWood Build a Kitchen for an Eichler?
We measure the house before we draw the kitchen, build frameless casework in our Rocklin workshop, and install it with the paneling and glass protected.
The first visit is a survey, not a sales call. We record beam centers and the real ceiling line along the slope, locate the manifold and establish whether the radiant system is copper or steel, note where the drains and supplies come out of the slab, and photograph the paneling and the glass we will be working beside. We talk about what the original plan still does well and whether the kitchen stays where Eichler placed it; often it does, because keeping the wet wall avoids cutting the slab and the original position in the plan is usually sound.
Design follows with drawings and physical samples of veneer, finish and hardware, viewed in the house under its own light rather than in a showroom. Once drawings are approved the cabinetry goes into production in our Rocklin workshop in Placer County, where PineWood Cabinets has built custom cabinetry since 2006, and our crew delivers and installs it. Because every box is sized to the beam bay it sits in, the process runs over several months from first drawing to final install. Projects start at $25,000.
The construction underneath is the same engineering we apply everywhere, documented in our cabinet construction guide: substrate matched to the job each panel does, joinery that puts adhesive on long grain, solid wood allowed to move, a catalyzed finish, and installation to the tolerances the Architectural Woodwork Institute publishes. An Eichler simply asks for a particular expression of it — frameless, flush, horizontal, quiet — and rewards it more than most houses do.
Cabinet Construction & Joinery
Substrate, joinery, movement, finish, tolerance and hardware
Read the Guide →Read On
The Four Articles in This Guide
Each spoke takes one part of the problem to the depth a project needs, with its own sources and its own comparison table.
Eichler Kitchen Constraints
Radiant slab plumbing and power, beam lines and ceiling heights, glass walls with no room for uppers, the original galley plan, and the atrium next door.
Read the Article →Frameless Construction for Flush Modern
Frameless versus face frame, full overlay and reveal consistency, slab doors, and integrated pulls — the construction that reads as one plane.
Read the Article →Eichler Tracts of Northern California
A gazetteer of the tracts in our markets: Palo Alto, Sunnyvale, Mountain View, Terra Linda and Lucas Valley, Walnut Creek, Concord, and South Land Park.
Read the Article →Finishes for Mid-Century Homes
Walnut, rift white oak and teak-look alternatives; clear, stained or painted; sheen; matching the original mahogany; and finish life over a radiant floor.
Read the Article →Frequently Asked Questions
- What is an Eichler home?
- A tract house built by Eichler Homes, Inc., the company Joseph Eichler ran from 1949. The company built nearly 11,000 homes in California, almost all in the north, to designs by Anshen and Allen, Jones & Emmons and Claude Oakland. The houses are post-and-beam on a radiant-heated concrete slab, with flat or low-slope roofs, no attic, floor-to-ceiling glass, and in later models a central atrium.
- Why is an Eichler kitchen remodel different from an ordinary one?
- Because the structure constrains the plan. Radiant heating pipes and much of the plumbing are cast into the slab, so moving a sink or feeding an island means cutting concrete around live pipe. The ceiling is the roof deck, so there is no attic for ducts and tall cabinets must fit under the beams. The glass walls occupy the elevations where upper cabinets would ordinarily hang, so storage moves into drawers and tall units.
- Can I move the sink in an Eichler kitchen?
- Sometimes, but it is a concrete, plumbing and heating job before it is a cabinetry job. The drains and the radiant pipe are in the slab, and the Eichler Network describes copper systems as generally repairable but a first leak in a steel system as a possible sign of the end of its life. Keeping the wet wall where Eichler put it avoids the cut, and the original position in the plan is usually sound.
- Why do you recommend frameless cabinets for Eichlers?
- Because the house is already a grid of posts, beams and mullions, and a face frame adds a second grid inside it. Frameless flush-overlay casework, which the Architectural Woodwork Institute defines as a construction type without a face frame whose door and drawer faces cover the body with minimal spaces, reads as one plane that can be sized to a beam bay and carry continuous grain across a run.
- What wood was the original Eichler paneling, and what matches it?
- Philippine mahogany, a trade name the Wood Handbook explains is applied, with lauan, to meranti — four commercial groups of Shorea species from southeast Asia. Eichler used it as a thin veneer on plywood, stained by a dedicated crew to one color mix. Walnut and rift-cut white oak in a low-sheen clear finish sit beside it well; sapele and African mahogany give a teak-like warmth without teak.
- Does National Register listing restrict my Eichler kitchen?
- No. Listing is honorific; the Eichler Network quotes Palo Alto planning staff that where no variance is needed there are no restrictions on what people can do. Sacramento’s South Land Park Hills district plan lists any interior improvement among the project types exempt from design review. Palo Alto’s 2018 and Sunnyvale’s 2009 Eichler guidelines concern exteriors and additions.
- Where are the Eichler neighborhoods PineWood serves?
- Palo Alto (Green Gables, Fairmeadow, Greenmeadow and others), Sunnyvale, Mountain View (Monta Loma), San Rafael (Terra Linda and Lucas Valley), Walnut Creek (Rancho San Miguel), Concord (Rancho del Diablo, Rancho de los Santos, Parkwood Estates) and Sacramento (South Land Park Hills). Cabinetry for all of them is built in our Rocklin workshop and installed by our own crew.
- What does an Eichler kitchen from PineWood cost?
- Projects start at $25,000. A full Eichler kitchen with a tall appliance wall, a peninsula or island and pantry storage lands above that, and any work in the slab adds the cost of that trade. We price the scope after measuring the beam bays and surveying the slab, not before.
References
- Eichler Network — The Wonderful World of Eichler Homes (company history: 1949 start, nearly 11,000 homes, architects, locations)
- City of Sacramento — South Land Park Hills (Eichler) Historic District Plan (PDF), adopted May 21, 2024: post-and-beam description, slab systems, design-review exemptions
- National Park Service — National Register of Historic Places, Greenmeadow, Palo Alto (NRIS 04000862): nomination narrative on construction, galley kitchen, mahogany paneling, radiant heat
- National Park Service — National Register of Historic Places, Green Gables, Palo Alto (NRIS 04000863)
- Eichler Network — Celebrating Green Gables (63 homes, 1950, Anshen & Allen AA-1, no atrium)
- Eichler Network — Eichler’s Earliest Innovative Street Plans (Fairmeadow concentric circle plan)
- Eichler Network — Eichlers Altered Despite Historic Listing (what National Register listing does and does not restrict)
- Palo Alto Daily Post — Voluntary Eichler guidelines approved (April 2, 2018 council vote; roughly 2,700 Eichlers)
- Eichler Network — Limits of Guidelines Seen in Home Dispute (Sunnyvale Eichler Design Guidelines, 2009)
- Eichler Network — LomaLiving (Monta Loma, Mountain View: Fairview tract, three developers, 1954–1957)
- Pacific Coast Architecture Database — Eichler Homes, Terra Linda Tract, San Rafael (630 houses, 1955–1956 and 1959–1961)
- Eichler Network — Taking to the Hills (Terra Linda, nearly 850 Eichlers)
- Eichler Network — The Eichlers of Lucas Valley, San Rafael (538 homes, mid-1960s, homeowners association and architectural review committee)
- Eichler Network — The Eichlers of Rancho San Miguel, Walnut Creek (535 homes, 375 Eichlers, 1955–1958)
- Eichler Network — Home of the Friendly Bargain (Concord’s three Eichler subdivisions, 1963–1965)
- Eichler Network — The Eichlers of South Land Park, Sacramento
- Eichler Network — Joint of No Return (radiant pipe: copper, steel from late 1951, copper again in the late 1950s)
- Eichler Network — Recipe for Makeover (original particleboard cabinets; galley plans kept for radiant coil and ventilation; no subfloor)
- Eichler Network — Your Eichler’s Mahogany Paneling (lauan veneer plywood, dedicated staining crew, one color mix)
- USDA Forest Products Laboratory — Wood Handbook: Wood as an Engineering Material (FPL-GTR-190): meranti / Philippine mahogany nomenclature; shrinkage of black walnut and white oak
- Architectural Woodwork Institute — Glossary (frameless, face frame, flush overlay, reveal overlay, flush inset, reveal)
- Blum — TIP-ON mechanical push-to-open technology for handleless doors
Explore
Mid-Century Kitchens, in Depth
The four articles behind this guide, the location pages for the tracts they describe, and the standards bodies and archives the figures are drawn from.
In This Guide
Eichler Neighborhoods We Serve
Related Reading
Continue Learning
Planning a kitchen and want to talk it through with the person who will build it?
Request a Design Consultation