The Orchard City’s postwar tracts, mid-century houses, and new downtown homes
A Custom Kitchen Shop for Campbell’s Ranch Houses and Infill
Campbell grew out of prune and apricot orchards into a city of 1950s and 1960s ranch houses, with a walkable downtown that has since filled in with townhomes and condominiums. PineWood Cabinets designs and builds custom cabinetry for all of it in our Rocklin workshop and installs it in Campbell with our own crews.
- Crafting custom cabinetry since 2006
- Licensed California contractor · CSLB #1095293
- Based in Rocklin, CA
- Design, build & install under one roof
Designing for Campbell Homes
PineWood Cabinets is a design-build cabinetry shop for Campbell homeowners who want a kitchen made for their specific house rather than assembled from a catalog. Cabinetry is designed, built, and finished in our Rocklin workshop in Placer County, and our crews travel to Campbell to measure, deliver, and install it.
Campbell still calls itself the Orchard City, and the name explains the housing. The orchards that once surrounded the drying yards and canneries were subdivided after the war, and the result is a city of single-story ranch houses from the 1950s and 1960s laid out on quiet grids west of Winchester Boulevard and out toward San Tomas Expressway. Most of those houses were built with a galley or L-shaped kitchen walled off from the living spaces, a layout that made sense when the kitchen was a workroom and does not make sense now.
Downtown is the other Campbell. East Campbell Avenue, with the water tower at one end, is a walkable main street, and the blocks around it hold some of the oldest houses in the city alongside new townhomes and condominiums. The Pruneyard, the shopping center and office towers just east of downtown, has condominiums and townhouses clustered around it, and the Hamilton Avenue corridor mixes original ranch homes with infill built in the last two decades. These newer homes have open plans and taller ceilings, and their kitchens are the center of the house from day one.
Between those two there is a thinner layer of mid-century houses with flat or low-pitched roofs, open beams, and glass to the yard, built in the same years and spirit as the Eichler tracts elsewhere in the valley. They want a different vocabulary: flat doors, frameless boxes, uppers that stop below the beam line, and nothing that competes with the glass.
Permits are simple here. The City of Campbell issues building permits for homes inside its limits, which covers almost every address on this page. Swapping cabinetry while leaving the sink and range in place is a light touch; opening the wall between the kitchen and family room, or moving plumbing to put a sink in an island, is a remodel the city reviews. We tell you at the first meeting which of those your project is.
The climate is kind to wood. Campbell sits in the Santa Clara Valley with warm, dry summers and mild, wet winters, far from coastal fog and far from mountain snow. Seasonal movement is low, and the main thing we design around is sun: a ranch house with a west-facing slider or a kitchen window over the sink will put years of afternoon light on one run of cabinets, and the species and finish on that wall are chosen with that in mind.

Materials and Finishes for Campbell Kitchens
A remodeled ranch kitchen is usually seen from the family room all day, so the cabinetry has to read as furniture from the back as well as the front. That pushes the design toward finished end panels, a furniture-style island, and a consistent door style across the whole run. Painted shaker doors on a face frame, or a flat-panel door in white oak, both work in these houses; the choice is more about the rest of your home than the house’s era.
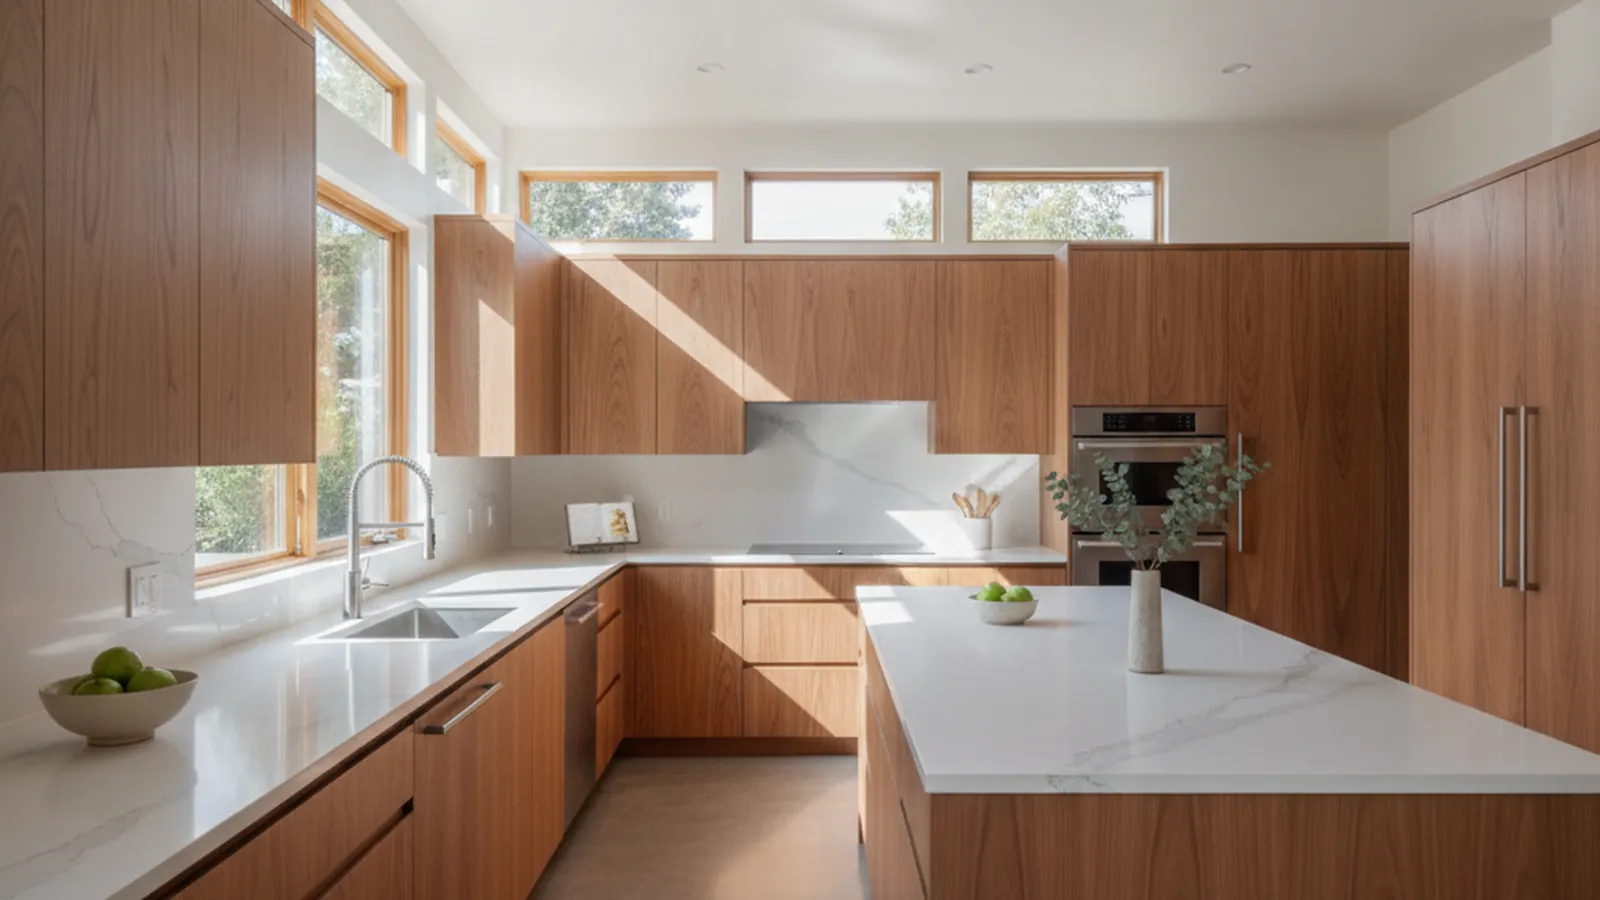
For the mid-century houses with beams and glass, we go frameless with flat slab doors in a straight-grained veneer such as rift white oak or walnut, bonded to a stable core so wide doors stay flat, and finished in a low-sheen clear coat. For downtown infill and the Pruneyard condominiums, where ceilings are tall and the floor plan is open, we often run cabinetry to the ceiling and use the height for storage the footprint cannot supply.
Across all of them, Campbell’s dry summers mean we can use solid hardwood doors with confidence, and the finish question is more about light than moisture. Species that shift color under UV, such as cherry, are placed where the light is even; a cabinet wall that takes the afternoon sun gets a species and finish that age gracefully under it.
How We Work in Campbell
- On-site measurement of the room as built, including the wall you may want to remove
- Open-plan layouts for ranch houses with the island doing the peninsula’s old job
- Frameless, flat-front work proportioned to the beams in mid-century houses
- Full-height storage for downtown and Pruneyard condominiums with small footprints
- Clear guidance on what the City of Campbell will want to see for your scope
- Design, build, and installation by one Rocklin-based team
Campbell Neighborhoods We Serve
From the old streets around East Campbell Avenue to the ranch tracts on the San Tomas side and the newer homes along Hamilton Avenue, we design and build for homes across the city.
Downtown Campbell
East Campbell Avenue, the water tower, and the older homes on the streets around it
The Pruneyard
Condominiums and townhomes clustered around the shopping center and office towers
San Tomas
Postwar ranch tracts on the west side toward San Tomas Expressway
Hamilton Avenue
Ranch homes and newer infill along the east-west spine of the city
Winchester Boulevard
Mixed-era homes on the side streets between Hamilton and the Los Gatos line
Los Gatos Creek side
Homes along the creek trail corridor on the east edge of the city

Process, Timeline, and What a Campbell Kitchen Costs
It starts with a visit. We measure the room as built, which in a 1950s ranch house usually means a kitchen that is a little smaller than the plan suggests and a wall you are wondering about. We talk about how you cook, where the light comes from, whether the family room is joining the kitchen, and what the budget is. Design follows with drawings and physical samples, and once approved the cabinetry goes into production in Rocklin.
Because every box is built for your room, a custom kitchen is a multi-month process from first drawing to final install. Projects start at $25,000; a full kitchen with an island, integrated appliances, and a pantry wall lands above that, and a remodel that opens a wall or moves plumbing adds the cost of that work. We put numbers to your scope after the measure, not before.
See how we approach custom kitchens, kitchen remodeling, and bespoke cabinetry beyond the kitchen, or browse the portfolio.
Why Campbell Kitchens Are Better Built Than Bought
Stock cabinetry is sized for a room that does not exist in Campbell. The ranch house has a window over the sink that sits lower than any stock upper allows, a soffit that someone added in 1975, and a new opening to the family room that leaves an odd return on one side. The mid-century house has beams where a tall pantry wants to go. The downtown townhome has ceilings that stock boxes stop two feet short of. Custom cabinetry is how you answer the house instead of filling gaps with trim.
In practice that means an island sized to the actual clearances of a ranch living space, a pantry run that lands exactly on the beam in a mid-century house, and full-height storage in a small-footprint condominium. The same shop builds the mudroom bench, the home-office wall, and the media built-in to the same standard.
Campbell sits between two of our West Valley markets. We also serve Los Gatos and Saratoga up against the hills, the Willow Glen and Almaden neighborhoods of San Jose to the east, and the rest of the peninsula on our Silicon Valley page.
Campbell Kitchen & Cabinetry FAQs
Questions Campbell homeowners ask before planning custom cabinetry or a kitchen remodel.
Which parts of Campbell do you work in?
All of them: the older streets around downtown and East Campbell Avenue, the condominiums and townhomes near the Pruneyard, the postwar ranch tracts on the San Tomas side, and the homes along Hamilton Avenue, Winchester Boulevard, and the Los Gatos Creek corridor. Our cabinetry is built in Rocklin, in Placer County, and our own crews travel to Campbell to measure, deliver, and install.
What is the typical Campbell house, and what does it mean for a kitchen?
Most Campbell homes are single-story ranch houses built in the 1950s and 1960s on former orchard land, usually with a closed-off kitchen that was designed before anyone ate in it. The common remodel opens that kitchen to the family room, which means cabinetry that is finished on every visible side and an island that does the work the old peninsula used to do. A smaller number of flat-roofed mid-century houses and the newer downtown infill ask for different proportions, and we design to each.
Who issues building permits in Campbell?
The City of Campbell issues permits for homes inside its limits, which is nearly everyone on this page. A cabinetry replacement that keeps the sink, range, and electrical where they are is a light touch; moving utilities or removing a wall between the kitchen and the family room is a remodel that the city reviews. We tell you at the first meeting which of those your plan is.
Does the Campbell climate affect the cabinetry?
Only gently. Campbell sits in the Santa Clara Valley with warm, dry summers and mild, wet winters, which is a low-stress environment for solid wood and veneer. The thing we watch is sun: a ranch house with a west-facing slider will put afternoon UV on one run of cabinets for years, so we choose the species and finish on that wall with aging in mind.
Are you licensed in California?
Yes. PineWood Cabinets is a licensed California contractor (CSLB License #1095293) operating as a division of Voronenko & Ethen Associates, and we have designed, built, and installed custom cabinetry since 2006.
What does a custom kitchen in Campbell cost, and how long does it take?
Projects start at $25,000. A full kitchen with an island, integrated appliances, and a pantry wall lands above that, and a remodel that opens a wall or moves plumbing adds the cost of that work. Because every box is built for your room in our Rocklin workshop, the process runs several months from the first drawing to the final install, and we give you a scoped number after we measure.
Explore Our Campbell Kitchen Services
Nearby Areas We Serve
Signature Services
Trusted resources: National Kitchen & Bath Association · Architectural Woodwork Institute · CA Contractors State License Board
Let’s Begin
Ready to Plan Your Campbell Kitchen?
Tell us about your home, whether it is a ranch house you want to open up, a mid-century house with beams to respect, or a downtown townhome with ceilings to use. We will design cabinetry built to fit it, build it in our Rocklin, CA workshop, and install it. Call +1-650-855-2231 or schedule a consultation to begin.