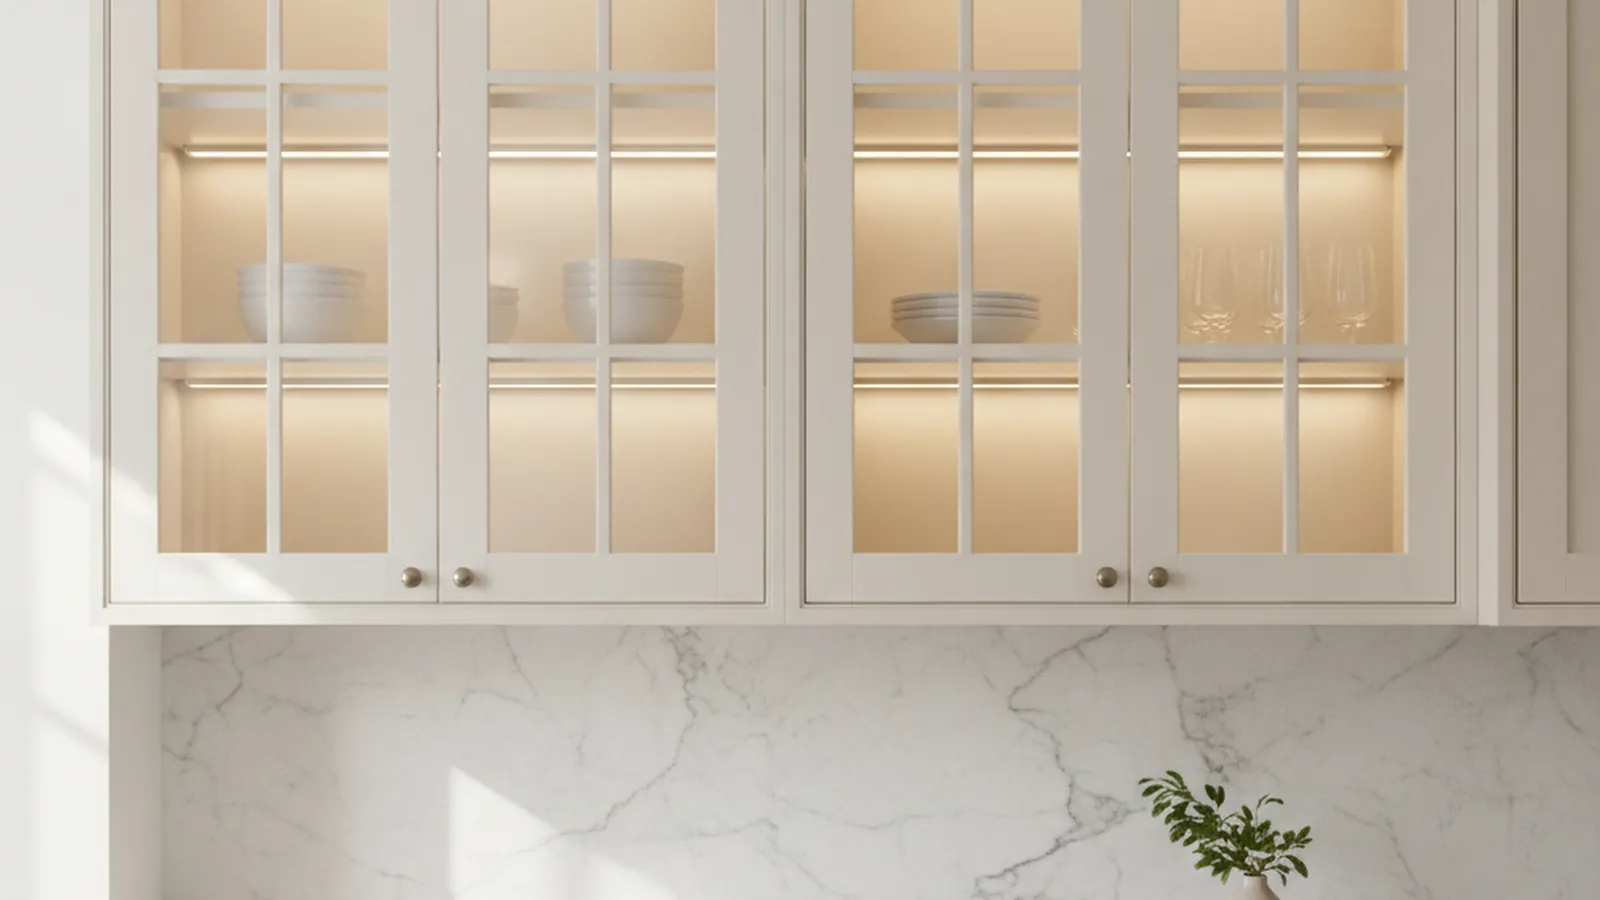
Cabinet Door Styles
Glass and Mullion Cabinet Doors
True divided lites, applied muntins, single panes and frameless glass: how each is built, the glazing rules the AWI standard sets, how the inside of the cabinet is finished to be seen, and where glass belongs in a working kitchen.
Quick Answer
What is a glass and mullion door and where does it belong?
A glass cabinet door is a stile-and-rail frame glazed instead of panelled, with or without muntins dividing the glass; frameless and aluminium-framed versions drop the wood frame altogether. It belongs wherever an upper cabinet should read lighter and its contents are worth seeing: true divided lites in pre-war hutches and pantries, a single pane in postwar shaker kitchens, frameless glass beside slab doors in mid-century and contemporary houses.
ANSI/AWI 0641-2019 requires the glass to comply with ANSI Z97.1, requires glazing stops to be continuous, removable and interior-only, does not permit glass clips at Premium grade or silicone as a stop at Premium or Custom, requires 9.5 millimetres between hinge machining and the glass cut-out, and requires flat polished edges on frameless glass doors at Premium and Custom. The cabinet interior behind glass is finished as an exposed surface.
Key Takeaways
- A glass door is a stile-and-rail door whose panel is glass set in a rabbet and held by stops. The AWI glossary defines a lite as an opening that receives glazing and a muntin as the member that separates individual pieces of glazing.
- The glass must comply with ANSI Z97.1. The standard sets no thickness for cabinet door glass; thickness is chosen for the lite size and the hinge.
- Glazing stops must be continuous, removable and on the interior only. Clips are not permitted at Premium grade; silicone or putty as a stop is not permitted at Premium or Custom; an exposed rabbet is painted or stained to match the interior.
- True divided lites have structural muntins and a separate pane in each lite; applied muntins are a grid over a single pane. The first matches original millwork; the second is lighter, faster and easier to clean.
- Glass makes the cabinet interior an exposed surface: finished back, matching shelves and shelf edges, finished top underside, and lighting planned before the box is built.
- Hinge machining must clear the glass cut-out by at least 9.5 millimetres, which sets a minimum stile width. Frameless glass doors need hinges made for glass and flat polished edges at Premium and Custom grade.
How Do the Glass Door Variants Compare?
Five ways a cabinet door carries glass, how each reads, what it asks of the frame and the interior, and where it sits in the region’s housing.
| Variant | Construction | Proportions | Species and finish | Maintenance | Where it belongs |
|---|---|---|---|---|---|
| True divided lite | A stile-and-rail frame with muntins joined into it, each lite glazed separately and held by continuous removable stops on the interior. | The muntins are structural and read as such; the lite pattern follows the window muntins of the house. | Frames in any species; painted in revival houses, quartersawn oak in Craftsman work, cherry in Colonial Revival. Glass to ANSI Z97.1. | Many small stops to keep painted; each lite is replaceable on its own. | Hutches and display uppers in pre-war houses; butler’s pantries; cabinetry matched to original glazed built-ins. |
| Applied muntin over a single pane | A single sheet of glass in the frame with a muntin grid applied to the exterior face, and sometimes a matching grid inside. | Reads as divided from across the room; the grid is thinner than a true muntin and sits proud of the glass. | Painted frames and grids; the grid must match the frame species under a transparent finish. | One pane to clean behind the grid; a grid that is only on the outside shows the single pane from inside. | Transitional kitchens that want the period reading without the cost of true divided lites. |
| Single pane in a stile-and-rail frame | A shaker or beaded inset frame glazed instead of panelled, with no dividing members. | The frame proportions do the work; a wide rail grounds the glass, a narrow one lets it float. | Any species or paint; clear, seeded, reeded or fluted glass; the stop species matches the adjacent surface. | One pane, four stops; the easiest glass door to keep. | Mid-century and contemporary houses; shaker kitchens where one or two uppers should read lighter. |
| Frameless glass door | A sheet of glass with no wood frame, hung on hinges made for glass; edges flat polished at Premium and Custom grade. | The door disappears; the cabinet interior and its contents become the elevation. | Clear, low-iron, back-painted or frosted glass; the cabinet interior must be a finished exposed surface. | Fingermarks on glass and nothing else; hinge mounting is the only wear point. | Eichler and contemporary kitchens; loft and condominium kitchens; bar and display cabinetry. |
| Glass in an aluminium frame | A slim metal frame holding the glass, hung on standard concealed hinges, often with a matching aluminium muntin grid. | Thinner sightlines than any wood frame; reads industrial or very contemporary. | Anodised or powder-coated frame; frosted or clear glass; sits well beside slab doors. | The frame is inert; the glass is the only thing to clean. | Contemporary kitchens on the Peninsula and in Marin; commercial-adjacent residential work. |
What Is a Glass Cabinet Door, and What Are Mullions and Muntins?
A glass door is a frame glazed instead of panelled. The dividing members have names the trade uses loosely, and the AWI glossary pins them down.
In construction terms a glass cabinet door is a stile-and-rail door whose panel has been replaced by glass. The frame is built exactly as our shaker doors spoke describes — stiles running the full height with vertical grain, rails between them — but the groove that would capture a floating panel becomes a rabbet on the interior face into which the glass is set and held by stops. Every rule that governs the frame of a panelled door governs the frame of a glazed one; what changes is the panel, which no longer moves, and the stops, which must be removable so the glass can be replaced.
The AWI glossary defines a lite as an opening in door construction that receives glazing, a muntin as a component, horizontal or vertical, used to separate individual pieces of glazing material, and a mullion as a component that forms a division between units of a window or screen, or is used decoratively. In cabinet work the two words are used almost interchangeably, which is why the hub uses the trade name, glass and mullion doors. Strictly, a muntin divides glass within one door and a mullion divides one unit from another; a true divided lite door has muntins. A stop, in the glossary, is moulding used to stop a door or window in its frame.
What Does the AWI Standard Require of Glass in a Cabinet Door?
The casework standard is specific about the glass, the stops and the finish of the rabbet behind them, and it tightens by grade.
The material section of ANSI/AWI 0641-2019 requires that glass used in conjunction with casework, doors or lites comply with ANSI Z97.1, the safety glazing standard, in its latest edition. That is the whole of its requirement on the glass itself: it does not specify a thickness or a tempering process for cabinet doors, and we do not invent figures the document does not give. We specify the glass to Z97.1 and choose its thickness for the size of the lite and the hinge, and our journal piece on glass and mirror applications covers the seeded, reeded, fluted, frosted and low-iron options that sit within that rule.
The aesthetic section is detailed about how the glass is held. Glazing stops must be continuous, removable and on the interior only. Under an opaque or laminate finish the stops are synthetic or solid stock, colour-compatible with the interior; under a transparent finish they must be species-compatible with the adjacent surfaces. Glass clips in place of continuous stops are not permitted at Premium grade. Silicone or glazing putty as a stop is not permitted at Premium or Custom grade and is permitted only at Economy. Where the rabbet that receives the glass is exposed, it must be painted or stained to match the interior at Premium and Custom.
Two further figures matter at the drawing stage. The standard requires a minimum clearance of 9.5 millimetres between hardware machining and the glass cut-out, which is why a hinge cup cannot sit as close to the edge of a glazed door as on a panelled one, and why a narrow stile on a glass door is a specification problem rather than a proportion choice. For frameless glass doors it requires flat polished edges at Premium and Custom grade and flat ground edges at Economy. The maximum cabinet door size of 610 by 2,134 millimetres applies to glazed doors as to all others, and a tall glazed door is a weight problem long before that limit.
True Divided Lites or Applied Muntins?
The difference is structural, visible from inside the cabinet and across the room, and it is the decision that most affects what a glass door costs.
A true divided lite door has muntins joined into the stiles and rails, each with a rabbet on the interior and a profile on the exterior that matches the frame, and each lite is a separate piece of glass with its own continuous, removable stop. The muntins are structural members, which is why they read as such: they have the depth of the frame, they cast real shadows, and the glass sits visibly back from their face. It is what the glazed built-ins of the region’s pre-war houses were made with, and when a new hutch sits beside an original one nothing else matches. It is also the most labour in any door we build.
An applied-muntin door glazes the frame with a single pane and fixes a grid of thinner bars to the exterior face, sometimes with a matching grid inside so the door reads as divided from both sides. From across a room a well-made grid is convincing; up close, the bars are thinner than a true muntin, they sit on the glass rather than around it, and from inside the cabinet the single pane is plain to see. The construction is lighter and faster, one pane is easier to clean than six, and in a transitional kitchen it is often the right choice, as long as nobody is told it is something else.
How Is the Inside of a Glass-Fronted Cabinet Finished?
The glass makes the interior an exposed surface. The back, the shelves, the shelf edges and the underside of the top are now part of the elevation, and they have to be specified that way.
Behind a panelled door the cabinet interior is a semi-exposed surface, and most shops finish it in plain melamine or a clear coat on maple. Behind glass it is seen from the room, and our door styles hub puts the rule plainly: the inside of the cabinet is finished to match the exterior. The standard’s nearest provision supports that reading, treating casework behind presentation panels as an exposed surface at Premium and Custom grade. In practice a glass-fronted cabinet gets a finished back panel, shelves in the exterior species or colour, shelf edges banded or solid to match, and a finished underside to the top.
Shelves are the detail most often got wrong. A glass-fronted upper usually wants glass shelves so that light from above reaches the lower shelves and the display reads as one lit volume; the standard requires that glass shelf type, thickness, colour and edge treatment be specified, and we put them on the drawing rather than leaving them to the installer. Where wood shelves are used they should be adjustable on inconspicuous supports, with front edges finished as carefully as the door frame, because at eye level the shelf edge is the most prominent horizontal line in the cabinet.
Which Hardware and Which Construction Does a Glass Door Need?
A framed glass door hangs like any stile-and-rail door, with one clearance rule. A frameless glass door needs hinges made for glass, and a cabinet built to show its interior.
A glass door in a wood frame takes the same concealed cup hinge as a panelled door in the same frame, in the same family for the same interface: Blum lists CLIP top and CLIP top BLUMOTION for frameless work and COMPACT, COMPACT BLUMOTION and COMPACT CLIP for face frame cabinets, all with side, depth and height adjustment. The one difference is the standard’s 9.5 millimetres between hinge machining and the glass cut-out, which has to be checked against the stile width before the frame is cut. A narrow-stile glass door that looks right on a drawing can leave no room for the cup, and the remedy is a wider stile, not a thinner clearance.
A frameless glass door is a different hardware problem. With no wood for a cup to sit in, the hinge is made for glass — one that clamps or bonds to the sheet, or one that passes through a drilled hole — and it is specified with the glass thickness, the door weight and the overlay in one decision. Our hardware engineering guide works through the overlay arithmetic and the load ratings. Because the door disappears, the reveals of a frameless glass run are read against the cabinet interior rather than against neighbouring fronts, and the box behind them has to be square and finished as an exposed surface on every face.
Face Frame vs Frameless
The box behind the glass, the reveals the standard sets for each, and which suits inset or overlay.
Read the Guide →Cabinet Box Construction
The box that is seen through the glass: backs, shelves, wiring routes and how it is built square.
Read the Guide →Where Does Glass Belong in a Working Kitchen?
Glass is the one door family that crosses every house type in the region. It belongs wherever an upper cabinet should read lighter and its contents are worth seeing, and nowhere a cabinet is for hiding things.
The honest test is what will be behind the glass. A cabinet that holds the everyday dinnerware, glassware stacked by size or a collection that is actually used can take glass and will look better for it. A cabinet that holds the cereal boxes and the small appliances should not, because a glass door turns storage into display whether or not the contents deserve it. In most kitchens that means one or two glass uppers — flanking a range hood, at the end of a run, in a butler’s pantry — rather than a whole elevation.
In pre-war houses glass belongs in the hutch and the pantry. The glazed upper of a Craftsman buffet, the china cabinet of a Colonial Revival dining room and the glass-fronted pantry of an Edwardian flat were all true divided lites in a face frame, and a new kitchen in those houses looks as though it belongs when its glass uppers borrow the lite pattern from the windows and the original built-ins. Our Victorian and Edwardian and Craftsman bungalow guides cover those houses; the Granite Bay and Hillsborough estate houses take the same divided lites in formal stained work.
In mid-century and contemporary houses glass belongs as a single pane or a frameless sheet beside slab doors — one lit display cabinet in a run of walnut, a frameless glass bar cabinet, a reeded-glass pantry door — and never as a divided lite, which reads as a period detail the house never had. Our mid-century and Eichler kitchens guide covers those houses. In the postwar subdivisions of Placer, Sacramento and El Dorado counties a single pane in a shaker frame, overlay, is the natural choice, and a pair either side of the hood is usually enough. Every one of these doors is built, glazed and finished in our Rocklin workshop and installed by our own crews, as our custom kitchens page describes.
Beaded Inset Doors
The frame a pre-war glass hutch sits in, and the reveal it is held to.
Read the Guide →Slab Doors
The fronts a frameless glass door sits beside in a mid-century or contemporary kitchen.
Read the Guide →Kitchens for Period Homes
The glazed built-ins each pre-war house carried, and the lite patterns to borrow from them.
Read the Guide →Mid-Century and Eichler Kitchens
Where a single pane or frameless glass belongs, and why divided lites do not.
Read the Guide →Frequently Asked Questions
- What is the difference between a mullion and a muntin on a cabinet door?
- The AWI glossary defines a muntin as a component, horizontal or vertical, used to separate individual pieces of glazing material, and a mullion as a component that forms a division between units of a window or screen or is used decoratively. A true divided lite door has muntins dividing the glass within one door; the trade uses the two words interchangeably, which is why the common name is glass and mullion doors.
- What kind of glass does a cabinet door need?
- ANSI/AWI 0641-2019 requires glass used in conjunction with casework, doors or lites to comply with ANSI Z97.1, the safety glazing standard, in its latest edition. The standard does not set a glass thickness for cabinet doors; thickness is chosen for the size of the lite and the hinge the door is hung on. Seeded, reeded, fluted, frosted and low-iron glass all sit within that rule.
- How is the glass held in a cabinet door?
- By glazing stops that the standard requires to be continuous, removable and on the interior only, colour-compatible with the interior under an opaque finish and species-compatible under a transparent one. Glass clips instead of stops are not permitted at Premium grade; silicone or glazing putty as a stop is not permitted at Premium or Custom. An exposed rabbet must be painted or stained to match the interior at Premium and Custom.
- What is a true divided lite cabinet door?
- A door whose muntins are structural members joined into the stiles and rails, with each lite a separate piece of glass held by its own continuous stop. It is what the glazed built-ins of pre-war houses were made with and the most labour-intensive door we build. An applied-muntin door glazes the frame with one pane and fixes a thinner grid to its face.
- Does the inside of a glass-fronted cabinet need to be finished?
- Yes. The glass makes the back, the shelves, the shelf edges and the underside of the top visible from the room, so they are specified as exposed surfaces: a finished back panel, shelves in the exterior species or colour, banded or solid shelf edges, and a finished top underside. Glass shelves let light reach the lower shelves, and the standard requires their type, thickness, colour and edge treatment to be specified.
- Which glass door suits which house?
- True divided lites in a face frame — inset in a beaded or square-edge frame — belong in pre-war hutches and pantries, with the lite pattern borrowed from the windows. A single pane in a shaker frame, overlay, suits postwar subdivision kitchens. A frameless glass door or a single pane beside slab doors suits mid-century and contemporary houses, where a divided lite reads as a period detail the house never had.
References
- Architectural Woodwork Institute — ANSI/AWI 0641-2019 Architectural Wood Casework, Section 3.4 Aesthetic (glazing stops, glass clips, silicone and putty, exposed rabbet, hardware clearance to glass cut-out, frameless glass door edges, stile-and-rail door requirements)
- Architectural Woodwork Institute — ANSI/AWI 0641-2019 Architectural Wood Casework, Section 3.2 Material (glass to ANSI Z97.1, glass shelf specification, maximum cabinet door size)
- Architectural Woodwork Institute — Glossary (lites, muntin, mullion, stops, stile and rail construction)
- USDA Forest Products Laboratory — Wood Handbook: Wood as an Engineering Material, FPL-GTR-190
- Blum — Hinge systems overview (CLIP top, CLIP top BLUMOTION, COMPACT, COMPACT BLUMOTION, COMPACT CLIP; side, depth and height adjustment)
Explore
Glass Doors and the Rest of the Cabinet
The hub this page belongs to, its sibling door styles, the construction guides that explain the frame, the box and the finish behind a glass door, the houses it suits, and the standards the figures on this page are drawn from.
Construction Underneath the Door
Houses, Services & Related Reading
Continue Reading
Related Guides
More in This Guide
Related Reading
Continue Learning
Planning a kitchen and want to talk it through with the person who will build it?
Request a Design Consultation