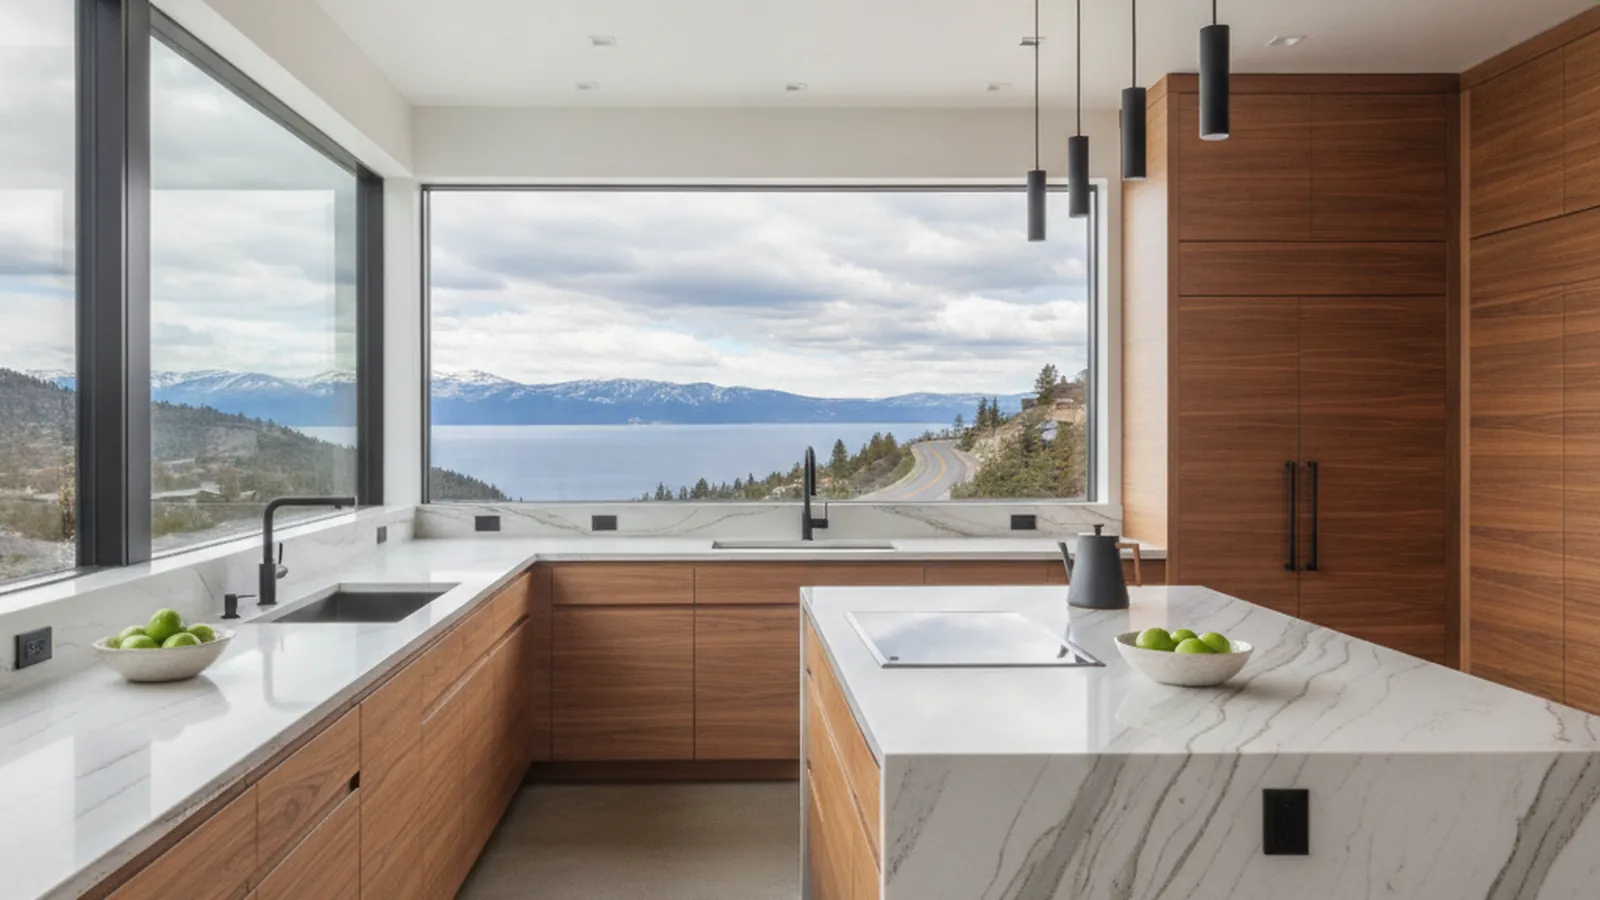
Douglas County at the California line, from 6,225 feet at the lake to 7,300 on Kingsbury
Stateline Kitchens from the Casino Corridor to Daggett Pass
Stateline kitchens range from compact condos behind the casinos to custom homes near the top of Kingsbury Grade, and all of them spend winter sealed and heated. PineWood Cabinets designs and builds cabinetry for that range in our Rocklin workshop and supplies it to Stateline, where a Nevada-licensed contractor installs it.
- Crafting custom cabinetry since 2006
- Licensed California contractor · CSLB #1095293
- Based in Rocklin, serving the Lake Tahoe region
- Designed & built in Rocklin, installed by a Nevada-licensed contractor
Designing for Stateline Homes
PineWood Cabinets builds kitchen remodel cabinetry for Stateline homes and condos, from the blocks behind the casinos to the custom homes near the top of Kingsbury Grade. Every piece is designed, built, and finished in our Rocklin workshop in Placer County. Because our contractor licence is California-only, we supply the cabinetry to Stateline and a Nevada-licensed contractor installs it and handles the Nevada-side permits.
Stateline is the Douglas County community that begins where California ends. Highway 50 crosses the line at the south end of the lake, and the casino towers stand on the first Nevada blocks, which is the Stateline most visitors know. Behind and above that corridor is a residential town most of them never see. Along the shore toward Round Hill sit the homes near the Edgewood golf course and the lakefront. Kingsbury Grade, the state highway that climbs from the lake over Daggett Pass to the Carson Valley, carries the rest of Stateline up the mountain: condo communities on the lower switchbacks, the Nevada-side base of the Heavenly ski area partway up, and custom homes in the pines near the summit, more than a thousand feet above the lake.
The housing follows the road. Near the lake and on the lower grade are mid-century homes and the condo communities built as the ski area grew, with compact kitchens, shared walls, and homeowner associations that set rules about when and how work happens. Communities like Tahoe Village and Lake Village hold hundreds of units of that kind. Higher up are larger custom homes, many of them recent, in the mountain-modern vocabulary of steel, glass, stone, and big timber, with great rooms that look down over the lake. Each of these asks for different cabinetry, and we draw each on its own terms.
Most of these are second homes or rentals. The house is heated hard on a ski weekend, then left to sit, sometimes with the furnace set low and sometimes off, while the spring thaw makes the air wet again. Owners are here for the holidays, for a powder week, and for a stretch of summer, and the cabinetry has to be measured, delivered, and set inside those visits. We build for the moisture swing and schedule for the calendar, which is the subject of the next section.
On permits, Stateline is unincorporated Douglas County, so building permits come from the county, and the whole community sits inside the Tahoe Regional Planning Agency boundary, so TRPA reviews work that falls under its rules. Your Nevada-licensed contractor manages those approvals and any condo association coordination for the install. We provide the cabinet drawings and specifications that the review and the install require, and we coordinate the delivery with that contractor so the design that was approved is the design that gets set.
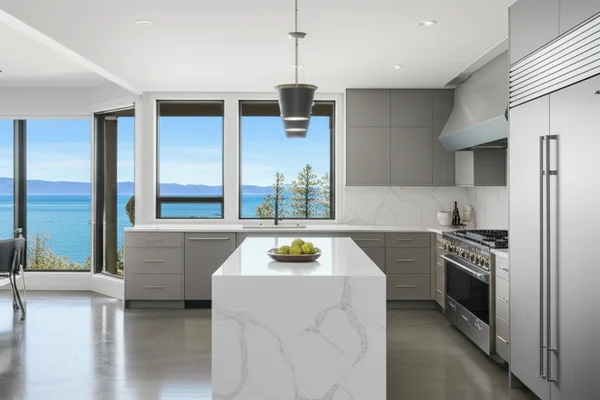
Cabinetry Built for a Heated Winter a Thousand Feet Above the Lake
Wood moves with the moisture in the air around it, and the air inside a heated ski home in January is about as dry as indoor air gets. On the upper grade, where the snow is deeper and the furnace runs longer, it is drier still. The house then swings the other way during a wet spring or an unheated shoulder season. Cabinetry that ignores this shows it within a few years: wide doors cup, panels split, and finishes craze along the joints. Everything we build for Stateline assumes that movement is coming.
In practice that means frame-and-panel doors whose panels float in their grooves rather than being glued tight; veneer-core plywood for wide surfaces, which is far more stable than solid lumber; quartersawn or rift-sawn boards for long solid parts, because that cut moves less across its width; and finish systems that stay flexible instead of turning brittle. Species follow the house. Painted finishes and light oak suit the condos that want to feel bright and larger than they are. Rift-sawn white oak and walnut suit the mountain-modern homes near the pass. Knotty alder and reclaimed Douglas fir suit an owner who wants the lodge vocabulary.
Hardware is chosen for the same conditions, with soft-close hinges and full-extension slides that keep their adjustment through a cold-to-hot cycle, and we leave the clearances a drawer front needs when its box has shrunk a fraction in February and swelled again in May. For condos, we also size every box to the stair or the elevator before it is built.
How We Work in Stateline
- Floating panels, veneer-core plywood, and quartersawn stock for dry heated interiors
- Box sizing for condo stair carries, elevators, and association work windows
- Delivery windows planned around Highway 50, Kingsbury Grade, and chain controls
- Scheduling built around ski weekends and rental turnover, not a daily commute
- Drawings and specifications supplied for Douglas County and TRPA review
- Designed and built in Rocklin, installed by a Nevada-licensed contractor
Where We Design and Build in Stateline and on Kingsbury
From the condos behind the casino corridor to the custom homes near Daggett Pass, we design and build cabinetry for homes at every elevation of the Nevada side of the South Shore.
Casino corridor
Condos and older homes on the blocks behind Highway 50 at the California line
Edgewood lakefront
Homes near the golf course and the shore between the corridor and Round Hill
Lower Kingsbury Grade
Mid-century homes and condos on the first switchbacks above the lake
Tahoe Village
Condo community on Kingsbury Grade below the Nevada-side ski lifts
Lake Village
Condos and townhomes off Kingsbury Grade near the base of the climb
Upper Kingsbury and Daggett Pass
Custom homes in the pines near the summit, above 7,000 feet

Process, Timeline, and What a Stateline Kitchen Costs
We start with a site visit timed to when you are at the lake. We measure the room, note the path in from the street, the stair, or the elevator, read the association rules if there are any, and talk about how the house is used: how many people it sleeps on a holiday weekend, whether the kitchen feeds a crowd after a ski day or a rental guest who needs everything to be obvious. Design follows with drawings and samples. Once approved, the cabinetry goes into production in Rocklin while your Nevada-licensed contractor lines up the Douglas County and TRPA approvals and the install.
Because every piece is built for your room, a custom kitchen is a multi-month process from first drawing to final install, and in Stateline we add the delivery window to that calendar early. Projects start at $25,000. A full mountain kitchen with an island, appliance integration, and a bar or pantry wall lands above that, and a remodel that moves plumbing or opens a wall adds the cost of that work through your contractor. We put real numbers to your scope after the measure.
See how we approach kitchen remodeling and custom kitchens, or browse the portfolio for the range of mountain and modern styles we build.
Why a South Shore Kitchen Should Be Built for the Grade
A kitchen in Stateline works harder in a shorter time than almost any other kitchen. It feeds a full condo breakfast before first chair, holds a week of groceries carried up the grade from the Carson Valley or across the line from South Lake Tahoe, dries gloves on the radiator, turns over for the next rental guest, and then goes dark for a month. Stock cabinetry built for a suburban rhythm and a temperate climate was never designed for that humidity swing, that crowd, or those long empty stretches.
Custom work answers each house on its own terms. In a condo on the lower grade that means a compact kitchen that stores more than its footprint suggests, with a bar wall facing the living room and finishes that stay bright in a unit that faces the trees. In a custom home near Daggett Pass it means cabinetry scaled to a tall timber room, a pantry that can swallow a holiday’s worth of food, and a species chosen to sit beside stone and steel. In a mid-century house behind the corridor it means built-ins that make a small footprint feel generous. The same shop builds the mudroom bench, the ski-boot storage, and the bunk-room built-ins to the same standard.
Stateline is the southern end of the Nevada shore we serve. South Lake Tahoe begins across the line in California, where our own crews install. Zephyr Cove lies a few miles north past Round Hill and Glenbrook beyond Cave Rock. The whole basin is on our Lake Tahoe page.
Stateline Kitchen & Cabinetry FAQs
Questions Stateline and Kingsbury Grade owners ask before planning cabinetry for a Nevada-side home.
Do you install cabinetry in Stateline, Nevada?
No. PineWood Cabinets holds a California contractor licence, and it stops at the state line that gives Stateline its name. For Stateline and the Kingsbury Grade neighborhoods we design the kitchen with you, build and finish every cabinet in our Rocklin workshop, and deliver it ready to set. A Nevada-licensed contractor installs the cabinetry and handles the Nevada-side permitting with Douglas County and TRPA. We coordinate drawings and the delivery date with that contractor so the design intent carries through.
Which permits apply to a kitchen remodel in Stateline?
Stateline is unincorporated Douglas County, so building permits come from the county, and because the community sits inside the Tahoe basin, the Tahoe Regional Planning Agency reviews work that falls under its rules. A cabinetry replacement in an existing condo kitchen is a simpler conversation than a lakefront addition. Your Nevada-licensed contractor manages those approvals; we supply the cabinet drawings and specifications the review needs.
Can you build for a condo on Kingsbury Grade?
Yes. The condo communities along Kingsbury Grade have compact kitchens, shared walls, stair carries or elevators, and association rules about when and how work happens. We size cabinet boxes to the path in, draw a kitchen that stores more than its footprint suggests, and deliver in a window the building allows. Your Nevada-licensed contractor handles the association coordination for the install itself.
How does elevation on Kingsbury Grade change the cabinetry?
The lake sits at about 6,225 feet and Daggett Pass is above 7,300, so a home near the top of the grade is colder, snowier, and drier indoors in winter than one by the casinos. The furnace runs harder and longer, which pushes indoor humidity very low, and a second home then sits unheated and swings back the other way in spring. We build for that cycle everywhere in Stateline with floating door panels, veneer-core plywood on wide surfaces, quartersawn and rift-sawn stock for long solid parts, and finishes chosen to flex rather than craze.
When can cabinetry be delivered to Stateline and the upper grade?
We plan delivery around the road and the season. Highway 50 over Echo Summit from the west, Kingsbury Grade from the Carson Valley, and chain controls on both affect when a truck can arrive, and the upper switchbacks are a different proposition in February than in July. We time production in Rocklin so the cabinetry arrives in a window that works for the road, for your Nevada-licensed installer, and for when you can be at the house, which for most owners means late spring through fall.
Are you licensed, and how long have you been building cabinetry?
PineWood Cabinets is a licensed California contractor (CSLB License #1095293) operating as a division of Voronenko & Ethen Associates, and we have designed and built custom cabinetry since 2006. That licence covers our work in California, including South Lake Tahoe on the other side of the line. In Nevada we supply the cabinetry and a Nevada-licensed contractor installs it. Projects start at $25,000.
Explore Our Stateline Kitchen Services
Nearby Areas We Serve
Signature Services
Trusted resources: National Kitchen & Bath Association · Architectural Woodwork Institute · CA Contractors State License Board
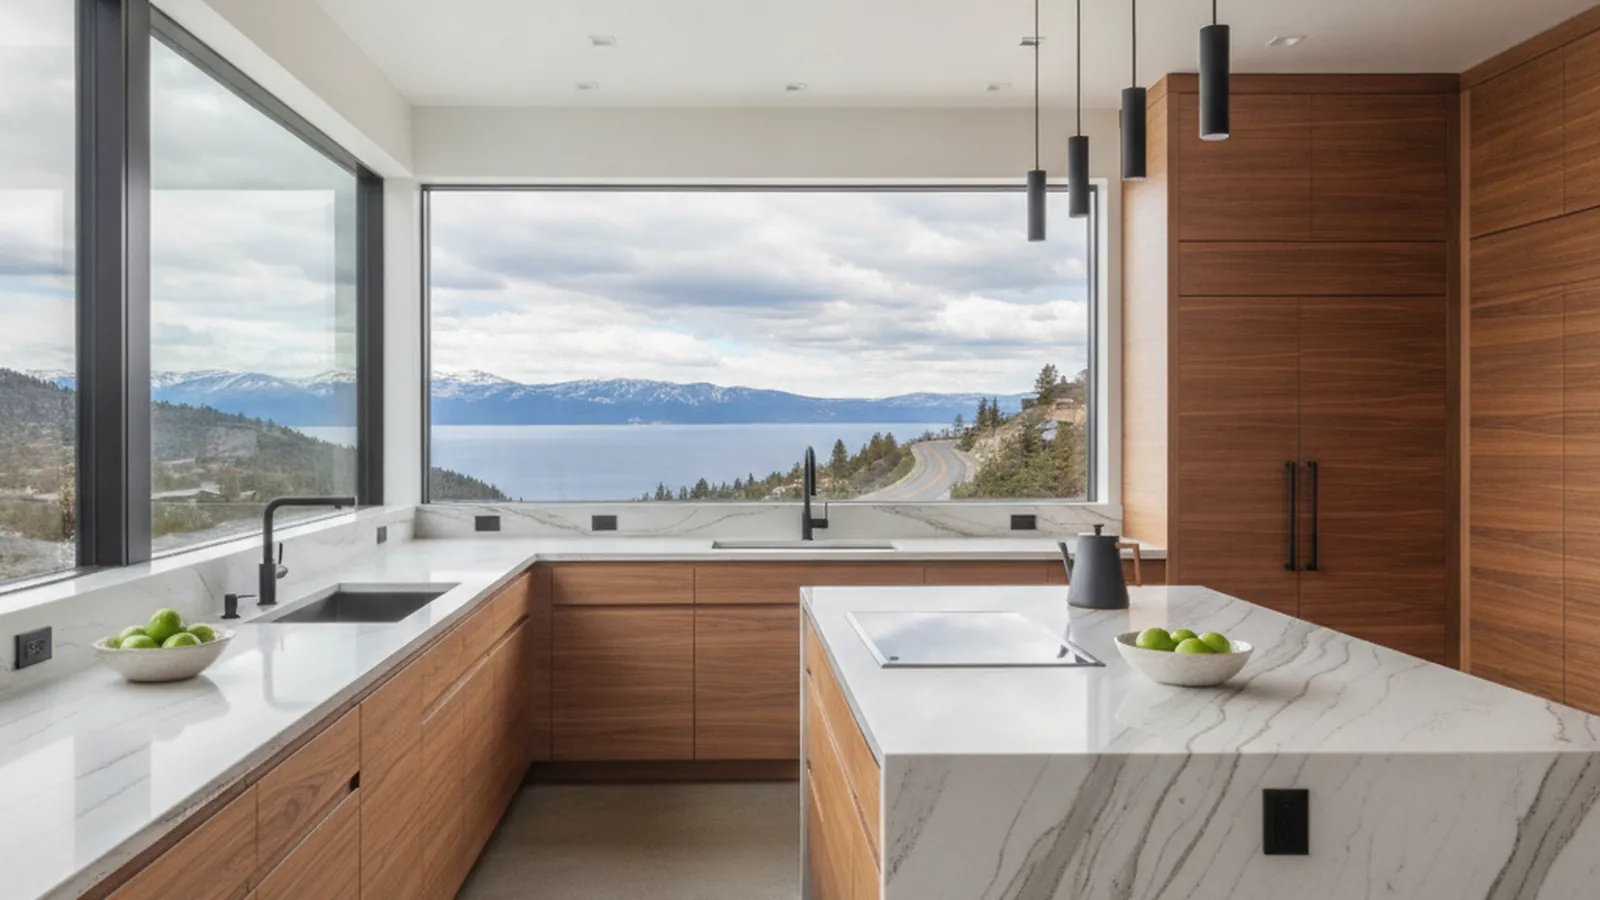
Let’s Begin
Ready to Plan Your Stateline Kitchen?
Tell us about the house or the condo, where it sits on the grade, and how it is used through the seasons. We will design cabinetry built for a heated winter at altitude, build it in our Rocklin, CA workshop, and deliver it in a window that works for Kingsbury Grade and your Nevada-licensed installer. Call +1-650-855-2231 or schedule a consultation to begin.