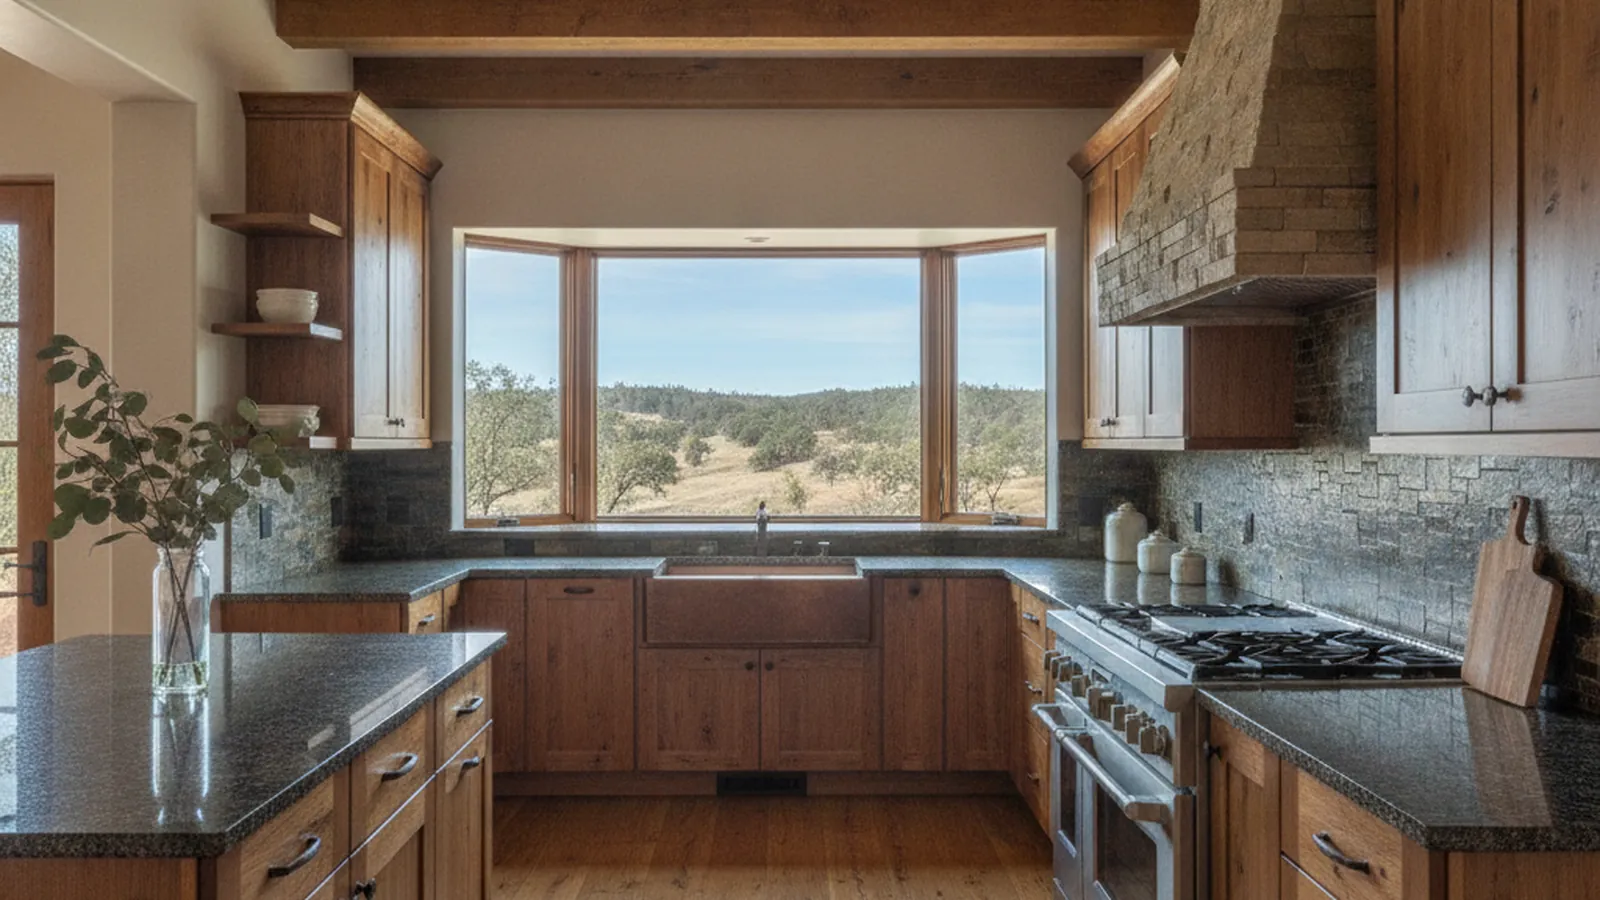
One- to ten-acre lots in the blue-oak woodland between Cameron Park and Placerville
Kitchen Cabinetry for Shingle Springs Ranch Homes
Shingle Springs is where the Highway 50 corridor stops being suburban and becomes acreage: ranch houses and custom homes on oak-covered parcels, with wells, propane, and a barn as often as not. PineWood Cabinets designs, builds, and installs custom cabinetry for these homes from our shop in Rocklin.
- Crafting custom cabinetry since 2006
- Licensed California contractor · CSLB #1095293
- Based in Rocklin, CA
- Design, build & install under one roof
This page is for Shingle Springs homeowners planning a kitchen remodel, custom cabinets, or a pantry and mudroom to match. Everything is designed and built in our Rocklin workshop in Placer County, and our crews reach Shingle Springs by Highway 50 for the site visit, delivery, and installation. Permits come from El Dorado County, since Shingle Springs is unincorporated.
Designing for Shingle Springs Homes
Shingle Springs sits on Highway 50 between Cameron Park and Placerville, in the blue-oak woodland that rolls up from the valley toward the Sierra. It is an unincorporated community with no city hall, no downtown to speak of, and a settlement pattern that is nothing like the subdivisions a few miles west: Mother Lode Drive, the old highway, runs through the middle, and the side roads off it, Ponderosa Road, French Creek Road, Durock Road, and the lanes beyond, lead to parcels of one to ten acres with a house set back among the oaks. North, along Green Valley Road, the pattern continues into Rescue. East it runs into El Dorado and Diamond Springs on the way to Placerville.
The housing stock
Most of the houses were built between the 1970s and the 2000s, one at a time, on lots that were sold as country living within commuting distance of Sacramento. The 1970s and 1980s group are single-story ranch houses, often with a wood stove, a long low roofline, and a kitchen closed off from the family room by a wall or a pass-through. The 1990s and 2000s added larger custom homes, two stories as often as one, with vaulted great rooms, an attached three-car garage, and a kitchen that is open to the living area but was fitted with whatever cabinetry the builder or the owner-builder chose that year. Many of the properties carry a barn, a shop, or a second dwelling, and many are on a well, a septic system, and propane.
What these homes have in common is the way they are used. The household comes in from outside, from the garden, the horses, the shop, or the truck, and the kitchen is the working center of a property rather than a room in a house. It feeds a crowd at the holidays, stores a month of groceries at a time, and takes a kind of daily wear that a tract kitchen never sees. The original cabinetry, whether it is 1970s oak or 2000s builder stock, was rarely designed for any of that.
What that means for the cabinetry
In the older ranch houses the first move is to open the kitchen to the family room and, usually, to the covered porch or deck that faces the oaks. A general contractor handles the wall; we design the cabinetry for the room that results, with an island where the peninsula stood, a full-height pantry run on the inside wall, and the uppers run to the ceiling once the soffit is gone. In the newer homes the layout usually stays and the cabinetry changes, often without moving plumbing, which on a well-and-septic property is worth avoiding where it can be.
Beyond the kitchen itself, Shingle Springs projects tend to grow toward the working side of the house. A mudroom with lockers and a bench where the garage door comes in; a pantry scaled to real volume, walk-in or cabinet-built; laundry cabinetry; a bar or a coffee station on the family-room side of the island. We build all of it in the same shop, to the same construction and finish, so the kitchen and the rooms around it read as one piece of millwork rather than a kitchen with some shelving added later.
Stylistically, Shingle Springs is stained wood country. White oak, alder, and walnut suit the oak-woodland setting and the ranch-house proportions, and a painted island or a painted pantry wall gives relief without turning the room white. Hardware is chosen to take hard use, drawer boxes are built to hold cast iron, and the finish is a catalyzed one that shrugs off boots, dogs, and the dust of a dry summer.
Jurisdiction
Shingle Springs is unincorporated, so building permits come from El Dorado County rather than a city office. Whether a kitchen project needs one depends on scope: cabinetry replacement with plumbing, gas, and electrical left in place is a different conversation from a project that moves a sink or opens a wall, and a propane range brings its own clearance and ventilation requirements. We identify the permit path at the first site visit.
Climate
The lower foothills have the valley’s long, hot, dry summers and a winter that is wetter and a few degrees colder than Folsom or El Dorado Hills, with the air inside drier still in the houses that heat with a wood stove. We build frame-and-panel doors so solid-wood panels can move through that swing without splitting, apply finish to every face of every part in our Rocklin finishing facility, and select finishes for west-facing kitchens that take hard afternoon sun through the big windows these homes were built for.

Materials, Finish, and the Way a Project Runs
We build in the same materials for Shingle Springs as for the rest of the foothills: hardwood face frames and doors, stable engineered panels where a wide, flat surface has to stay flat, and catalyzed finishes applied in our Rocklin finishing facility rather than on site. For acreage kitchens we lean toward stained hardwoods that hide wear, drawer construction built for weight, and hardware that will still work smoothly after years of daily use. Our cabinet construction guide explains those choices.
The process starts with a site visit, where we measure the actual rooms, the kitchen and whatever pantry, mudroom, or laundry is coming with it, and talk through how the property is run. Design and selections follow, with the El Dorado County permit path folded in before drawings are finalized, and where a wall is coming out we coordinate the cabinetry drawings with the general contractor doing the structural work. The cabinetry is then built and finished in Rocklin and installed by our own team in a single delivery up Highway 50. A custom kitchen is a multi-month process from first drawing to final install; we give a realistic timeline after measuring and agreeing on the design.
Projects start at $25,000. Where that figure lands for a given home depends on the size of the kitchen, the species and finish, the door construction, and how much of the working side of the house is included, so we quote from measured rooms and an agreed design rather than from a floor plan.
How We Work in Shingle Springs
- On-site measurement of the kitchen and the pantry, mudroom, or laundry coming with it
- Ranch-house kitchens opened to the family room and porch, coordinated with the contractor on the wall
- Plumbing left in place where a well-and-septic property makes moving it unwise
- Propane range clearances and ventilation planned into the drawings
- Stained hardwoods and hard-wearing catalyzed finishes for daily acreage use
- El Dorado County permit path identified at the first visit
Where We Work Around Shingle Springs
From the side roads off Mother Lode Drive to the ranch parcels toward Rescue and El Dorado, we design and build for homes across the Shingle Springs area and the Highway 50 corridor.
Mother Lode Drive
The old highway through the center of the community, with homes on the side roads off it
Ponderosa Road
Acreage lots north and south of the Highway 50 interchange
French Creek Road
Ranch parcels and custom homes in the hills south of the highway
Durock Road
Homes behind the commercial corridor on the west side
Rescue
Rural community north of Shingle Springs along Green Valley Road
El Dorado & Diamond Springs
The neighboring communities east toward Placerville
Shingle Springs is part of our El Dorado County coverage, between Cameron Park to the west and Placerville to the east, with El Dorado Hills a few exits down Highway 50.
Shingle Springs Kitchen & Cabinetry FAQs
Questions we hear from Shingle Springs homeowners planning a kitchen.
Who issues building permits in Shingle Springs?
Shingle Springs is unincorporated, so building permits come from El Dorado County rather than a city office. Whether a kitchen project needs a permit depends on scope: a cabinetry replacement that leaves plumbing, gas, and electrical where they are is a different conversation from one that moves a sink or takes down a wall. We identify the permit path at the first site visit.
Do you work on homes with wells, septic, and propane?
Yes, and most Shingle Springs acreage homes have at least one of those. They do not change the cabinetry much, but they do shape the design conversation: a propane range has its own clearance and ventilation requirements, a well-and-septic property makes anyone think twice before moving a sink, and we plan around both so the kitchen we draw is the kitchen that can actually be permitted and built.
Can you build a mudroom and pantry to match the kitchen?
That is a frequent request on acreage, where the household comes in from the barn, the garden, or the truck with more than a tract house ever handles. We design mudroom lockers, bench seating, a pantry run or walk-in pantry, and laundry cabinetry in the same shop, to the same construction and finish as the kitchen, so the working side of the house reads as one piece of work.
How far is Shingle Springs from your shop?
Our workshop is in Rocklin, in Placer County. Crews reach Shingle Springs by Highway 50 through Folsom, El Dorado Hills, and Cameron Park, or by Highway 49 south from Auburn to Highway 50. Every cabinet is built and finished in Rocklin and delivered to the house for installation by our own team.
Are you licensed in California?
Yes. PineWood Cabinets is a licensed California contractor (CSLB License #1095293) operating as a division of Voronenko & Ethen Associates, and we have designed, built, and installed custom cabinetry since 2006.
What does a custom kitchen in Shingle Springs cost?
Projects start at $25,000. The final figure depends on the size of the kitchen, the species and finish, the door construction, and how much specialty storage the household wants, and acreage kitchens tend to be larger with more pantry and mudroom work attached, so we give a real number after measuring the rooms and agreeing on a design.
Explore Our Shingle Springs Kitchen Services
Nearby Areas We Serve
Signature Services
Trusted resources: National Kitchen & Bath Association · Architectural Woodwork Institute · CA Contractors State License Board
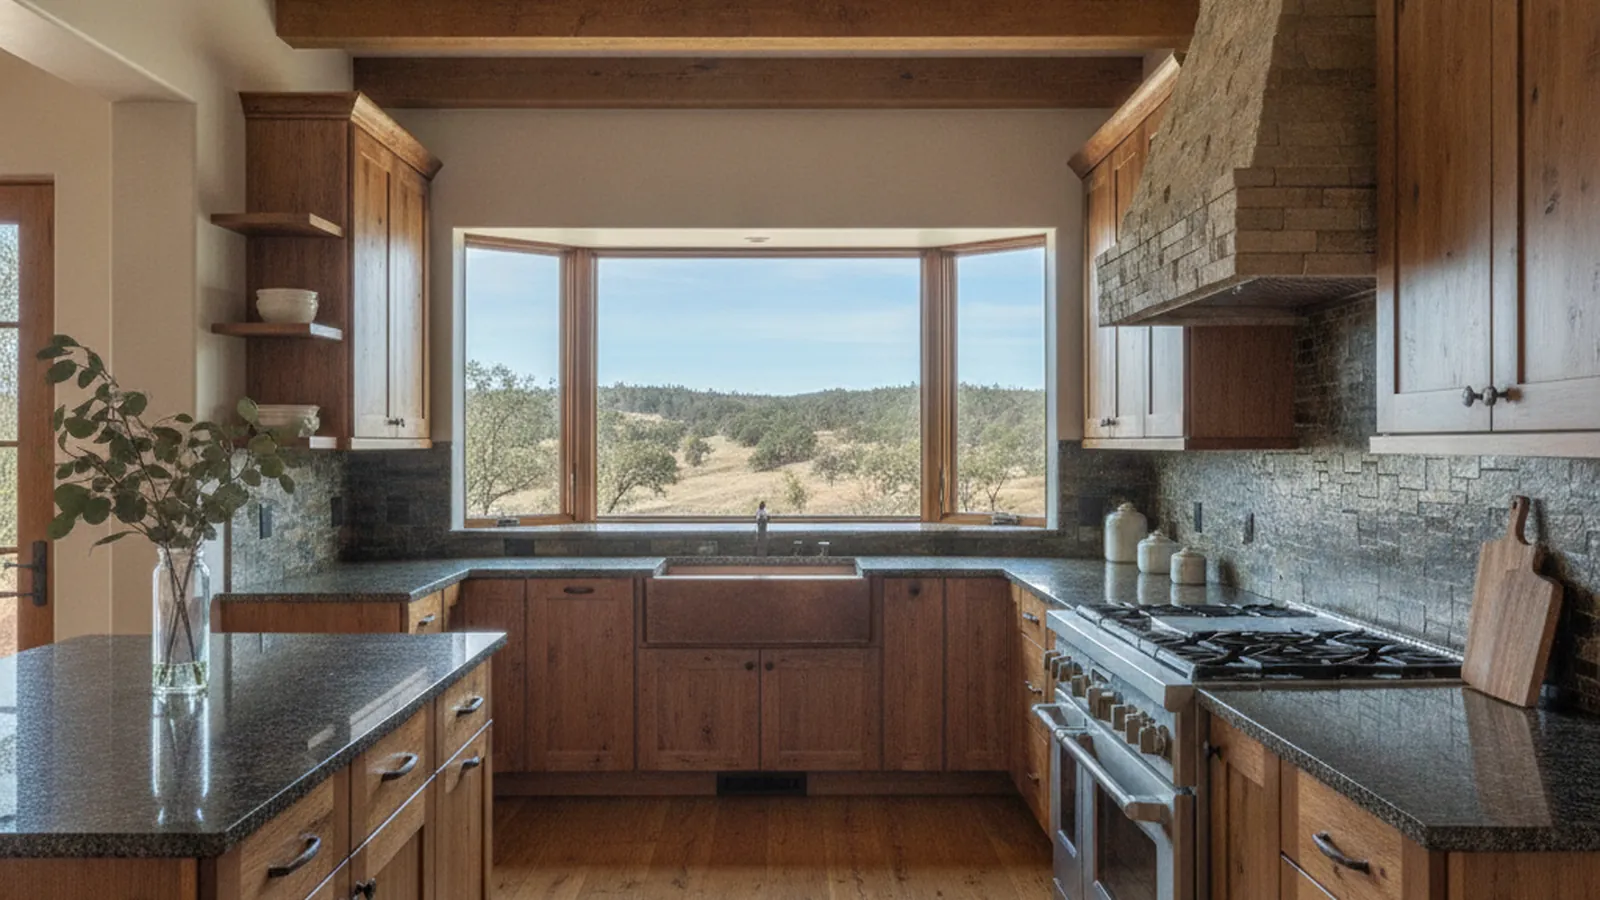
Let’s Begin
Build a Kitchen That Works as Hard as Your Property
Tell us about your Shingle Springs home and how the household runs it. We’ll measure the rooms you have, design cabinetry built to fit them, and handle the build and installation from our Rocklin, CA shop. Call +1-650-855-2231 or schedule a consultation to begin.