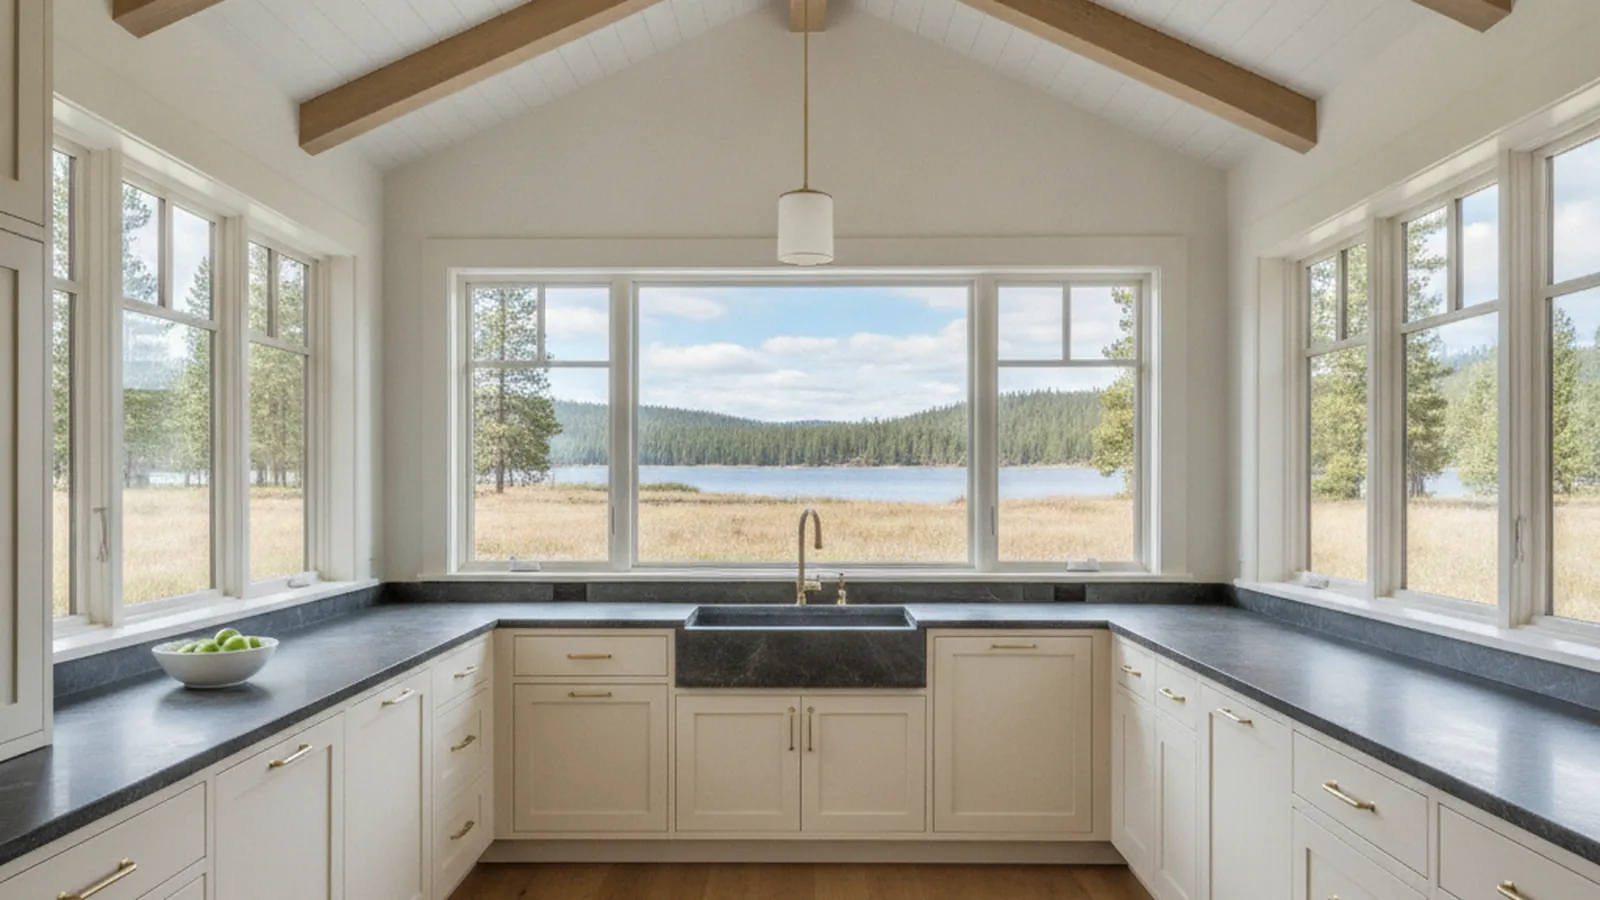
An 1860s mill town turned lakefront community on the Nevada east shore
Kitchens Behind the Gate at Glenbrook, Built in Rocklin
Glenbrook homes carry a century and a half of lake history and spend their winters sealed and heated at 6,225 feet. PineWood Cabinets designs and builds cabinetry for both in our Rocklin workshop and supplies it to Glenbrook, where a Nevada-licensed contractor installs it.
- Crafting custom cabinetry since 2006
- Licensed California contractor · CSLB #1095293
- Based in Rocklin, serving the Lake Tahoe region
- Designed & built in Rocklin, installed by a Nevada-licensed contractor
Designing for Glenbrook Homes
PineWood Cabinets builds custom kitchen cabinetry for Glenbrook homes on the Nevada east shore, from lakefront estates on the bay to the houses around the meadow and the golf course. Every piece is designed, built, and finished in our Rocklin workshop in Placer County. Because our contractor licence is California-only, we supply the cabinetry to Glenbrook and a Nevada-licensed contractor installs it and handles the Nevada-side permits.
Glenbrook is the oldest settlement on the Nevada shore and one of the most private. It began in the 1860s as a lumber-mill town, cutting timber for the Comstock mines and sending it over Spooner Summit, and the meadow at its center still carries the name of the mill’s founder. When the timber ran out the town became a lake resort around the Glenbrook Inn, and when the inn era ended the land was planned as the gated residential community that exists today, with a nine-hole golf course, a historic pier, and a homeowners association that reviews changes to its houses. Highway 50 passes above it on the way between Spooner Summit and Cave Rock.
The housing reflects that layered history. On the bay are the lakefront houses, some of them older lake homes with deep porches and board-and-batten walls, others rebuilt in the last few decades as substantial estates with great rooms facing the water. Around Pray Meadow and along the golf course are homes that sit back from the shore in the trees, many in the shingled or timber vocabulary the community favors. On Shakespeare Point and above the bay are lake-view homes that look south down the whole east shore. A kitchen that belongs in one of these would feel wrong in the others, and we draw each on its own terms.
Nearly all of them are second homes. The house is heated hard for a holiday week, then left to sit, sometimes with the furnace set low and sometimes off, while the spring thaw makes the air wet again. Owners are here for August, for the holidays, and for a handful of long weekends, and the cabinetry has to be measured, delivered, and set inside those visits. We build for the moisture swing and schedule for the calendar, which is the subject of the next section.
On approvals, Glenbrook is unincorporated Douglas County, so building permits come from the county, and the community sits inside the Tahoe Regional Planning Agency boundary, so TRPA reviews work that falls under its rules. The Glenbrook Homeowners Association reviews design changes as well, and a remodel that touches the exterior or the footprint goes through that process before anything else. Your Nevada-licensed contractor manages the county and TRPA approvals. We provide the cabinet drawings, elevations, and specifications that the association package, the review, and the install require.

Cabinetry Built for Old Houses, Dry Winters, and the Western Light
Wood moves with the moisture in the air around it, and the air inside a heated lake house in January is about as dry as indoor air gets. The house then swings the other way during a wet spring or an unheated shoulder season. Cabinetry that ignores this shows it within a few years: wide doors cup, panels split, and finishes craze along the joints. Everything we build for Glenbrook assumes that movement is coming, and in an older house that is already moving on its own we also scribe and fit to walls and floors that are rarely square.
In practice that means frame-and-panel doors whose panels float in their grooves rather than being glued tight; veneer-core plywood for wide surfaces, which is far more stable than solid lumber; quartersawn or rift-sawn boards for long solid parts, because that cut moves less across its width; and finish systems that stay flexible instead of turning brittle. Species follow the house. Inset doors in fir, white oak, or painted poplar with a beaded face frame suit the older lake houses and the shingled homes around the meadow. Rift-sawn oak and walnut with slab or narrow-frame doors suit the rebuilt estates on the bay.
Glenbrook faces west across the lake, so kitchens on the water take direct afternoon sun and the glare reflected off it. For those rooms we choose finish sheen and pigment with UV exposure in mind, and we talk through where the cabinetry sits relative to the glass before a species is chosen.
How We Work in Glenbrook
- Floating panels, veneer-core plywood, and quartersawn stock for dry heated interiors
- Inset and beaded-frame work that suits the community’s historic houses
- Drawings and elevations prepared for homeowners association design review
- Delivery windows planned around Highway 50, Spooner Summit, and gate access
- Specifications supplied for Douglas County and TRPA review
- Designed and built in Rocklin, installed by a Nevada-licensed contractor
Where We Design and Build Around Glenbrook Bay
From the lakefront along the bay to the meadow, the golf course, and the view lots on the point, we design and build cabinetry for homes throughout the community and along the shore toward Cave Rock.
Glenbrook Bay lakefront
Estates and older lake houses along the bay and the historic pier
Pray Meadow
Homes around the meadow that was once the heart of the lumber-mill town
Golf course homes
Residences bordering the community’s nine-hole course
Shakespeare Point
Lake-view homes on the rocky point at the north end of the bay
Logan Shoals
Lakefront and view lots on Highway 50 between Glenbrook and Cave Rock
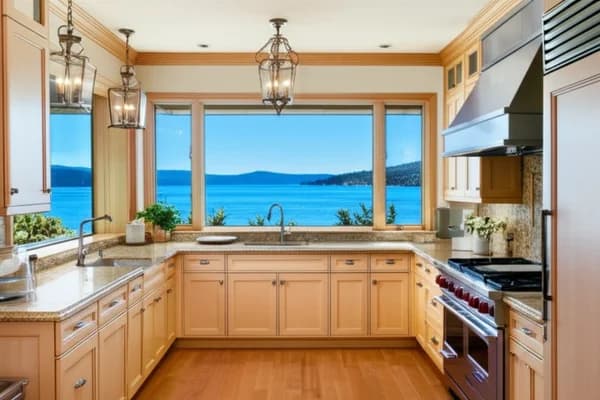
Process, Timeline, and What a Glenbrook Kitchen Costs
We start with a site visit timed to when you are at the lake, arranged through the gate. We measure the room, note the path in from the driveway, read the association guidelines if the project touches anything they cover, and talk about how the house is used: how many people it sleeps over the holidays, whether the kitchen feeds a crowd after a day on the bay or two people on a quiet weekend in October. Design follows with drawings and samples. Once approved, the cabinetry goes into production in Rocklin while your Nevada-licensed contractor lines up the county and TRPA approvals and the install.
Because every piece is built for your room, a custom kitchen is a multi-month process from first drawing to final install, and at Glenbrook we add the delivery window and any association review to that calendar early. Projects start at $25,000. A full lakefront kitchen with an island, appliance integration, and a pantry or bar wall lands above that, and a remodel that moves plumbing or opens a wall adds the cost of that work through your contractor. We put real numbers to your scope after the measure.
See how we approach custom kitchens and bespoke cabinetry, or browse the portfolio for the range of lake and lodge styles we build.
Why a Glenbrook Kitchen Should Be Built for the Community
A kitchen at Glenbrook works in bursts and carries a history. It feeds a full house over the holidays, holds a week of groceries carried over Spooner Summit from Carson City, and then goes dark for a month. It also sits in a house whose porch, trim, and windows were drawn in a particular vocabulary, often decades ago, in a community that cares how its houses look. Stock cabinetry built for a suburban rhythm and a temperate climate answers neither the humidity swing nor the architecture.
Custom work answers each house on its own terms. In an older lake house on the bay that means inset doors and a beaded frame that look like they were always there, a pantry fitted into an odd corner, and a finish that reads as hand-rubbed rather than sprayed. In a rebuilt estate it means cabinetry held low under the glass, a long island that seats the family, and a species chosen to sit beside stone and steel in the afternoon light. Around the meadow and the golf course it is usually somewhere between the two. The same shop builds the mudroom bench, the library wall, and the bar by the porch door to the same standard.
Glenbrook sits roughly midway along the Nevada shore. Zephyr Cove lies south past Cave Rock, Stateline is beyond it at the California line, and Incline Village is north over Spooner Summit by Highway 28. The whole basin is on our Lake Tahoe page.
Glenbrook Kitchen & Cabinetry FAQs
Questions Glenbrook owners ask before planning cabinetry for a home behind the gate.
Do you install cabinetry in Glenbrook, Nevada?
No. PineWood Cabinets holds a California contractor licence, and it does not extend across the state line. For Glenbrook we design the kitchen with you, build and finish every cabinet in our Rocklin workshop, and deliver it ready to set. A Nevada-licensed contractor installs the cabinetry and handles the Nevada-side permitting with Douglas County and TRPA. We coordinate drawings and the delivery date with that contractor so the design that was approved is the design that gets installed.
How does the Glenbrook Homeowners Association affect a kitchen project?
Glenbrook is a gated community with an association that reviews design changes to its homes. Interior cabinetry is rarely the issue, but a kitchen remodel that moves a window, adds to the footprint, or changes what is visible from the lake or the road goes through that review. We prepare the cabinet drawings and elevations your architect or contractor needs to present a complete package, and we work within the vocabulary the community expects.
Which permits apply to a Glenbrook kitchen remodel?
Glenbrook is unincorporated Douglas County, so building permits come from the county, and because the community sits inside the Tahoe basin, the Tahoe Regional Planning Agency reviews work that falls under its rules. A cabinet replacement in an existing kitchen is simpler than a lakefront addition. Your Nevada-licensed contractor manages those approvals; we supply the cabinet drawings and specifications they require.
Can you build cabinetry that fits Glenbrook’s historic character?
Yes, and we welcome it. Glenbrook began as an 1860s lumber-mill town and later lived as a lake resort around the Glenbrook Inn before becoming the residential community it is today, and many of its homes carry that history in their proportions and materials. We build inset doors, beaded face frames, fir and white oak with hand-rubbed finishes, and freestanding pieces that read as furniture, alongside clean contemporary work for the newer homes on the bay.
How do dry, heated interiors at the lake affect the cabinetry?
At roughly 6,225 feet the air is already dry, and a furnace or radiant system running through a Tahoe winter pushes indoor humidity very low. Then a second home sits unheated for weeks and swings the other way in a wet spring. We build for that cycle with floating door panels, veneer-core plywood on wide surfaces, quartersawn and rift-sawn stock for long solid parts, and finishes chosen to flex rather than craze. Glenbrook faces west across the lake, so kitchens on the water also get finishes chosen with afternoon sun in mind.
Are you licensed, and how long have you been building cabinetry?
PineWood Cabinets is a licensed California contractor (CSLB License #1095293) operating as a division of Voronenko & Ethen Associates, and we have designed and built custom cabinetry since 2006. That licence covers our work in California. In Nevada we supply the cabinetry and a Nevada-licensed contractor installs it. Projects start at $25,000.
Explore Our Glenbrook Kitchen Services
Nearby Areas We Serve
Signature Services
Trusted resources: National Kitchen & Bath Association · Architectural Woodwork Institute · CA Contractors State License Board
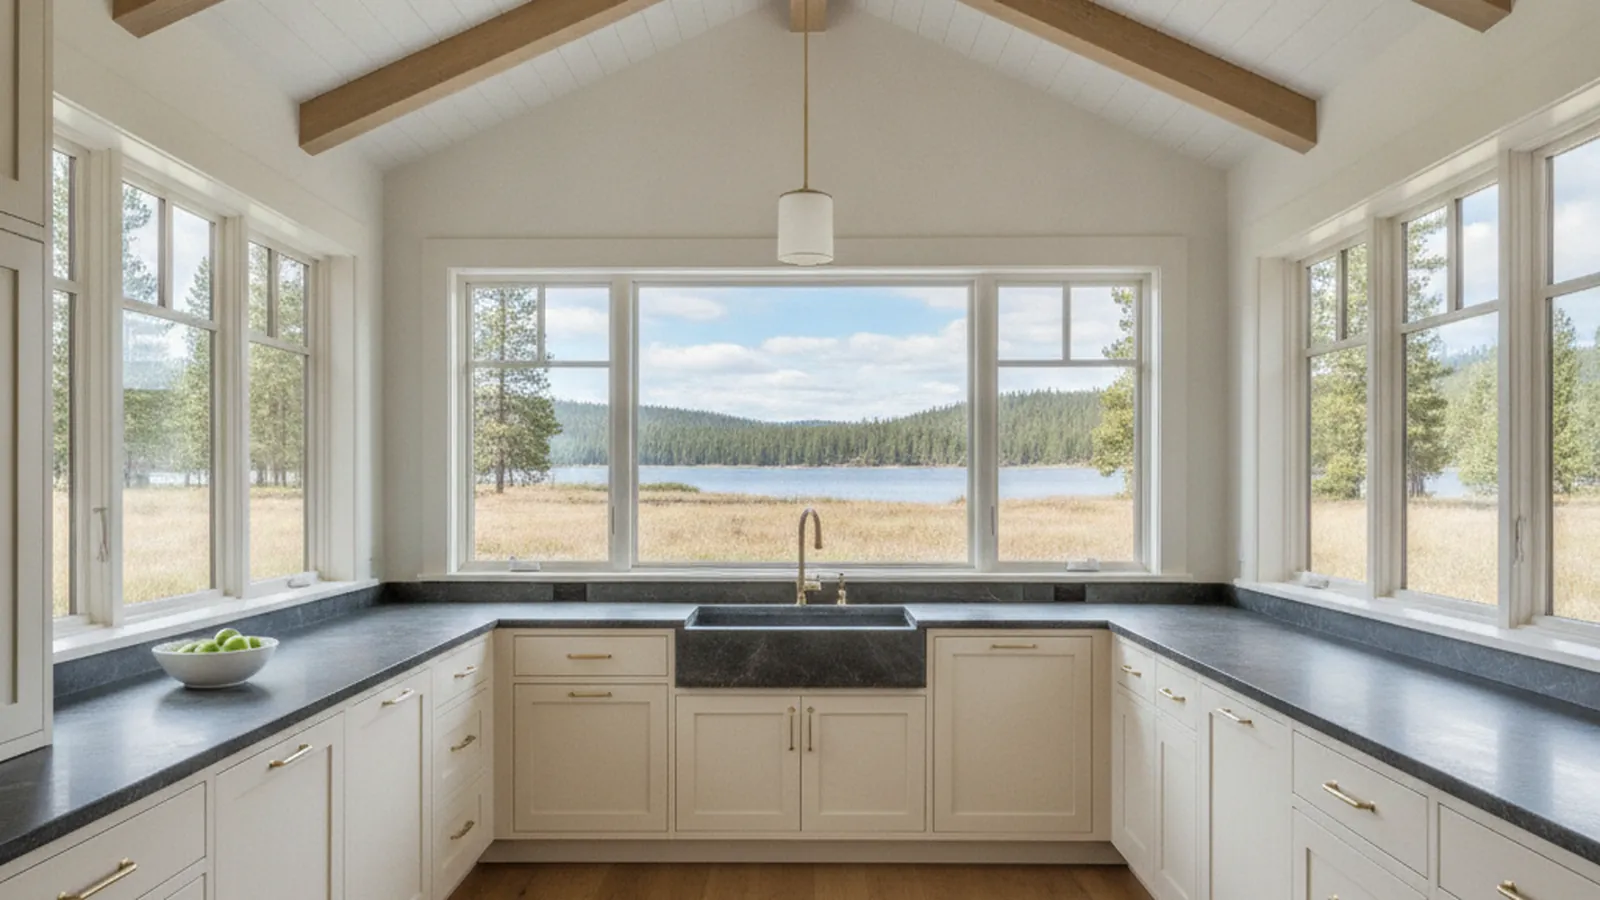
Let’s Begin
Ready to Plan Your Glenbrook Kitchen?
Tell us about the house, its history, and how it is used through the seasons. We will design cabinetry that belongs in the community and survives a heated winter, build it in our Rocklin, CA workshop, and deliver it in a window that works for the gate, the highway, and your Nevada-licensed installer. Call +1-650-855-2231 or schedule a consultation to begin.