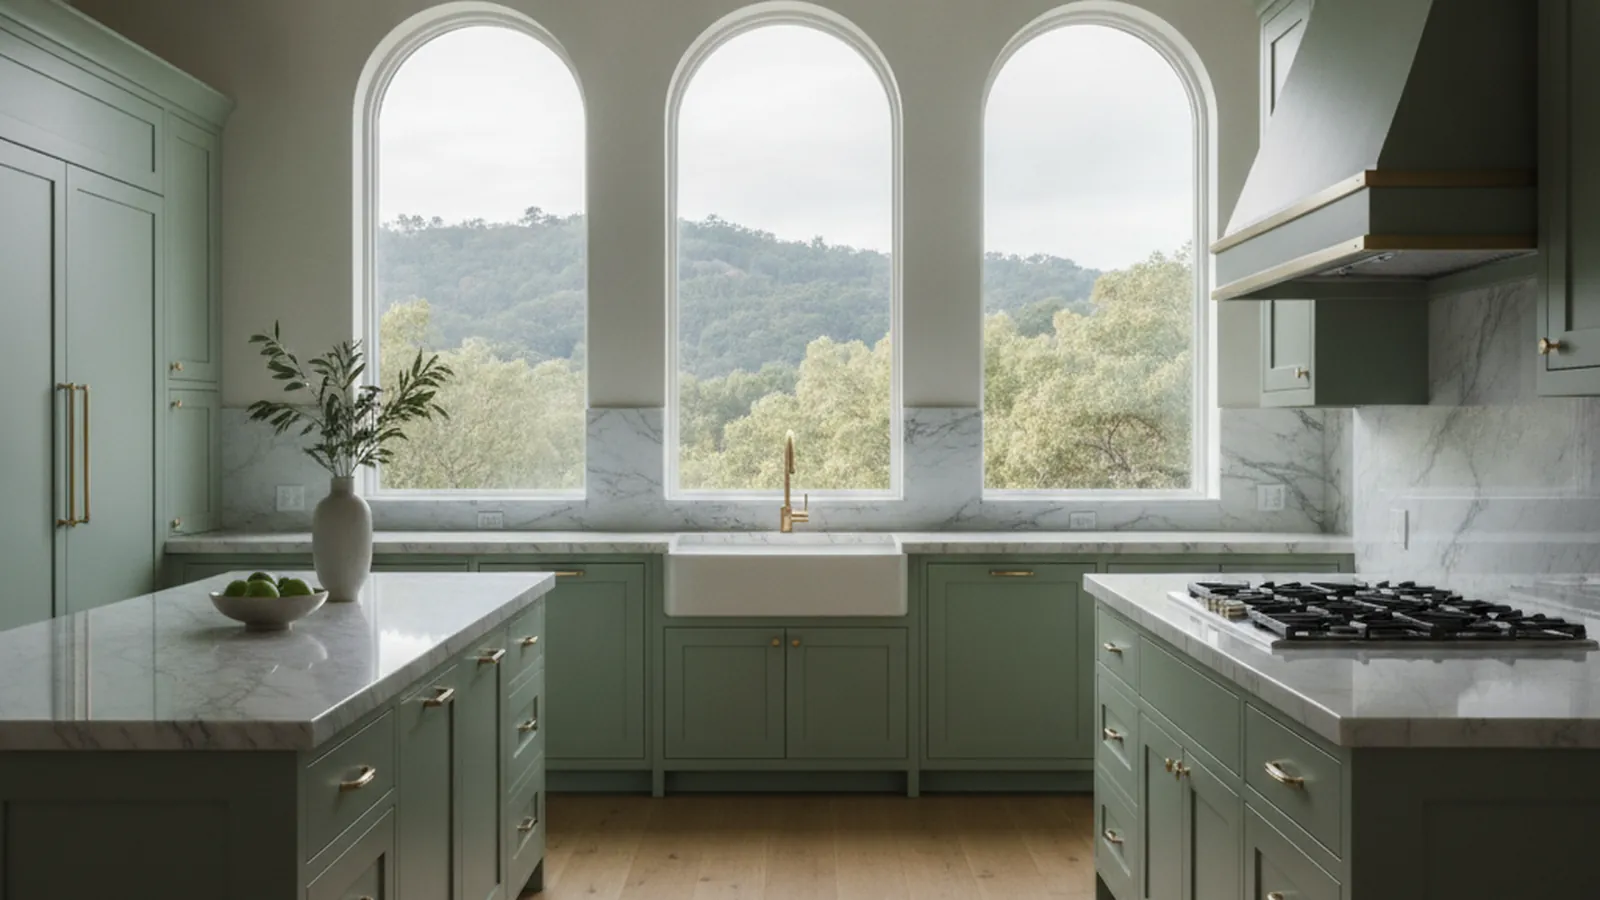
A small residential city on the first slopes of the Santa Cruz Mountains
Estate Cabinetry for Monte Sereno’s Foothill Lots
Monte Sereno has no main street, no shopping center, and no apartments, just large homes on large lots between Los Gatos and Saratoga. PineWood Cabinets designs custom kitchens, sculleries, and built-ins for those homes, builds them in our Rocklin workshop, and installs them with our own crews.
- Crafting custom cabinetry since 2006
- Licensed California contractor · CSLB #1095293
- Based in Rocklin, CA
- Design, build & install under one roof
Designing for Monte Sereno Homes
PineWood Cabinets is a design-build cabinetry shop for Monte Sereno homeowners who want a kitchen drawn for their house and their lot rather than scaled up from a standard plan. Cabinetry is designed, built, and finished in our Rocklin workshop in Placer County, and our crews travel to Monte Sereno to measure, deliver, and install it.
Monte Sereno is one of the smallest cities in Santa Clara County and one of the most purely residential. There is no commercial district; residents walk or drive into downtown Los Gatos, which the city shares a border with, for everything from coffee to hardware. What Monte Sereno has instead is land. Lots are large by valley standards, the streets are quiet, and the ground rises from the flats along Los Gatos–Saratoga Road, Highway 9, into the first slopes of the Santa Cruz Mountains.
The houses follow the land. On the flatter ground near the highway and along the Winchester Boulevard side there are mid-century ranch homes, most of them expanded at least once, with kitchens that have been pushed outward over the years and now have the odd corners to prove it. Up the foothill lanes the lots get bigger and the houses newer, custom-built over the last few decades in a range of styles: Mediterranean with tile and plaster, traditional with stone and shingle, and contemporary with glass and steel. Kitchens in these homes are large, open to a family room or a loggia, and often backed by a separate pantry, scullery, or bar.
A kitchen of that size is really several rooms, and we design it that way. The show kitchen faces the living space and is built like furniture, with finished panels, a substantial island, and appliances integrated behind doors. The scullery behind it takes the second sink, the small appliances, and the bulk storage, and is built for work. A butler’s pantry or bar between the kitchen and dining room is its own piece with its own logic. All of them are drawn together so the sightlines, the heights, and the species agree.
Permits come from the City of Monte Sereno for every home inside the city limits. A cabinetry replacement that keeps plumbing and electrical where they are is a light touch; a remodel that adds a scullery, moves a sink, or opens a wall is reviewed by the city. We tell you at the first meeting which of those your project is, and we design the scope to match what you want to take on.
The climate is the West Valley’s: warm, dry summers, mild wet winters, and more shade and a little more moisture on the wooded foothill lots than on the open flats. It is an easy environment for solid wood, and the thing we design around is light. A foothill home with a wall of west-facing glass will put long afternoons of sun on the cabinet run opposite, and we choose that run’s species and finish with aging in mind.

Materials and Finishes for Monte Sereno Kitchens
Estate kitchens carry more weight than most, both literally and visually, and the materials should match the house. A Mediterranean home wants stained hardwood with real depth, a rubbed finish, and doors with enough profile to hold shadow. A traditional shingle-and-stone house takes painted inset doors on a beaded face frame, with a stained island as the counterpoint. A contemporary house on the slope asks for flat, frameless doors in rift white oak or walnut veneer over a stable core, with hardware that disappears.
Sculleries and pantries are where we spend the budget differently. The doors can be simpler, but the interiors work harder: full-extension drawers, pull-out shelving, counter space for appliances that live out, and a sink deep enough to actually use. For bars and butler’s pantries we often change species or finish entirely, so the piece reads as furniture in the dining room rather than an extension of the kitchen.
Because the West Valley climate is dry and stable, we can use solid hardwood doors throughout and worry mostly about sun. Species that shift color under UV go where the light is even, and the run that catches the afternoon through a wall of glass gets a species and finish that age gracefully.
How We Work in Monte Sereno
- On-site measurement of every room in the plan: kitchen, scullery, pantry, and bar
- Show-kitchen and working-kitchen designed as one plan with one set of heights and species
- Period-appropriate door styles for Mediterranean, traditional, and contemporary homes
- Delivery and carry planned for long driveways and foothill lots
- Clear guidance on what the City of Monte Sereno will want to see for your scope
- Design, build, and installation by one Rocklin-based team
Across Monte Sereno
Monte Sereno is small enough that it has no named districts, but the homes change with the ground, from the flats along Highway 9 to the lanes that climb toward the ridge.
Along Highway 9
Larger lots set back from Los Gatos–Saratoga Road on the flatter ground
Winchester Boulevard side
Established homes on the eastern edge toward Los Gatos
Foothill lanes
Estate lots climbing the first slopes of the Santa Cruz Mountains
The Saratoga edge
Homes on the west side of the city where it meets Saratoga
The Los Gatos edge
Streets that share a border, and a downtown, with Los Gatos
Creekside lots
Homes on the lower ground where the lots are flat and wooded

Process, Timeline, and What a Monte Sereno Kitchen Costs
It starts with a visit. We measure every room in the plan as built, walk the route from the driveway to the kitchen, and talk about how you cook, how you entertain, where the light comes from, and what the budget is. Design follows with drawings and physical samples, and once approved the cabinetry goes into production in Rocklin.
Because every box is built for your room, a custom kitchen is a multi-month process from first drawing to final install, and an estate kitchen with a scullery and bar is longer than a single room. Projects start at $25,000; a full estate kitchen lands well above that, and a remodel that moves utilities or adds a room adds the cost of that work. Long driveways and foothill access can add time for delivery and carry, which we plan for by sizing boxes to the path in. We put numbers to your scope after the measure, not before.
See how we approach custom kitchens, design consultation, and bespoke cabinetry beyond the kitchen, or browse the portfolio.
Why Monte Sereno Kitchens Are Better Built Than Bought
A custom house deserves custom cabinetry, and most Monte Sereno homes are custom. The ceiling is ten or twelve feet, not eight. The island is the size of a small room. The range hood is a plaster or stone element the cabinetry has to meet precisely. The pantry sits behind a door that has to disappear into a run of panels. Stock boxes cannot do any of that without filler strips, soffits, and compromises, and a house at this level shows every one of them.
In practice that means uppers built to the actual ceiling height, an island drawn to the actual clearances, panels that align with the plaster hood, and a pantry door that is a cabinet door. The same shop builds the library, the wine room, the mudroom, and the home office to the same standard, which matters when one house holds all of them.
Monte Sereno sits in the middle of our West Valley work. We also serve Los Gatos next door, Saratoga to the west, and Campbell down on the flats, and the rest of the peninsula is on our Silicon Valley page.
Monte Sereno Kitchen & Cabinetry FAQs
Questions Monte Sereno homeowners ask before planning custom cabinetry or a kitchen remodel.
Do you really work in a city as small as Monte Sereno?
Yes. Monte Sereno is a small residential city, but its homes are large, often custom, and sit on estate lots where a kitchen is a significant room. We design in your home, build the cabinetry in our Rocklin workshop in Placer County, and our own crews deliver and install it. The size of the city does not change how we work; the size of the kitchen sometimes does.
What kind of houses are in Monte Sereno?
Mostly single-family homes on large lots, with no commercial district at all. The stock ranges from mid-century ranch houses that have been expanded over the decades to custom homes built in the last thirty years on the foothill slopes, many of them in a Mediterranean, traditional, or contemporary idiom. Kitchens are generously sized and usually open to a family room, with a separate pantry or scullery on the larger homes.
Who issues building permits in Monte Sereno?
The City of Monte Sereno issues building permits for homes inside its limits. A cabinetry replacement that leaves plumbing and electrical in place is a light touch; a remodel that moves a sink, adds a scullery, or opens a wall is reviewed by the city. We tell you at the first meeting which category your project falls into.
How do you handle large estate kitchens?
By treating them as several rooms. A show kitchen that faces the family room is built like furniture, with finished panels and a large island. A working pantry or scullery behind it carries the second sink, the small appliances, and the bulk storage, and is built for utility. A bar or butler’s pantry between the kitchen and dining room is its own piece. Each is drawn, built, and installed as part of one plan.
Are you licensed in California?
Yes. PineWood Cabinets is a licensed California contractor (CSLB License #1095293) operating as a division of Voronenko & Ethen Associates, and we have designed, built, and installed custom cabinetry since 2006.
What does a custom kitchen in Monte Sereno cost, and how long does it take?
Projects start at $25,000, and an estate kitchen with a scullery, bar, and integrated appliances lands well above that. Because every box is built for your room in our Rocklin workshop, the process runs several months from the first drawing to the final install. Long driveways and foothill lots can add time for delivery and carry, which we plan for during design.
Explore Our Monte Sereno Kitchen Services
Nearby Areas We Serve
Signature Services
Trusted resources: National Kitchen & Bath Association · Architectural Woodwork Institute · CA Contractors State License Board
Let’s Begin
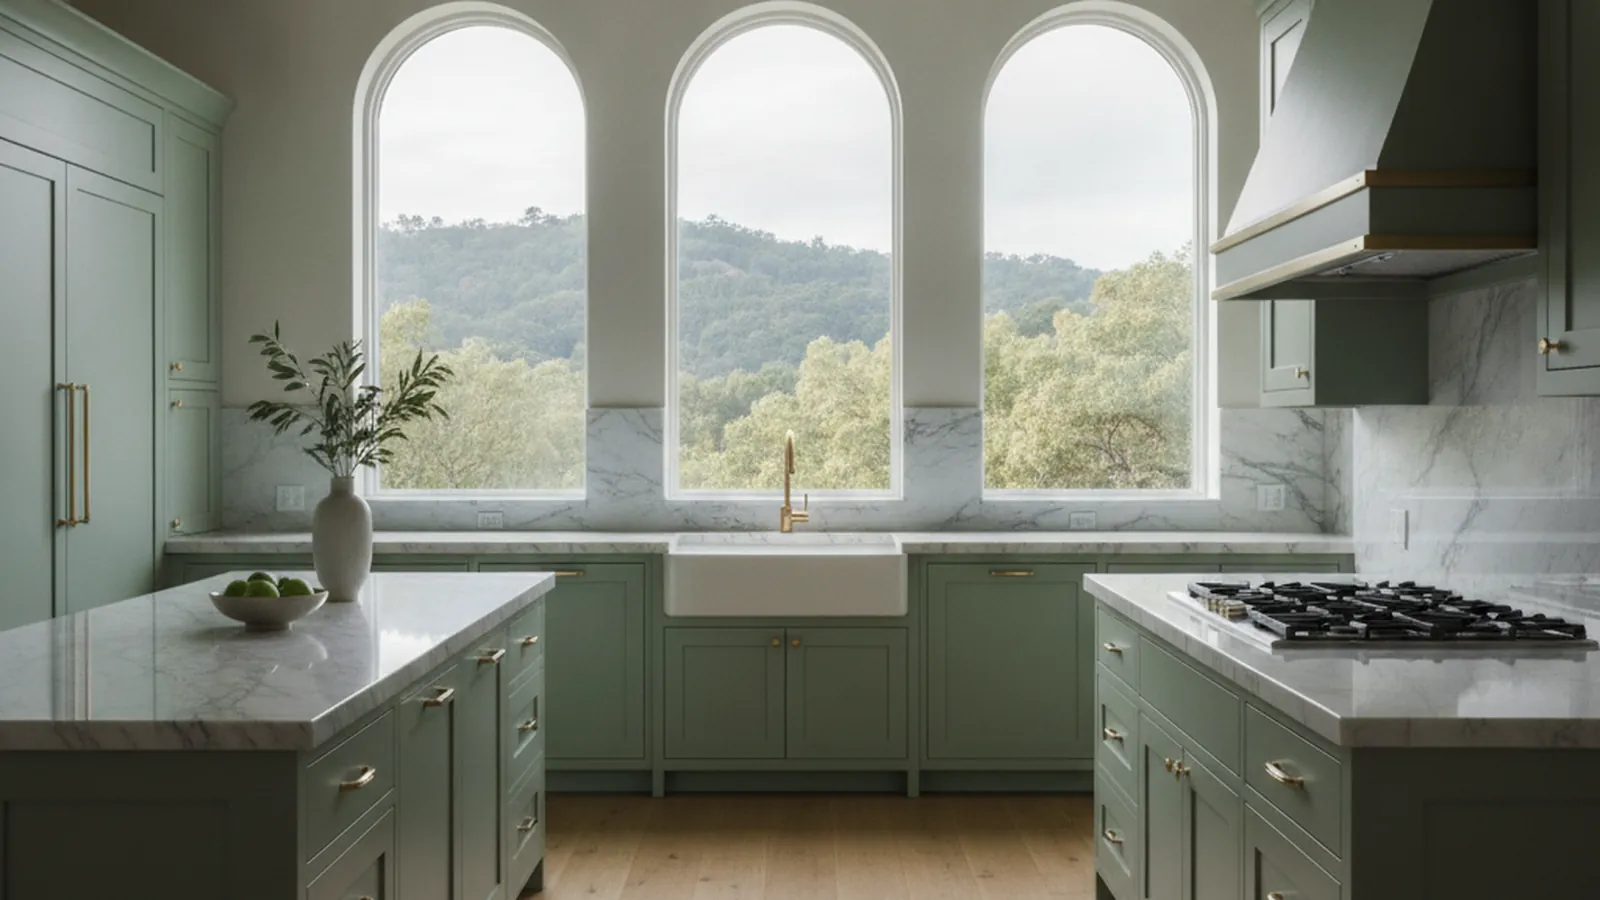
Ready to Plan Your Monte Sereno Kitchen?
Tell us about your home, whether it is a ranch house on the flats that has grown over the years or a custom home on the foothill slopes with a scullery to plan. We will design cabinetry built to fit it, build it in our Rocklin, CA workshop, and install it. Call +1-650-855-2231 or schedule a consultation to begin.