Guides
Kitchens for Period Homes
Victorian and Edwardian flats, Craftsman bungalows, Tudor and Colonial Revival houses, and Spanish Revival homes across Northern California: what each asks of a kitchen, what historic review actually covers, and how new inset cabinetry is made to belong beside original millwork.
Quick Answer
How is a kitchen designed for a period home?
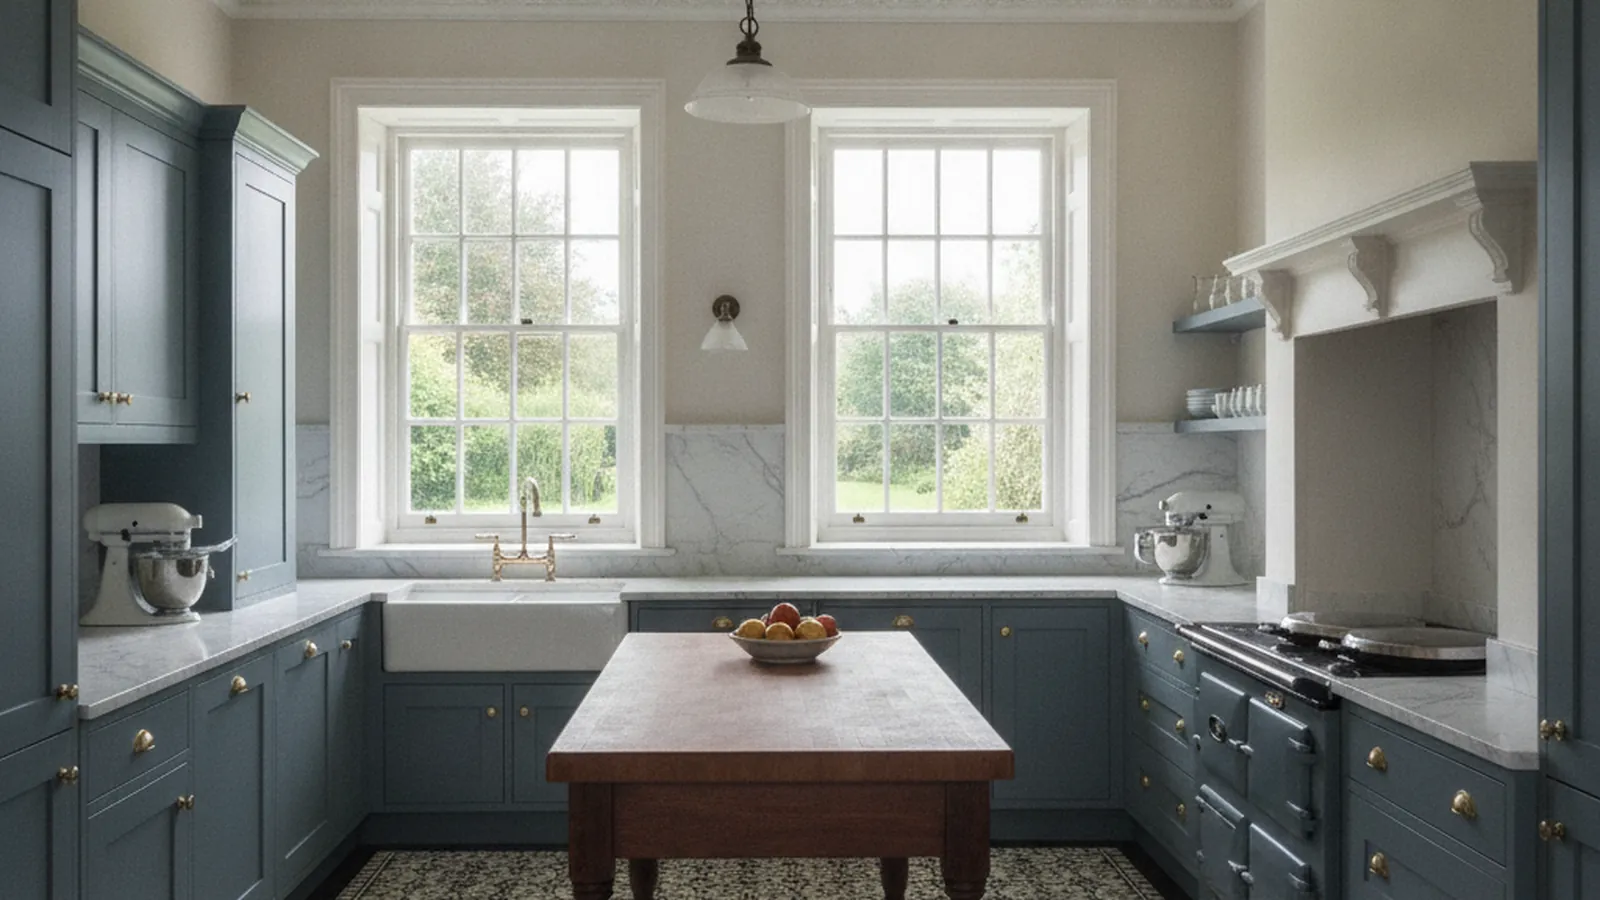
By taking the cabinetry’s construction, proportions, and profiles from the house itself. Inset doors in a face frame are the construction every period style used; the frame detail, species, finish, and hardware then follow the style — square or beaded frames in a Victorian, quartersawn oak in a Craftsman, painted beaded frames in a Colonial Revival, stained plank doors in a Spanish Revival.
Historic district review rarely reaches the kitchen: San Francisco exempts interior alterations under Section 1005(e), Palo Alto says interior work typically needs no review, and Nevada City lets staff sign off interior remodels. The exceptions are a moved window or door, a designated public interior, and the terms of a Mills Act contract.
Executive Summary
Four Styles, Two Disciplines
Northern California’s older neighborhoods were built in four broad period styles, and a kitchen in any of them is governed by the same two disciplines: knowing what review applies, and matching new work to the original.
The houses this guide is about were built from the late nineteenth century to the Second World War, in a region whose cities grew in distinct waves. San Francisco’s Victorians and the Edwardians of the post-1906 rebuild came first. The Craftsman bungalow followed in the streetcar suburbs of Sacramento, Berkeley, and the Peninsula and in the small towns of Marin and the Santa Clara Valley. The period revivals — Tudor, Colonial, Spanish, Mediterranean — filled the planned residence parks and the automobile suburbs of the 1920s and 1930s, from East Sacramento’s Fabulous Forties to St. Francis Wood, Burlingame, Saratoga, and Sonoma. Each style had a kitchen plan, and none of those plans anticipated the room a household now wants.
Two disciplines run through every project in these houses, and the guide is organized around them. The first is regulatory: what, if anything, a historic designation requires. We fetched and read the governing documents for San Francisco, Palo Alto, Nevada City, and Sacramento and the National Park Service and California Office of Historic Preservation pages on the National Register and the Mills Act, and the consistent finding is that review attaches to exterior appearance within public view, with interior cabinetry exempt or typically unreviewed. The second is craft: how new inset cabinetry is surveyed, proportioned, profiled, and finished so that it belongs in the same house as the original casings and built-ins without pretending to be them.
Where this guide gives a number, it is attributable. Wood movement figures come from the USDA Forest Products Laboratory’s Wood Handbook. Review rules are quoted from each jurisdiction’s own ordinance, bulletin, or guidelines. Dates for the Nevada City ordinance, the Palo Alto program, and the Mills Act come from those documents. Where a figure could not be attributed — a reveal in fractions of an inch, a permit fee, a review timeline — the claim is written qualitatively instead. Every source is listed in the References at the end of the page.
Every cabinet described here is built and finished in our Rocklin workshop and installed by our own crews, who travel across Northern California. That matters more in period houses than in new ones: an occupied San Francisco flat, a Nevada City Victorian on a steep lane, or a Sonoma adobe is no place to spray finish, and a kitchen that arrives complete and is scribed to the house on site is the practical answer to both the logistics and the craft.
Key Takeaways
- Inset cabinetry — doors and drawer fronts flush within a face frame — is the construction every period style in this guide used, and the frame detail, species, finish, and hardware are what change from Victorian to Craftsman to Colonial Revival to Spanish Revival.
- Historic district review attaches to the exterior within public view. San Francisco’s Preservation Bulletin No. 4 lists interior alterations as exempt under Section 1005(e); Palo Alto says interior work typically needs no historic review; Nevada City’s Design Guidelines let staff sign off interior remodels that do not make major exterior changes.
- National Register listing places no restrictions on what a non-federal owner may do with their property unless federal assistance is involved; the rules that bind an owner are local.
- Quartersawn white oak belongs in a Craftsman kitchen for a measurable reason: the Wood Handbook gives white oak’s shrinkage as 10.5 percent tangentially and 5.6 percent radially, so a quartersawn board moves roughly half as much across its width.
- Matching new work to original millwork is a survey problem first: stile widths, profiles, reveals, bead sizes, and plinth heights are measured and traced from the house before the first drawing.
- The Secretary of the Interior’s Standards for Rehabilitation ask that new work be compatible with the old and differentiated from it; in cabinetry that means proportions and profiles from the house, construction that is honestly new.
Which Period Styles Define Northern California’s Older Neighborhoods?
Four styles account for most of the pre-war housing we are asked to work in. The table sets each beside its neighborhoods, its original kitchen, and the cabinetry that belongs in it.
| Style | Where it is concentrated | The original kitchen | Cabinetry that belongs |
|---|---|---|---|
| Victorian and Edwardian | San Francisco: Pacific Heights, Noe Valley, Cow Hollow, Alamo Square, the Mission; Nevada City and Sonoma Plaza outliers | A narrow service kitchen at the rear, often reached past a back stair or porch, with a separate pantry. | Inset doors in square or beaded face frames, scribed to out-of-square plaster, shop-finished because occupied flats allow no on-site finishing. |
| Craftsman bungalow | Sacramento’s Land Park and Curtis Park, Berkeley, San Anselmo and Mill Valley, Los Gatos’s Almond Grove, Professorville in Palo Alto | A compact kitchen behind a breakfast nook or pass-through, with the house’s best woodwork in the dining room built-ins. | Quartersawn white oak or Douglas fir, flat-panel inset doors, square-edged frames, and a hutch that borrows from the colonnade bookcases. |
| Tudor and Colonial Revival | East Sacramento’s Fabulous Forties, St. Francis Wood and Forest Hill, Burlingame and Hillsborough, Piedmont | A service kitchen with a butler’s pantry between it and the dining room, a maid’s room, and a back stair. | Painted inset cabinetry with beaded face frames, exposed or concealed hinges by preference, and a restored pantry with glass uppers. |
| Spanish and Mediterranean Revival | Saratoga and Los Gatos, Sonoma, Palo Alto’s Ramona Street, East Sacramento, and the Santa Barbara tradition the style looks to | Tile counters and backsplash, arched openings in hand-troweled plaster, exposed beams, and a pantry off a service court. | Stained alder, walnut, white oak, or fir in plank or flat-panel doors; forged hardware; cabinetry scribed to curved plaster with no crown against the arch. |
What Makes a Victorian or Edwardian Kitchen Different to Build?
San Francisco’s pre-1906 Victorians and the Edwardian flats of the rebuild share a plan that put the kitchen last, at the back, and small.
The kitchen in a Victorian or Edwardian flat was a service room. It sat at the rear of the floor plan behind the dining room, often beyond a short hall that also served a back stair or a porch, and it was planned for a stove, a sink under the window, and a pantry rather than for anyone to spend the evening in. The rooms that mattered — the double parlor, the bay-fronted bedrooms — were given the ornament. Most of the kitchens we are asked to design in Pacific Heights, Noe Valley, Cow Hollow, and around Alamo Square are therefore one of two things: a galley that has to work far harder than it was planned to, or a rear addition built in the decades since that now needs to be brought into the same house as the rooms in front of it.
Three building facts shape the cabinetry. The walls are lath and plaster, and in a house that has settled for a century they are neither plumb nor square, so every end panel, filler, and tall cabinet is designed with a scribe allowance and fitted on site rather than slid into a nominal opening. The door style that reads correctly is inset — doors and drawer fronts flush within a face frame — because that is how the original pantries and built-ins were made; a beaded face frame or a plain square one depends on the house. And the room is reached by a narrow stair, a landing at a bay, and a front door that opens straight onto a city sidewalk, which puts an upper limit on the size of any single cabinet box and means the finish has to be complete when the box leaves the shop. We finish in Rocklin for exactly that reason; an occupied flat with neighbors above and below is no place to spray.
Hardware finishes the sentence. Surface-mounted butt hinges, bin pulls on the drawers, and a cabinet latch or two on the pantry are what the period used, and they still read correctly against a Victorian casing. Concealed hinges can be used where an owner wants them, but the decision should be made deliberately rather than by default, because on an inset door the hinge is part of the elevation. The Victorian and Edwardian spoke works through galley, rear-addition, and opened-to-dining layouts, the fate of the service stair, and the logistics particular to San Francisco buildings.
Go Deeper
Victorian & Edwardian Kitchens →Why Does a Craftsman Bungalow Reward Quartersawn White Oak?
The bungalow put its best woodwork in the living and dining rooms, and the kitchen inherits that vocabulary when it is done well.
Craftsman bungalows are the common period house of Northern California’s older inner suburbs. Sacramento’s Land Park and Curtis Park are full of them, and the City of Sacramento’s own register directory lists a Bungalow Row Historic District among the central-city districts it has adopted. Berkeley’s flatlands and hills, San Anselmo and Mill Valley in Marin, Los Gatos’s Almond Grove and Broadway historic areas, and Professorville in Palo Alto all carry the same house in local variations, and Pasadena, where the style’s most celebrated houses stand, remains the reference every one of them is measured against. The plan is consistent: a front porch, a living room with a fireplace and built-in bookcases flanking a colonnade, a dining room with a built-in buffet and plate rail, and behind them a small kitchen, frequently with a breakfast nook, a pass-through, and a swinging door.
The material of the style is quartersawn white oak, and there is an engineering reason it earned the role as well as a visual one. The Forest Products Laboratory’s Wood Handbook puts white oak’s shrinkage from green to oven-dry at 10.5 percent tangentially and 5.6 percent radially, which means a quartersawn board — whose width runs in the radial direction — moves roughly half as much across its width as a flat-sawn one. A bungalow built-in that has stayed flat and tight for a century is quartersawn, and the medullary ray fleck that quartersawing exposes is the figure the Craftsman designers prized. Douglas fir, the vernacular softwood of the West Coast bungalow, is the other correct answer, especially in Marin and the East Bay where fir trim was standard.
The cabinetry that belongs in these kitchens is flat-panel inset in a square-edged face frame, with a hutch or a glass-fronted upper that takes its proportions from the dining room buffet. The temptation is to open the small kitchen into the dining room and lose the nook; the better outcome is usually to keep the nook and the swinging door and win storage with a taller, better-organized run. The Craftsman spoke compares quartersawn and rift white oak, Douglas fir, and painted hardwood for these rooms, and goes through what to keep and what to rework in a bungalow footprint.
Go Deeper
Craftsman Bungalow Kitchens →What Did a 1920s–40s Revival Kitchen Look Like, and What Should It Become?
The Tudor and Colonial Revival houses of the Fabulous Forties, St. Francis Wood, and the Peninsula were built with a staff in mind, and the kitchen plan shows it.
East Sacramento’s Fabulous Forties went up mostly between the 1920s and the 1940s, and the streets are a catalogue of the period revivals that were fashionable at the time: steeply gabled Tudor Revivals with half-timbering and leaded glass, symmetrical Colonial Revivals with shuttered windows, and the Spanish and Mediterranean houses the next section covers. St. Francis Wood and Forest Hill in San Francisco are planned residence parks from the same era of taste, and Burlingame, Hillsborough, and Piedmont carry the same houses at a larger scale. What they have in common inside is a service plan: a kitchen that was a work room, a butler’s pantry between it and the dining room, often a maid’s room and a back stair, and a dining room that was the formal destination for everything the kitchen produced.
The period-correct cabinetry for these houses is painted inset work with beaded face frames. The bead softens the frame edge and is the detail that most reliably reads as 1920s rather than contemporary; raised or flat panels both appear in the originals. Exposed butt hinges are the historical answer and concealed hinges the practical one, and the choice is an owner’s decision about how traditional the room should read rather than a rule. Tudor kitchens can carry divided-light or leaded glass in the upper doors, echoing the windows; Colonial Revivals tend toward simpler glazing and a symmetrical elevation around the range or sink.
The butler’s pantry is the best room in these houses to restore. It was built counter-to-ceiling with glass-fronted uppers, shallow drawers for silver and linen, and a small sink, and it is the one space where the original cabinetry often survives intact enough to be the pattern for everything new. Where the owner wants the kitchen opened to the dining room, the pantry wall is the one that goes, and the decision deserves more thought than it usually gets. The Tudor and Colonial Revival spoke sets the two styles beside Spanish Revival of the same decades and works through the pantry, the plaster, and the painted finish.
Go Deeper
Tudor & Colonial Revival Kitchens →How Is Cabinetry Fitted to Plaster Arches and Tile?
Spanish Revival kitchens are the one period style where the walls are not straight by design, and the cabinetry has to answer that.
Spanish Colonial Revival and its Mediterranean and Monterey cousins are found in Saratoga and Los Gatos, around Sonoma’s Plaza where the adobe tradition the style romanticized actually stands, in Palo Alto’s Ramona Street district, and scattered through East Sacramento’s revival streets. Santa Barbara is the city the style looks to, and its post-earthquake rebuilding set the vocabulary — white hand-troweled plaster, arched openings, red tile roofs, wrought iron, and decorative tile — that Northern California builders of the 1920s and 1930s borrowed. The kitchens were tiled: counters, backsplashes, sometimes the risers of a step, in glazed tile whose module ends up setting cabinet dimensions when it is retained or reinstated.
The construction consequence is that the cabinetry meets curved and irregular plaster rather than flat drywall. A run that ends at an arched opening cannot carry crown through the arch, so the uppers are designed to stop short with a finished end or to die into a plastered soffit. Scribing is heavier than in a Victorian because the plaster is deliberately uneven. Open shelving, which the hacienda kitchen used, is a legitimate answer in these rooms rather than a fashion, and heavy plank or slab doors in stained wood belong here in a way they belong nowhere else in this guide.
Stained wood is the material: alder, walnut, white oak, and Douglas fir in a warm, low-sheen finish that reads as oiled or hand-rubbed even when it is a modern catalyzed system chosen for durability. Forged or wrought hardware, exposed beams, and a pantry off a service court complete the room. The Spanish Revival spoke compares plank, flat-panel inset, and arched-top doors for these kitchens and addresses the difference between the valley heat of Sacramento and the coastal conditions of Sonoma and the Peninsula for wood movement and finish.
Go Deeper
Spanish Revival Kitchens →Does Historic District Review Reach the Kitchen?
In every jurisdiction we checked, review attaches to the exterior within public view, and interior cabinetry is exempt or typically unreviewed.
Homeowners in designated districts assume, reasonably, that a historic designation reaches every room. The ordinances say otherwise. San Francisco’s Preservation Bulletin No. 4 states that a Certificate of Appropriateness under Article 10 is required for exterior alterations to landmarks that need a permit and, in historic districts, for exterior changes visible from a public street, and it lists interior alterations among the exemptions in Planning Code Section 1005(e), except for publicly owned landmarks whose designating ordinance requires interior review. Bulletin No. 12 confirms how narrow that exception is: the designated interiors are civic buildings such as City Hall and Coit Tower, plus the Palace Hotel’s Garden Court.
Palo Alto, whose preservation program began in 1979 and whose four National Register districts include Professorville, says on its project-review page that interior work and landscaping for historic resources typically do not require historic review if no changes are made to the exterior appearance of the building. Nevada City’s Historical District, created by Ordinance 338 in August 1968, requires permits for demolition, any alteration of exterior appearance, and signs, and requires exterior appearance within public view to substantially conform to the Mother Lode type of architecture; the city’s Design Guidelines allow staff to sign off interior remodels that do not make major exterior changes such as window or door treatments. The National Park Service states that National Register listing places no restrictions on what a non-federal owner may do with their property unless federal assistance is involved.
The exceptions are the ones a kitchen can walk into without noticing: a window raised to clear a counter, a rear door replaced with a slider, a bump-out. Each is an exterior change, and each brings the project into the review the ordinances describe. A Mills Act contract, which the California Office of Historic Preservation describes as a ten-year, yearly-renewing agreement administered by the local government, carries its own preservation terms and should be read before interior work is planned. The historic review spoke sets all of this out jurisdiction by jurisdiction, with each rule cited to the document that contains it.
Go Deeper
Historic District Review →How Is New Inset Cabinetry Matched to the House’s Original Millwork?
The goal is compatibility, not forgery: proportions and profiles taken from the house, construction that is honestly new.
A period kitchen succeeds or fails on whether the new cabinetry belongs in the same house as the original casings, base, wainscot, doors, and built-ins. The method starts with a survey. Stile and rail widths of the original doors and built-ins, the casing and base profiles, the depth of a panel raise or the size of a bead, the plinth height, and the reveal of any surviving inset door are measured and traced before a line is drawn. A tracing can become a custom knife that reproduces the house’s own profile; the nearest stock profile is sometimes close enough and sometimes exactly the thing that reads wrong. The choice is made against the original in the room, not from a catalogue.
Reveals and face-frame proportions carry the rest. The gap between an inset door and its frame has to be consistent around every door in the kitchen and has to survive the seasons, which is where wood movement enters: the Wood Handbook’s figure that white oak moves roughly twice as much tangentially as radially is the reason panels float in grooves and the reason a reveal is designed rather than hoped for. The Architectural Woodwork Institute’s casework standard establishes gap and flushness tolerances by grade, and AWI published a standard specifically for the historic restoration of architectural woodwork, AWI 0601-2024, which replaced the restoration section of the earlier Architectural Woodwork Standards effective November 2024. The published front matter of both is cited below; their numeric tolerances are not public, so this guide states the principle rather than a figure.
Finish matching comes last and is the most often rushed. Species and cut are matched first, then stain, toner, or glaze, with sample boards judged against the original in the room’s light rather than under shop lamps. A century-old shellac or varnish has oxidized and darkened in ways a fresh finish has not, and for painted work the sheen matters more than the chip. The matching spoke works through profiles, reveals, proportions, and finish, and through the strategy question of when to match exactly, when to choose the nearest profile, and when deliberately plain new work is the honest answer the Secretary of the Interior’s Standards would prefer.
What Does a Period Kitchen Mean for Construction and Finish?
The engineering underneath a period kitchen is the same as any other; what changes is how much of it is on show.
Inset construction exposes the face frame, the reveal, and the hinge, so the tolerances that a frameless kitchen hides are visible in every elevation. The gap between door and frame has to be uniform and has to survive a Sacramento summer and a San Francisco winter in the same house. That is a wood-movement problem first: the Wood Handbook’s figures show that movement across the grain is substantial and that tangential movement is roughly twice radial, which is why solid panels float in grooves, why quartersawn stock is specified where width stability matters, and why a reveal is designed with the season in mind. Our cabinet construction guide covers wood movement and installation tolerances in depth; this guide applies them to houses where the original millwork sets the standard the new work is judged against.
Finish follows the same logic. Painted Colonial Revival work wants a hard, even film that reads like enamel; a Craftsman oak kitchen wants the figure to show through a finish that does not plasticize it; a Spanish Revival kitchen wants a low sheen that reads as oil even where a catalyzed system is used for durability. All of it is applied in the Rocklin shop, under controlled conditions, before the cabinetry travels — which is the only way to finish a kitchen for an occupied flat, a house with original floors that cannot be masked, or a historic district where the neighbors are close.
Hardware is the last decision and one of the most visible. Exposed butt hinges, bin pulls, latches, and forged iron were the period’s vocabulary; concealed hinges and modern drawer runners are legitimate choices in any of these houses when they are made deliberately. The spokes set out which hardware reads correctly in which style, and the matching spoke explains how to hold a consistent reveal around either kind of hinge.
Cabinet Construction & Joinery
Substrate, joinery, wood movement, finish systems, tolerances, hardware.
Read the Guide →Architectural Millwork
Casings, paneling, and built-ins made to the same profiles as the kitchen.
See the Service →The Six Spokes of This Guide
Four style guides and two method guides. Read in order for the whole subject, or go straight to the house you own.
Victorian & Edwardian Kitchens
Galley and rear-addition kitchens in San Francisco flats: service stairs, plaster walls, scribing, inset doors, period hardware, and city logistics.
Read the Guide →Craftsman Bungalow Kitchens
Quartersawn white oak, built-in hutches, flat-panel inset doors, and the small original footprints of Sacramento, Berkeley, Marin, and Los Gatos bungalows.
Read the Guide →Tudor & Colonial Revival Kitchens
Painted inset cabinetry, beaded face frames, and the butler’s pantry in the 1920s–40s revival homes of the Fabulous Forties, St. Francis Wood, and Burlingame.
Read the Guide →Spanish Revival Kitchens
Tile, plaster arches, stained wood, and the hacienda kitchen in Saratoga, Sonoma, and the Santa Barbara tradition.
Read the Guide →Historic District Review
What San Francisco’s Article 10, Palo Alto’s Professorville, Nevada City’s Historical District, and the National Register actually cover, and why interior cabinetry usually sits outside it.
Read the Guide →Matching Inset Cabinetry to Original Millwork
Profiles, reveals, face-frame proportions, and finish matching: how new work is made compatible with the house without faking its age.
Read the Guide →Where These Houses Are
The service-area pages carry the local permit office, the neighborhoods, and the climate for each market this guide draws on.
Frequently Asked Questions
- Which period home styles does this guide cover?
- Victorian and Edwardian houses and flats, mainly in San Francisco; Craftsman bungalows in Sacramento, Berkeley, Marin, Los Gatos, and Palo Alto; Tudor and Colonial Revival houses of the 1920s to 1940s in East Sacramento’s Fabulous Forties, St. Francis Wood, and the Peninsula; and Spanish and Mediterranean Revival houses in Saratoga, Sonoma, and East Sacramento. Each has its own spoke, alongside spokes on historic review and on matching new cabinetry to original millwork.
- Does a historic district designation restrict kitchen cabinetry?
- Usually not. San Francisco’s Preservation Bulletin No. 4 lists interior alterations as exempt from a Certificate of Appropriateness under Section 1005(e) except for publicly owned landmarks with designated interiors; Palo Alto says interior work typically needs no historic review if the exterior appearance is unchanged; Nevada City lets staff sign off interior remodels that do not make major exterior changes. A kitchen that moves a window or door does have a reviewed component.
- What door style is correct for a period kitchen?
- Inset — doors and drawer fronts flush within a face frame — is the construction the original pantries and built-ins of every style in this guide used. The frame detail changes by style: square or beaded in Victorians, square-edged with flat panels in Craftsman houses, beaded and painted in Tudor and Colonial Revivals, and plank or flat-panel in stained wood for Spanish Revival.
- Why is quartersawn white oak associated with Craftsman houses?
- For its figure and its stability. The Forest Products Laboratory’s Wood Handbook gives white oak’s green-to-oven-dry shrinkage as 10.5 percent tangentially and 5.6 percent radially, so a quartersawn board, whose width runs radially, moves roughly half as much across its width as a flat-sawn one. Quartersawing also exposes the ray fleck that Craftsman designers prized.
- Can new cabinetry match hundred-year-old millwork exactly?
- Profiles and proportions can be reproduced from tracings and measurements of the original casings, built-ins, and doors, and a custom knife can cut the house’s own profile. Finish is matched by species and cut first, then stain or toner judged against the original in the room. The construction remains honestly new, which is what the Secretary of the Interior’s Standards ask for: compatible with the old and differentiated from it.
- Where is the cabinetry built, and does it travel to San Francisco and the Bay Area?
- Every cabinet is built and finished in our Rocklin workshop in Placer County, and our crews travel to install across Northern California, including San Francisco, the Peninsula, Marin, Sonoma, and the Sacramento region. Shop finishing matters most for occupied flats and historic houses where no on-site spraying is possible.
- What is the Mills Act, and does it affect interior work?
- The California Office of Historic Preservation describes the Mills Act as an economic incentive, enacted in 1972, under which a participating city or county contracts with the owner of a qualified historic property to restore, maintain, and protect it in exchange for property tax relief; contracts run ten years initially with automatic yearly extensions and are subject to periodic inspection. The preservation terms are written into each contract, so the contract itself governs what it reaches.
- How should a period kitchen project begin?
- With two checks before design: confirm with the city planning department which list, if any, the parcel is on, and survey the house’s original millwork so that stile widths, profiles, reveals, and finish can be matched. Both take less time than a single design revision made without them.
References
- USDA Forest Products Laboratory — Wood Handbook: Wood as an Engineering Material (FPL-GTR-190), Treesearch record
- San Francisco Planning — Historic Preservation (Article 10 landmarks and districts, Historic Preservation Commission)
- San Francisco Planning — Preservation Bulletin No. 4, Certificate of Appropriateness Procedures (PDF)
- San Francisco Planning — Preservation Bulletin No. 12, Interior Designations Pursuant to Article 10 (PDF)
- City of Palo Alto — Historic Preservation
- City of Palo Alto — Historic Preservation Project Review
- City of Nevada City — Historic Preservation Planning
- City of Nevada City — Design Guidelines, adopted 1995, revised 2015 (PDF)
- Nevada City Ordinance No. 338, Historical District (PDF, hosted by Nevada County)
- City of Sacramento — Historic Properties Directory, Sacramento Register (PDF, 2007)
- National Park Service — National Register Frequently Asked Questions
- National Park Service — Secretary of the Interior’s Standards for Rehabilitation
- California Office of Historic Preservation — Mills Act Program
- Architectural Woodwork Institute — ANSI/AWI 0641 Architectural Wood Casework, public front matter
- Architectural Woodwork Institute — AWI 0601-2024 Historic Restoration of Architectural Woodwork, public front matter
Explore
Period Homes, in Depth
Six guides behind this page, the services that build what they describe, and the standards bodies and agencies whose published documents the facts on this page are drawn from.
The Six Spokes
Services & Related Guides
Continue Learning
Planning a kitchen and want to talk it through with the person who will build it?
Request a Design Consultation