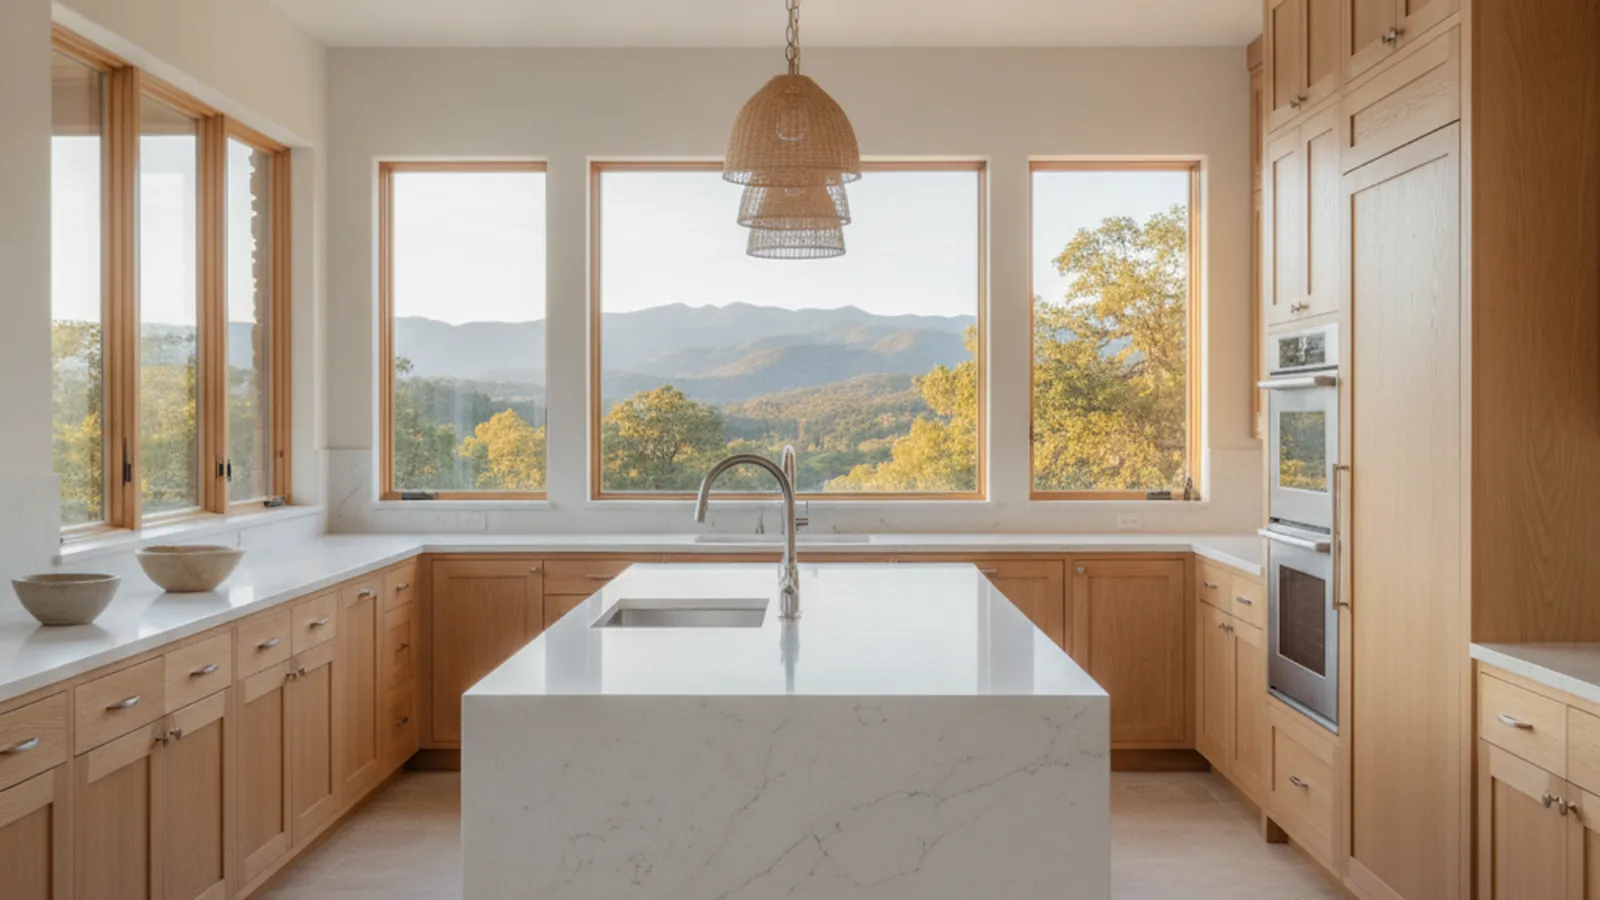
One county, 160 ft to 6,225 ft: valley production homes and alpine second homes
Cabinetry for Placer County, From the Valley Floor to Tahoe
Placer County runs from Roseville’s grassland edge up Interstate 80 to the Sierra crest and the west shore of Lake Tahoe, and its homes are just as varied. PineWood Cabinets designs, builds, and installs custom cabinetry for all of it from a workshop in Rocklin, in the middle of the county.
- Crafting custom cabinetry since 2006
- Licensed California contractor · CSLB #1095293
- Based in Rocklin, CA
- Design, build & install under one roof
This page is for Placer County homeowners planning a custom kitchen, a cabinetry replacement, or built-ins anywhere from Roseville to the Tahoe shore. PineWood Cabinets builds every cabinet in its Rocklin workshop, and crews reach the county by Interstate 80 and Highway 65: minutes to Roseville, Granite Bay, and Loomis, a short drive to Auburn, and a planned trip over the summit to Tahoe.
Homes Across Placer County
Placer County is long and thin, and it climbs. It starts at about 160 feet above sea level on the Sacramento Valley floor in Roseville, follows Interstate 80 up through the foothills past Auburn, the county seat, and ends at the Sierra crest and the shore of Lake Tahoe at roughly 6,225 feet. That means a single county contains homes that bake through 100-degree dry summers and homes that spend their winters under snow, and the cabinetry that belongs in each is not the same. Below is how we think about the county’s main housing types, and what each one tends to ask of a kitchen.
Roseville, Rocklin, and Lincoln: the production-home belt
The valley floor and the first rise of the foothills hold most of the county’s population, and most of it lives in homes built from the 1990s through the 2020s by production builders. Roseville’s West Park and Fiddyment Farm, Rocklin’s Stanford Ranch and Whitney Ranch, and Lincoln’s Twelve Bridges are the clearest examples: open floor plans, large islands, and cabinetry that was specified from a builder’s catalog rather than designed for the room. These kitchens usually have good bones and a generous footprint. What they lack is cabinetry made to measure, so the typical project replaces the stock boxes with cabinetry that uses the wall from floor to ceiling, resolves the filler strips and dead corners, and matches the storage to how the household cooks. Gated and golf communities like Whitney Oaks in Rocklin and Catta Verdera in Lincoln sit at the custom end of the same era, with larger lots and more latitude for a full redesign. Our Rocklin and Roseville pages go deeper on each city.
Granite Bay and Loomis: estate lots and acreage
East of Roseville, toward Folsom Lake, the lots open up. Granite Bay is unincorporated Placer County, and its communities, Los Lagos, Treelake Village, Wexford, Shelborne, Hidden Lakes, and Granite Bay Hills among them, are largely 1990s and 2000s custom homes on half-acre and larger parcels, many with pools and outdoor living oriented to the lake and the oaks. Loomis, an incorporated town, keeps a deliberately rural-residential character with acreage parcels, barns, and custom homes set back from the road. In both places the kitchens were designed for entertaining at scale, and the cabinetry program often runs well past the kitchen into butler’s pantries, bars, wine storage, and great-room built-ins. These projects are where coordinated millwork matters most.
Auburn and Newcastle: the historic foothills
Past Loomis the valley gives way to real foothills, and the housing gets older. Auburn, the county seat, has a Gold Rush Old Town, Victorian and Craftsman houses on the streets above it, and mid-century ranch homes and later custom builds on the ridges around it. Newcastle and Penryn are old orchard and rail-stop communities with farmhouses and acreage, and Meadow Vista above them holds foothill custom homes including those around Winchester Country Club. In an older foothill home the kitchen is frequently small, closed off, and built to a standard the household outgrew decades ago. The work here is as much about layout as about cabinetry: opening a wall, recovering storage, and choosing door profiles and finishes that respect a period house without turning it into a reproduction.
The Placer shore of Lake Tahoe
Many people are surprised that Tahoe City, Homewood, Tahoma, Carnelian Bay, Tahoe Vista, Kings Beach, and Olympic Valley are all in Placer County. They are, which is why the same county government that reviews a Granite Bay remodel also reviews a west-shore cabin, with the Tahoe Regional Planning Agency layered on inside the basin. These are alpine homes: cabins from the 1960s and 70s, lakefront homes rebuilt since, and ski-area residences below Palisades Tahoe. Most are second homes, which means months of unoccupied time and very dry indoor air once the heat comes on. The cabinetry has to be built for that from the start. Our Lake Tahoe hub covers the whole basin; the Placer-side pages are linked below.
Colfax and the upper foothills
Between Auburn and the summit, Colfax and the smaller communities along the interstate are a mix of older railroad-town houses and newer homes on wooded parcels. They sit high enough to see real winters and low enough to see hot summers, so they share the valley’s UV concern and some of the mountain’s humidity swing. We treat them case by case, and the construction choices lean toward the mountain end of the range.

Jurisdiction and Permits in Placer County
Who issues your permit depends on whether your home is inside a city. Placer County has six incorporated cities and towns, and each runs its own building department: Roseville, Rocklin, Lincoln, Auburn, Colfax, and the Town of Loomis. If you live inside one of those boundaries, your kitchen permit comes from that city or town.
Everything else is unincorporated Placer County, and permits there are issued by the Placer County Community Development Resource Agency. That covers Granite Bay, Penryn, Meadow Vista, and the county’s portion of the Lake Tahoe shore, including Tahoe City, Homewood, Tahoma, Carnelian Bay, Tahoe Vista, Kings Beach, and Olympic Valley. Inside the Tahoe basin the Tahoe Regional Planning Agency also applies, so a lakeside project can involve both agencies.
Not every cabinetry project needs a permit. Replacing cabinetry in the same footprint with no change to plumbing, electrical, or structure is often exempt, while moving walls, relocating a sink, or adding circuits is not. We tell you which category your project falls into at the design stage, and when a permit is required we coordinate with the right office. Many gated and golf communities in the county, including Whitney Oaks, Catta Verdera, and several Granite Bay neighborhoods, also run HOA design review for exterior-visible changes, which rarely affects an interior kitchen but is worth knowing before a project touches a window or an exterior door.
Who Issues the Permit
- City of Roseville for Roseville addresses
- City of Rocklin for Rocklin addresses, including our own workshop
- City of Lincoln, City of Auburn, City of Colfax for homes inside those cities
- Town of Loomis for Loomis, which is incorporated
- Placer County Community Development Resource Agency for Granite Bay, Penryn, Meadow Vista, and all unincorporated areas
- Placer County plus TRPA for the Tahoe west and north shore and Olympic Valley

Two Climates, One Workshop
The valley floor and the foothills share a Mediterranean pattern: wet, mild winters and long, hot, very dry summers, with strong afternoon sun through west-facing glass. Wood takes on and gives off moisture with that cycle, so solid-wood doors and panels are built to move within their frames rather than against them, and we favor stable construction, veneer-core plywood boxes, and finishes with real UV resistance so a painted door near a west window does not yellow or chalk ahead of the rest of the kitchen. Species with good dimensional stability and tight grain do well here, and we talk through the trade-offs between painted maple, stained white oak, walnut, and alder for each project rather than defaulting to one.
At the Tahoe end of the county the problem flips. Winter air at 6,225 feet is already dry, and forced-air heat in a closed-up second home drives indoor humidity lower still, then the house sits empty for weeks at a time. Wide flat-sawn panels shrink and cup under those conditions. For alpine projects we lean on quartersawn and rift-sawn lumber, narrower solid components, veneer-core rather than solid slab panels, and finish systems rated for movement. The lodge vocabulary of knotty alder, white oak, and reclaimed Douglas fir is at home here, and so is a clean modern lakefront palette; the construction underneath is what changes.
Because everything is built in one Rocklin workshop, those decisions are made deliberately for each address rather than left to whatever a distant factory ships. See materials for the species and finishes we work in.
Full Service
Everything We Build for Placer County Homes
Because the workshop is in the middle of the county, a Placer project can run from the kitchen through the butler’s pantry, the mudroom off the garage, the bar in the great room, and the vanities upstairs without changing shops or standards. The same team designs, builds, finishes, and installs all of it.
Kitchens & Remodeling
- Custom Kitchens Kitchens designed and built for Placer County homes, from a Roseville production house to a Tahoe west-shore cabin.
- Kitchen Remodeling Replacing builder-grade boxes and reworking closed-off layouts in homes from the 1970s through the 2020s.
- Luxury Kitchen Design Design for estate-scale kitchens in Granite Bay, Loomis acreage, and gated foothill communities.
- Design Consultation A measured, design-first conversation at your home before anything is drawn or built.
Cabinetry & Storage
- Bespoke Cabinetry Cabinetry built in Rocklin for the valley’s dry summers and, where it is going, Tahoe’s winter air.
- Custom Storage Pantries, mudrooms, and garage-entry drop zones sized to how Placer County families actually live.
- Libraries, Closets & Offices Built-ins that carry the kitchen’s detailing through the rest of the house.
- Cabinet Hardware Hinges, slides, and pulls selected to wear well through daily use and seasonal swings.
Specialty Millwork
- Wine Rooms Climate-aware wine storage for valley estates and foothill homes that entertain.
- Paneling Wall and ceiling paneling for great rooms, dining rooms, and alpine interiors.
- Architectural Millwork Bars, benches, and range hoods treated as one coordinated program with the cabinetry.
- Vanities Bath cabinetry built to the same standard as the kitchen, in the same workshop.
PineWood Cabinets provides these services for Placer County homes.
Cities and Communities We Serve in Placer County
From the valley floor to the Tahoe shore. Each page covers that community’s housing, permit office, climate, and the cabinetry questions that come up there.
Rocklin
Home of our workshop; Whitney Oaks, Stanford Ranch, Whitney Ranch
Roseville
Placer’s largest city, from Old Roseville to West Park
Granite Bay
Unincorporated estate lots above Folsom Lake
Loomis
Rural-residential acreage and the historic town center
Newcastle
Foothill orchard country along the old rail line
Auburn
County seat; Gold Rush Old Town and foothill ranch homes
Tahoe City
West-shore town at the lake’s outlet
Kings Beach
North-shore cabins and lakefront lots
Carnelian Bay
Quiet north-shore cove between Tahoe City and Kings Beach
Tahoe Vista
North-shore homes above the beaches
Homewood
West-shore ski-area cabins and lake homes
Tahoma
West-shore forest lots near Sugar Pine Point
Olympic Valley
Alpine homes below Palisades Tahoe
Also serving Lincoln, Penryn, Meadow Vista, and Colfax. Not sure which page fits your home? Tell us the address and we will take it from there.
Our Process
Your Design Journey
Discovery
We visit your home, discuss your vision, take precise measurements, and understand how you live in your space.
Learn moreConcept
Our design team creates detailed concepts with 3D renderings, material samples, and finish options tailored to your style.
Learn moreFabrication
Your cabinetry is handcrafted in our California workshop using premium hardwoods, precision CNC, and museum-grade finishing.
Learn moreInstallation
Our master installers ensure every panel, hinge, and grain line is perfectly aligned — white-glove delivery to your home.
Learn morePremium Materials
Select Hardwoods & Finishes

Black Walnut
Rich warmth with dramatic grain

Quarter-Sawn White Oak
Timeless stability and ray fleck

American Cherry
Deepening patina over time

Hard Maple
Clean, contemporary brightness
Placer County Cabinetry FAQs
Questions Placer County homeowners ask before a custom kitchen or cabinetry project.
Where in Placer County does PineWood Cabinets work?
Everywhere in the county we can drive to. That includes the valley-floor cities of Roseville, Rocklin, and Lincoln, the estate and acreage communities of Granite Bay and Loomis, the foothill towns of Newcastle, Auburn, Penryn, and Meadow Vista, and the Placer side of Lake Tahoe along the west and north shores, including Tahoe City, Homewood, Tahoma, Carnelian Bay, Tahoe Vista, Kings Beach, and Olympic Valley.
Where is the cabinetry actually built?
In Rocklin, in Placer County. PineWood Cabinets designs, builds, finishes, and installs from its own workshop there, so a Roseville or Granite Bay project is a short drive from where the cabinetry is made, and a Tahoe project is a planned trip up Interstate 80 rather than a cross-state shipment.
Who issues the building permit for my kitchen remodel in Placer County?
It depends on whether your home is inside a city. Roseville, Rocklin, Lincoln, Auburn, Colfax, and the Town of Loomis each run their own building departments. Homes in unincorporated Placer County, which includes Granite Bay, Penryn, Meadow Vista, and the Tahoe west and north shore, go through the Placer County Community Development Resource Agency. Inside the Lake Tahoe basin, the Tahoe Regional Planning Agency also has a role.
Does one cabinet shop really make sense for both a Roseville kitchen and a Tahoe cabin?
Yes, because the construction decisions are made per project, not per shop. The same workshop builds for a 100-degree dry-summer valley home and a 6,225-foot alpine second home, but the species, panel construction, and finish system are chosen for where the cabinetry is going to live, and the install is scheduled around that location.
Are you licensed to do this work in California?
Yes. PineWood Cabinets is a licensed California contractor (CSLB License #1095293), operating as a division of Voronenko & Ethen Associates, and has designed, built, and installed custom cabinetry since 2006.
What kinds of Placer County homes do you work on most?
The county’s housing falls into a few broad families, and we work across all of them: 1990s-to-2020s production homes in Roseville, Rocklin, and Lincoln with builder-grade cabinetry to replace; custom homes on half-acre and larger lots in Granite Bay and Loomis; Craftsman, Victorian, and ranch stock in and around Old Town Auburn and Newcastle; and cabins and lake homes on the Placer shore of Lake Tahoe.
How does the Placer County climate affect cabinetry choices?
On the valley floor the issue is long, hot, dry summers and strong sun through west-facing glass, which argues for stable panel construction and finishes that tolerate UV and a wide seasonal humidity swing. At the Tahoe end of the county the issue is very dry indoor air in winter from forced-air heat and months when a second home sits unoccupied, which pushes us toward quartersawn or rift-sawn lumber, veneer-core panels, and finishes rated for wood movement.
Do you handle design, building, and installation, or only one part?
All three. PineWood Cabinets is a design-build cabinetry shop, so the same team measures your home, designs the cabinetry, builds and finishes it in Rocklin, and installs it. There is no hand-off between a designer, a separate cabinet vendor, and an installer.
Explore Our Placer County Kitchen Services
Nearby Areas We Serve
Signature Services
Trusted resources: National Kitchen & Bath Association · Architectural Woodwork Institute · CA Contractors State License Board
Let’s Begin
Planning a Kitchen Anywhere in Placer County?
Tell us the address and how you use the house. We will measure the room, design cabinetry built to fit it, and build and install it from our Rocklin workshop, whether the home is in Roseville, Granite Bay, Auburn, or on the Tahoe shore. Call +1-650-855-2231 or schedule a consultation.