Guides
Cabinet Door Styles
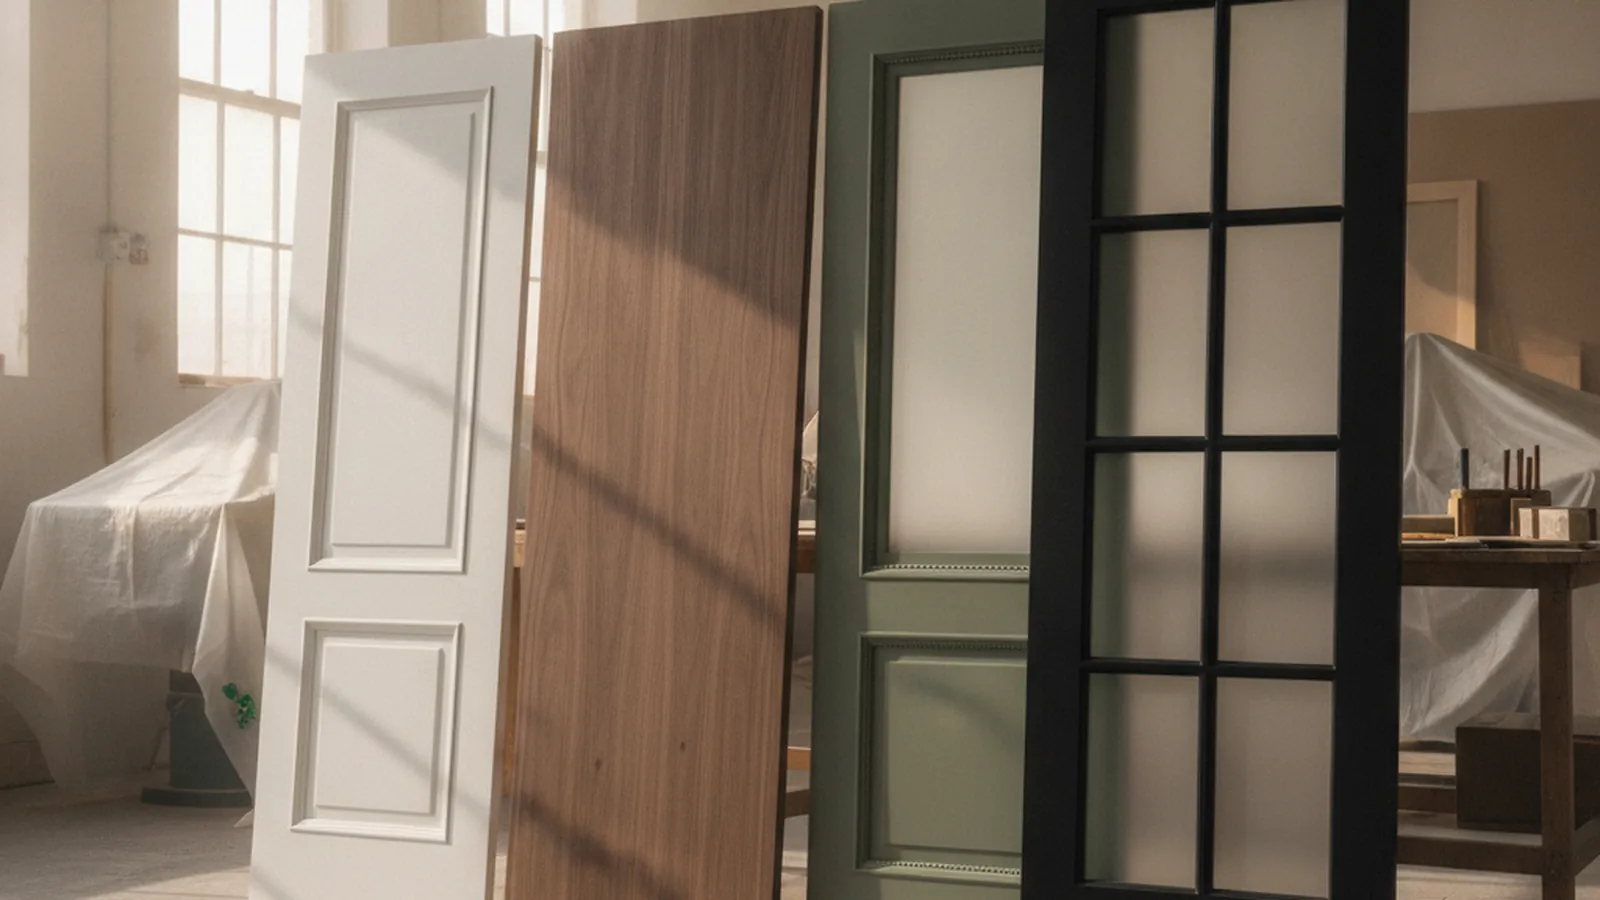
Shaker, slab, beaded inset, raised panel and glass: how each door is built, how inset differs from overlay, and how the choice interacts with the box, the species, the finish and the age of the house.
Quick Answer
Which cabinet door style should you choose?
Choose the door the house was built with. Pre-war houses take inset doors in a face frame, beaded in Victorian and revival houses and flat-panelled in Craftsman bungalows. Mid-century and Eichler houses take slab doors. Postwar subdivisions take shaker in overlay. Raised panel belongs in formal revival and estate houses, and glass belongs wherever an upper cabinet should read lighter.
Under every style sit two constructions — a stile-and-rail frame around a floating panel, or a single slab — and three interfaces the AWI standard defines: flush overlay, reveal overlay and flush inset, with flush overlay the default unless inset is specified. The standard holds the reveal to 3.2 millimetres with a variance that tightens by grade, limits solid lumber panels to 350 millimetres wide at Custom grade, and requires panels to float.
Executive Summary
Five Door Families, Two Constructions, Three Interfaces
A door style is the part of a cabinet everyone sees and the part least often understood as a construction decision. This guide treats it as one.
The question we are asked most often at the first meeting is not what wood or what finish but what door. It is the right first question, because the door style sets more of the final kitchen than any other single decision: it determines whether the cabinet is built with a face frame, what hardware hangs the door, what the reveals will be, which species and panel constructions are permitted, how the finish behaves at the joints, and whether the room looks as though it belongs to the house or was delivered to it. Five families cover almost everything we build — shaker, slab, beaded inset, raised panel, and glass with or without mullions — and each is a different answer to the same handful of structural questions.
The organizing idea is that style sits on top of construction, not beside it. Four of the five families are stile-and-rail doors — a frame around a panel that is free to move — and the fifth is a slab whose whole character comes from the panel material. All five can be hung inset or overlay, on a face frame box or a frameless one, and each of those combinations changes the hardware, the reveal and the tolerance the installer has to hit. The spokes take each door apart; this page sets out the rules they share and the regional housing each one was made for.
Where this guide gives a number, it is attributable. Interface definitions, reveal tolerances, panel-width limits, grain rules and glazing requirements are quoted from ANSI/AWI 0641-2019, the Architectural Woodwork Institute’s casework standard, and from the AWI glossary. Wood movement figures are from the USDA Forest Products Laboratory’s Wood Handbook. Hardware compatibility statements come from the manufacturers’ own pages. Where a figure could not be attributed — a stile width, a panel thickness beyond the standard’s minimum, a cost difference between styles — the claim is written qualitatively instead, and every source is listed in the References at the end of the page.
Every door described here is built and finished in our Rocklin workshop and installed by our own crews across Northern California. The door style is chosen with the client at the drawing stage, and it is chosen against the house: an inset beaded door for an East Sacramento revival, a veneered slab for a Palo Alto Eichler, a painted shaker for a Roseville ranch. The sections below explain why those are the right matches and what each one asks of the construction underneath.
Key Takeaways
- Every door style is one of two constructions: a stile-and-rail frame around a floating panel, or a single slab. Shaker, beaded inset, raised panel and glass doors are the first; the slab is the second.
- ANSI/AWI 0641-2019 defines three door interfaces — flush overlay, reveal overlay and flush inset — and states that flush overlay is the default for both frameless and face frame casework. Inset has to be specified.
- The nominal reveal is 3.2 millimetres, an eighth of an inch, with a permitted variance of plus or minus 0.8 millimetres at Premium grade, 1.6 at Custom and 2.4 at Economy. Inset is held to the same figure with far less room for seasonal movement.
- Solid lumber panels are limited to 350 millimetres wide at Custom and Economy grade and are not permitted at Premium. Wider panels are veneered over a stable core, which is also the right answer to wood movement.
- Painted doors are usually a hardwood frame around an MDF panel; stained doors want vertical panel grain and matched adjacent panels, both of which the standard requires at Premium and Custom grade.
- Match the door to the house: inset in pre-war houses, slab in mid-century and Eichler houses, shaker in overlay for postwar subdivisions, raised panel in formal revival and estate houses.
How Do the Five Door Families Compare?
The table sets each style beside its construction, how it reads in a room, the species and finishes it suits, and the Northern California housing it belongs in.
| Style | Construction | How it reads | Species and finish | Where it belongs in Northern California |
|---|---|---|---|---|
| Shaker | Stile-and-rail frame around a flat panel that floats in a groove. Square-edged frame, no applied moulding. | Quiet and rectilinear; reads as traditional or modern depending on proportion, species and hardware. | Any cabinet species. Painted on an MDF panel with hardwood frame, or stained with the panel grain run vertically. | The default for the region’s postwar ranches and subdivisions from Roseville to Walnut Creek; a safe choice in a Craftsman bungalow with a wider frame. |
| Slab | A single flat panel, edgebanded or solid-edged, with no frame at all. | Minimal. The door disappears into the elevation and the material becomes the design. | Veneer with matched grain, painted MDF, laminate, or solid wood only in narrow widths. The material governs the look more than in any other style. | Eichler and other mid-century houses, contemporary hillside houses on the Peninsula and in Marin, loft and condominium kitchens in San Francisco. |
| Beaded inset | A stile-and-rail or flat door set flush inside a face frame whose inner edge carries a small bead. | The most finished and most traditional reading available; the bead throws a second shadow line around every opening. | Painted hardwood frames are the historic norm; stained quartersawn oak or cherry in Craftsman and Colonial Revival work. | Pre-war houses: Victorian and Edwardian flats, East Sacramento’s Fabulous Forties, Burlingame and St. Francis Wood revivals. |
| Raised panel | Stile-and-rail frame around a panel whose field is raised with a bevelled edge captured in the frame groove. | Formal and sculptural; the bevel catches light and the profile sets the period. | Solid hardwood in narrower panels; wider panels in a rim-raised construction over a stable core, which the standards require at Premium grade. | Tudor and Colonial Revival houses, formal dining and library cabinetry, and the estate houses of Granite Bay, Atherton and Hillsborough. |
| Glass and mullion | A stile-and-rail frame glazed instead of panelled, with or without dividing muntins; the inside of the cabinet is finished to be seen. | Lightens a run of upper cabinets; divided lites read as period, a single pane as modern. | Frames in any species; the interior must be finished to match the exterior. Glass to ANSI Z97.1 per the AWI standard. | Hutches and display uppers in any style; divided lites in period houses, single panes in mid-century and contemporary work. |
What Does a Door Style Actually Decide?
A door style is the visible answer to three structural questions: whether the door is a frame around a panel or a single panel, how the door meets the cabinet, and what the material is allowed to do with the seasons.
Almost every cabinet door belongs to one of two constructions. A stile-and-rail door is, in the Architectural Woodwork Institute’s glossary definition, a panel captured within a frame: two vertical stiles running the full height, horizontal rails between them, and a panel sitting in a groove. A slab door is a single panel with no frame. Shaker, beaded inset, raised panel and glass doors are all variations on the first construction; the slab is the second. Everything else that gets called a style — the profile on the inside edge of the frame, the bead on the face frame, the bevel on the panel, the muntins across a lite — is a detail applied to one of those two.
The second thing a style decides is how the door meets the box. The AWI standard for architectural wood casework, ANSI/AWI 0641-2019, defines three interfaces. Flush overlay is construction in which door and drawer faces cover the body members of the cabinet with minimal spaces between them. Reveal overlay is the method in which the faces partially cover the body members or face frames, leaving a deliberate gap. Flush inset is construction in which the faces are set within and flush with the body members or face frames. The standard states that flush overlay is the default for either frameless or face frame casework, which is a useful thing to know: a drawing that does not say inset will not get inset.
The third decision is about movement, and it is the reason the stile-and-rail door exists at all. Solid wood changes width with humidity and barely changes length. A frame built with its members along the grain holds its shape; a wide panel does not. The standard requires that panels have adequate space to move, float, expand or contract regardless of how they are retained, and our wood movement guide works the arithmetic for the species we build with. A door style that ignores that physics — a wide solid slab, a panel glued hard into its frame — is not a style but a future repair.
This guide covers the five door families we are asked for, how each is constructed, how inset and overlay differ, and how the choice interacts with the cabinet box, the species, the finish and the age of the house. Four of the five have their own spoke; the raised panel is treated here because its construction is a shaker door with a profiled panel, and the differences that matter are in the panel.
Inset or Overlay: Which Is Right for the House and the Budget?
Inset is the historic construction and the most demanding to build; overlay is the modern default and the more forgiving. The difference is measured in reveals, and the standards put numbers on them.
In overlay construction the door sits in front of the cabinet, so the reveal — the gap between neighbouring doors and drawer fronts — is set by how far each one overlays the box or frame. ANSI/AWI 0641-2019 fixes the nominal reveal for reveal overlay construction at 3.2 millimetres, an eighth of an inch, on both frameless and face frame cabinets, and permits a uniform variance of plus or minus 0.8 millimetres at Premium grade, 1.6 at Custom and 2.4 at Economy. In flush overlay frameless work the gap between fronts may not exceed 3.2 millimetres and the gap at the cabinet edge may not exceed 1.6, with the same variance by grade.
Inset is held to the same eighth-inch reveal and the same variance, but the geometry is unforgiving in a way the numbers do not show. In overlay a door that swells a sixteenth of an inch in a wet winter simply overlaps the frame a sixteenth more. In inset the same door closes the reveal against the frame and binds. That is why an inset door is sized for the swing of the seasons, why the species and cut of the frame matter more, and why the standard requires a bottom face frame component in inset face frame construction at Premium and Custom grade — there has to be a frame member for the door to register against on all four sides.
Edge alignment is the other tolerance to carry around. The standard requires that the edges of doors and drawer fronts align with one another within 0.8 millimetres at Premium, 1.2 at Custom and 1.6 at Economy, and that fronts sit on the same plane within 0.8, 1.6 and 3.2 millimetres respectively. Those figures apply to the cabinetry as installed, which is why our installation tolerances guide treats scribing and a level datum as part of the door specification rather than something that happens afterwards.
Which to choose is partly a question of the house. Every pre-war style in our period homes guide was built with inset doors and drawers in a face frame, and in those houses an overlay kitchen reads as a replacement rather than a renovation. Postwar houses were mostly built with overlay doors, and the Eichler tract kitchens of the Peninsula and East Bay used flush slab fronts with the tightest overlay reveal the hardware of the day allowed. Partly it is budget: inset consumes more material in the frame, more labour in fitting, and more care in installation, and that is reflected in how custom cabinetry is priced.
How Does Door Style Interact With Face Frame and Frameless Construction?
Any door style can be hung on either kind of box. What changes is the hardware, the reveal at the countertop, and whether the frame or the panel edge carries the hinge.
The AWI glossary defines a face frame as components attached to the front of a cabinet body which overlay the edges of the carcass, and frameless construction as cabinet construction without a face frame, characterized by components of the cabinet box that are usually edgebanded. Neither construction belongs to a door style. A shaker door is hung on frameless boxes in most of the region’s new houses and on face frame boxes in most of its older ones, and a slab door can be inset in a face frame if the designer wants the mid-century look with a pre-war shadow line.
The hardware follows the box, not the door. Blum offers its CLIP top family as a multipurpose concealed hinge and its COMPACT family specifically as concealed hinges for face frame cabinets; the geometry that produces a full overlay, a half overlay or an inset door from the same cup is worked out in our hardware engineering guide. Concealed undermount runners from Blum are offered for frameless and face frame cabinets and for overlay and inset applications alike, and Salice lists face frame versions of its Progressa runner that mount with a rear socket. The practical consequence is that a style decision almost never forces a hardware compromise; it forces a hardware specification.
The countertop reveal is where the two constructions visibly diverge. ANSI/AWI 0641-2019 sets the horizontal reveal between countertop and door at 3.2 to 9.6 millimetres for frameless casework and 6.4 to 25.4 millimetres for face frame casework, consistent across elevations. A face frame kitchen shows a band of frame above the doors; a frameless one shows almost nothing. On a slab door that band is the difference between a mid-century elevation and a transitional one. On a beaded inset door it is the whole point.
Structure is the last interaction and the least visible. In a frameless box the edgebanded panel edge carries the hinge; in a face frame box a solid hardwood frame does. Our face frame versus frameless spoke takes the two systems apart in detail, and our cabinet box construction guide explains why the standards decline to prefer either and test both to the same criteria.
Face Frame vs Frameless
The two box systems, reveals, hardware and which suits inset or overlay.
Read the Guide →Hardware Engineering
Hinge geometry, overlay arithmetic, runner load ratings and cycle counts.
Read the Guide →Which Species and Finishes Suit Which Door Styles?
Grain direction, panel width and whether the finish is opaque or transparent are written into the standards. A door style is chosen within those rules, not around them.
The standard is specific about grain. In stile-and-rail doors the stiles run the full height of the door with their grain vertical, the rails run between the stiles with their grain horizontal, and at Premium and Custom grade the panel grain runs vertically, with adjacent panels under a transparent finish matched in colour and grain. That rule is why a run of stained shaker doors with mismatched panels looks wrong before anyone can say why, and why a slab run in veneer is sequenced from a single flitch so that the grain reads continuously across the elevation.
Panel width is the constraint most homeowners never hear about. ANSI/AWI 0641-2019 does not permit solid lumber flat or raised panels at Premium grade at all. At Custom and Economy grade it permits edge-glued solid lumber panels up to 350 millimetres, or 13.75 inches, wide, and requires flat panels of solid lumber to be at least 12.7 millimetres thick. Wider than that, the panel is a veneered stable core with a solid rim — the rim-raised construction our wood movement guide describes. The decision between a solid cherry panel and a veneered one is therefore partly a decision about door width, and a wide pantry door in solid wood is outside the standard rather than merely risky.
Opaque and transparent finishes pull door styles in different directions. A painted shaker or beaded inset door is usually built with a hardwood frame and an MDF panel, because MDF is flatter out of the press and, as our finish systems guide explains, a painted film shows every telegraphed grain line and every hairline where a solid panel shrank from its frame. A transparent finish wants species chosen for figure — rift and quartersawn white oak for a Craftsman house, walnut for a mid-century one, cherry for Colonial Revival — and a door style whose proportions give the grain room. A slab door in walnut veneer is almost entirely a finish decision.
Finish chemistry is not style-dependent, but it interacts with style at one point: the joint. A stile-and-rail door has four frame joints and a panel groove that the finish film has to bridge or stop at, and a conversion varnish or catalysed polyurethane applied in a conditioned booth handles that far better than site-applied paint. A slab door has no joints and one edge, which is why edgebanding quality — the standard permits 0.5 to 3 millimetres, and requires wood edgebanding of 6.4 millimetres or more on doors to be mitered — matters more on a slab than anywhere else.
Where Does the Raised Panel Door Belong?
A raised panel door is a shaker door whose panel has been shaped, and the shaping is what makes it formal, period-specific, and more demanding of the material.
The AWI glossary defines a raised panel as a traditional door or wall panel with a bevel edge captured in a stile and rail frame. The bevel is cut around the perimeter of the panel so that the field stands proud and the edge thins down to fit the frame groove. Because the bevel is a machined profile across solid wood, the panel must be thick enough to carry it, and because the field is wide and flat it shows seasonal movement at the bevel line more legibly than a flat panel does. The standard’s 350-millimetre limit on solid lumber panels at Custom grade, and its prohibition of solid lumber panels at Premium, bite hardest here.
Stylistically the raised panel is the most period-bound of the five families. Its square-shouldered form with a plain bevel belongs in Colonial Revival and Tudor Revival houses; with an ogee or cove profile on the frame it moves toward the formal traditional kitchens of the 1990s and 2000s that fill the estate subdivisions of Granite Bay, El Dorado Hills and the Peninsula hills. It is rarely right in a Craftsman bungalow, where flat panels were the rule, and never right in a mid-century house. Where a client wants its weight without its formality, a shaker door with a wider rail and a small inside profile usually serves better.
Where it does belong, it should be built as the standard describes: a solid panel in narrow widths, a rim-raised panel over a stable core where the door is wide or the finish is transparent, the panel floating in the groove, and the grain vertical. In a painted kitchen a raised panel in MDF, cut from a single piece with the frame, avoids the panel-to-frame line entirely; whether that is honest construction or an imitation of it is a design conversation we are happy to have.
Which Door Styles Suit Northern California’s Housing Stock?
The region was built in distinct waves, and each wave had a cabinet door. Matching the door to the house is the single decision that most reliably makes a new kitchen look as though it belongs.
The pre-war houses — San Francisco’s Victorian and Edwardian flats, the Craftsman bungalows of Sacramento’s Land Park and Curtis Park and of Berkeley and Palo Alto’s Professorville, the Tudor, Colonial and Spanish Revival houses of East Sacramento, Burlingame and St. Francis Wood — were built with inset doors in face frames. Beaded inset belongs in the Victorian and revival houses; flat-panel inset in quartersawn oak belongs in the bungalows. Our period homes guide takes each style in turn, and the spokes there set out what the original kitchens were and what the house gives a new one.
The mid-century houses — Eichler tracts in Palo Alto, Sunnyvale, Walnut Creek, Orinda and San Mateo, and the custom post-and-beam houses of the Marin and Peninsula hills — used flush slab doors, often in a wood veneer, with the thinnest overlay reveal the hardware permitted. A shaker door in an Eichler is the most common mistake we see in that housing. Our mid-century and Eichler kitchens guide covers those houses; the slab door spoke covers the door.
The postwar and late-century subdivisions that make up most of the housing in Placer, Sacramento and El Dorado counties — Roseville, Rocklin, Folsom, Granite Bay, El Dorado Hills — were built with overlay doors on face frame boxes, and most were raised panel or a builder’s version of it. Shaker in overlay is the natural replacement there and in the ranch houses of Walnut Creek and Lafayette, because it is lighter than what it replaces without arguing with the house. Beaded inset is a legitimate upgrade in those houses when the owner wants a more finished kitchen than the architecture asked for.
The mountain houses around Lake Tahoe and Truckee and the wine country houses of Napa and Sonoma are their own cases, and have their own guides. In alpine houses the dry interior air and the scale of the rooms argue for stable panel constructions and for species and proportions that read well against timber and stone; in wine country the vernacular is older and the kitchens larger, and both inset and overlay doors are at home depending on whether the house is a farmhouse or a contemporary one. Glass and mullion doors cross every one of these categories, which is why they have a spoke of their own.
Kitchens for Period Homes
Victorian, Craftsman, Tudor, Colonial and Spanish Revival houses, and the review that applies.
Read the Guide →Mid-Century and Eichler Kitchens
Flush slab fronts, post-and-beam rooms, and the Peninsula and East Bay tracts.
Read the Guide →Mountain Home Cabinetry
Tahoe and Truckee houses: dry air, timber and stone, and the doors that read well against them.
Read the Guide →How Custom Cabinetry Is Priced
Why inset, species and finish move the range, and what does not.
Read the Guide →The Four Spokes of This Guide
One guide per door family, each with a comparison table of its variants, the construction and hardware it needs, and the houses it belongs in. Raised panel is covered above.
Shaker Doors
The flat-panel stile-and-rail door: proportions, the floating panel, painted versus stained, and why it fits most of the postwar housing in the region.
Read the Guide →Slab Doors
A single panel with no frame: veneer-core, MDF and solid-wood slabs, grain matching across a run, edgebanding, and the Eichler and modern house.
Read the Guide →Beaded Inset Doors
Doors flush within a beaded face frame: the tightest reveal in cabinetry, the hardware it needs, and the pre-war houses it was made for.
Read the Guide →Glass and Mullion Doors
True divided lites, applied muntins and single panes: glazing rules, stops versus clips, interior finishing, and where glass belongs in a working kitchen.
Read the Guide →Where These Houses Are
The service-area pages carry the neighbourhoods, the permit office and the climate for each market this guide draws on.
Frequently Asked Questions
- What is the difference between a shaker door and a slab door?
- Construction. A shaker door is a stile-and-rail frame around a flat panel that floats in a groove — the AWI glossary calls stile-and-rail construction a panel captured within a frame. A slab door is a single flat panel with no frame, edgebanded or solid-edged. The shaker frame accommodates wood movement by design; the slab relies on a stable panel core such as veneer-core plywood or MDF to stay flat.
- What is the difference between inset and overlay cabinet doors?
- ANSI/AWI 0641-2019 defines flush inset as construction in which door and drawer faces are set within and flush with the body members or face frames, and overlay as construction in which the faces cover (flush overlay) or partially cover (reveal overlay) the body members or face frames. The standard states that flush overlay is the default for both frameless and face frame casework, so inset must be specified.
- How wide should the gaps between cabinet doors be?
- For reveal overlay and inset face frame construction the standard sets the nominal reveal at 3.2 millimetres — an eighth of an inch — with a uniform variance of plus or minus 0.8 millimetres at Premium grade, 1.6 at Custom and 2.4 at Economy. In flush overlay frameless work the gap between fronts may not exceed 3.2 millimetres and the gap at the cabinet edge may not exceed 1.6.
- Can any door style be used on a frameless cabinet?
- Yes. Face frame and frameless describe the box, not the door, and the AWI standard’s definitions of each say nothing about door style. What changes is the hardware — Blum, for example, offers its COMPACT hinge family specifically for face frame cabinets — and the countertop reveal, which the standard sets at 3.2 to 9.6 millimetres for frameless and 6.4 to 25.4 millimetres for face frame casework.
- Why are painted doors usually built with an MDF panel?
- Because a painted film shows every grain line and every hairline where a solid panel has shrunk from its frame. MDF is flatter out of the press and does not move seasonally in the way solid wood does, so a hardwood frame around an MDF panel is the usual construction for an opaque finish. Under a transparent finish the panel is solid or veneered, and the standard requires the panel grain to run vertically at Premium and Custom grade.
- How wide can a solid wood door panel be?
- ANSI/AWI 0641-2019 permits edge-glued solid lumber flat or raised panels at Custom and Economy grade only when the panel is 350 millimetres, or 13.75 inches, wide or less, and does not permit solid lumber panels at Premium grade. Wider panels are built as a veneered stable core with a solid rim, which also controls the seasonal movement our wood movement guide quantifies.
- Which door style is right for an Eichler or mid-century house?
- A slab door. The Eichler tracts of Palo Alto, Sunnyvale, Walnut Creek, Orinda and San Mateo and the custom post-and-beam houses of the same decades used flush slab fronts, usually in wood veneer, with the thinnest overlay reveal the hardware allowed. A shaker door in one of those houses is the most common mismatch we are asked to correct.
- Which door style is right for a pre-war house?
- An inset door in a face frame, because that is what the house was built with. Beaded inset belongs in Victorian, Edwardian and the 1920s to 1940s revival houses; flat-panel inset in quartersawn white oak belongs in the Craftsman bungalow. Our period homes guide covers each style and the historic review that applies, which attaches to the exterior rather than the kitchen.
References
- Architectural Woodwork Institute — ANSI/AWI 0641-2019 Architectural Wood Casework, Section 3.4 Aesthetic (interface types, reveals, stile-and-rail door and panel requirements, glass)
- Architectural Woodwork Institute — ANSI/AWI 0641-2019 Architectural Wood Casework, Section 3.2 Material (glass to ANSI Z97.1, maximum door size)
- Architectural Woodwork Institute — Glossary (face frame, frameless, flush overlay, reveal overlay, flush inset, raised panel, stile and rail construction, mullion, muntin)
- USDA Forest Products Laboratory — Wood Handbook: Wood as an Engineering Material, FPL-GTR-190
- Blum — Hinge systems overview (CLIP top and COMPACT face frame hinge families)
- Blum — Runner systems overview (frameless and face frame, overlay and inset applications)
- Salice — Progressa SMOVE undermount runner, USA (face frame and frameless versions)
Explore
Door Styles, in Depth
Four guides behind this page, the construction guides that explain what sits underneath each door, the services that build them, and the standards bodies whose documents the figures on this page are drawn from.
Construction Underneath the Door
Services & Related Guides
Continue Learning
Planning a kitchen and want to talk it through with the person who will build it?
Request a Design Consultation