Guides
Mountain Home Cabinetry
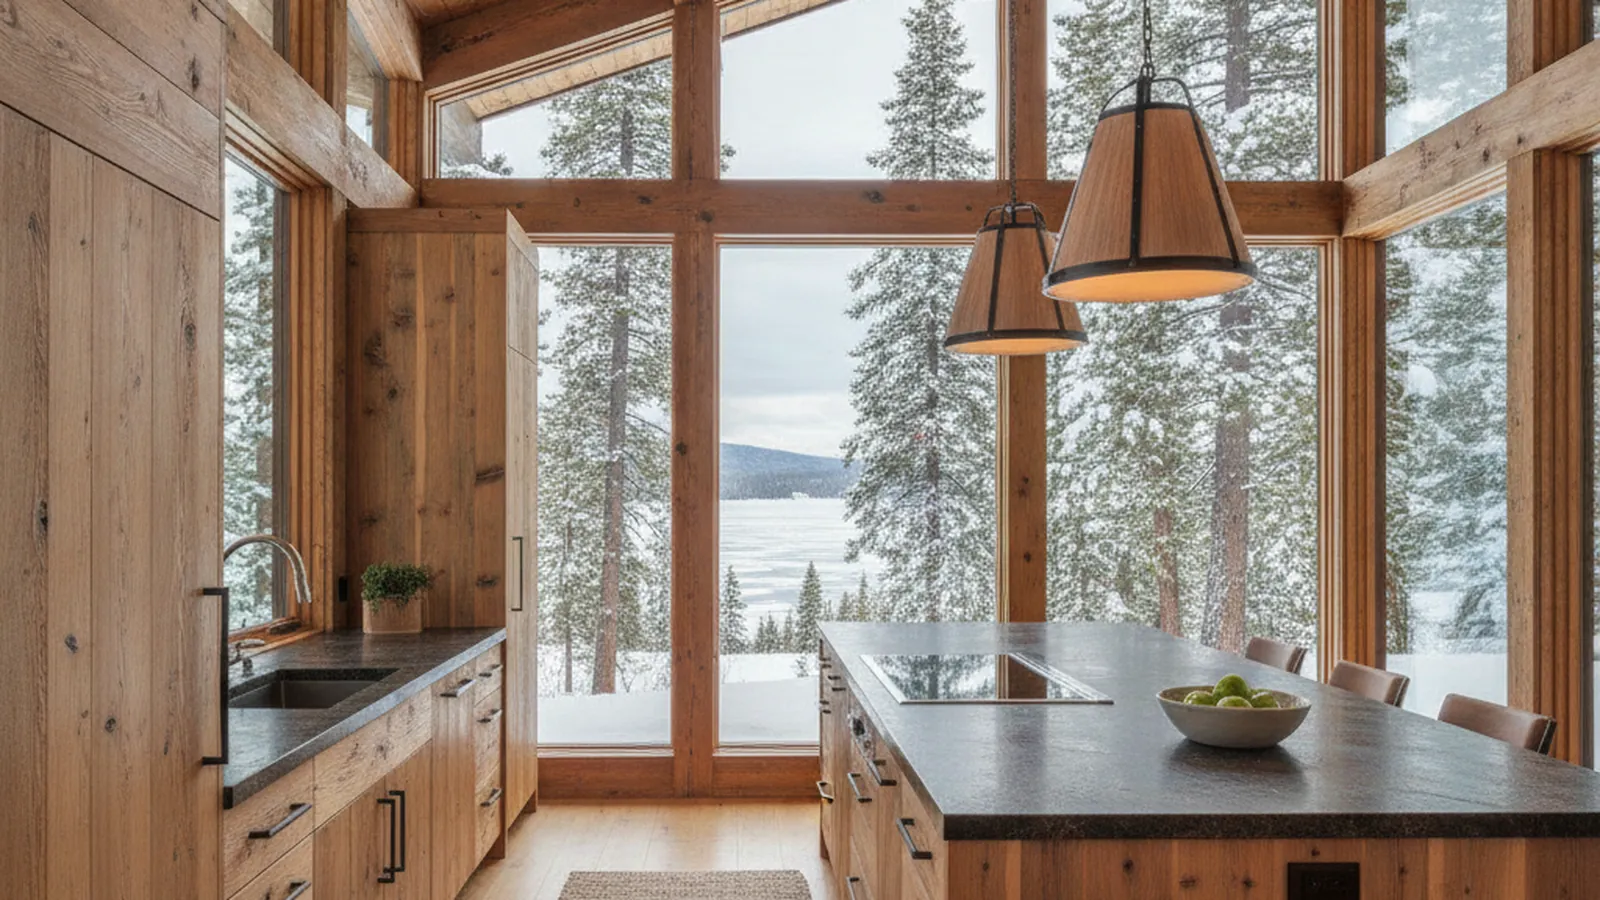
What changes when a kitchen is built for Lake Tahoe, Truckee or a Sierra second home: the dry heated winter, the empty months, the species that suit the vocabulary, the permits, the drive over the pass, and the finish that has to live with all of it.
Quick Answer
What makes cabinetry for a Tahoe or Truckee home different?
Three things: a heated interior that runs very dry for months while the NOAA normals show more than 34 inches of snow a month outside; a house that may sit empty between visits; and a permitting map split between TRPA, two California counties, a town and two Nevada counties. Each one changes a construction decision.
The construction answers are specific. Floating solid panels and veneer-core plywood absorb the winter shrinkage the Wood Handbook predicts. Rift- and quartersawn white oak, alder, cherry and walnut are chosen against published movement coefficients. Finishing happens in a conditioned room in Rocklin, not on site. Delivery is scheduled around Caltrans chain controls. On the Nevada shore, PineWood supplies and a Nevada-licensed contractor installs.
Executive Summary
Six Things That Change at 6,000 Feet
Moisture, occupancy, species, permits, logistics and finish are not six separate subjects for a mountain house. They are one subject — a hygroscopic material in an unusually dry room a long way from the shop — seen from six directions.
A kitchen built for a Sierra second home carries every constraint a valley kitchen does and adds a set of its own. The air inside a heated house at Tahoe City or Truckee in January is drier than almost anywhere else PineWood Cabinets builds for, and it stays that way for months. The house may be empty for weeks at a time and then full for a holiday, so its interior climate lurches rather than drifts. The materials that belong in the room — knotty alder, white oak, reclaimed fir, walnut, cherry — each respond to that climate differently, and the Forest Products Laboratory has published exactly how differently. The permit path runs through an agency that exists nowhere else. And every finished cabinet has to be driven over a pass that Caltrans closes to loaded trucks on the worst days.
None of that argues for a different kind of cabinet. It argues for the same engineering described in the cabinet construction guide, applied with less tolerance for shortcuts. A floating panel is a nicety in Sacramento and a necessity at Dollar Point. A quartersawn specification is an aesthetic preference in Palo Alto and a movement calculation in Incline Village. A conditioned finishing room is convenient for a Roseville kitchen and the only place the finish can be correctly cured for a Truckee one.
Where this guide gives a number, it is attributable. The moisture figures come from the USDA Forest Products Laboratory Wood Handbook, FPL-GTR-190. The climate figures come from the NOAA 1991–2020 climate normals for the Tahoe City and Truckee cooperative stations. The permit statements come from TRPA’s own published packet and pages and from each county’s or town’s building page. The chain-control definitions come from Caltrans. The finish ratings come from the Architectural Woodwork Standards and published manufacturer data. Where a figure could not be attributed to a source of that kind — an indoor winter humidity number, a permit fee, a delivery date — it is written qualitatively instead.
The cabinetry itself is designed, built and finished in PineWood’s workshop in Rocklin, Placer County, as it has been since 2006, under California contractor licence 1095293. Crews install throughout the California side of the basin — Lake Tahoe, Truckee and the mountain communities of Placer, Nevada and El Dorado counties. On the Nevada shore the cabinetry is supplied for installation by a Nevada-licensed contractor.
Key Takeaways
- The dry extreme in a heated Sierra house is winter, not summer. At 70 degrees Fahrenheit the Wood Handbook puts wood at 9.2 percent moisture content in 50 percent relative humidity, 6.2 percent at 30 percent and 4.5 percent at 20 percent.
- The NOAA normals put normal snowfall above 34 inches in each of December through March at Tahoe City, and above 43 inches in December, January and February at Truckee — the delivery calendar is written by those months.
- Species rank differently for looks and for movement. Cherry and red alder move least; white oak is the most active flat-sawn at a 0.00365 tangential coefficient, which quartersawing roughly halves to 0.00180.
- TRPA’s exempt-activities packet describes interior remodeling as an exempt activity that does not require TRPA review or approval, as long as no land coverage is created or relocated. The building permit, where one is needed, comes from the county or town.
- Caltrans states there is no snow-tire exemption for heavy-duty commercial vehicles under chain controls. Under Requirement 2 and 3, a loaded cabinet truck waits.
- A finish slows moisture exchange and cannot stop it. The Wood Handbook is explicit that a coating cannot change the equilibrium moisture content, so the construction underneath has to carry the movement.
Why Does Altitude Change How a Cabinet Should Be Built?
Altitude itself does nothing to wood. What matters is the climate that comes with it: a long, cold, snowy winter outside and a furnace running for months inside, which together produce some of the driest indoor air a cabinet will ever live in.
The NOAA 1991–2020 climate normals put the Tahoe City cooperative station at 1,898.9 metres — roughly 6,230 feet — with a January mean temperature of 30.1 degrees Fahrenheit, a January mean minimum of 20.6, and normal snowfall of 37.9 inches in January, 41.3 in February and 36.2 in December. The Truckee ranger station, at 1,774.9 metres, is colder still in winter: a January mean of 28.9 degrees, a December mean minimum of 15.0, and normal snowfall of 43.6, 47.9 and 44.2 inches in January, February and December. These are the conditions on the other side of the wall for roughly half the year.
Cold air holds very little water vapour. When that air is drawn into a house and heated to room temperature without adding moisture, its relative humidity falls — that is the physics of a heated building in winter, and it is why the Forest Products Laboratory writes that moisture content requirements are more exacting for wood products used inside heated and air-conditioned buildings than for lumber used outdoors or in unheated buildings. It also notes, specifically for northern climates, that wood indoors increases in moisture content during the summer and decreases during the winter — the opposite of wood outdoors.
The Wood Handbook puts numbers on what the air does to the wood. At 70 degrees Fahrenheit, wood reaches an equilibrium moisture content of about 9.2 percent in 50 percent relative humidity, 6.2 percent at 30 percent, 4.5 percent at 20 percent and 2.5 percent at 10 percent. The dimensional-change coefficients it publishes for cabinet-grade stock are valid between 6 and 14 percent moisture content; a heated mountain house in January can push a door below the bottom of that range. The existing guide on wood movement works through the arithmetic for a valley home; the altitude spoke reworks it for the Sierra, where the dry extreme is the winter rather than the summer.
| Indoor relative humidity | Equilibrium moisture content | What it means for cabinetry |
|---|---|---|
| 10% | 2.5% | Below the range the dimensional-change coefficients are published for. Treat as a floor the house can reach during a cold snap with the furnace running. |
| 20% | 4.5% | Still below the 6 to 14 percent band the Wood Handbook tabulates coefficients for; movement here is real but less predictable. |
| 30% | 6.2% | The low end of the installation range the Forest Products Laboratory recommends for interior woodwork across most of the United States. |
| 40% | 7.7% | Close to the 6 to 8 percent the Wood Handbook says hardwood lumber for furniture, cabinets and millwork is usually dried to. |
| 50% | 9.2% | A comfortable summer interior. The three-point gap between this row and the 30 percent row is the swing most of this guide is about. |
| 60% | 11.0% | Rare in a heated Sierra house in winter; plausible in a closed-up, unheated one in a wet spring. |
Go Deeper
Altitude and Moisture →Equilibrium moisture content in a heated alpine interior, with the Wood Handbook figures and NOAA normals for Tahoe City and Truckee.
What Happens to Cabinetry in a House That Is Empty for Months?
A second home is not simply a primary home with fewer people in it. It alternates between two climates — the thermostat-setback climate of the empty weeks and the full-heat climate of a holiday — and the transition between them is where doors and panels get hurt.
The Forest Products Laboratory’s core instruction is to install wood at the moisture content it will experience in service, so that seasonal variation after installation is minimised. In a year-round home that is one target. In a Tahoe or Truckee second home there are at least two: the interior as it sits for the empty stretches, and the interior as it is when the house is full, the fireplace is lit and the furnace has been running flat out for a week. A cabinet built for either one alone will spend part of the year somewhere it was not designed for.
The direction of the swing matters as much as its size. A house held at a low setback through the winter, then brought up to full temperature for a weekend, dries its interior air sharply in a matter of hours — and a wide solid panel follows that change more slowly than a thin veneer, so the two halves of a door can briefly be at different moisture contents. A house winterised and left unheated does the opposite: its interior tracks the damp cold outside, and the shock comes when it is reopened and heated in spring. The Wood Handbook’s outdoor table for Reno, the nearest tabulated station, runs from 12.3 percent equilibrium moisture content in January down to 7.7 percent in July, which is the rough shape of what an unheated house sees.
The construction answers are the ones the Forest Products Laboratory and the Architectural Woodwork Standards already prescribe, applied without compromise: solid panels left free to float, veneer-core plywood where a wide panel would otherwise be solid, a rim raised panel over a stable core where a transparent finish is wanted on a wide door, and balanced finish coats on both faces so that neither side of a panel exchanges moisture faster than the other. The occupancy spoke walks through each, and through what a homeowner can and cannot do with the thermostat.
Go Deeper
Seasonal Occupancy →What empty months, thermostat setbacks and freeze cycles do to doors and panels, and how construction absorbs it.
Which Species Belong in a Mountain Kitchen, and How Much Do They Move?
The mountain vocabulary — knotty alder, white oak, reclaimed Douglas fir, walnut, cherry — is usually chosen for how it looks against timber and stone. Each of those species also has a published movement coefficient, and the two lists do not rank the same way.
The Forest Products Laboratory publishes shrinkage from green to oven-dry and, more usefully for cabinetry, dimensional-change coefficients for the 6 to 14 percent moisture content range, expressed as change per 1 percent change in moisture content. Red alder — the species sold as knotty alder — carries a radial coefficient of 0.00151 and a tangential coefficient of 0.00256. Black cherry is the calmest of the group at 0.00126 radial and 0.00248 tangential. Black walnut runs 0.00190 and 0.00274. Coast-type Douglas-fir runs 0.00165 and 0.00267. Commercial white oak is the most active in the flat-sawn direction at 0.00365 tangential against 0.00180 radial.
That last pair is the whole argument for rift- and quartersawn white oak in a dry house. Because the tangential coefficient is about twice the radial, a quartersawn oak panel changes width roughly half as much as a flat-sawn one over the same moisture swing — and the straight, tight grain that results is also the look most mountain-modern kitchens are after. Walnut has the flattest tangential-to-radial ratio of the five, which is why it behaves so well in wide solid components; cherry moves least in absolute terms but darkens with light, which matters in a room with the glazing a lake view demands.
Reclaimed Douglas fir deserves its own note. Old fir from Western buildings is prized precisely because it is tight-grained and long settled, but reclaimed stock arrives at an unknown moisture history and often with hidden fasteners, so it is milled, dried to the target and checked piece by piece before it is cut for a door. The species spoke works a sample panel through the arithmetic for each of the five and sets the aesthetics beside the numbers.
Go Deeper
Species for Alpine Homes →Knotty alder, white oak, reclaimed Douglas fir, walnut and cherry — movement per the FPL shrinkage tables, and how each reads in a mountain room.
Who Permits Cabinet Work Around Lake Tahoe: TRPA or the County?
The Tahoe Regional Planning Agency is the reason the basin’s permitting is unlike anywhere else in California or Nevada. It is also, for most interior cabinetry, not the agency you will deal with.
TRPA’s own exempt-activities packet states that the TRPA Code of Ordinances Section 2.3 identifies exempt activities that do not require TRPA review and approval, and describes them as generally minor improvements such as interior remodeling, maintenance and repair, landscaping, and some grading. Its listed criteria for interior remodeling are that there is no change or intensification of use and no increase in density, with a dollar ceiling that applies only to commercial and tourist-accommodation structures. The packet is equally clear about the limit of the exemption: land coverage may not be created or relocated as part of an exempt activity. In TRPA’s terms, permanent land disturbance is most commonly measured in square feet of impervious surface — the building footprint, driveways, parking — and projects that create or relocate land coverage require a TRPA permit.
Replacing the cabinetry in an existing kitchen does none of that. The permit that may still be needed is the ordinary building permit, and TRPA’s frequently-asked-questions page explains that for most new single-family dwellings and additions, the local building department conducts the TRPA review process as part of issuing a building permit, except in Douglas and Washoe counties. The building offices are therefore the ones to know: Placer County on the California North Shore, El Dorado County on the California South Shore with an office in South Lake Tahoe, the Town of Truckee for Truckee, and Washoe and Douglas counties on the Nevada side.
Whether a cabinet job needs a building permit at all depends on what else moves with it. The Town of Truckee’s building-permits page says an interior remodel may still require permitting unless it is purely cosmetic, listing painting, flooring, cabinets and countertops as the cosmetic examples, and names triggers such as replacing drywall, changing gas or water appliances, adding electrical circuits or lighting, and removing non-load-bearing walls. Washoe County’s permit page puts the same idea the other way round: if a project is not on the exempt list, a building permit is required, and its exempt list includes interior finish work like painting, wallpapering, tiling, carpeting, cabinets and countertops. A kitchen that relocates the sink or adds a circuit for an induction range is not a cabinet job in the permit office’s eyes, whatever it is in the homeowner’s.
Go Deeper
TRPA and County Permits →What TRPA regulates and what it leaves alone, and which county or town office issues the building permit around the lake.
How Does Cabinetry Get From Rocklin to a Lake House in February?
The workshop is in Rocklin, below the snow line on Interstate 80. In winter the question is not the distance but the day, and Caltrans sets the rules for which days are available.
The NOAA normals describe the window. Tahoe City records measurable normal snowfall in every month from October through May, with the four heaviest months — December through March — each averaging more than 34 inches, and June through September effectively zero. Truckee is heavier in every winter month. A delivery scheduled for July needs a driveway and a parking spot; a delivery scheduled for January needs a forecast, a chain-equipped truck, a plowed approach, and a homeowner or installer who can be at the house on the day the road opens.
Caltrans defines three levels of chain control. Under Requirement 1, chains are required on all vehicles except passenger vehicles and light-duty trucks under 6,000 pounds gross weight equipped with snow tires on at least two drive wheels. Under Requirement 2, chains or traction devices are required on all vehicles except four-wheel or all-wheel-drive vehicles with snow-tread tires on all four wheels. Under Requirement 3, chains or traction devices are required on all vehicles with no exceptions. A loaded delivery truck is not a passenger vehicle, and Caltrans states there is no snow-tire exemption for heavy-duty commercial vehicles when controls are posted — which is why a box truck full of finished cabinetry simply does not go over Donner Summit on a Requirement 2 day.
The rest is protection and sequence. Finished cabinetry travels blanket-wrapped in an enclosed truck, is staged inside the conditioned house rather than in a garage that sits near the outdoor temperature, and is given time to settle toward the room before it is scribed and hung. On the Nevada shore the arrangement changes: PineWood Cabinets holds a California contractor licence, so for Incline Village, Crystal Bay, Glenbrook, Zephyr Cove and Stateline the cabinetry is designed with the owner, built and finished in Rocklin, delivered ready to set, and installed by a Nevada-licensed contractor who also carries the Nevada-side permits. The Nevada State Contractors Board requires that all contractors be licensed prior to contracting, and its definition of a contractor explicitly does not include material suppliers — which is exactly the role PineWood takes across the state line.
Go Deeper
Delivery and Installation Logistics →Snow-season windows from the NOAA normals, Caltrans chain controls, staging and protection, and the Nevada-shore supply arrangement.
Which Finish System Survives a Dry Alpine Interior?
A finish cannot stop wood from drying out. The Forest Products Laboratory says so directly: a coating that excludes water vapour merely slows its absorption or desorption and cannot change the equilibrium moisture content. What a finish can do is slow the swing, flex across it, and resist what the house does to it in the meantime.
The Wood Handbook measures that slowing as moisture-excluding effectiveness. On ponderosa pine, three coats of a two-component polyurethane paint were 96 percent effective after one day, 86 percent after seven and 74 percent after fourteen; three coats of oil-modified urethane varnish ran 90, 64 and 44 percent over the same intervals; three coats of linseed oil ran 33, 2 and 0. No coating is impermeable, and the Wood Handbook lists film thickness, defects and voids in the film, pigment, resin, the vapour-pressure gradient across the film and the length of exposure as the variables that decide how long the slowing lasts. In a house that is dry for five months, every one of those films eventually lets the wood arrive at the moisture content of the room.
Durability under that regime is measured, not asserted. The Architectural Woodwork Standards rate thirteen finishing systems against ASTM D1308 for chemical resistance, D4060 for abrasion, D1211 for cold-check resistance and D3359 for cross-hatch adhesion. Cold check — the test that cycles a finished panel between hot and cold — scores 5 for every one of the thirteen systems, so the hot-cold cycling of a mountain house is not what separates finishes. Chemical and abrasion resistance are. Conversion varnish scores 4 for general durability and 5 for solvent, stain and heat resistance, with a composite score of 129; a water-based polyurethane scores 112; a synthetic penetrating oil rates 1 for durability, moisture resistance and solvent resistance and 5 for repairability.
The schedule matters because of where the house is. The Architectural Woodwork Standards set their finish-performance baseline at 45 to 55 percent relative humidity and 70 to 80 degrees Fahrenheit, and require waterborne coatings to be cured in a dehumidified atmosphere assisted by air movement. M.L. Campbell’s two-component waterborne polyurethane will not go on below 65 degrees and asks for seven to ten days of cure before use in a harsh chemical environment. None of that is achievable in a cold, half-opened lake house in March. It is achievable in a conditioned finishing room in Rocklin, which is the practical reason the cabinetry is finished before it ever sees the mountains.
Go Deeper
Finish Systems for Dry Interiors →Conversion varnish, waterborne and oil in a low-humidity house, with the measured ratings behind each.
The Six Articles in This Guide
Read straight through for the shape of the subject, or go directly to whichever constraint your project is actually up against.
Altitude and Moisture
Equilibrium moisture content in a heated alpine interior, with the Wood Handbook figures and NOAA normals for Tahoe City and Truckee.
Read the Article →Seasonal Occupancy
What empty months, thermostat setbacks and freeze cycles do to doors and panels, and how construction absorbs it.
Read the Article →Species for Alpine Homes
Knotty alder, white oak, reclaimed Douglas fir, walnut and cherry — movement per the FPL shrinkage tables, and how each reads in a mountain room.
Read the Article →TRPA and County Permits
What TRPA regulates and what it leaves alone, and which county or town office issues the building permit around the lake.
Read the Article →Delivery and Installation Logistics
Snow-season windows from the NOAA normals, Caltrans chain controls, staging and protection, and the Nevada-shore supply arrangement.
Read the Article →Finish Systems for Dry Interiors
Conversion varnish, waterborne and oil in a low-humidity house, with the measured ratings behind each.
Read the Article →Where This Applies
The guide is written for the whole basin and the mountain communities above it. The service pages below carry the local detail — neighbourhoods, jurisdictions and how a project runs in each.
On the California side, PineWood designs, builds and installs. The Lake Tahoe page covers the North and West Shores in Placer County and the South Shore in El Dorado County, with community pages for Tahoe City and South Lake Tahoe among others. The Truckee page covers the town and the mountain neighbourhoods off Interstate 80 in Nevada County. The county hubs for Placer County, Nevada County and El Dorado County carry the jurisdiction detail for the foothill and mountain communities below the basin.
On the Nevada side — Incline Village, Crystal Bay and the Douglas County shore — the cabinetry is supplied for a Nevada-licensed contractor to install. The custom kitchens service page describes the design-build process itself, which is the same on both sides of the line.
Frequently Asked Questions
- Does altitude itself affect wood cabinetry?
- Not directly. What affects the cabinetry is the climate that comes with altitude in the Sierra: a long, snowy winter outside — the NOAA normals put normal January snowfall at 37.9 inches at Tahoe City and 43.6 at Truckee — and months of furnace heat inside, which produces very dry indoor air. At 70 degrees Fahrenheit the Wood Handbook puts wood at 6.2 percent moisture content in 30 percent relative humidity and 4.5 percent at 20 percent, against 9.2 percent at a summer-comfortable 50 percent.
- Which direction does wood move in a Tahoe house, and when?
- In a heated house the dry extreme is winter. The Forest Products Laboratory notes that wood indoors in northern climates decreases in moisture content during the winter and increases during the summer, the reverse of wood outdoors. Solid panels shrink across the grain from roughly December through March and recover through the summer, which is why panels must float in their frames and why panel edges can show a thin unfinished line in February.
- Which wood species is most stable for a mountain kitchen?
- By the Forest Products Laboratory coefficients, black cherry moves least in absolute terms, at 0.00126 radial and 0.00248 tangential per 1 percent change in moisture content, and red alder is close behind at 0.00151 and 0.00256. White oak is the most active flat-sawn at 0.00365 tangential, but quartersawn its radial coefficient of 0.00180 applies, which is why rift- and quartersawn white oak is the usual specification in a dry house.
- Do I need a TRPA permit to replace kitchen cabinets in the Tahoe basin?
- TRPA’s own exempt-activities packet describes exempt activities — which do not require TRPA review or approval — as generally minor improvements such as interior remodeling, maintenance and repair, landscaping and some grading, provided there is no change or intensification of use and no land coverage is created or relocated. Interior cabinetry meets that description. A building permit from the county or town may still apply depending on what else moves with the cabinets, such as plumbing, electrical circuits or walls.
- Which office issues the building permit for my Tahoe or Truckee home?
- It depends on the jurisdiction. Placer County covers the California North Shore and issues permits through the Placer County Permits Portal; El Dorado County covers the California South Shore and keeps a building office at 924 B Emerald Bay Road in South Lake Tahoe; the Town of Truckee’s Building and Safety Division is at 10183 Truckee Airport Road; Washoe County covers Incline Village and Crystal Bay from Reno; Douglas County covers Glenbrook, Zephyr Cove and Stateline from Minden.
- Can PineWood install cabinetry on the Nevada side of the lake?
- No. PineWood Cabinets holds a California contractor licence, which does not extend across the state line. For Incline Village, Crystal Bay, Glenbrook, Zephyr Cove and Stateline the kitchen is designed with the owner, built and finished in the Rocklin workshop and delivered ready to set; a Nevada-licensed contractor installs it and handles Washoe or Douglas County permitting. The Nevada State Contractors Board’s definition of a contractor does not include material suppliers, which is the role PineWood takes in Nevada.
- When is the best time of year to deliver and install cabinetry at the lake?
- The NOAA normals show measurable normal snowfall at Tahoe City in every month from October through May and essentially none from June through September, so summer and early autumn are the predictable windows. Winter deliveries are possible but depend on Caltrans chain controls — under Requirement 2 and Requirement 3, a loaded delivery truck is not exempt — and on a plowed approach at the house.
- Will a finish protect my cabinets from the dry winter air?
- It will slow the change, not prevent it. The Wood Handbook states that a coating that excludes water vapour merely slows absorption or desorption and cannot change the equilibrium moisture content. On ponderosa pine, three coats of two-component polyurethane were still 74 percent effective at excluding moisture after fourteen days, while three coats of linseed oil were at zero — so the finish buys time and evens out the exchange between the two faces of a door, and the construction underneath has to handle the rest.
References
- USDA Forest Products Laboratory — Wood Handbook: Wood as an Engineering Material, FPL-GTR-190 (2010). Tables 4–2, 4–3, 13–1, 13–2, 13–5 and 16–3; Chapters 4, 13 and 16.
- NOAA National Centers for Environmental Information — U.S. Climate Normals 1991–2020, monthly, stations USC00048758 (Tahoe City, CA) and USC00049043 (Truckee RS, CA).
- NOAA NCEI — U.S. Climate Normals (product page).
- Tahoe Regional Planning Agency — Exempt Activities Information Packet (TRPA Code of Ordinances Section 2.3).
- Tahoe Regional Planning Agency — Frequently Asked Questions: Do I need a TRPA permit?
- Tahoe Regional Planning Agency — Land Capability and Coverage.
- Tahoe Regional Planning Agency — Permits, Applications and Forms.
- Placer County — Permits Portal (Building, Planning, Engineering, Sewer and Public Works permits).
- El Dorado County — Building Division (Placerville and South Lake Tahoe offices).
- Town of Truckee — Building Permits.
- Washoe County — Building: What Requires a Permit.
- Douglas County, Nevada — Community Development: Building.
- Caltrans — Chain Controls (Requirement 1, 2 and 3).
- Caltrans — Chain Requirements for trucks and vehicles towing.
- Nevada State Contractors Board — License Requirements.
- Architectural Woodwork Institute — Architectural Woodwork Standards (finishing system ratings, test methods and performance baseline).
- M.L. Campbell — published product information sheets.
Explore
Mountain Home Cabinetry, in Depth
Six articles behind this guide, the construction guide they build on, the service areas they apply to, and the primary sources the figures on this page are drawn from.
The Six Articles
Construction Background
Continue Learning
Planning a kitchen and want to talk it through with the person who will build it?
Request a Design Consultation