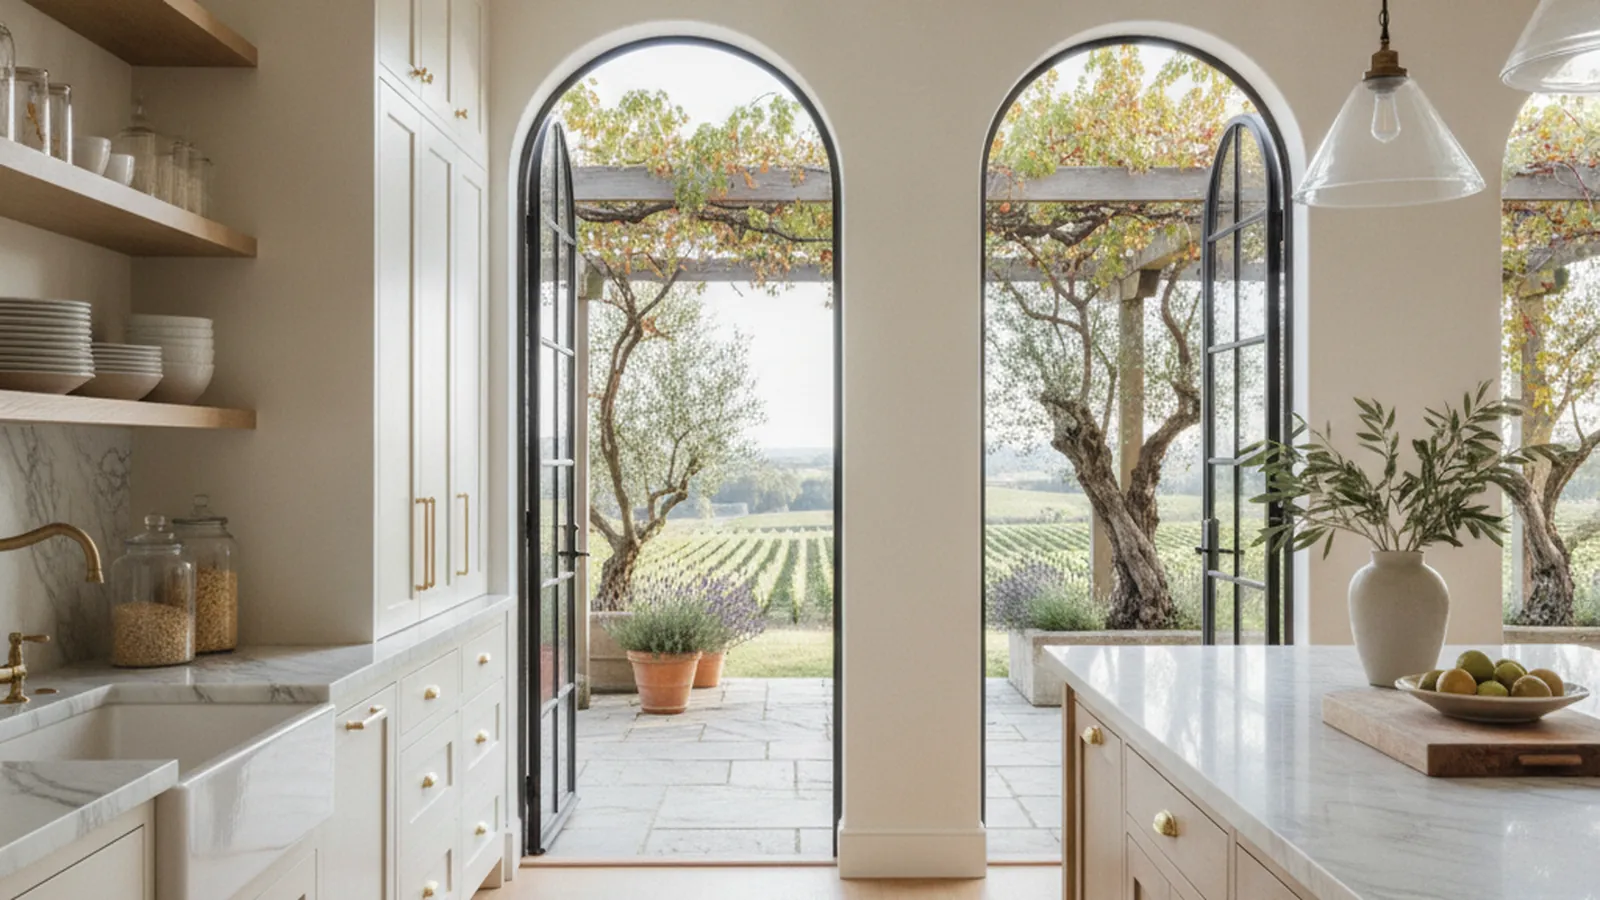
From the adobe blocks around the Plaza to vineyard estates toward Glen Ellen
Custom Kitchens for Sonoma Valley Homes
Sonoma’s houses span two centuries, from Mexican-era adobes and Victorians on the Plaza to mid-century ranches and vineyard-edge custom homes up the valley. PineWood Cabinets designs, builds and installs cabinetry made to fit each of them, crafted in our Rocklin workshop since 2006.
- Crafting custom cabinetry since 2006
- Licensed California contractor · CSLB #1095293
- Based in Rocklin, CA
- Design, build & install under one roof
Cabinetry Built for the Way Sonoma Lives
PineWood Cabinets builds custom kitchens and cabinetry for homeowners in the City of Sonoma, the unincorporated Springs communities and the Sonoma Valley wine country. Every cabinet is designed, built and finished in our Rocklin, Placer County workshop, and our own crew drives the roughly two hours to Sonoma to measure the room, walk the site and install the work.
Sonoma is the oldest town in the county and it shows in the housing. The Plaza was laid out beside Mission San Francisco Solano, founded in 1823 as the last and northernmost of the California missions, and it was here in 1846 that the Bear Flag was raised. The Plaza and the buildings around it are a National Historic Landmark today, and the residential blocks that spread out from it hold a mix of adobe, Victorian and early-1900s houses that were never planned with a modern kitchen in mind. East of the Plaza, toward the Mayacamas foothills, the streets fill in with mid-century ranch homes on generous lots. North along Highway 12, the Springs communities of Boyes Hot Springs, Fetters Hot Springs and Agua Caliente, and El Verano to the west along Arnold Drive, carry a looser mix of cottages, bungalows and newer remodels. Push further up the valley and the pattern changes again to vineyard estates and custom homes around Glen Ellen and Kenwood, and south through Carneros toward San Pablo Bay.
Each of those chapters asks for a different kitchen. Around the Plaza the work is about recovering storage and function inside a compartmentalized historic footprint without erasing what makes the house worth owning. On the east side it is about replacing dated ranch-era cabinetry with something built to the room, often while opening the kitchen to a family room or patio. In the Springs it is frequently a whole-house remodel of a small cottage. Up the valley it is about estate kitchens scaled to harvest-season tables, with wine storage planned in rather than tacked on.
Because every cabinet is built to order, we can match the proportions of an 1880s Victorian, hold the horizontal lines a 1960s ranch wants, or deliver the long sightlines of a contemporary vineyard home. The approach does not change: measure the actual house, design for the household in it, build in our own shop, install with our own crew.

Designing for Sonoma Homes
The historic district sets the tone. Adobe and early wood-frame houses near the Plaza tend to have thick walls, modest ceiling heights, small window openings and floors that have settled over a century, so nothing is square and nothing is plumb. We measure every wall and corner rather than trusting a drawing, build cabinetry to those real dimensions, and favor inset doors, honest joinery and quieter painted or stained finishes so the new work reads as if it has always been in the room. Where original trim, wainscot or casings survive, we detail the cabinetry to meet them cleanly instead of competing.
The mid-century ranches east of the Plaza are a different problem. Their kitchens were built as efficient galleys or L-shapes closed off from the living areas, and most owners now want them opened to a family room or to the back patio for the long outdoor season. The original cabinetry is usually thin, site-built and tired. We replace it with full-depth drawer banks, flat-panel or simple Shaker doors that respect the home’s horizontal lines, and islands sized to the new, larger space, with care taken around low ceilings and the post-and-beam clearances some of these houses have.
In the Springs, the cottages and bungalows along the Highway 12 corridor are small and often mid-remodel when we are called in. Compact, hard-working layouts matter most here: tall pantry pull-outs, appliance garages, drawers below counter height, and cabinetry that runs to the ceiling to take back the storage a small footprint gives up.
Up the valley, estate and vineyard-edge kitchens in Glen Ellen and Kenwood open up again. These are entertaining kitchens that need to handle a quiet Tuesday and a harvest-season crowd equally well, so we plan generous islands, a second prep or scullery zone, pantry storage scaled to real hosting, and flow toward terraces and gardens. Where the household collects wine, we design conditioned wine storage and tasting-style counters into the same millwork so the kitchen and the cellar read as one piece of work.
How We Work in Sonoma
- In-person measurement of the actual room, including out-of-square historic walls near the Plaza
- Designs matched to the house, from adobe and Victorian to mid-century ranch and vineyard contemporary
- Every cabinet built and finished to order in our Rocklin, CA workshop
- Wood and finish choices made for Sonoma Valley’s hot, dry summers and damp winters
- Wine storage and tasting counters planned into the cabinetry when a household actually collects
- Permit path identified early, whether the house sits in the city or in unincorporated county
Permits, Climate and Materials in the Sonoma Valley
The first question in Sonoma is which side of the city line the house sits on. Inside the City of Sonoma, the city’s Building Department issues building permits. Boyes Hot Springs, Fetters Hot Springs, Agua Caliente, El Verano, Glen Ellen, Kenwood, Carneros and Temelec are all unincorporated Sonoma County, so permits there come from Permit Sonoma, the county’s permit and resource management department. A cabinetry replacement within the existing footprint is generally a lighter permit path than a remodel that moves walls, gas or plumbing or changes windows, and homes in the Plaza historic district can carry additional review for exterior changes. We identify which category a design falls into before the drawings are finished.
The climate is the other local fact that shapes the work. The Sonoma Valley runs hot and dry through a long summer, with afternoon sun that pours into west-facing kitchens, while the Carneros end of the valley takes morning fog and wind off San Pablo Bay and winters bring months of damp. Wood moves with those swings. We build frame-and-panel doors so the panels can float, choose species like white oak, walnut and painted maple that behave predictably, and apply catalyzed finishes in our Rocklin finishing facility rather than spraying on site, so the cabinetry arrives sealed on every face and holds its color under strong light. The 2017 Nuns Fire rebuilds in Glen Ellen and Kenwood added another layer: whole new kitchens in new houses, where owners want cabinetry that feels settled rather than brand-new.
Style follows the house rather than a wine-country cliche: inset doors and quieter palettes near the Plaza, flat-panel or simple Shaker fronts in rift-sawn oak for east-side ranches, and long runs of stained oak or walnut with full-height storage walls for the vineyard homes up the valley.
Neighborhoods We Serve Around Sonoma
From the historic blocks around the Plaza to the Springs corridor and the vineyard estates up the valley, we design and build for homes throughout the City of Sonoma and the surrounding Sonoma Valley.
Sonoma Plaza & Historic District
Adobe, Victorian and early-1900s homes around the National Historic Landmark plaza
East Side
Mid-century ranch homes on the blocks east of the Plaza toward the Mayacamas foothills
Boyes Hot Springs
Unincorporated Springs community along Highway 12 north of town
Agua Caliente & Fetters Hot Springs
Older cottages and remodeled bungalows on the Springs corridor
El Verano
Unincorporated neighborhood west of Sonoma along Arnold Drive
Glen Ellen
Wine-estate and creekside homes near Jack London State Historic Park
Kenwood
Vineyard-edge custom homes at the north end of Sonoma Valley
Carneros
Rural and vineyard properties south of town toward San Pablo Bay
Temelec
Established active-adult community southwest of the city

Process and Timeline for a Sonoma Kitchen
A Sonoma project begins with a conversation and then a site visit. We drive out from Rocklin, measure the room in person, look at how the house is built and how the household cooks and hosts, and talk frankly about budget and scope. Design follows, from layout through detailed drawings, with species, door profiles, finish samples and hardware chosen together. Once approved, the cabinetry is built and finished in our workshop and our own crew returns to install it.
Because everything is built to order, a custom kitchen is a multi-month process rather than a few weeks, and the schedule depends on the scope, the permit path and how much of the house is being touched beyond the cabinetry. We give you a realistic timeline once the design is settled. Projects start at $25,000, and we provide a written proposal after we have seen the space.
Explore our approach to custom kitchens, kitchen remodeling and wine rooms, see the wider Sonoma County area we serve, or browse the portfolio for the range of work.
Sonoma Kitchen & Cabinetry FAQs
Common questions from Sonoma and Sonoma Valley homeowners planning a custom kitchen or cabinetry project.
Which parts of Sonoma and the Sonoma Valley do you serve?
The City of Sonoma itself, from the adobe and Victorian homes around the Plaza to the mid-century ranches on the east side; the unincorporated Springs communities of Boyes Hot Springs, Fetters Hot Springs, Agua Caliente and El Verano; and the wine-estate homes up the valley in Glen Ellen and Kenwood and south through Carneros. Sonoma is roughly two hours from our Rocklin workshop, and we make that drive to measure, design and install in person.
Are you licensed to do kitchen and cabinetry work in California?
Yes. PineWood Cabinets is a licensed California contractor (CSLB License #1095293) operating as a division of Voronenko & Ethen Associates, and we have designed, built and installed custom cabinetry since 2006.
Who issues the building permit for a Sonoma kitchen remodel?
It depends on which side of the city line the house sits. Inside the City of Sonoma, the city’s Building Department issues permits. Boyes Hot Springs, Agua Caliente, Fetters Hot Springs, El Verano, Glen Ellen, Kenwood and Carneros are unincorporated Sonoma County, so permits there come from Permit Sonoma, the county’s permit and resource management department. We flag which permit category a design falls into before drawings are finished.
Can you design a kitchen around wine storage?
Yes, and in Sonoma it is a frequent request. For households that genuinely collect, we plan conditioned wine storage into the cabinetry from the start rather than adding a wine fridge at the end, sizing racks and climate zones to what the household actually drinks and cellars, and detailing a tasting counter or bar run as part of the same millwork. Our wine rooms service page explains the construction in more detail.
How do you approach an older home near the Plaza?
Carefully. Many houses in the historic district have thick walls, low ceilings, uneven floors and original woodwork worth keeping, and kitchens that predate the open-plan era. We measure the actual room rather than assuming square and plumb, build cabinetry sized to those dimensions, and lean toward inset doors, honest joinery and quieter painted or stained finishes so the new work reads as if it belongs in the house.
How long does a custom Sonoma kitchen take, and where do projects start?
A custom kitchen is a multi-month process because every cabinet is built to order in our Rocklin workshop rather than pulled from stock, and Sonoma projects also include travel for measuring and installation. Projects start at $25,000. We give you a realistic schedule and a written proposal after we have seen the space in person and agreed on the design.
Explore Our Sonoma Kitchen Services
Nearby Areas We Serve
Signature Services
Trusted resources: National Kitchen & Bath Association · Architectural Woodwork Institute · CA Contractors State License Board
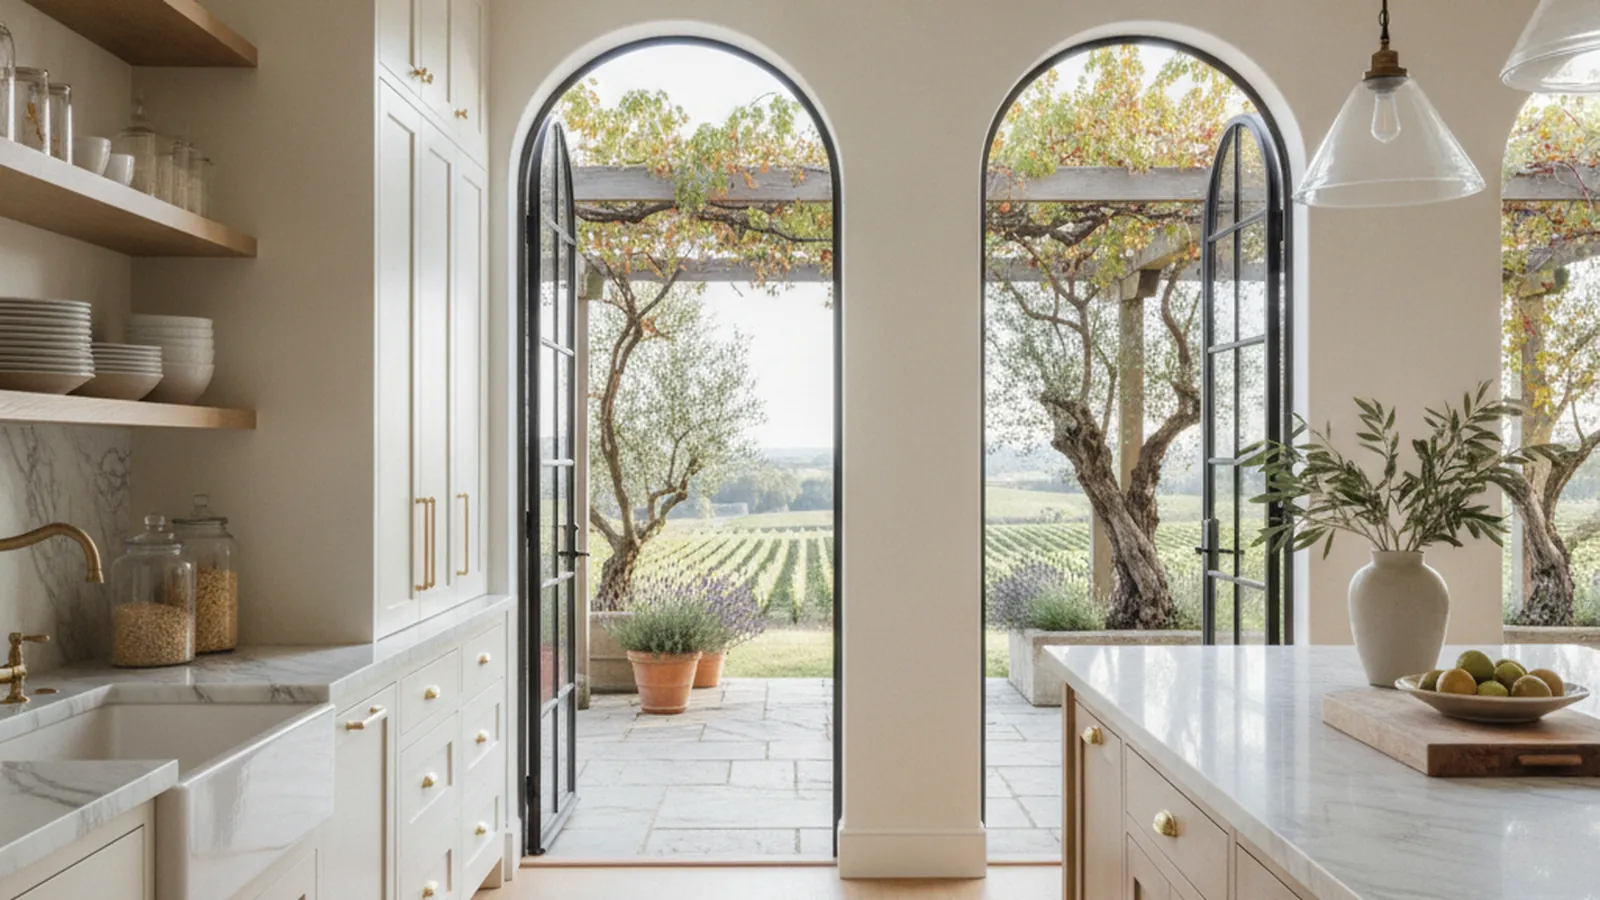
Let’s Begin
Start Your Sonoma Kitchen
Tell us about your home near the Plaza, in the Springs or up the valley toward Glen Ellen, and we will plan cabinetry built to fit it in our Rocklin, CA workshop. Call +1-650-855-2231 or schedule a consultation to begin.