Kitchens for Period Homes
Tudor & Colonial Revival Kitchens
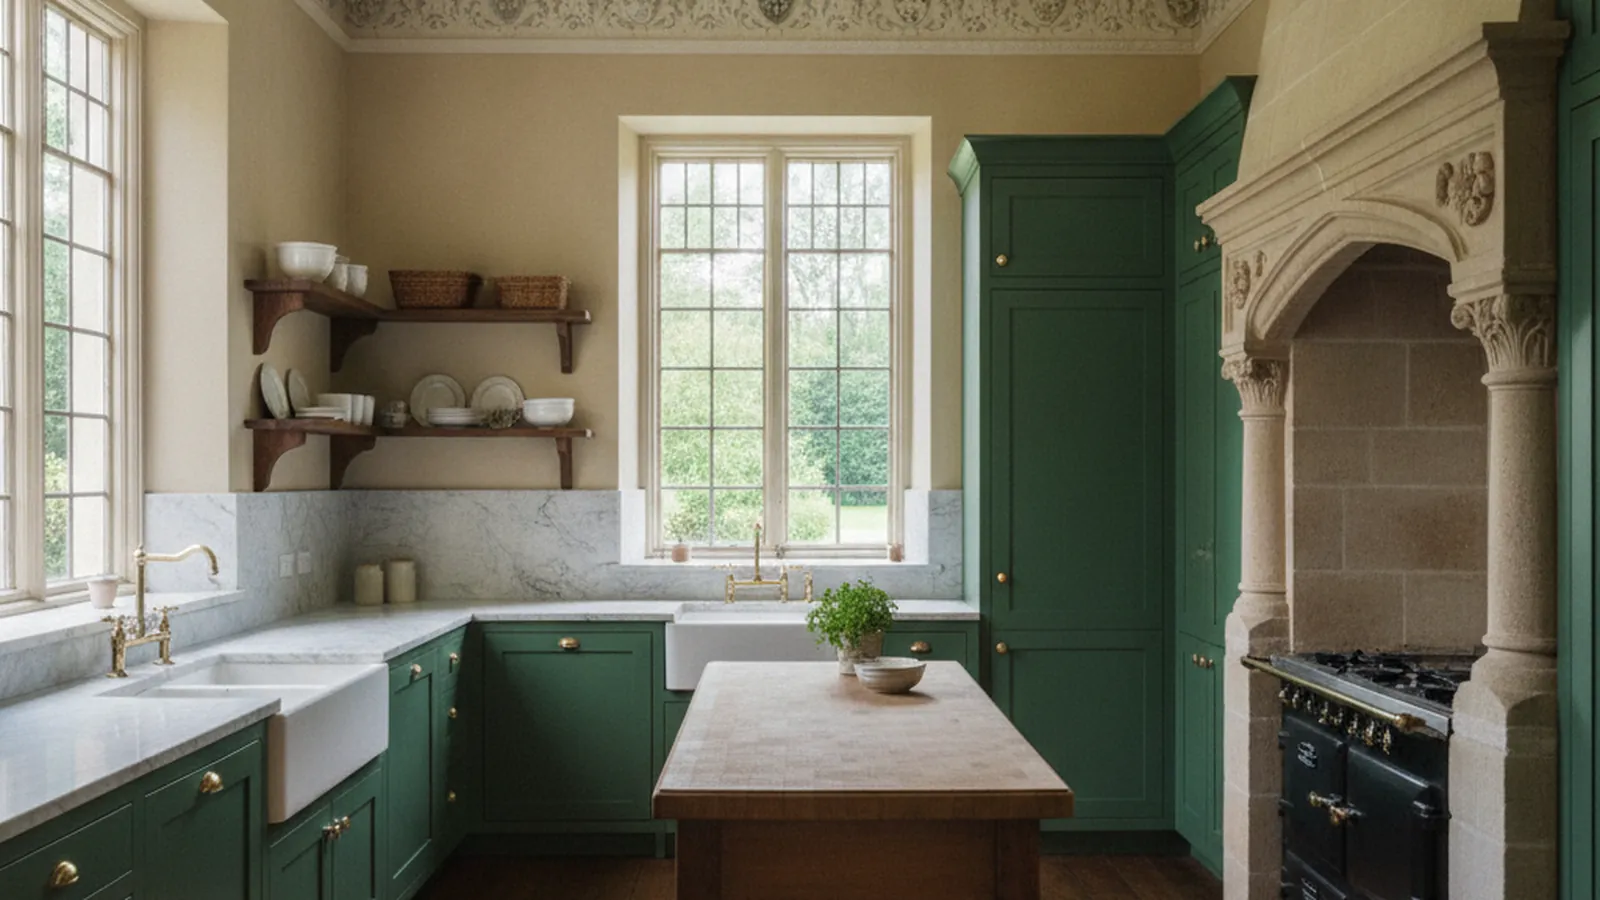
The 1920s–40s revival houses of the Fabulous Forties, St. Francis Wood, Burlingame and Piedmont were built with service kitchens and butler’s pantries. This is how that plan becomes a kitchen, in painted inset cabinetry that belongs to the house.
Quick Answer
What cabinetry belongs in a Tudor or Colonial Revival kitchen?
Painted inset cabinetry with a beaded face frame, quiet flat or shallow raised panels, exposed butt hinges, latches and bin pulls — the way the original cupboards in these 1920s–40s houses were built. The plan is reworked by merging the butler’s pantry into the kitchen while keeping the dining-room wall and its swinging door.
The butler’s pantry is the room to restore: counter-to-ceiling, glass-front uppers, silver drawers. Leaded or true divided-light glass matched to the windows, a scribe to lath-and-plaster walls, and a shop-applied painted finish do the rest.
Key Takeaways
- The period revivals share one plan beneath different facades: formal rooms in front, a service kitchen, butler’s pantry, maid’s room and back stair behind. The remodel reworks that service wing.
- Merge the pantry into the kitchen, keep the dining-room wall and its swinging door, and let the old pantry become the station nearest the dining room.
- Painted inset with a beaded face frame is the period construction. Quiet panels, exposed butt hinges, latches and bin pulls read as original; deep raised panels are a 1980s idea of the style.
- The butler’s pantry usually survives. Repair original doors rather than replace them, as the Secretary of the Interior’s Standards for Rehabilitation advise, and carry its glass-front, counter-to-ceiling vocabulary into the new kitchen.
- Lath-and-plaster walls wander. Inset face frames and scribe mouldings are the period solution; badly out walls are floated before cabinetry is scribed.
- Paint is a finish system. ANSI/AWI 0400 sets objective criteria for factory-applied finishes and excludes jobsite finishing and brush-applied topcoats from its scope.
What Are the Revival Homes of the 1920s to 1940s?
The period revivals were a catalogue of borrowed styles built, between the wars, with the same plan underneath — and the same kitchen problem.
Walk the Fabulous Forties in East Sacramento, the curving streets of St. Francis Wood and Forest Hill in San Francisco, the older blocks of Burlingame and Hillsborough, or the hills of Piedmont and Claremont in the East Bay, and the same decades are on every lot. Steeply gabled Tudor Revivals with half-timbering and leaded glass sit beside symmetrical Colonial Revivals with shuttered windows and a centred door, and both sit beside stucco Spanish and Mediterranean houses with arched openings and tile roofs. The East Sacramento homes went up mostly between the 1920s and the 1940s; the San Francisco residence parks were laid out somewhat earlier and filled in through the same years. The styles differ on the outside and share nearly everything within.
What they share is a plan written for a household with help. The front of the house — entry hall, living room, dining room, stair — was for the family and its guests. The back was for service: a kitchen with a range, a sink and a work table, a butler’s pantry between kitchen and dining room, often a maid’s room and a narrow back stair, and a porch for the ice box and the laundry. The kitchen was a workroom, not a living room, and it was finished accordingly: painted beadboard or plaster walls, a linoleum floor, and built-in cupboards of painted softwood with inset doors on exposed hinges.
That plan is the starting point for every kitchen in these houses today. Nobody wants the maid’s room, the pantry corridor, or the wall that keeps the cook from the dining room. Everybody wants the dining room, the leaded windows, the plaster cove, and the sense that the house is still the house. The work is to decide which walls come out, which rooms merge, and how the new cabinetry can be of the house without being a pastiche of it. The discipline that the National Park Service writes into its Standards for Rehabilitation — retain the historic character, do not add conjectural features that create a false sense of history, make new work compatible but distinguishable — is a fair description of good cabinetry in a 1930s house even where no review applies.
| Style | Door style | Face frame | Hardware | Wood or paint | Glass |
|---|---|---|---|---|---|
| Tudor Revival | Inset, flat or shallow raised panel; occasional arched-top panel on a hutch or pantry door echoing the entry arch. | Beaded face frame; sometimes a plain frame with a heavier stile where the house is more rustic. | Exposed butt hinges, cupboard latches, iron or dark brass pulls; leaded or divided-light glass in uppers. | Painted most often; stained oak or walnut where the dining room and stair are dark-stained. | Leaded diamond or rectangular panes on display uppers; clear divided lights elsewhere. |
| Colonial Revival | Inset, flat panel or beaded-board panel; square-edged and symmetrical, uppers aligned on centre lines. | Beaded face frame is the period answer; a plain frame reads too modern. | Exposed butt hinges with finials, bin pulls and small knobs in brass or nickel; surface bolts on pantry doors. | Painted, almost always; white, cream, or a soft grey-green in the butler’s pantry. | Clear divided-light glass, usually six or nine lights per door, matched to the window muntins. |
| Spanish and Mediterranean Revival | Flat-panel inset or heavy slab and plank doors; arched-top panels where the house has plaster arches. | Plain, heavier face frame or frameless plank construction; the bead is rare. | Forged or wrought-iron strap hinges and pulls, clavos, latches; little polished brass. | Stained alder, walnut, white oak or Douglas fir with an oil-and-wax look; paint is the exception. | Rare; open shelving and tile take the place glass has in the other two. |
How Is the Service Plan Reworked Into a Modern Kitchen?
The best kitchens in revival houses keep the sequence of rooms and change their use; the worst erase the sequence and leave a large room that could be anywhere.
The most common move is to take down the wall between the kitchen and the butler’s pantry, keep the wall between the pantry and the dining room, and keep the pantry door — usually a swinging door, sometimes with a round porthole window. The dining room stays a dining room, the swinging door stays as the threshold between service and the formal house, and the kitchen gains the pantry’s length. The old pantry becomes the station nearest the dining room: a coffee bar, a bar sink, glass-front uppers for the glassware and china that were always stored there. The second common move is to absorb the maid’s room or the back porch into the kitchen for a breakfast area or a working pantry, which gains floor area without touching the front rooms.
What should not happen is the removal of the chimney breast. Many of these kitchens share a chimney with the living room fireplace, and the breast projects into the room and dictates where a range or a tall cabinet can go. Framing around it is more honest and far less expensive than trying to hide it, and a range alcove built into the chimney breast is one of the oldest patterns in the style. The same applies to radiators, which in the Bay Area houses often survive: a radiator under the kitchen window is either kept and the cabinetry planned around it, or replaced with a kick-space unit under the new cabinets, but it is a decision to make on the plan, not on install day.
The walls themselves are lath and plaster, and plaster is not flat; corners are rarely square. Inset cabinetry handles this well because the face frame is the datum and the carcass behind it is shimmed, and a scribe moulding planed to the wall is the period detail for exactly this. Where a wall is badly out, float the plaster first, then scribe, so a straight run of painted doors reads straight against a wall that is not.
Why Is Painted Inset With a Beaded Face Frame the Period Answer?
The original cupboards in these kitchens were inset, painted, hung on exposed hinges and framed with a bead — and the reason is as much practical as stylistic.
Inset construction sets the door and drawer front inside the face frame rather than over it, so what you see is a flat plane of painted wood interrupted by narrow, even reveals. It is the construction every original cupboard in these houses used, and it is the construction that reads as period at a glance because of those reveals: an overlay door hides the frame, an inset door shows it. The frame itself was almost always beaded on its inner edge — a small quarter-round milled into the stile and rail where they meet the door — which softens the shadow line and forgives small irregularities in the reveal. A plain-edged frame is a mid-century look; the bead is the pre-war one.
Door panels were simple. A flat panel, a shallow raised panel with a quiet bevel, or in Colonial Revival houses a beadboard panel that matches the wainscot. In Tudor Revival kitchens the same flat panel appears, sometimes with an arched top rail on a single pantry or hutch door to echo the arched front door. Elaborate raised panels with deep profiles belong to the 1980s version of these kitchens, not the 1930s one; keeping the panel quiet is the single most effective way to make new cabinetry look as though it belongs. The Secretary of the Interior’s Standards put it more formally — replacement features should match the old in design, color, texture and, where possible, materials — and the lesson holds for new work as well.
Hardware does the rest. Exposed butt hinges with a ball or finial tip, cupboard latches, bin pulls on drawers and small knobs on doors, in brass, nickel or in Tudor houses a dark iron, are the period vocabulary. Concealed hinges are the alternative where an owner wants a cleaner face, and they work on an inset door with the right hinge, but the finished kitchen then depends on the reveals alone to read as period, and the reveals must be very good. Hardware choice is also the time to decide between a catch and a latch: a real cupboard latch holds a painted door shut without a magnet and is a detail worth keeping.
The finish is paint, and paint on cabinetry is a system rather than a colour. The AWI Factory Finishing standard, ANSI/AWI 0400, exists to provide standardized objective criteria for evaluating the performance and aesthetic attributes of factory-applied finishes, which is the plain statement that a shop-sprayed opaque finish is judged on how it performs as well as how it looks. In practice that means a catalyzed system applied in the shop, in controlled conditions, rather than brushed on site — the standard explicitly excludes jobsite finishing and brush-applied topcoats from its scope. The companion guide on finish systems covers the chemistry; for a painted inset kitchen the practical consequence is that colour matching to original trim is done on sample boards before anything is sprayed, and the cabinets arrive finished.
Why Is the Butler’s Pantry the Best Room in the House to Restore?
It is small, it is usually intact, and it was built with more care than the kitchen it served.
The butler’s pantry was the room between service and show, and it was finished to be seen from the dining room when the door swung open. Its cabinetry was counter-to-ceiling: glass-front uppers for glassware and china, a run of shallow drawers for silver and linens, a counter for plating, often a small sink, and solid lower doors for the serving pieces. Because it stored the valuable things, it was built from the best stock in the house and it has usually survived the kitchen remodels that removed everything else. If a revival house has any original cabinetry left, it is here.
When the pantry is kept as a room, restoration is the right word. Original doors are repaired rather than replaced — the Standards for Rehabilitation say this directly, and the old-growth softwood in a 1930s door is worth keeping — hardware is cleaned or matched, and new pieces are built only where something is missing. When the pantry is opened into the kitchen, its vocabulary should be carried into the new work: glass-front uppers to the ceiling at the dining-room end, the silver drawers reinterpreted as a drawer bank for flatware and linens, and the counter-to-ceiling proportions kept at least on the wall that faces the dining room door.
Glass deserves a paragraph of its own. Colonial Revival pantries used clear divided-light doors whose muntins match the windows, six or nine lights to a door. Tudor Revival houses used leaded glass — diamond quarries or small rectangles in lead came — on the display uppers, and a Tudor kitchen with a pair of leaded-glass doors over the pantry counter is unmistakably of its house. New leaded panels can be made to match the pattern in the dining room windows, and true divided lights, with real muntins and individual panes, are the only kind that look right next to original windows.
Where Do These Kitchens Come Up in Northern California?
The revival neighbourhoods cluster around the older cities, and each has its own version of the same house.
East Sacramento’s Fabulous Forties is the densest concentration inland: a grid of Tudor, Colonial and Spanish Revival houses between the 1920s and 1940s, large enough that a kitchen remodel there is a known type. The City of Sacramento’s 2007 Historic Properties Directory lists the city’s adopted historic districts, concentrated in the central city, and the Fabulous Forties is not among them — individual properties can still be listed, which is why the Preservation Director is the right call for a specific address, but the neighbourhood as a whole is not under district review. The Sacramento houses also sit in a hot, dry valley summer, which argues for stable painted panel construction and shop finishing rather than site-painted solid doors.
St. Francis Wood and Forest Hill in San Francisco are early-twentieth-century planned residence parks whose houses run the full revival range, with larger lots and larger kitchens than the Victorian flats elsewhere in the city. Their issues are San Francisco’s: narrow streets and delivery logistics, fog-belt humidity west of Twin Peaks, and the Article 10 question, which the historic district review spoke of this guide answers — interior alterations are exempt from a Certificate of Appropriateness under Section 1005(e), so the kitchen is the owner’s business and the facade is the city’s.
Burlingame and Hillsborough on the Peninsula, and Piedmont and the Claremont district in the East Bay, hold the same houses on a milder coastline where wood movement is low and the service wings were often fullest, so the pantry-and-maid’s-room merge yields a kitchen of a size a modern family actually wants. Across all of them the cabinetry is built the same way: in the shop, painted, inset, and scribed to plaster on site.
Frequently Asked Questions
- What kind of cabinetry is correct for a 1930s Tudor or Colonial Revival kitchen?
- Painted inset cabinetry with a beaded face frame, flat or shallow raised panels, exposed butt hinges, and latches or bin pulls. That is how the original cupboards in these houses were built, and the narrow reveals of an inset door are what make new cabinetry read as period.
- Should I keep the butler’s pantry?
- Keep its vocabulary even if the wall comes down. The pantry was built with the best stock in the house and often survives intact; restore original doors where they exist, and carry its glass-front, counter-to-ceiling cabinetry into the dining-room end of the new kitchen.
- What is the difference between a beaded and a plain face frame?
- A beaded frame has a small quarter-round milled into the inner edge of the stiles and rails where they meet the door. It softens the shadow line, forgives small reveal variation, and is the pre-war detail; a plain square-edged frame is a mid-century look.
- Can new cabinets be fitted against old plaster walls?
- Yes, and inset construction suits it. The face frame is the visible datum and the carcass behind it is shimmed; the frame or a scribe moulding is planed to the plaster on site. Badly uneven walls are floated first so a straight run of painted doors reads straight.
- Is the Fabulous Forties a historic district?
- East Sacramento’s Fabulous Forties does not appear among the historic districts listed in the City of Sacramento’s 2007 Historic Properties Directory. Individual properties can still be designated, so the city’s Preservation Director should be asked about a specific address.
- Should painted cabinets be finished on site or in the shop?
- In the shop. The AWI Factory Finishing standard, ANSI/AWI 0400, sets objective criteria for factory-applied finishes and excludes jobsite finishing and brush-applied topcoats from its scope. Colour is matched to the original trim on sample boards, then sprayed in controlled conditions before delivery.
References
- National Park Service — Secretary of the Interior’s Standards for Rehabilitation
- Architectural Woodwork Institute — ANSI/AWI 0400-2022 Factory Finishing, introduction and scope
- Architectural Woodwork Institute — AWI Standards index
- City of Sacramento — Historic Properties Directory, Sacramento Register (PDF, 2007)
- San Francisco Planning — Historic Preservation (Article 10 landmarks and districts)
Explore
Revival Houses, Room by Room
The neighbouring spokes cover the smaller bungalow and the stucco cousin of these houses; the service-area pages carry the local permit offices and the neighbourhoods where the revivals cluster.
In This Guide
Where These Houses Are
Continue Reading
Related Guides
More in This Guide
Related Reading
Continue Learning
Planning a kitchen and want to talk it through with the person who will build it?
Request a Design Consultation