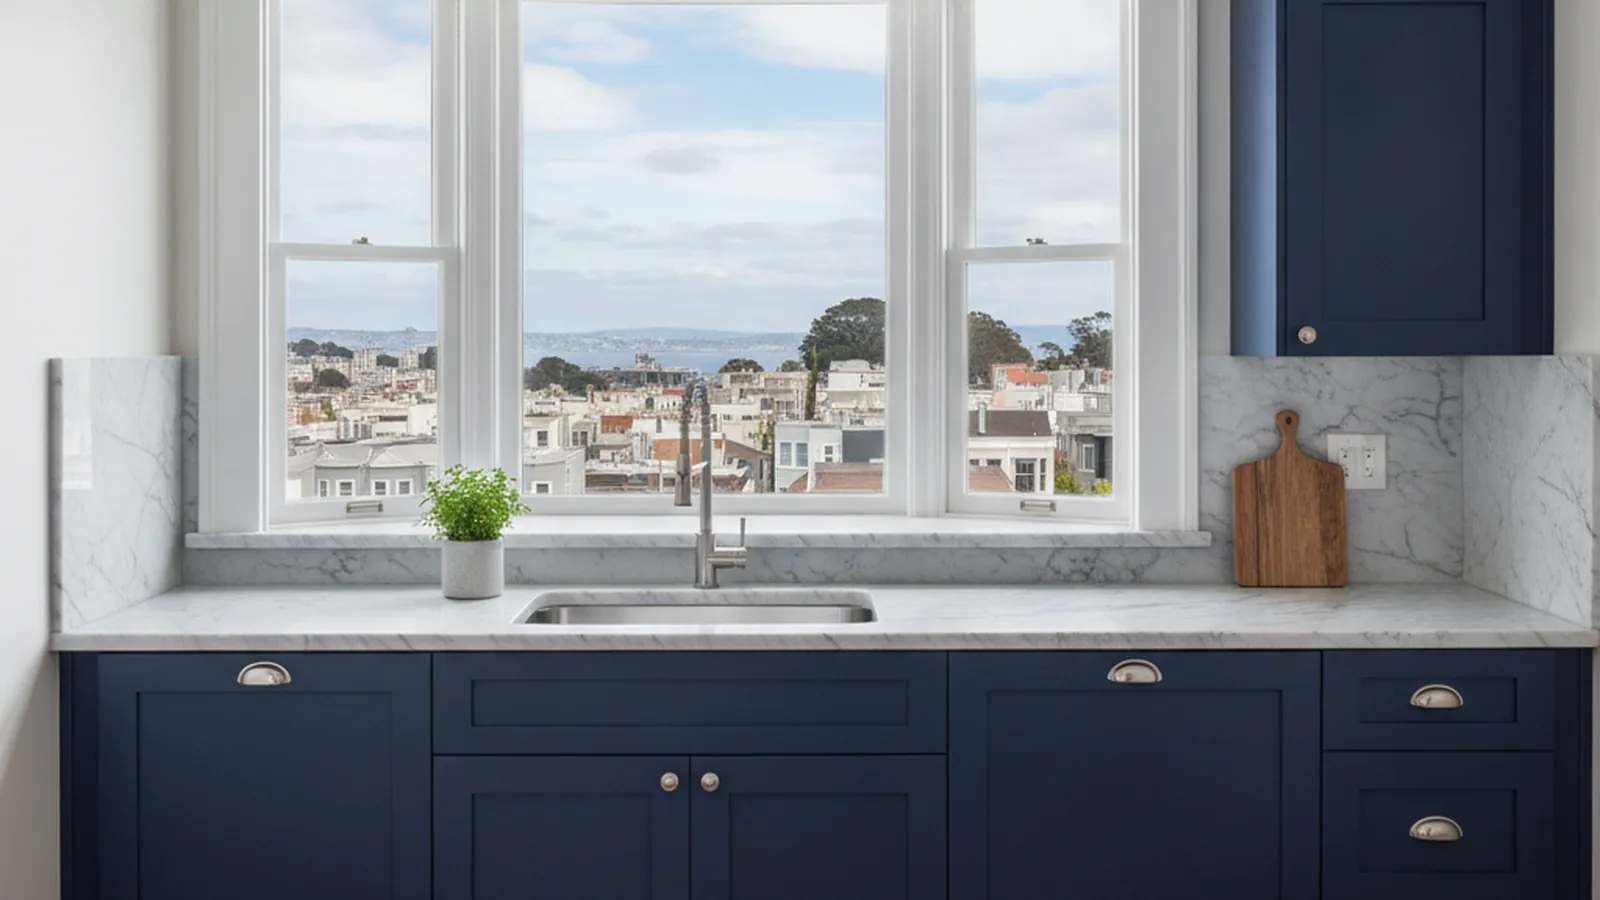
Victorians, pre-war apartment houses and condos from Lombard Street to Macondray Lane
Kitchen Cabinetry Built for Russian Hill’s Steep Blocks
Russian Hill stacks Victorian houses, 1920s apartment buildings and newer condos on some of the steepest streets in San Francisco, and almost every kitchen on the hill is a narrow one. PineWood Cabinets plans those kitchens to the inch, builds and finishes the cabinetry in our Rocklin workshop, and carries it in with our own crew.
- Crafting custom cabinetry since 2006
- Licensed California contractor · CSLB #1095293
- Based in Rocklin, CA
- Design, build & install under one roof
Kitchens for the Hill Between Lombard Street and the Crest
PineWood Cabinets designs, builds and installs custom kitchens and cabinetry for Russian Hill homeowners remodeling Victorian houses, pre-war apartments and condos. Every cabinet is built and finished in our Rocklin, Placer County workshop and delivered shop-finished, and our own crew makes the roughly two-hour drive to San Francisco to measure, plan the carry and install.
Russian Hill rises between Nob Hill to the south, North Beach to the east, the waterfront to the north and Polk Street on its western slope, and it is best known for the crooked block of Lombard Street between Hyde and Leavenworth. The rest of the hill is quieter and more varied than that one block suggests. Macondray Lane is a wooden-stair pedestrian lane of cottages and flats that no truck can reach. The Vallejo Street crest holds some of the oldest surviving houses in the city, including shingle and brown-shingle houses from the turn of the last century, and several of its blocks are designated historic districts. Below the crest, bay-windowed Victorian flats share the streets with 1920s and 1930s apartment houses, and on the upper slopes taller elevator buildings and later condo conversions look out over the bay.
That mix produces three kinds of kitchen. The Victorian house or flat has a galley at the back, often with a porch or light well beyond it and ceilings tall enough to use. The pre-war apartment has a small, enclosed kitchen off a dining alcove, with a service door and an original tile floor that the owner may want to keep. The condo in an elevator building has whatever its last remodel left behind, and a homeowners’ association with rules about hours, noise and how material gets upstairs. We plan each differently, but all three reward cabinetry drawn for the room rather than fitted from stock.
The street comes first in the planning. Russian Hill’s grades are among the steepest in the city, parking is scarce, many houses open straight onto the sidewalk and a few can only be reached by stairs. We measure every stair, lane, elevator cab and door between the curb and the kitchen, build the cabinetry in modules sized to pass through them, and schedule delivery so the crew carries and sets it the same day.

Designing for Russian Hill Homes
In the Victorians and Edwardian flats the kitchen is a narrow room at the back with a window at the far end, and the design question is how much to open it. Where the owner wants the dining room joined to it, we plan a single run of cabinetry along the long wall with a slim island or peninsula, keep the new work in inset or flush-panel doors that sit comfortably beside original casings and wainscot, and carry the cabinetry to the ceiling so the height of the room does the storing. Where the galley stays, we use deep drawers below the counter, pull-out pantries, appliance garages and a sink and range sized to the wall rather than the catalog.
Pre-war apartment kitchens on Green, Union and Vallejo Streets are small and often charming, with a service entry, a dining alcove and sometimes an original tile floor or glass-fronted built-in. We keep what is worth keeping and build around it: a full-height wall of painted cabinetry on one side, a counter run with drawers on the other, panels on the refrigerator and dishwasher so the room stays calm, and a pass-through or widened opening into the alcove where the building’s structure allows.
In the condo and co-op buildings on the upper slopes the kitchen often opens to a living room with the bay in its windows, so the cabinetry becomes part of the view. We plan low runs under the glass, a tall appliance and pantry wall away from it, and finishes, whether painted, rift white oak or walnut, that read as furniture from across the room. Elevator dimensions, lobby turns and the unit door set the module sizes before any design detail is drawn.
The homeowners’ association is a design partner here whether anyone intends it or not. Work hours, elevator reservations, protection of common areas, noise limits and insurance certificates are all part of the schedule, and a shop-finished delivery that goes in and gets installed in days rather than weeks is the easiest way to live with those rules.
How We Work on Russian Hill
- In-person measurement of the kitchen and of every stair, lane, elevator cab and door the cabinetry must pass through
- Galley and small-kitchen layouts planned to the inch, with storage carried to the ceiling
- Cabinetry built in modules and fully finished in our Rocklin, CA facility, never sprayed in the building
- HOA work hours, elevator reservations and common-area protection built into the schedule
- Scheduled deliveries planned for steep grades, no driveways and stair-only addresses
- Permit path identified early, including whether Planning or historic-district review applies
Permits, HOAs and Finishes on Russian Hill
The building permit for a Russian Hill kitchen remodel comes from the San Francisco Department of Building Inspection. Work that changes the exterior of a building, or that affects a building the city considers a historic resource, can also go through Planning Department review, and several blocks on the hill, including the Vallejo Street crest, are designated historic districts where that review is more likely for exterior work. Interior cabinetry and finish work within the existing footprint generally does not trigger it. Moving walls, gas or plumbing moves the project into a fuller permit, and in a condo or co-op the association usually has its own approval step. We identify which path a design falls into before the drawings are finished.
Russian Hill’s climate is cool and marine rather than foggy in the way the west side is. The hill gets more sun than the Richmond or Sunset, but the air stays damp, winters are wet and many kitchens face a light well or a north-facing slope and get little direct sun. Wood moves less here than in our hot, dry home valley, but finishes still have to cope with rooms that may never fully dry out. We build frame-and-panel doors so panels can float, favor stable species such as painted maple, rift white oak and walnut, and apply catalyzed finishes in our Rocklin finishing facility so every face arrives sealed. In an apartment building the shop finish has a second benefit: no solvent fumes drifting into the neighbors’ units and no finishing days on the HOA’s calendar.
Narrow rooms want light finishes. Painted cabinetry in warm whites, soft greys and muted greens, glazed uppers and a run of open shelving make a galley feel wider than it is, while a darker stained oak or walnut is better kept to a peninsula, a bar run or the island in a condo where it reads as furniture against the view.
Streets and Blocks We Serve on Russian Hill
From the crooked block of Lombard Street and the cottages of Macondray Lane to the Vallejo Street crest, the Hyde Street cable car corridor and the slopes toward Polk Street and North Beach.
Lombard Street
The crooked block between Hyde and Leavenworth and the houses that line its switchbacks
Macondray Lane
The wooden-stair pedestrian lane with cottages and flats reached only on foot
Vallejo Street Crest
The summit blocks of early houses and the steps down toward Taylor Street
Hyde Street
The cable car line, with corner shops and flats stacked above them
Polk Street edge
The eastern slope toward Polk Gulch, with Victorian flats and pre-war apartment buildings
Green & Union Streets
Cross-street blocks of bay-windowed Victorians and 1920s apartment houses
Larkin & Leavenworth
Mid-slope streets where small flats sit beside taller elevator buildings
North Beach edge
The downhill blocks toward Columbus Avenue and Washington Square
Nob Hill-adjacent
The blocks south of Broadway that share Nob Hill’s co-op and condo stock

Process and Timeline for a Russian Hill Kitchen
A Russian Hill project begins with a conversation and then a site visit. We drive in from Rocklin, measure the kitchen and every opening between the street and the room, including the elevator where there is one, and talk frankly about scope, budget, the permit path and any HOA requirements. Design follows, from layout through detailed drawings, with species, door profiles, finish samples and hardware chosen together. Once approved, the cabinetry is built and finished in our workshop and our own crew returns on a scheduled day to deliver and install it.
Because everything is built to order, a custom kitchen is a multi-month process rather than a few weeks, and the schedule depends on the scope, the permit path, the building’s rules and how much of the home is being opened up beyond the cabinetry. We give you a realistic timeline once the design is settled. Projects start at $25,000, and we provide a written proposal after we have seen the space.
Explore our approach to kitchen remodeling, custom kitchens and bespoke cabinetry, see the wider San Francisco area we serve, or browse the portfolio for the range of work.
Russian Hill Kitchen & Cabinetry FAQs
Common questions from Russian Hill homeowners planning a kitchen remodel or cabinetry project.
Which parts of Russian Hill do you serve?
All of it: the blocks around the crooked section of Lombard Street, Macondray Lane, the Vallejo Street crest, the Hyde Street cable car corridor and the slopes down toward Polk Street and North Beach, plus neighboring Nob Hill, Pacific Heights and the Marina. Russian Hill is roughly two hours from our Rocklin workshop, and our own crew makes that drive to measure, design and install in person.
Are you licensed to do kitchen and cabinetry work in California?
Yes. PineWood Cabinets is a licensed California contractor (CSLB License #1095293) operating as a division of Voronenko & Ethen Associates, and we have designed, built and installed custom cabinetry since 2006.
How do you get cabinetry into a Russian Hill condo with an elevator and HOA rules?
We measure the elevator cab, its door, the lobby turns and the unit door on the first visit, then build the cabinetry in modules that fit those dimensions. Everything is finished in our Rocklin facility, so there is no spraying in the building, and we work within the HOA’s move-in and work-hour rules, including elevator reservations and protective padding where the building requires it.
Who issues the permit for a Russian Hill kitchen remodel, and does historic status matter?
The San Francisco Department of Building Inspection issues the building permit. Parts of Russian Hill are designated historic districts, and work that changes the exterior of a building or affects a historic resource can go through Planning Department review. Interior cabinetry and finish work within the existing footprint generally does not trigger that review. In a condo the HOA may also require its own approval before work begins. We identify which path a design falls into before the drawings are finished.
What can you do with a tight galley kitchen in a Russian Hill Victorian or pre-war flat?
Run cabinetry to the ceiling, use deep drawers rather than doors below the counter, build pull-out pantries and appliance garages into the depth you have, and size the sink, range and refrigerator to the room rather than the catalog. A galley that is planned to the inch gains a surprising amount of storage and working counter without moving a wall.
How long does a custom kitchen take, and where do projects start?
A custom kitchen is a multi-month process because every cabinet is built to order, and a San Francisco project also includes the permit path, HOA scheduling where it applies, and travel for measuring and installation. Projects start at $25,000. We give you a realistic schedule and a written proposal after we have seen the space in person and agreed on the design.
Explore Our Russian Hill Kitchen Services
Nearby Areas We Serve
Signature Services
Trusted resources: National Kitchen & Bath Association · Architectural Woodwork Institute · CA Contractors State License Board
Let’s Begin
Start Your Russian Hill Kitchen
Tell us about your flat, house or condo and what the building will allow, and we will plan cabinetry built to fit it in our Rocklin, CA workshop and delivered shop-finished. Call +1-650-855-2231 or schedule a consultation to begin.