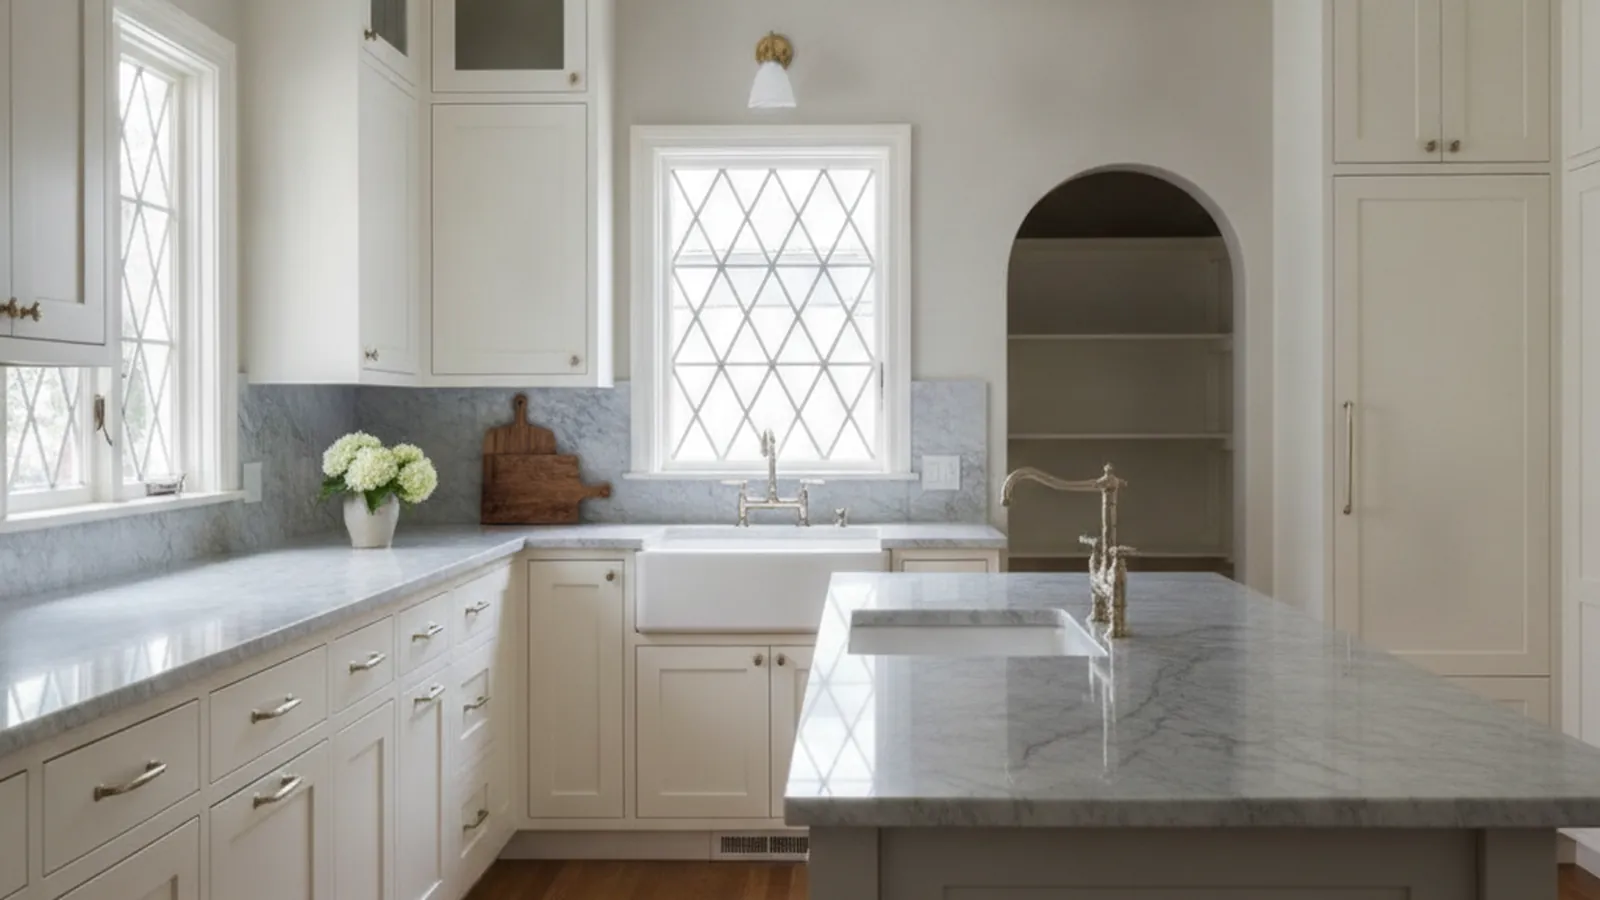
San Jose’s most distinct neighborhood, with tree-lined streets off Lincoln Avenue
Kitchens Made for Willow Glen’s Tudors, Spanish Revivals, and Bungalows
Willow Glen was its own town before San Jose annexed it, and it still feels that way: a walkable Lincoln Avenue, deep tree canopy, and blocks of 1920s–40s homes that were built to last. PineWood Cabinets designs and builds cabinetry for those houses in our Rocklin workshop and installs it with our own crews.
- Crafting custom cabinetry since 2006
- Licensed California contractor · CSLB #1095293
- Based in Rocklin, CA
- Design, build & install under one roof
Designing for Willow Glen Homes
PineWood Cabinets is a design-build cabinetry shop for Willow Glen homeowners who want a kitchen that belongs to a 1920s house rather than one dropped into it. Cabinetry is designed, built, and finished in our Rocklin workshop in Placer County, and our crews travel to San Jose to measure, deliver, and install it.
Willow Glen is the neighborhood in San Jose with the strongest sense of itself. It incorporated as its own city in the 1920s and was annexed by San Jose only a decade later, and the streets still carry that independence: a walkable downtown on Lincoln Avenue, a dense canopy of mature trees, and block after block of homes built between the two world wars. Tudor Revival houses with steep gables and half-timbering sit beside Spanish Revival homes with stucco, arches, and tile roofs and Craftsman bungalows with deep porches and exposed rafters. Palm Haven, one of the earliest planned subdivisions in the district, is lined with the palms that gave it its name.
The kitchens in these houses were built as working rooms at the back, small and closed, with a breakfast nook, a pantry, and a service porch for the laundry and the ice delivery. Many have been opened once or twice since, not always kindly. Today the project usually goes one of two ways. Some owners want a period-correct room restored: inset doors on a face frame, a plate rail, glass-front uppers, a nook with built-in seating. Others want the wall to the dining room gone and a real island, with the house’s character carried in the doors, the trim profiles, and the hardware rather than the floor plan.
South of the historic core, Lincoln Glen and the streets toward Curtner Avenue are postwar ranch homes, single-story with low-pitched roofs and kitchens that were walled off from the living room in the 1950s and want to be opened now. Along the eastern edge the streets run down to the Guadalupe River parkway; on the west they reach Los Gatos Creek and the Campbell line.
Willow Glen is part of San Jose, so building permits come from the City of San Jose. A cabinetry replacement that leaves the plumbing and electrical in place is a light touch; a remodel that moves a sink, removes the dining-room wall, or absorbs the old service porch into the kitchen is reviewed by the city. We tell you at the first meeting which of those your project is.
The climate is the Santa Clara Valley’s: warm, dry summers, mild wet winters, and low seasonal movement for wood. Willow Glen’s tree canopy keeps many kitchens in dappled light, which is good for finishes, but a south- or west-facing window over the sink in a house without a shade tree will still put years of afternoon sun on one run of cabinets, and we choose that run’s species and finish accordingly.

Materials and Finishes for Willow Glen’s Period Homes
The three main house types each have a native vocabulary. A Tudor Revival kitchen takes painted inset doors on a face frame, a stepped or beaded profile, and sometimes a stained oak island with real depth to echo the dark timbering outside. A Spanish Revival kitchen wants a softer, warmer palette: painted doors in cream or sage, a stained wood hood or open shelves, and arched glass-front uppers that pick up the doorways. A Craftsman bungalow asks for flat panels with a square edge, quartersawn white oak or a deep stain, and visible hardware.
We build all of these with traditional joinery and floating panels so the doors keep their reveals through the year. For the postwar ranches in Lincoln Glen, painted shaker on a face frame or a flat-panel door in white oak both work, and the design question is more about opening the room than matching an era.
Because Willow Glen’s climate is dry and stable, we can use solid hardwood doors with confidence, and the finish question is more about light than moisture. Species that shift color under UV go where the light is even; the run that catches afternoon sun gets a species and finish that age gracefully.
How We Work in Willow Glen
- On-site measurement of walls that are not square and floors that are not level in 1920s homes
- Inset, face-frame cabinetry with period-appropriate profiles for Tudor, Spanish, and Craftsman homes
- Breakfast nooks, plate rails, and glass-front uppers built as part of the plan
- Open-plan layouts for Lincoln Glen ranch homes
- Clear guidance on what the City of San Jose will want to see for your scope
- Design, build, and installation by one Rocklin-based team
Willow Glen Streets and Pockets We Serve
From the period homes off Lincoln Avenue and the palms of Palm Haven to the postwar ranches of Lincoln Glen, we design and build for homes across the neighborhood.
Lincoln Avenue
The walkable downtown and the period homes on the streets just off it
Palm Haven
An early planned subdivision with palm-lined streets and 1910s–20s homes
Lincoln Glen
Postwar ranch homes south of the historic core
Willow Street
Older homes along one of the original roads through the district
Minnesota Avenue
Tudor and Spanish Revival homes on a central east-west street
Bird Avenue
Bungalows and later homes toward the eastern edge of the neighborhood
Guadalupe River side
Streets that run down to the river parkway on the east
Los Gatos Creek side
Homes near the creek trail on the western edge toward Campbell
Curtner Avenue
Mixed-era homes along the southern boundary

Process, Timeline, and What a Willow Glen Kitchen Costs
It starts with a visit. We measure the room as built, which in a 1920s house means walls that are not quite square, floors that have settled, a window that sits lower than any stock upper allows, and a chimney or a nook that nobody is moving. We talk about how you cook, whether the dining-room wall stays, and what the budget is. Design follows with drawings and physical samples, and once approved the cabinetry goes into production in Rocklin.
Because every box is built for your room, a custom kitchen is a multi-month process from first drawing to final install. Projects start at $25,000; a full kitchen with an island or a built-in nook, integrated appliances, and a pantry lands above that, and a remodel that moves utilities or opens a wall adds the cost of that work. Narrow side yards and small back doors on older lots sometimes shape how boxes are sized for the carry in, which we plan for. We put numbers to your scope after the measure, not before.
See how we approach custom kitchens, kitchen remodeling, and bespoke cabinetry beyond the kitchen, or browse the portfolio.
Why Willow Glen Kitchens Are Better Built Than Bought
A house built in 1928 was not built around stock cabinet sizes, and it shows the moment a stock box goes in: filler strips at the window, a soffit to hide the gap at the ceiling, a door style that belongs to a different decade. Willow Glen owners tend to care about their houses, and the neighborhood is full of kitchens that were remodeled once with catalog cabinetry and are now being done again properly. Custom cabinetry is how you answer the house instead of fighting it.
In practice that means an upper run that meets the window trim exactly, a nook with a bench built to the bay, inset doors with the right profile, and a pantry that reclaims the old service porch. In the Lincoln Glen ranches it means an island sized to the real clearances once the wall comes out. The same shop builds the dining-room built-in, the library wall, and the mudroom bench to the same standard.
Willow Glen anchors our work in central San Jose. The rest of the city, from Almaden to the Rose Garden, is on our San Jose page, and across the creek we serve Campbell and Los Gatos, with the full peninsula on our Silicon Valley page.
Willow Glen Kitchen & Cabinetry FAQs
Questions Willow Glen homeowners ask before planning custom cabinetry or a kitchen remodel.
Which parts of Willow Glen do you serve?
All of them: the period homes on the streets off Lincoln Avenue, the palm-lined blocks of Palm Haven, the postwar ranches of Lincoln Glen, and the streets along Willow Street, Minnesota Avenue, Bird Avenue, and out to the Guadalupe River and Los Gatos Creek edges. We are based in Rocklin, in Placer County, and our own crews travel to San Jose to measure, deliver, and install.
What is a Willow Glen kitchen like before a remodel?
In a 1920s or 1930s Tudor, Spanish Revival, or Craftsman house, the original kitchen was a small working room at the back, often with a breakfast nook, a separate pantry, and a service porch. Over the decades many were opened up once or twice with varying care. The usual project today either restores the room to a period-correct kitchen with inset doors and a furniture-grade feel, or opens it to the dining room while keeping the house’s character at the doors, the trim, and the hardware.
Who issues building permits in Willow Glen?
Willow Glen is a neighborhood of San Jose, so the City of San Jose issues building permits. A cabinetry replacement that leaves the plumbing and electrical in place is a light touch; a remodel that moves a sink, removes the wall to the dining room, or touches the original service porch is reviewed by the city. We tell you at the first meeting which of those your project is.
Can you match the original cabinetry in an older Willow Glen home?
Yes. Inset doors on a face frame, flush or beaded, with period-appropriate profiles and exposed hinges are the vocabulary these houses were built with, and we build them the same way, with traditional joinery and floating panels. We can also pick up details from the rest of the house, such as the arch of a Spanish Revival doorway or the stepped trim of a Tudor, in a glass-front upper or a plate rail.
Are you licensed in California?
Yes. PineWood Cabinets is a licensed California contractor (CSLB License #1095293) operating as a division of Voronenko & Ethen Associates, and we have designed, built, and installed custom cabinetry since 2006.
What does a custom kitchen in Willow Glen cost, and how long does it take?
Projects start at $25,000. A full kitchen with an island or a restored breakfast nook, integrated appliances, and a pantry lands above that, and a remodel that moves utilities or opens a wall adds the cost of that work. Because every box is built for your room in our Rocklin workshop, the process runs several months from the first drawing to the final install, and we give you a scoped number after we measure.
Explore Our Willow Glen Kitchen Services
Nearby Areas We Serve
Signature Services
Trusted resources: National Kitchen & Bath Association · Architectural Woodwork Institute · CA Contractors State License Board
Let’s Begin
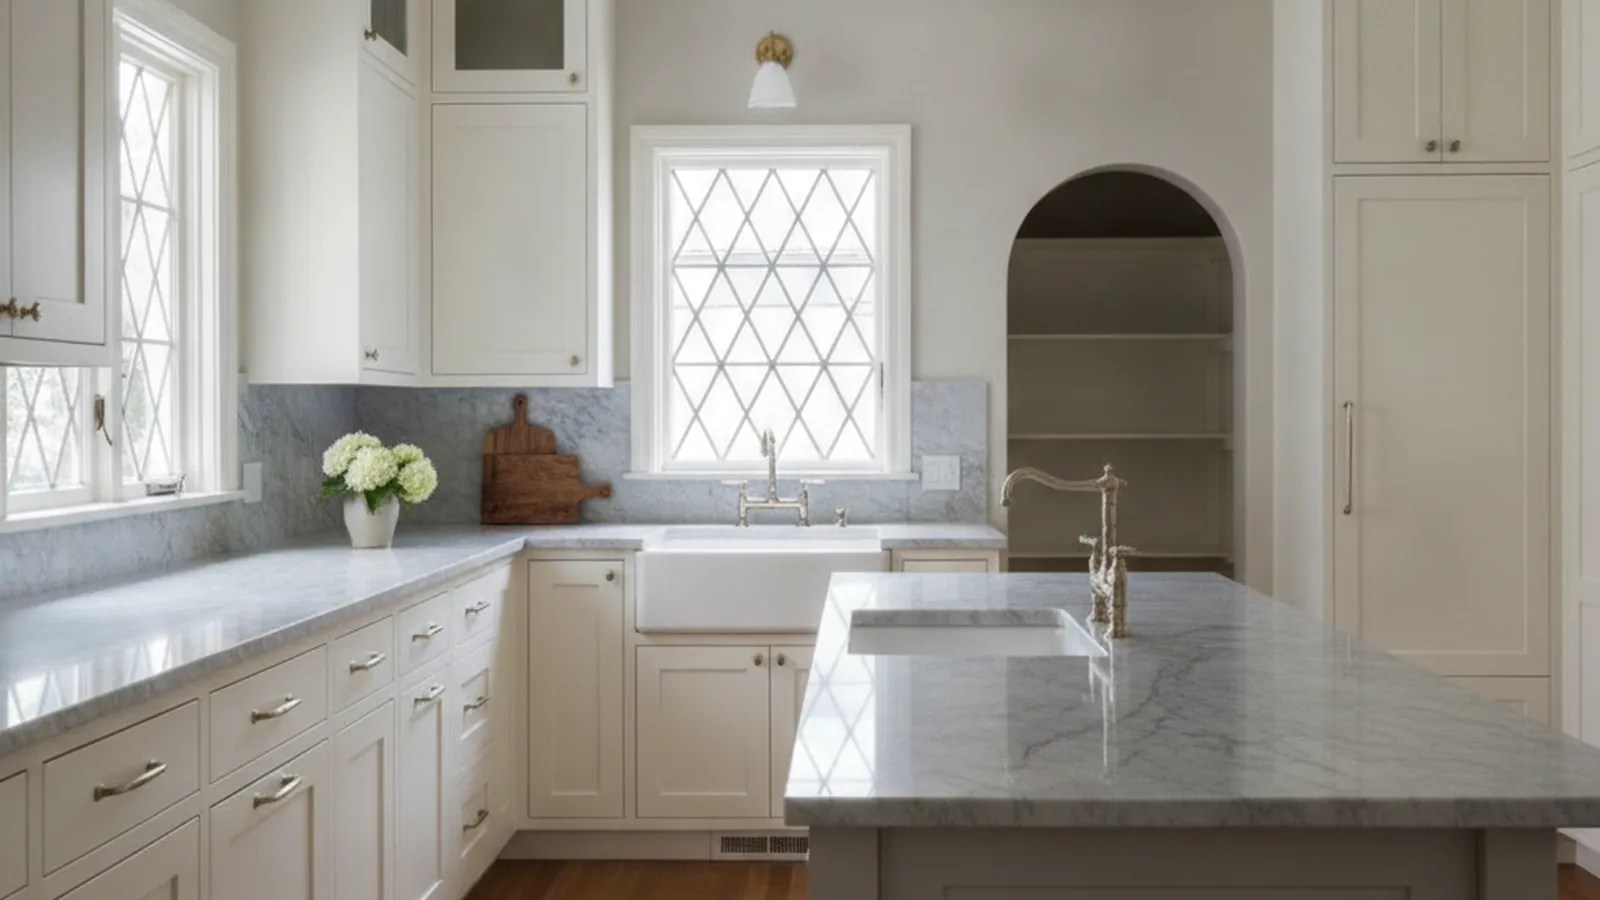
Ready to Plan Your Willow Glen Kitchen?
Tell us about your home, whether it is a Tudor off Lincoln Avenue, a Spanish Revival in Palm Haven, or a ranch in Lincoln Glen. We will design cabinetry built to fit it, build it in our Rocklin, CA workshop, and install it. Call +1-650-855-2231 or schedule a consultation to begin.