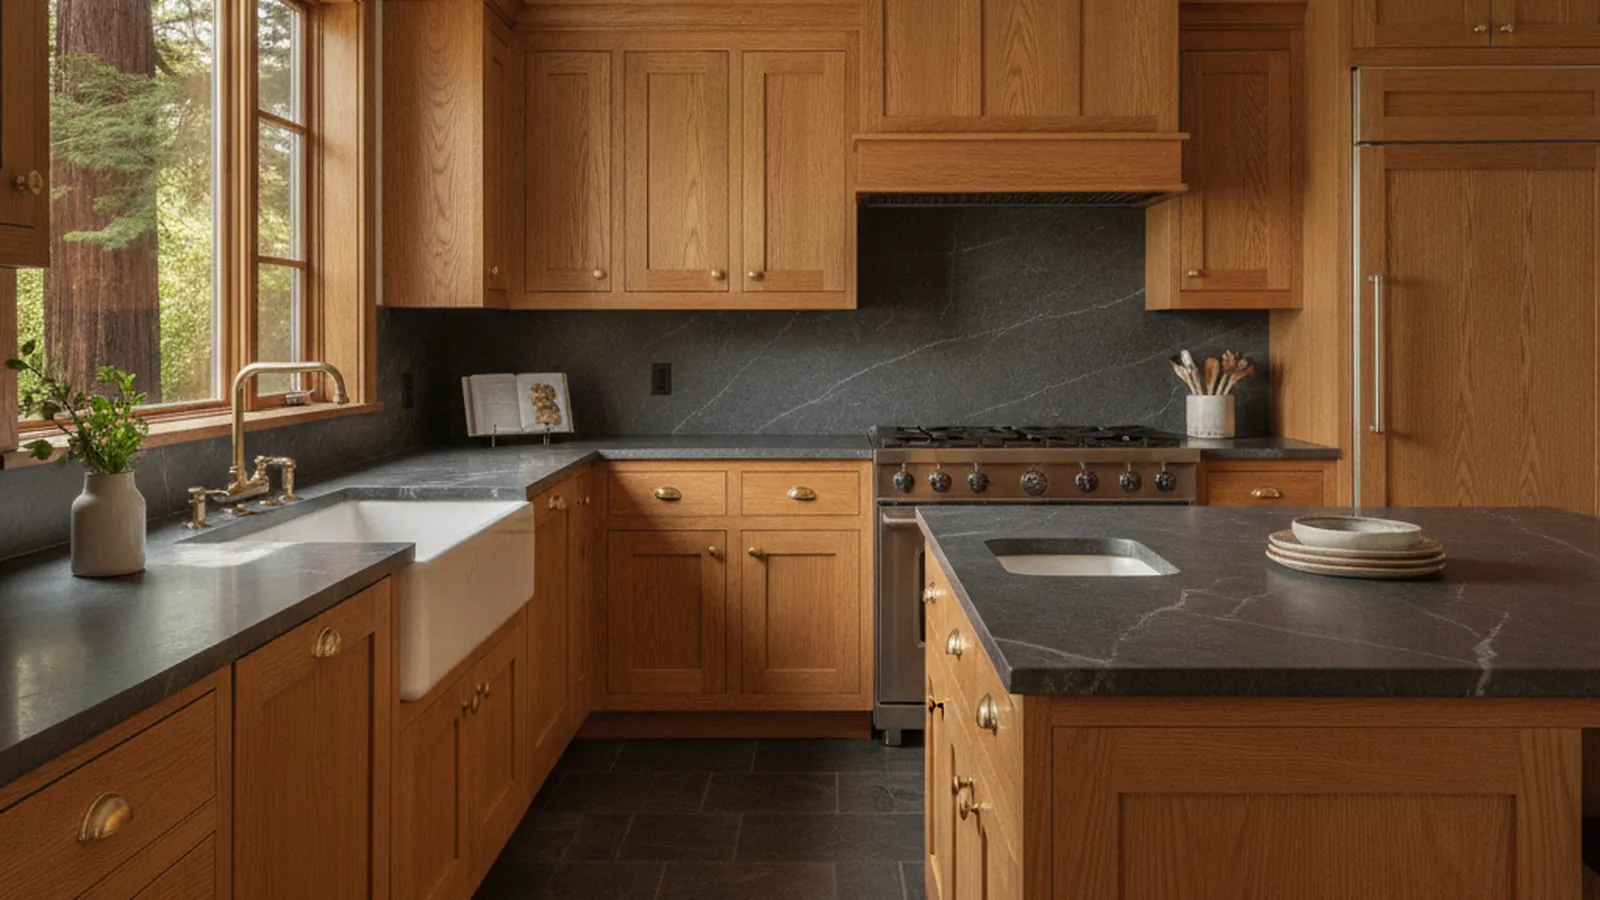
A Ross Valley town of early-1900s homes, redwood shade, and steep side canyons
San Anselmo Cabinetry for Victorians, Seminary Homes, and Canyon Lots
San Anselmo has one of the best-kept stocks of Victorian and Craftsman homes in Marin, set in a valley where redwood shade and winter moisture shape how a kitchen should be built. PineWood Cabinets designs and builds custom cabinetry for these houses in our Rocklin workshop and installs it with our own crews.
- Crafting custom cabinetry since 2006
- Licensed California contractor · CSLB #1095293
- Based in Rocklin, CA
- Design, build & install under one roof
Designing for San Anselmo Homes
PineWood Cabinets is a design-build cabinetry shop for San Anselmo homeowners who want a kitchen that belongs to an early-1900s house, or a canyon house, rather than one dropped into it. Cabinetry is designed, built, and finished in our Rocklin workshop in Placer County, and our crews travel to the Ross Valley to measure, deliver, and install it.
San Anselmo grew up around the railroad junction at the Hub, where Sir Francis Drake Boulevard meets Red Hill Avenue, and the flat streets around San Anselmo Avenue still carry the houses that came with it: Victorians with bays and turned porch posts, and Craftsman bungalows with deep eaves and exposed rafter tails, most of them from the first decades of the 1900s and many of them carefully kept. Their kitchens were built as small working rooms at the back of the house, with a pantry and a service porch, and the usual project either restores that room with inset, period-correct cabinetry or opens it to the dining room while keeping the house’s character at the doors, the trim, and the hardware.
The Seminary neighborhood climbs the hill around the San Francisco Theological Seminary, whose stone buildings give the area its name, and holds older homes on sloped lots with views back across the valley. Red Hill rises on the other side of the Hub. Both bring the first of San Anselmo’s practical questions: how the cabinetry gets from the truck to the kitchen when the driveway is steep and the front door is up a flight of stairs. We size boxes to the carry during design, not on delivery day.
Off the valley floor, the side canyons hold homes from every decade since: 1920s cottages that started as summer places, mid-century houses on posts, and contemporary homes built into the slope. These are the shadiest, dampest sites in town, under redwoods that keep a kitchen cool and the air moist for much of the year. Sleepy Hollow, up Butterfield Road past the town limit, is different again, mostly 1950s and 1960s ranch homes on larger, sunnier lots, and unincorporated, so it is permitted by Marin County rather than the town.
Permits inside the town limits come from the Town of San Anselmo. A cabinetry replacement that keeps plumbing and electrical where they are is a light touch; a remodel that moves a sink, removes the dining-room wall, or absorbs the old service porch is reviewed by the town. For Sleepy Hollow addresses the same distinction applies, but the agency is Marin County. We tell you which you are dealing with at the first meeting.
The climate is the thing that most separates San Anselmo from the sunny side of Marin. The Ross Valley is cooler and wetter than San Rafael a few miles east, the redwood canopy keeps many kitchens in shade all day, and winter rain and creek-bottom humidity linger. That is a demanding environment for wood, and it shapes how we build every cabinet that goes into a canyon house, which we cover below.

Materials and Finishes for Shade and Winter Moisture
Wood moves with humidity, and a San Anselmo canyon kitchen swings from damp winters to not-much-drier summers under the redwoods. We respond with construction rather than hope. Doors are frame-and-panel with floating panels, so the panel can move without the frame cracking or the paint line opening. Wide flat doors are veneer over a stable engineered core rather than solid slabs that can cup. End grain, panel backs, and the undersides of boxes near the sink and dishwasher are sealed, not left raw. Finish systems are chosen to tolerate humidity rather than for the thinnest possible coat.
For the Victorians and Craftsman homes downtown and on the Seminary hill, that construction lives inside a period vocabulary: inset doors on a face frame, flush or beaded, with painted finishes or a warm stained hardwood, exposed hinges, and details such as a plate rail or a glass-front upper that pick up the rest of the house. For canyon houses of later eras the vocabulary is simpler, flat-panel or shaker doors in white oak or a painted finish, but the moisture discipline is the same.
In the sunnier flats and in Sleepy Hollow the environment is easier, and we can relax toward solid hardwood doors and the species you prefer. Where a kitchen does get afternoon sun through a west window, we choose that run’s species and finish to age evenly.
How We Work in San Anselmo
- On-site measurement of walls that are not square and floors that have settled in early-1900s homes
- Inset, face-frame cabinetry with period profiles for Victorian and Craftsman houses
- Moisture-aware construction and finishes for shaded canyon kitchens
- Box sizing planned for stair carries and steep driveways on the Seminary hill and Red Hill
- Clear guidance on Town of San Anselmo versus Marin County permitting in Sleepy Hollow
- Design, build, and installation by one Rocklin-based team
San Anselmo Neighborhoods We Serve
From the Victorians around San Anselmo Avenue to the Seminary hill, the side canyons, and the ranch homes of Sleepy Hollow, we design and build for homes across the town and the unincorporated valley beyond it.
Downtown
San Anselmo Avenue and the Victorians and bungalows on the flat streets around it
Seminary
Older homes on the hill around the San Francisco Theological Seminary
Red Hill
Homes on the slopes above the Hub, where Sir Francis Drake meets Red Hill Avenue
Sleepy Hollow
Unincorporated ranch homes up Butterfield Road, permitted by Marin County
Yolanda
Established homes along the creek toward the Fairfax line
The Fairfax edge
Small-lot homes along Center Boulevard and Sir Francis Drake toward Fairfax
Canyon homes
Houses tucked into the wooded side canyons with steep drives and deep shade
Ross Valley flats
Creekside homes on the valley floor toward Ross and Kentfield
Hillside lanes
Stepped homes on the slopes above the valley with stair carries

Process, Timeline, and What a San Anselmo Kitchen Costs
It starts with a visit. We measure the room as built, which in a Victorian means walls that are not quite square and floors that have settled, and in a canyon house means checking how damp the room actually runs and where the cabinetry will get the least air. We walk the route from the street to the kitchen. We talk about how you cook, where the light comes from, and what the budget is. Design follows with drawings and physical samples, and once approved the cabinetry goes into production in Rocklin.
Because every box is built for your room, a custom kitchen is a multi-month process from first drawing to final install. Projects start at $25,000; a full kitchen with an island, integrated appliances, and a pantry lands above that, and a remodel that moves utilities or opens a wall adds the cost of that work. Stair carries on the Seminary hill, Red Hill, and the canyon lanes add time for delivery, which we plan for by sizing boxes to the path in. We put numbers to your scope after the measure, not before.
See how we approach custom kitchens, design consultation, and bespoke cabinetry beyond the kitchen, or browse the portfolio.
Why San Anselmo Kitchens Are Better Built Than Bought
A house built in 1908 was not built around stock cabinet sizes, and a canyon house was not built around stock cabinet construction. The Victorian has a window that sits lower than any stock upper allows, a chimney breast in the wrong place, and a door that eats a corner. The canyon house has a damp north wall where a flat-pack box will swell at the first winter. Custom cabinetry answers both: boxes drawn to the room, and construction drawn to the climate.
In practice that means an upper run that meets the window trim exactly, inset doors with the right profile, a pantry that reclaims the old service porch, and, in the canyons, floating panels and sealed backs that a catalog never offers. The same shop builds the dining-room built-in, the window seat, and the mudroom bench to the same standard.
San Anselmo sits at the center of our Ross Valley work. We also serve Fairfax next door, Ross and Kentfield down the valley, and San Rafael over the hill, and the full county is on our Marin County page.
San Anselmo Kitchen & Cabinetry FAQs
Questions San Anselmo homeowners ask before planning custom cabinetry or a kitchen remodel.
Which parts of San Anselmo do you serve?
All of them: downtown and the flat streets around San Anselmo Avenue, the Seminary neighborhood, Red Hill, Yolanda, the hillside lanes and canyon homes, and Sleepy Hollow up Butterfield Road, which is unincorporated. We are based in Rocklin, in Placer County, and our own crews travel to the Ross Valley to measure, deliver, and install.
What is a typical San Anselmo house?
Downtown and the Seminary hill hold Victorians and Craftsman homes from the early 1900s, many of them restored, with kitchens that were originally small back rooms. The side canyons and hillsides have homes from every decade since, from 1920s cottages to contemporary houses on stilts. Sleepy Hollow is mostly 1950s and 1960s ranch homes on larger lots. Each wants a different kitchen, and we design to the house rather than to a template.
Who issues building permits in San Anselmo?
The Town of San Anselmo issues building permits for homes inside the town limits. Sleepy Hollow is unincorporated, so projects there go through Marin County instead. We tell you which applies to your address at the first meeting, and a cabinetry replacement that leaves utilities in place involves far less than a remodel that moves them.
How does the redwood shade and winter moisture affect cabinetry?
A kitchen in a shaded canyon in San Anselmo spends the winter cool and damp, and the summer not much drier, which is a harder environment for wood than the sunny side of Marin. We respond with construction rather than wishful thinking: frame-and-panel doors with floating panels, veneer over a stable core on wide flat doors, sealed end grain and panel backs, and finish systems chosen to tolerate humidity. Homes in the sunnier flats need less of this, and we tell you which you have.
Are you licensed in California?
Yes. PineWood Cabinets is a licensed California contractor (CSLB License #1095293) operating as a division of Voronenko & Ethen Associates, and we have designed, built, and installed custom cabinetry since 2006.
What does a custom kitchen in San Anselmo cost, and how long does it take?
Projects start at $25,000. A full kitchen with an island, integrated appliances, and a pantry lands above that, and a remodel that moves utilities or opens a wall adds the cost of that work. Because every box is built for your room in our Rocklin workshop, the process runs several months from the first drawing to the final install. Canyon and hillside homes with stair carries add time for delivery, which we plan for by sizing boxes to the path in.
Explore Our San Anselmo Kitchen Services
Nearby Areas We Serve
Signature Services
Trusted resources: National Kitchen & Bath Association · Architectural Woodwork Institute · CA Contractors State License Board
Let’s Begin
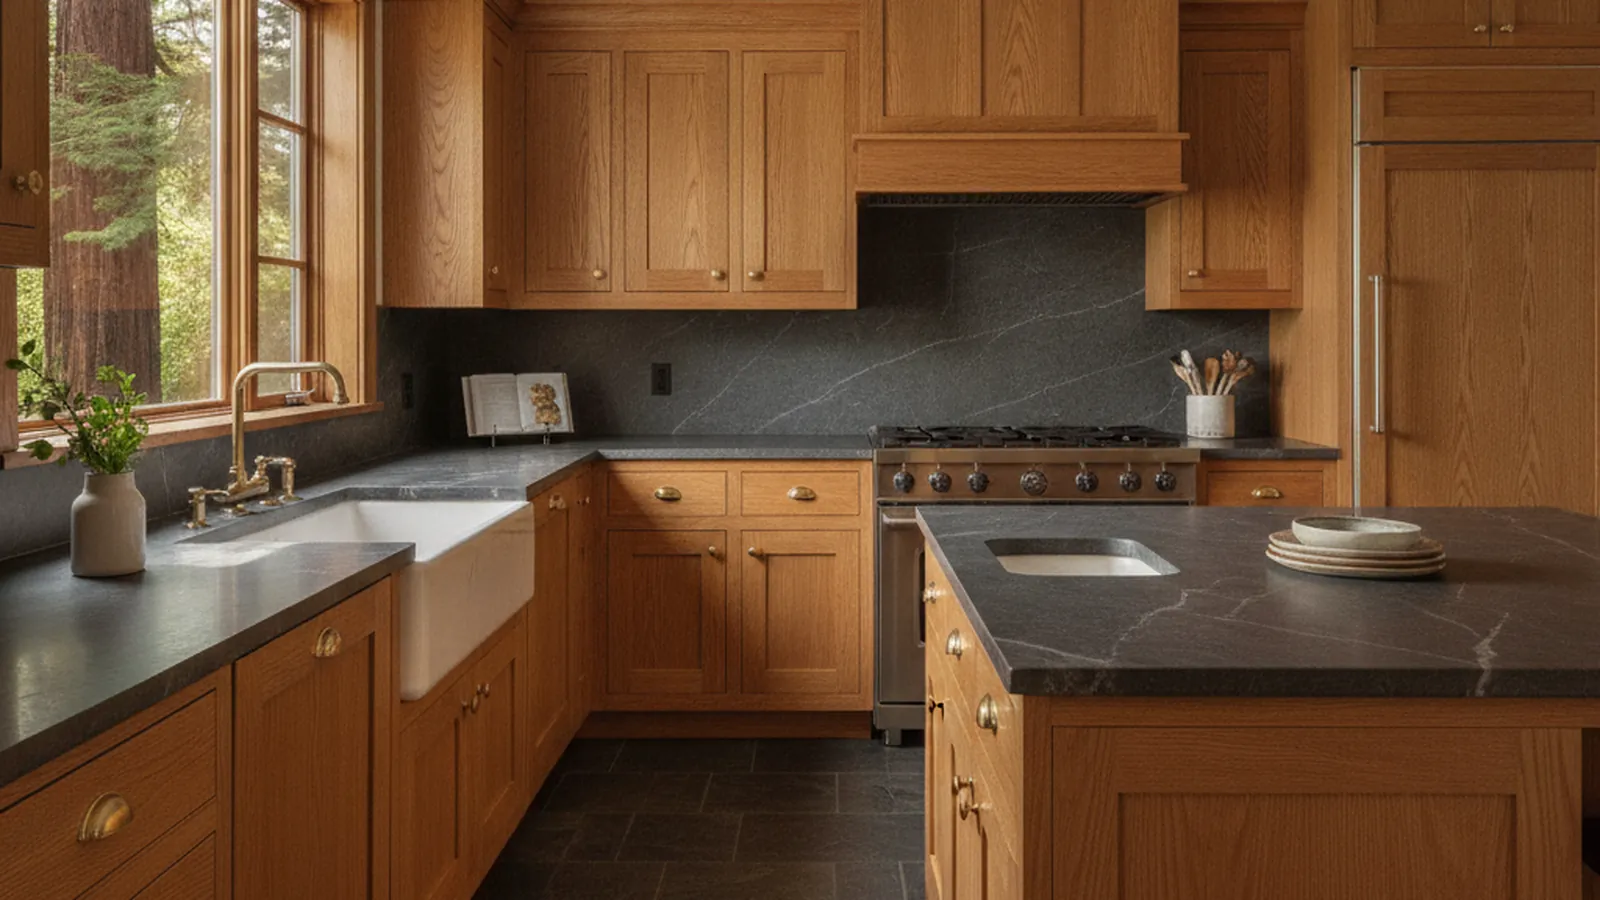
Ready to Plan Your San Anselmo Kitchen?
Tell us about your home, whether it is a Victorian near San Anselmo Avenue, a Craftsman on the Seminary hill, or a house in a redwood canyon. We will design cabinetry built to fit it and the climate it lives in, build it in our Rocklin, CA workshop, and install it. Call +1-650-855-2231 or schedule a consultation to begin.