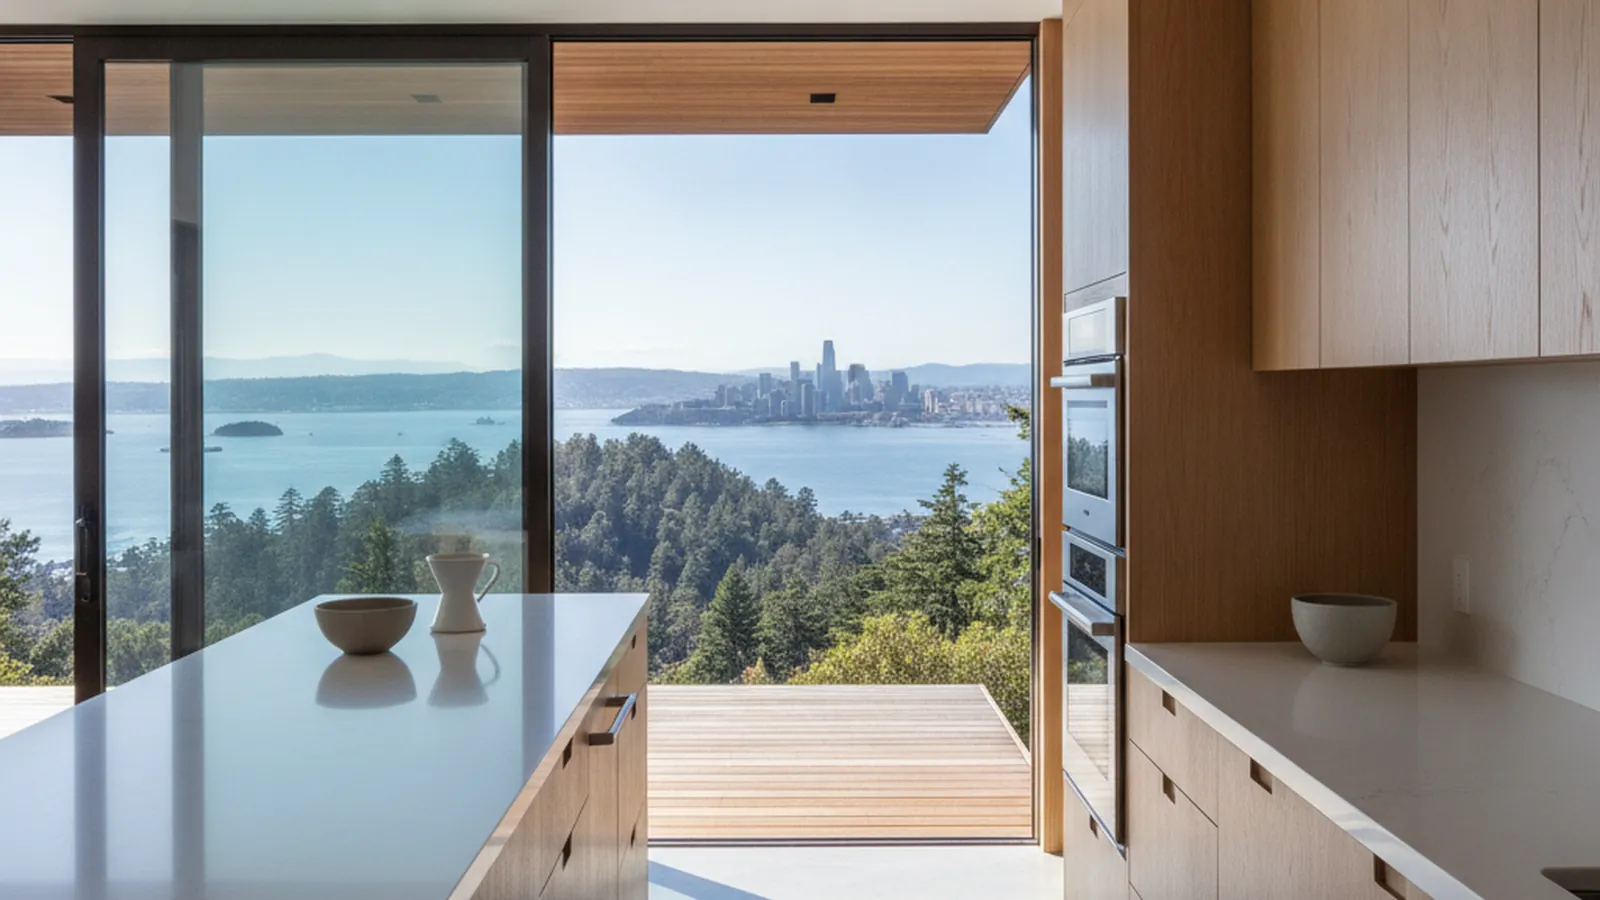
Marine-aware cabinetry for Banana Belt view homes, Old Town cottages and floating homes
Custom Kitchens for Sausalito’s Hillsides and Houseboats
From the houseboats of Richardson Bay to the view homes climbing the Sausalito hillside, our custom kitchens, cabinetry, and remodels are built for the way this small bayfront city actually lives.
- Crafting custom cabinetry since 2006
- Licensed California contractor · CSLB #1095293
- Based in Rocklin, serving Marin County & the North Bay
- Design, build & install under one roof
A Full-Service Cabinetry Studio for Sausalito Homes
Sausalito occupies a sliver of hillside between the Golden Gate and Richardson Bay, a city where almost every home is shaped by the slope it sits on and the water it looks toward. Bridgeway runs the length of the waterfront downtown, lined with galleries and ferry traffic, while the residential streets above it, Bulkley Avenue, Atwood, Harrison, and the stepped lanes off Princess Street, climb toward Hurricane Gulch in switchbacks that few cars can navigate comfortably. PineWood Cabinets has worked in communities like this since 2006, and we treat Sausalito as a single design problem: how to build a serious, well-organized kitchen inside a home that was never laid out on a flat, generous lot.
The housing here is unusually varied for such a compact place. There are the floating homes and converted arks at Waldo Point Harbor and along Gate 5 Road, where every inch and every pound matters and storage must be engineered as carefully as the vessel itself. There are the brown-shingle and Mediterranean-revival houses of the Banana Belt and Old Town, prized for their afternoon sun and protected bay views. Higher up, mid-century and contemporary homes hang off the hillside on stilts and cantilevers, organized around the panorama of the bay, Angel Island, and the San Francisco skyline beyond. Each of these calls for a different approach to a kitchen, and we design accordingly rather than imposing one template on all of them.
What our Sausalito clients share is a refusal to waste space and a strong sense of what their light and their views are worth. A kitchen here is rarely a closed-off back room. More often it opens toward a deck, a bay window, or a sliding wall of glass, and the cabinetry has to hold its own as part of that composition while still doing the unglamorous work of storing, prepping, and organizing. Our job is to make both of those things true at once.

Designing for the Hillside, the Harbor, and the View
Building well in Sausalito means respecting constraints that flatter no shortcuts. Hillside homes deliver materials up long flights of exterior stairs or by hand from the street, so we plan cabinetry runs and case dimensions around what can actually be carried to the door and turned through a tight landing. On the floating homes, weight and moisture are constant considerations, and we favor stable, marine-aware material choices and hardware that will not corrode in the salt air off Richardson Bay.
The aesthetic instinct in Sausalito leans toward the relaxed and the natural rather than the formal. The town grew out of a maritime and artistic culture, and that history still reads in its preference for honest materials, weathered tones, and rooms that feel lived in rather than staged. We work with warm woods, painted finishes that hold up to coastal humidity, and clean profiles that keep the eye moving toward the windows. Where a downtown house has period brown-shingle character, we design cabinetry that belongs to it; where a hillside home is mid-century and glass-forward, we keep the millwork quiet and architectural.
Above all, we design for the panorama. In a city where the bay is the reason most people are here, cabinetry should frame the view, not compete with it. That often means lower sightlines toward the water, considered placement of tall storage on the inland walls, and detailing that earns its keep without shouting. The result is a kitchen that feels inevitable for the home it sits in.
How We Build for Sausalito
- Cabinetry runs planned around steep hillside access and tight stair landings
- Moisture-aware materials and corrosion-resistant hardware for waterfront and floating homes
- Space-engineered storage for compact downtown and houseboat footprints
- View-forward layouts that keep sightlines open toward the bay
- Period-sensitive detailing for Old Town and Banana Belt brown-shingle homes
- Quiet, architectural millwork for hillside mid-century and contemporary houses
From the Houseboats to the Hillside
Sausalito is small, but no two of its neighborhoods ask the same thing of a kitchen.
Waterfront, Old Town & the Floating Homes
Down near Bridgeway and the historic Old Town blocks at the north end, homes sit close together and close to the water, with the floating-home communities at Waldo Point and Gate 5 forming a world of their own. These are projects where discipline matters more than scale. We build compact, fully resolved kitchens with storage worked into every reachable cavity, hardware chosen for life in salt air, and finishes that tolerate the humidity of life on or beside the bay.
The reward is a kitchen that feels generous despite its footprint, with everything in its place and nothing fighting the maritime character that made these homes worth living in.
The Banana Belt & the Hillside View Homes
Climb above Bridgeway into the Banana Belt and up the switchbacks toward Hurricane Gulch and the higher streets, and the homes change character: more glass, more deck, and views that run from Belvedere across to the city. Here the kitchen is part of a continuous living space oriented around the panorama, and our cabinetry is designed to support that openness rather than interrupt it.
We organize tall storage and working zones against the inland walls, keep the water-facing runs low and uncluttered, and detail the millwork so it reads as architecture. The kitchen does its work without ever pulling attention away from the reason the house was built where it was.
Neighborhoods We Serve Across Sausalito
From the walkable downtown blocks to the switchback hillside lanes and the floating homes at Gate 5, we design and build for homes throughout this compact bayfront city.
Downtown & Caledonia Street
Walkable waterfront village blocks off Bridgeway
Old Town
Historic brown-shingle homes at the north end
New Town
The denser central residential streets above downtown
The Banana Belt
Sun-pocketed slopes prized for warmth and bay views
The Hill Neighborhoods
Switchback lanes climbing toward Hurricane Gulch
Nevada Street Hillside
Stepped homes reached by stairs above the village
Spring Valley
Quieter residential pockets on the inland slope
Marinship-Adjacent
Homes near the historic working waterfront district
Waldo Point Houseboats
The floating-home community along Gate 5 Road

Styles That Suit Sausalito Homes
Sausalito's steep hillside homes are organized around their bay views, and the cabinetry that belongs in them tends to stay quiet and architectural: low, uncluttered runs toward the water, clean profiles, and finishes that keep the eye moving toward the windows. On a glass-forward mid-century or contemporary house, we keep the millwork spare so it reads as part of the structure rather than as furniture set against it.
Many homes here also work with compact footprints, whether a downtown house close to Bridgeway or a floating home at Waldo Point. Custom cabinetry is the right answer for those rooms because every drawer, corner, and pantry can be engineered to the inch instead of forced into a stock module. And where a brown-shingle or cottage-character house calls for warmth, we lean on honest woods and softer painted finishes that suit the town's relaxed, maritime character.
Explore kitchen design, custom kitchens, or browse our portfolio to see the range of work.
Why Sausalito Homeowners Work With PineWood
Custom cabinetry is the right answer for Sausalito precisely because so few of its homes are ordinary.
Built for Difficult Sites
Access Planning: We measure and sequence every project around the realities of hillside stairs, narrow lanes, and harbor walkways, so installation goes smoothly where a stock approach would fail.
Coastal Durability: Salt air, fog, and moisture are part of life here. We specify materials, finishes, and hardware that are chosen to perform in a bayfront environment.
Space Engineering: Compact does not mean compromised. We engineer storage that makes small Sausalito kitchens work harder than rooms twice their size.
Made for the Long Term
One Studio, Every Step: Design, custom builds, cabinetry, and remodeling are handled by the same team, so the kitchen you sketch is the kitchen you install.
Architectural Restraint: In a view town, the best cabinetry knows when to recede. We design millwork that supports the architecture and the panorama rather than overpowering them.
Marin-Based Service: Working from Rocklin and serving Marin County, we stay reachable at +1-650-855-2231 from first measurement through final adjustment.
From the floating homes at Gate 5 to the glass-walled houses above Bridgeway, PineWood Cabinets builds kitchens that fit Sausalito as it actually is.
Start Your Sausalito ProjectSausalito Kitchen & Cabinetry FAQs
Common questions from Sausalito homeowners planning a custom kitchen or cabinetry project.
Which Sausalito neighborhoods do you serve?
We work throughout Sausalito, from Downtown and Caledonia Street and the historic Old Town blocks to the sun-pocketed Banana Belt, the hillside lanes climbing toward Hurricane Gulch, the Nevada Street hillside, Spring Valley, the Marinship-adjacent streets, and the Waldo Point houseboat community along Gate 5 Road. We design and build for hillside view homes, compact downtown houses, and the floating homes alike.
Are you licensed to do kitchen and cabinetry work in California?
Yes. PineWood Cabinets is a licensed California contractor (CSLB License #1095293) operating as a division of Voronenko & Ethen Associates, and we have designed, built, and installed custom cabinetry since 2006.
Do you handle design, building, and installation, or just one part?
All of it. We are a full-service design-build cabinetry studio, so the same team that measures your Sausalito kitchen designs it, builds the cabinetry, and installs it. You are not handed off between a designer, a separate cabinet vendor, and an installer.
Can you make a small hillside or houseboat kitchen work harder?
Yes. Compact footprints are where custom cabinetry earns its keep. We measure the actual room, plan storage into every reachable cavity, and engineer drawers, pantry systems, and corners so a small Sausalito kitchen functions far better than its square footage suggests, without crowding the space.
How do you design a kitchen around a Sausalito bay view?
In a view town, cabinetry should frame the panorama rather than compete with it. We tend to keep the water-facing runs low and uncluttered, place tall storage and working zones against the inland walls, and detail the millwork so it reads as quiet architecture and keeps the eye moving toward the bay and the windows.
How long does a custom kitchen take from first design to installation?
It varies with scope, but a custom kitchen is a multi-month process, because the cabinetry is built specifically for your room rather than pulled from stock, and Sausalito hillside and harbor access can add to the planning. We give you a realistic timeline at the start of the project, after we have measured the space and agreed on the design.
Explore Our Sausalito Kitchen Services
Nearby Areas We Serve
Signature Services
Trusted resources: National Kitchen & Bath Association · Architectural Woodwork Institute · CA Contractors State License Board

Let’s Begin
Ready to Build Your Sausalito Kitchen?
Let us design custom cabinetry and a kitchen that works with your hillside, your harbor, and your view of the bay.