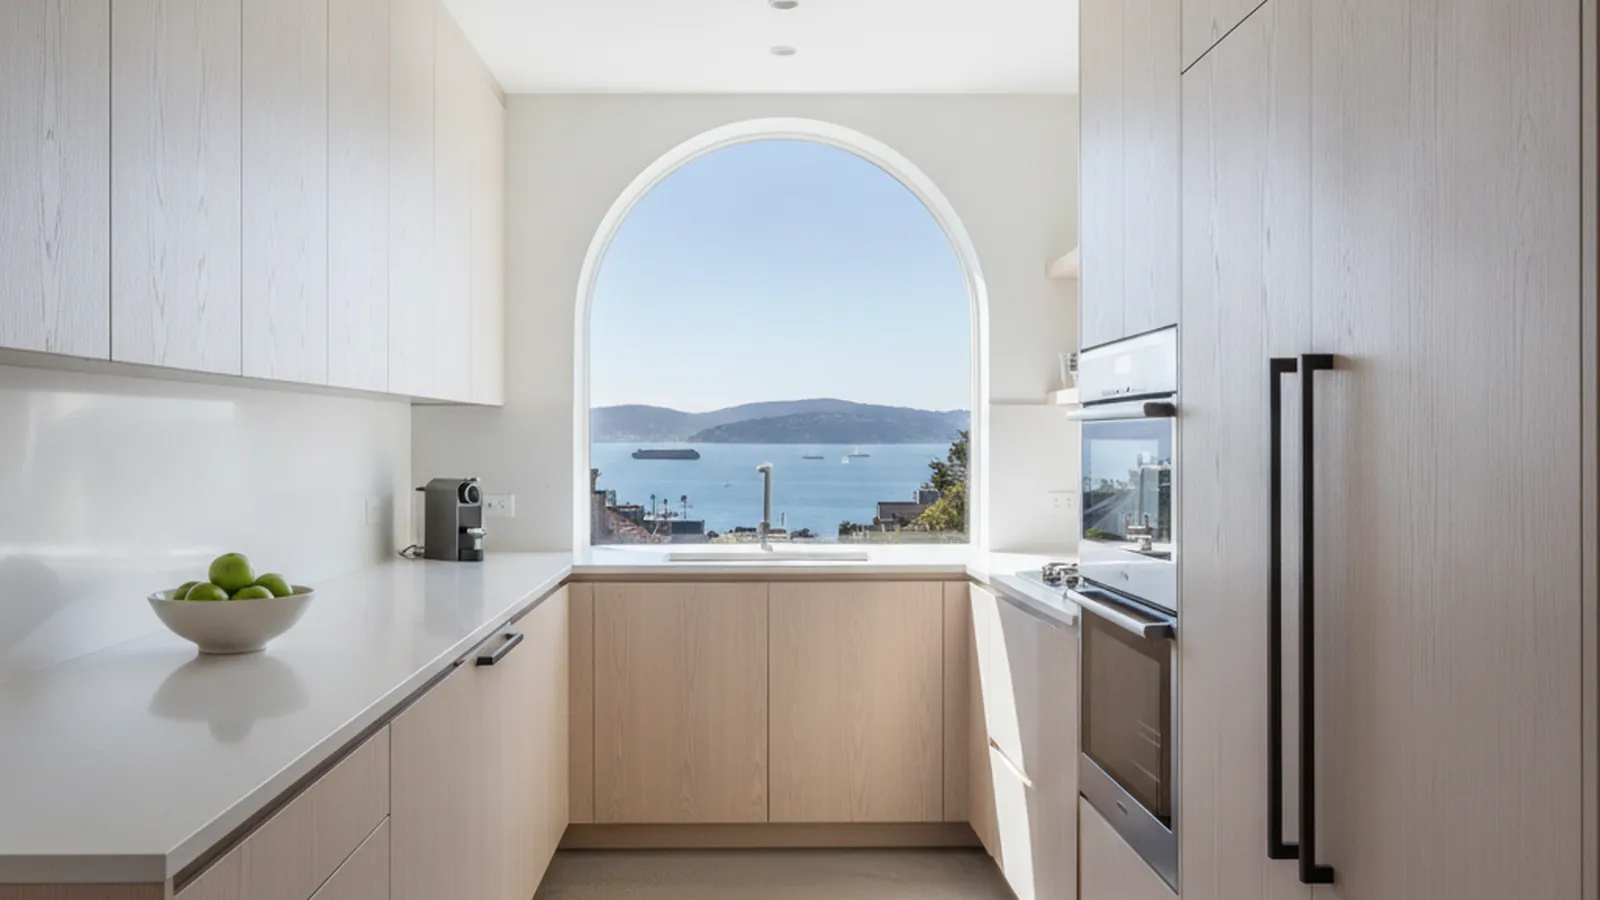
Victorian cottages, newer lofts and bay views in one of the city’s sunniest neighborhoods
Sun-Facing Kitchens for Potrero Hill Cottages and Lofts
Potrero Hill sits east of the fog, with Victorian workers’ cottages on its slopes, lofts and newer buildings toward Dogpatch and a skyline view from the north side. PineWood Cabinets designs kitchens for all three kinds of home, builds and finishes the cabinetry in our Rocklin workshop, and installs it with our own crew.
- Crafting custom cabinetry since 2006
- Licensed California contractor · CSLB #1095293
- Based in Rocklin, CA
- Design, build & install under one roof
Kitchens for the Hill East of the Fog
PineWood Cabinets designs, builds and installs custom kitchens and cabinetry for Potrero Hill homeowners remodeling Victorian cottages, flats, lofts and newer hillside houses. Every cabinet is built and finished in our Rocklin, Placer County workshop and delivered shop-finished, and our own crew makes the roughly two-hour drive to San Francisco to measure, plan the carry and install.
Potrero Hill rises on the east side of the city between the Mission and the bay, separated from the Mission by the freeway and from Dogpatch and the waterfront by the slope down toward Pennsylvania Avenue and Third Street. Twin Peaks takes the brunt of the marine layer, so the hill is famously sunny, and the north slope looks straight at downtown and the bay. The housing is a mix. Modest Victorian workers’ cottages and flats from the late 1800s and early 1900s line the cross streets and the blocks around 18th and 20th Streets; Vermont Street has its own crooked block between 20th and 22nd; and the lower slopes toward Dogpatch and the freeway hold converted industrial buildings, 1990s and 2000s lofts and newer condo and townhouse projects.
Each type asks something different of the kitchen. The cottages are small, with low ceilings in the oldest ones, a kitchen at the back and often a later addition or a garden-level room below. The flats repeat the city’s pattern of a narrow kitchen at the end of the hall. The lofts put the kitchen on one wall of a tall open volume, where it has to hold its own as furniture. And the north-slope houses, old or new, have been reworked around the view, so the kitchen opens to a living room with glass across the front. Almost every project here is some version of making a small or awkward kitchen work harder and look as if it belongs.
The hill itself shapes delivery. Streets are steep, some of the cottages sit well above or below the sidewalk, and most have no driveway, while the loft buildings have elevators, corridors and HOA rules of their own. We measure every stair, hall, elevator cab and door between the curb and the kitchen, build the cabinetry in modules sized to pass through them, and schedule delivery so the crew carries and sets it the same day.

Designing for Potrero Hill Homes
In the Victorian cottages the room is small and the trim is simple, so the cabinetry can be simple too: flat or shaker doors on a plain face frame, carried to the ceiling, with deep drawers below the counter, a pull-out pantry and an appliance garage to recover storage, and a sink, range and refrigerator sized to the wall. Where the owner opens the kitchen to the living room or a rear addition, a slim peninsula or a small island with seating makes the two rooms one without crowding either. Painted finishes in warm whites and soft colors keep a low-ceilinged cottage feeling open.
The lofts want the opposite approach. In a tall open volume with concrete, steel and big windows, the kitchen is a piece of furniture seen from everywhere, so we plan a full-height pantry and appliance wall as a single composed element, a substantial island with seating on the long side, and finishes with enough presence to hold their own: rift white oak, walnut, deep painted greens or near-blacks, often with a contrasting island. Integrated panels on the refrigerator and dishwasher keep the wall reading as one piece.
On the north slope the view sets the plan. Owners want the sink or the island facing the glass and nothing tall in front of it, so storage moves to the side walls and a pantry, and the cabinetry under the windows stays low and quiet. Potrero Hill’s sun means those runs will see real daylight, and we choose finishes and species with that in mind.
Many of the cottages have a rear addition or a garden-level room that a previous owner built, and the kitchen sometimes sits in it. We treat those spaces honestly, plan the cabinetry around the ceiling heights and openings they actually have, and draw the details to bridge the old house and the newer room.
How We Work on Potrero Hill
- In-person measurement of the kitchen and of every stair, hall, elevator cab and door the cabinetry must pass through
- Compact-cottage layouts planned to the inch, and loft kitchens composed as furniture in an open volume
- Cabinetry built in modules and fully finished in our Rocklin, CA facility, never sprayed on site
- Finishes and species chosen for a sunny microclimate with real direct light
- Scheduled deliveries planned for steep streets, no driveways and loft buildings with HOA rules
- Permit path identified early, including whether Planning review applies to openings toward the view
Permits, Sun and Finishes on Potrero Hill
The building permit for a Potrero Hill kitchen remodel comes from the San Francisco Department of Building Inspection. Work that changes the exterior, including enlarged openings toward the view, decks and additions, or that affects a building the city considers a historic resource, can also go through Planning Department review; interior cabinetry and finish work within the existing footprint generally does not. Moving walls, gas or plumbing moves the project into a fuller permit, and in a loft or condo building the association usually has its own approval step. We identify which path a design falls into before the drawings are finished.
Potrero Hill is the sunny side of San Francisco. The hill sits east of Twin Peaks, the fog often burns off here while the west side stays grey, and a south- or west-facing kitchen with large windows sees real direct light for much of the year. The air is still cool and marine, so wood moves less than it does in our hot, dry home valley, but sun exposure adds a consideration the fog belt does not have: ultraviolet light changes the color of wood and can yellow or fade some finishes over time. We respond with catalyzed finishes carrying UV inhibitors, applied in our Rocklin finishing facility so every face arrives sealed, and with honest advice on species: white oak and painted maple hold their color well, while walnut and cherry shift over time and should be chosen knowing that.
The upside of the sun is range. Potrero Hill kitchens can carry stained oak, walnut, deep painted colors and a contrasting island without the room closing in, which makes the hill one of the few places in the city where the darker, warmer palette of a loft or a view kitchen works as well as the light one.
Streets and Slopes We Serve on Potrero Hill
From the north slope and the shops on 18th Street to the Vermont Street switchbacks, the eastern slope toward Dogpatch and the crest around McKinley Square.
18th Street
The neighborhood’s shopping street, with Victorian flats above the storefronts
20th Street
The second commercial block and the cross streets of cottages around it
North Slope
The blocks facing downtown and the bay, with the widest views and the steepest drops
Vermont Street
The crooked block between 20th and 22nd Streets and the cottages beside it
Connecticut & Arkansas Streets
Mid-hill blocks of Victorian cottages, flats and infill houses
Missouri & Texas Streets
The eastern slope toward Dogpatch, with workers’ cottages and newer lofts
Rhode Island & De Haro
The western blocks above the freeway, mixing cottages and converted industrial buildings
McKinley Square area
The southern crest around the park and the streets that drop toward Bernal Heights
Dogpatch-adjacent
The flats and lofts east of Pennsylvania Avenue toward Third Street

Process and Timeline for a Potrero Hill Kitchen
A Potrero Hill project begins with a conversation and then a site visit. We drive in from Rocklin, measure the kitchen and every opening between the street and the room, including the elevator in a loft building, and talk frankly about scope, budget, the permit path and any HOA requirements. Design follows, from layout through detailed drawings, with species, door profiles, finish samples and hardware chosen together. Once approved, the cabinetry is built and finished in our workshop and our own crew returns on a scheduled day to deliver and install it.
Because everything is built to order, a custom kitchen is a multi-month process rather than a few weeks, and the schedule depends on the scope, the permit path and how much of the home is being opened up beyond the cabinetry. We give you a realistic timeline once the design is settled. Projects start at $25,000, and we provide a written proposal after we have seen the space.
Explore our approach to kitchen remodeling, custom kitchens and bespoke cabinetry, see the wider San Francisco area we serve, or browse the portfolio for the range of work.
Potrero Hill Kitchen & Cabinetry FAQs
Common questions from Potrero Hill homeowners planning a kitchen remodel or cabinetry project.
Which parts of Potrero Hill do you serve?
All of it: the north slope toward downtown, the blocks around 18th and 20th Streets, the Vermont Street switchbacks, the eastern slope toward Dogpatch and the southern crest around McKinley Square, plus neighboring Dogpatch, the Mission, SoMa and Bernal Heights. Potrero Hill is roughly two hours from our Rocklin workshop, and our own crew makes that drive to measure, design and install in person.
Are you licensed to do kitchen and cabinetry work in California?
Yes. PineWood Cabinets is a licensed California contractor (CSLB License #1095293) operating as a division of Voronenko & Ethen Associates, and we have designed, built and installed custom cabinetry since 2006.
Does Potrero Hill’s sun change the cabinetry you recommend?
Yes. Potrero Hill gets more direct sun than most of San Francisco, and a south- or west-facing kitchen with big windows sees real UV. We choose finishes with UV inhibitors, advise on species that shift color gracefully, and plan which runs sit in direct light. The sun also lets the palette go further: stained white oak, walnut and deeper painted colors that would close in a fog-belt kitchen work well here.
Who issues the permit for a Potrero Hill kitchen remodel?
The San Francisco Department of Building Inspection issues the building permit. If the design changes the exterior, enlarges openings toward the view or adds to the house, or if the building is considered a historic resource, the Planning Department can also review it. Interior cabinetry and finish work within the existing footprint generally does not trigger that review. In a loft or condo building the HOA may also have its own approval step. We identify which path a design falls into before the drawings are finished.
What is different about a kitchen in a Potrero Hill loft?
The kitchen is usually one wall or an island in an open volume with high ceilings, concrete or steel, and big windows, so the cabinetry has to hold its own as a piece of furniture in the room. We plan a tall pantry and appliance wall, a substantial island with seating, and finishes such as rift white oak, walnut or deep painted colors that read well from across an open plan, and we size every module to the building’s elevator and corridors.
How long does a custom kitchen take, and where do projects start?
A custom kitchen is a multi-month process because every cabinet is built to order, and a San Francisco project also includes the permit path and travel for measuring and installation. Projects start at $25,000. We give you a realistic schedule and a written proposal after we have seen the space in person and agreed on the design.
Explore Our Potrero Hill Kitchen Services
Nearby Areas We Serve
Signature Services
Trusted resources: National Kitchen & Bath Association · Architectural Woodwork Institute · CA Contractors State License Board
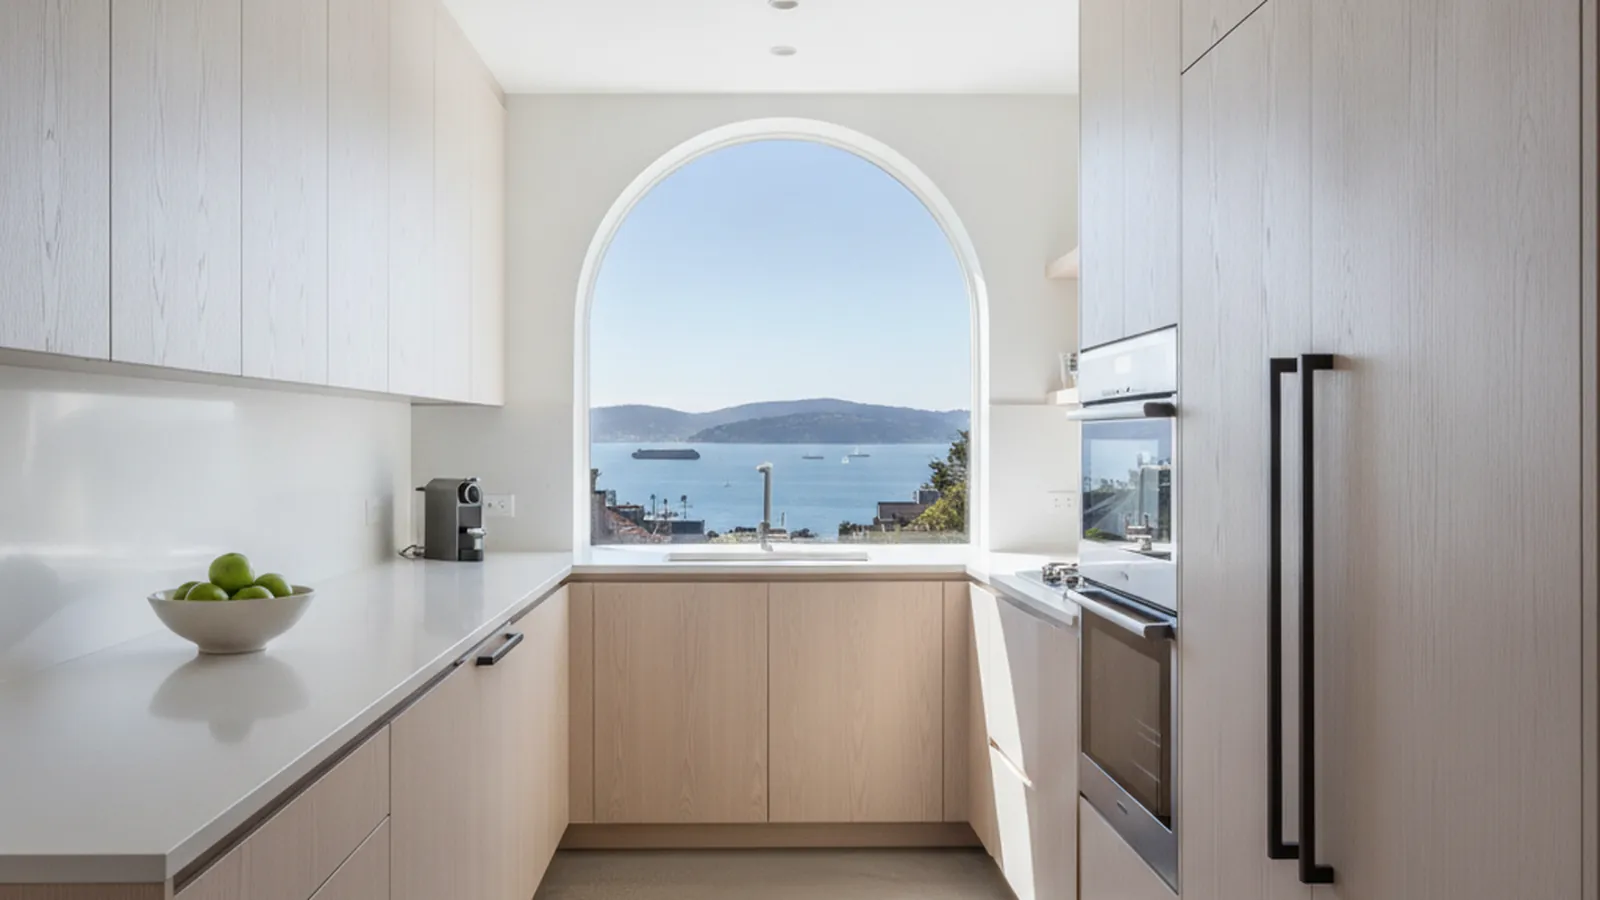
Let’s Begin
Start Your Potrero Hill Kitchen
Tell us about your cottage, flat or loft and how the light comes into it, and we will plan cabinetry built to fit it in our Rocklin, CA workshop and delivered shop-finished. Call +1-650-855-2231 or schedule a consultation to begin.