Tudor, Colonial and Spanish Revival kitchens around McKinley Park, built in Rocklin
Cabinetry That Belongs in an East Sacramento Tudor
The Fabulous Forties and the blocks around McKinley Park hold some of Sacramento’s most carefully built 1920s to 1940s homes, and their kitchens were drawn for a cook who was not the owner. PineWood Cabinets designs and builds cabinetry that brings those rooms into the present without erasing the house around them.
- Crafting custom cabinetry since 2006
- Licensed California contractor · CSLB #1095293
- Based in Rocklin, CA
- Design, build & install under one roof
The Houses of East Sacramento and the Fabulous Forties
East Sacramento sits just east of the central city grid, and its best-known stretch is the Fabulous Forties, the numbered streets in the forties between Folsom Boulevard and J Street. The homes there went up mostly between the 1920s and the 1940s, and they are a catalogue of the period revivals that were fashionable at the time: steeply gabled Tudor Revivals with half-timbering and leaded glass, symmetrical Colonial Revivals with shuttered windows, and Spanish and Mediterranean houses with stucco walls, arched openings, and tile roofs. The streets are wide, the lots are deep, and a mature canopy of elms and camphors closes over the road.
Around McKinley Park, with its rose garden and the surrounding blocks of H Street and the numbered avenues, the housing stock is similar in era but generally a size smaller: well-built period homes and later bungalows on standard city lots. Across the whole neighborhood the pattern inside the house is remarkably consistent. The public rooms, the living room, dining room, and entry hall, received the budget and the detailing. The kitchen was a working room at the back, often with a butler’s pantry between it and the dining room, a separate breakfast nook, and a back hall or service porch for laundry and deliveries.
That footprint is the starting point for almost every East Sacramento project we draw: a small, compartmentalized kitchen cut off from the rooms the family actually uses. The upside is that the adjoining service spaces give us room to work with, and the quality of the original house gives us a standard to meet.

Permits and Review in East Sacramento
East Sacramento is inside the City of Sacramento, so building permits come from the city rather than from Sacramento County. There is no homeowners association across the neighborhood, and interior cabinetry is the owner’s decision. What triggers a permit is scope: a like-for-like cabinetry replacement is usually the lightest case, while relocating the sink, range, or gas line, adding circuits, or removing the wall between the kitchen and the butler’s pantry brings the project under city review. If the house carries a historic designation, exterior changes can involve preservation review, so confirm the status of your property with the city before planning anything that touches windows or exterior walls.
We sort this out at the design stage, so you know which parts of the scope are permit work before the drawings are final.
Cabinetry for Tudors, Colonials, and Spanish Homes
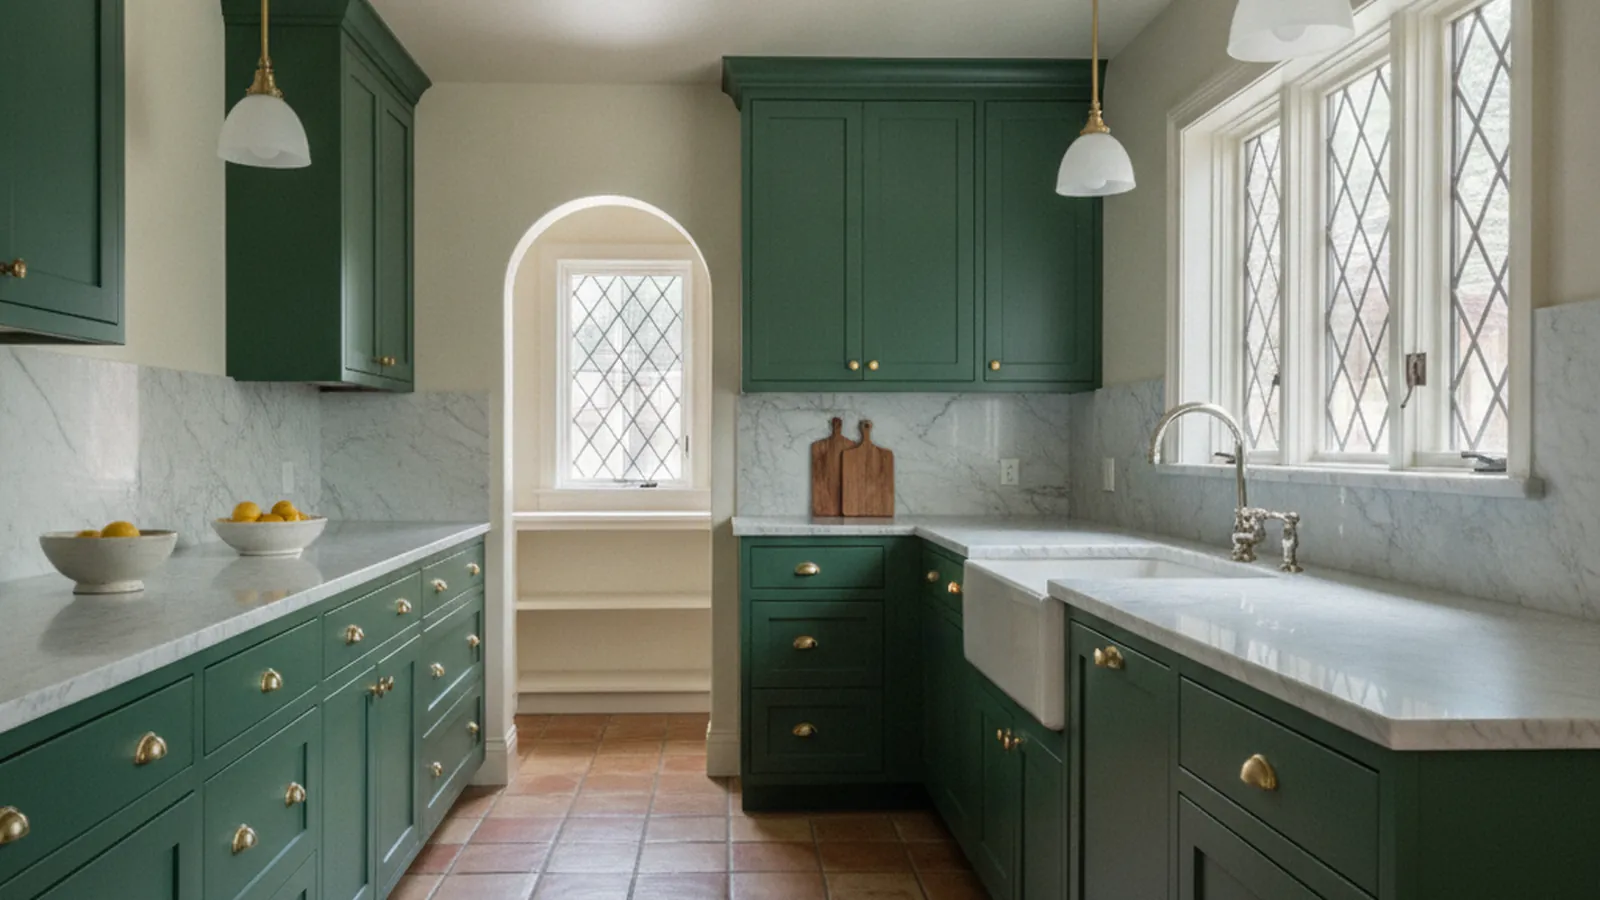
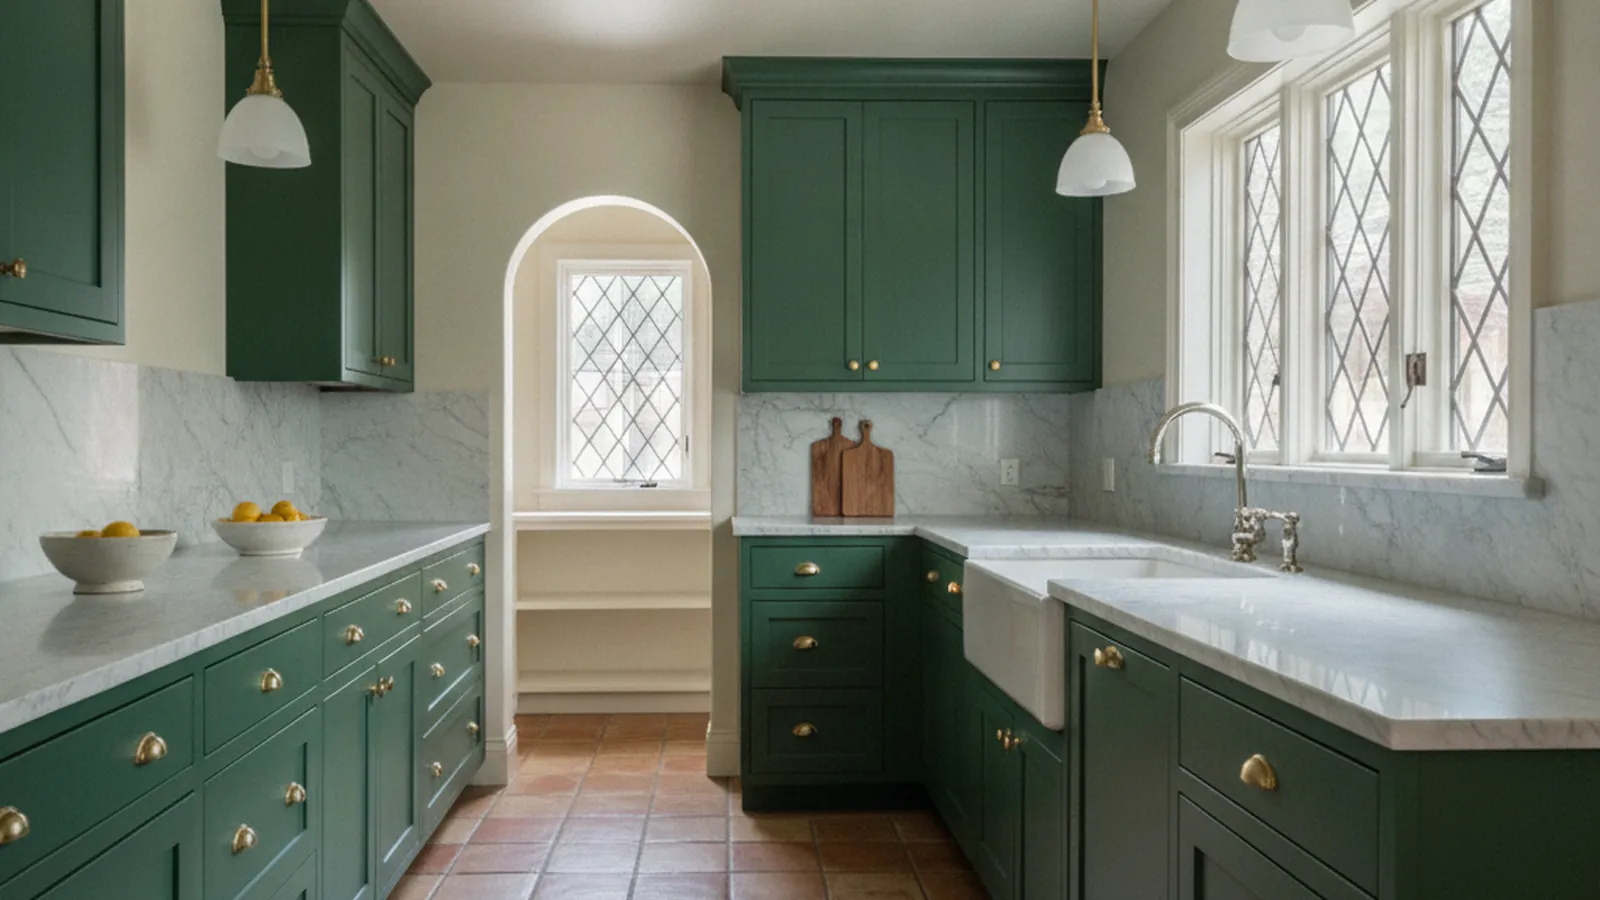
The test for cabinetry in a Fabulous Forties house is whether it could have been there from the start. For Tudor and Colonial Revival homes that usually means inset doors set flush in a face frame, a simple flat or raised panel, and furniture details at the ends and toe kicks rather than a run of flat boxes. Painted finishes in soft whites and muted greens and blues sit well against original oak floors and dark-stained trim; stained quartersawn white oak or walnut suits a house where the woodwork was never painted. In the Spanish and Mediterranean homes we often go plainer, with flat-panel or slab doors in a warm stain, so the cabinetry reads as heavy, honest joinery rather than something delicate.
Construction matters as much as style. These homes have plaster walls that are rarely plumb and floors that have settled over ninety years, so we build with scribe allowances and fit each run on site. Boxes are plywood, drawers are dovetailed hardwood on soft-close slides, and we design around a chimney breast, a low sink window, or a ceiling taller than a standard upper cabinet expects. Our cabinet construction guide walks through the box, joinery, and finish choices we make and why.
Storage is where the butler’s pantry earns its keep. Whether it stays a separate room or is folded into the kitchen, we draw it as a working pantry: tall cabinets with roll-outs, counter space for small appliances, and glass-front uppers for the pieces worth seeing. In the kitchen proper, deep drawers replace low doors, and a hutch-style dresser or paneled refrigerator wall keeps the room feeling furnished rather than fitted.
What We Watch for in These Homes
- Out-of-plumb plaster walls and settled floors, handled with scribe and site fitting
- Original door casings and window trim that the new cabinetry needs to meet cleanly
- Butler’s pantries and service porches that can become real storage
- Tall ceilings that call for stacked uppers or a finished soffit, not a gap
- Long, hot valley summers, so finishes and panel construction are chosen for seasonal movement
How an East Sacramento Project Runs
It begins with a visit to the house. We measure the kitchen and the rooms around it, photograph the trim and original details, and talk through how you cook and which walls you are willing to lose. From that we draw the layout and elevations, settle species, door style, and finish with you, and set a written scope. Because we design, build, and install under one roof in Rocklin, there is no handoff to a separate cabinet vendor.
Projects start at $25,000. A full custom kitchen is a multi-month effort from first drawing to final install, because the cabinetry is built for your room rather than pulled from stock, and we give you a realistic schedule once the design is agreed. Where permit work is involved, we coordinate the sequence with the other trades so the cabinetry arrives when the room is ready for it.
East Sacramento is part of our Sacramento service area, and the same approach carries into the neighborhoods next door, from the bungalows of Land Park and Curtis Park to the ranch estates of Arden Park and Sierra Oaks.
East Sacramento Cabinetry FAQs
Questions we hear from owners of Fabulous Forties and McKinley Park homes.
Do I need a permit to replace the kitchen cabinets in an East Sacramento home?
East Sacramento is inside the city limits, so any permit comes from the City of Sacramento rather than the county. A like-for-like cabinetry replacement is usually the lightest case on paper; moving plumbing, gas, or electrical, or opening the wall to the old butler’s pantry, typically triggers a permit.
Can a Fabulous Forties kitchen be opened up without losing the character of the house?
Usually, yes. The common move is to absorb the butler’s pantry or a back service hall into the kitchen while keeping the original door casings, ceiling height, and window proportions. The cabinetry then carries the character: inset doors, furniture-style end panels, and a stain or paint that sits comfortably against the home’s original woodwork rather than fighting it.
What door style suits a Tudor Revival or Colonial Revival kitchen?
For Tudor and Colonial Revival homes we most often draw inset doors with a simple raised or flat panel, beaded face frames, and exposed or concealed hinges depending on how traditional the owner wants the room to read. Spanish-style homes in the neighborhood can take a plainer slab or flat-panel door in a warm stained wood, which echoes the heavier timber detailing those houses often carry.
Where is the cabinetry for an East Sacramento project built?
Everything is designed, built, and finished in our own shop in Rocklin, in Placer County, and installed by our crew. PineWood Cabinets is a licensed California contractor (CSLB License #1095293) operating as a division of Voronenko & Ethen Associates, and we have been building custom cabinetry for the Sacramento area since 2006.
What does a custom kitchen in East Sacramento cost?
Projects start at $25,000. Where a particular kitchen lands above that depends on the footprint, whether the butler’s pantry and service areas are being folded in, the species and finish, and the amount of built-in work beyond the kitchen itself. We give you a written scope and number after measuring the room, not from a photo.
Explore Our East Sacramento Kitchen Services
Nearby Areas We Serve
Signature Services
Trusted resources: National Kitchen & Bath Association · Architectural Woodwork Institute · CA Contractors State License Board
Let’s Begin
Planning a Kitchen in the Fabulous Forties?
Tell us about the house and the kitchen you have now. We will measure the room, draw cabinetry that belongs in it, and build and install it from our shop in Rocklin, CA. Call +1-650-855-2231 or schedule a consultation to begin.