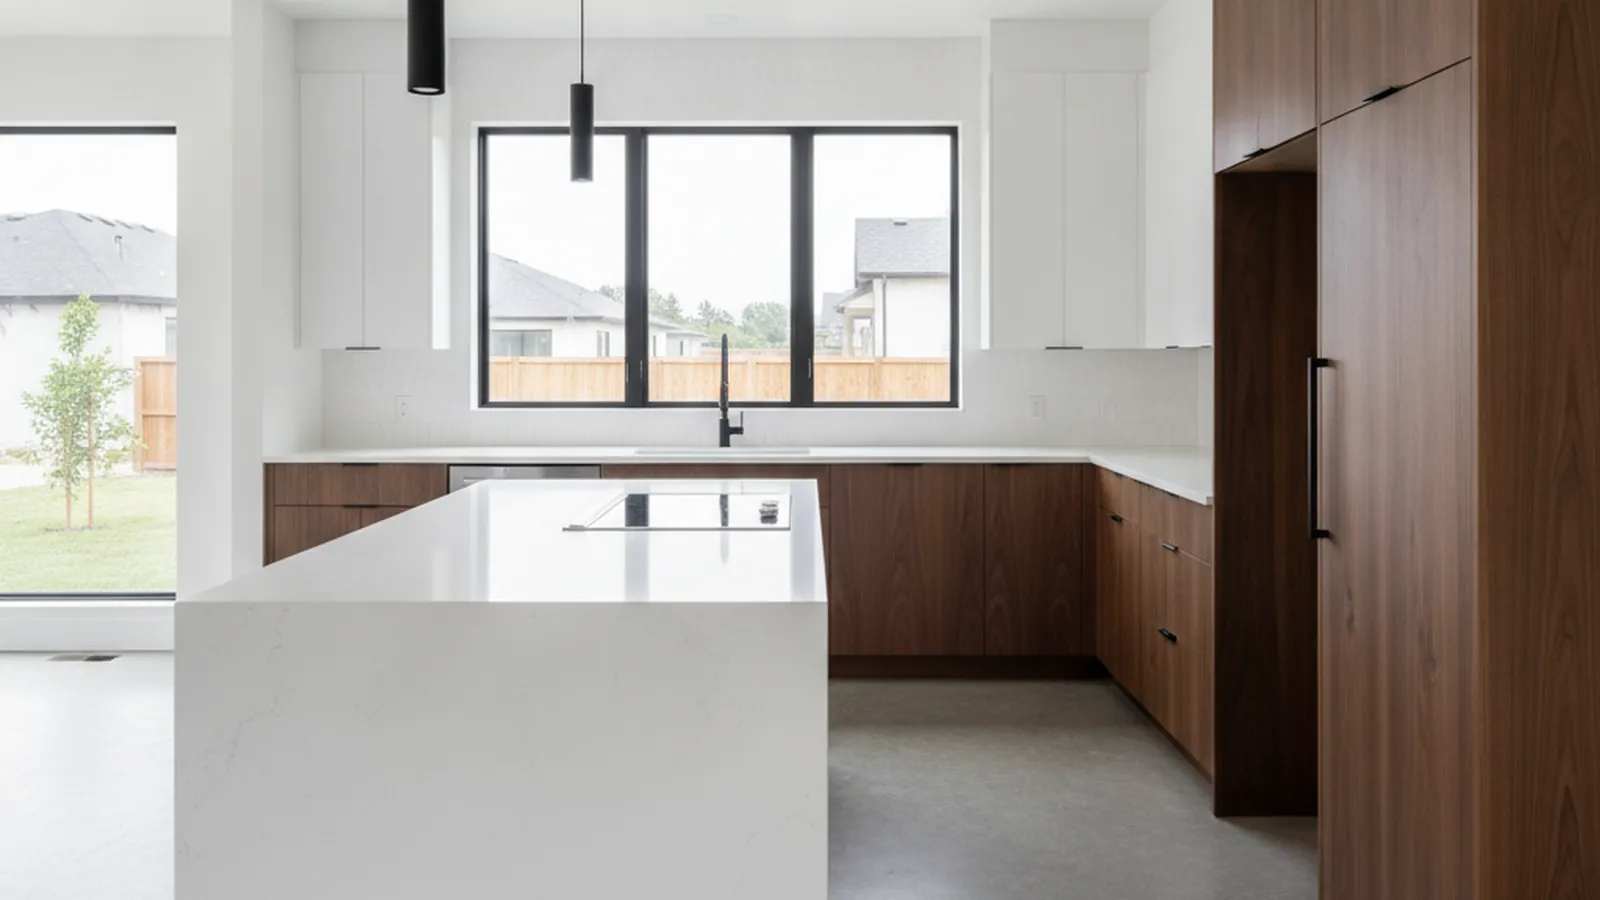
Base-era ranches of the 1950s–60s, and the master plans built since incorporation in 2003
Rancho Cordova Kitchens, from Mather-Era Homes to Anatolia
Rancho Cordova is two cities in one: the streets that grew up around Mather Air Force Base, and the master-planned villages added since. PineWood Cabinets designs, builds, and installs cabinetry made to measure for both from our workshop in Rocklin, and has since 2006.
- Crafting custom cabinetry since 2006
- Licensed California contractor · CSLB #1095293
- Based in Rocklin, CA
- Design, build & install under one roof
Designing for Rancho Cordova Homes
PineWood Cabinets builds custom kitchen cabinetry for Rancho Cordova homeowners, whether the house is a base-era ranch on the old grid or a production home in one of the newer master plans. Everything is designed, built, and finished in our Rocklin workshop in Placer County, and our crews reach Rancho Cordova by way of Highway 50 and Sunrise Boulevard for measuring, delivery, and installation.
The older half of Rancho Cordova grew up around Mather Air Force Base. The neighborhoods on the original street grid, Cordova Meadows, Lincoln Village, and the streets off Folsom Boulevard, filled in with single-story ranches in the 1950s and 1960s to house the families the base brought in, and they still make up a large share of the city’s homes. Their kitchens were built to the standard of their day: a closed room with a window over the sink, a short run of uppers, base cabinets that are all doors and no drawers, and no pantry at all.
The newer half arrived after the base closed and the city incorporated in 2003. The Villages of Zinfandel north of Highway 50, Anatolia on the south side, and Capital Village on the former Mather side are master-planned neighborhoods of 2000s and 2010s production homes, two-story plans with an open great room and the kitchen at its center. On and around the old base itself, Mather now holds a mix of housing, including the Independence at Mather community for residents over 55. The Sunrise Boulevard corridor and the light-rail line along Folsom Boulevard stitch the two halves together.
Rancho Cordova is an incorporated city, so building permits for work inside the city limits come from the City of Rancho Cordova rather than from Sacramento County. Gold River, which shares the mailing address, is unincorporated and goes through the county instead. The distinction matters mostly for projects that move plumbing, gas, or electrical, or that take down a wall, which in a base-era ranch is common; a like-for-like cabinetry replacement in a newer home is a lighter lift on paper. We tell you early which category your project falls into so there are no surprises mid-build.
Then there is the climate. Rancho Cordova gets the full Sacramento Valley summer, with afternoons that reach 100°F and strong west sun, and the Delta breeze that arrives most evenings to cool things off. Newer plans put a slider off the kitchen that takes the afternoon beam for hours; older ranches have a low eave and a west window that do the same. That swing from dry heat to damp winter is the biggest physical fact we design around in Rancho Cordova, and it drives the choices in the next section.

Materials and Finishes for Two Generations of Houses
Dry summer heat and damp winters pull wood in opposite directions over a year, so we build Rancho Cordova cabinetry to tolerate movement rather than fight it. Doors are frame-and-panel with panels that float in their grooves, wide surfaces use veneer-core plywood rather than solid slabs, and we choose stable, straight-grained cuts for anything long and unsupported. These are quiet decisions that show up years later as doors that still close square.
The two halves of the city tend to want different looks. In the newer master plans, painted cabinetry in a transitional style with a stained wood island suits the two-story great room, and it handles the west sun well when the coating system is chosen for it. In the base-era ranches, a warm wood in a flat or slim-frame door often suits the low, horizontal lines of the house better than paint, and there the sun question is sharper, because some species and stains shift color under that load more than others. We flag the exposed faces during design and steer toward species and finishes that age evenly.
Hardware is specified for the long haul: full-extension drawer slides, soft-close hinges, and pulls that stay tight through a kitchen that shares a wall with a hot garage. Whether the kitchen is from 1958 or 2008, the drawers are usually what gave out first; in ours, they are the part that convinces people.
How We Work in Rancho Cordova
- On-site measurement of the real room, including the out-of-square walls older ranches often have
- Layouts that remove the filler strips and dead corners a builder’s module leaves behind
- Species and finishes chosen for valley heat and west-facing glass
- Pantry and drawer storage planned around how the household actually cooks
- Clear guidance on what your scope will require from the City of Rancho Cordova
- Design, build, and installation by one Rocklin-based team
Rancho Cordova Neighborhoods We Serve
From the base-era grid along Folsom Boulevard to the master plans on both sides of Highway 50, we design and build for homes across the city.
Villages of Zinfandel
2000s master-planned homes north of Highway 50
Anatolia
Newer master plan on the south side with 2000s and 2010s production homes
Capital Village
Compact 2000s neighborhoods on the former Mather side of town
Mather
Homes on and around the former air force base, including the 55+ Independence community
Cordova Meadows
1950s and 60s ranches from the base era, near Cordova High
Lincoln Village
Older single-story homes on the original street grid
Folsom Boulevard & Sunrise Corridor
The established streets along the light-rail line and the main crossroads

Process, Timeline, and What a Rancho Cordova Kitchen Costs
Every Rancho Cordova project begins with a visit to the house. We measure the room as it is, check which walls carry load in an older home, note where the sun lands and where the existing cabinetry wastes space, and we talk frankly about budget. Design follows, with drawings and samples you can hold, and once the design is approved the cabinetry goes into production in Rocklin.
Because the cabinetry is built for your room rather than pulled from a warehouse, a custom kitchen is a multi-month process from first drawing to final install. Projects start at $25,000. A full kitchen with an island, a pantry wall, and appliance integration lands above that, and a remodel that removes a wall or moves utilities adds the cost of that work as well. We put real numbers to your specific scope after the measure, not before.
See how we approach custom kitchens and bespoke cabinetry, or browse the portfolio for the range of styles we build.
Old Grid or New Village, the Kitchen Is the Same Problem
In Cordova Meadows and Lincoln Village the problem is the plan. A 1950s kitchen is a separate room, often with a door, built for one cook, with storage limited to two short walls. In Anatolia and the Villages of Zinfandel the problem is the module. A production kitchen is sized to standard boxes, and the result is the familiar set of compromises: a filler strip beside the refrigerator, a blind corner nobody can reach, uppers that stop a foot short of the ceiling, and a pantry that is really a closet with wire shelves.
Custom cabinetry answers both by starting from the room. In a base-era ranch, if the partition comes down we design the kitchen as one long composition with a working island where the wall used to be; if it stays, we recover storage with a full-height run on the closed side and keep the low horizontal line the house wants. In a newer home we run the uppers to the ceiling or stop them deliberately with a lit display row, turn the blind corner into a working corner, and build a pantry with pull-outs sized to the way you shop. In both, the bases become deep drawers that hold pots the way people stack them.
Beyond the kitchen we build the same way for mudroom drop zones off the garage, home-office walls, media built-ins, and laundry rooms, all from the same workshop to the same standard. Rancho Cordova is the hub of our Highway 50 work; we also serve Gold River next door, Folsom up the corridor, Elk Grove to the south, and you can see the whole region on our Sacramento service area page.
Rancho Cordova Kitchen & Cabinetry FAQs
Questions Rancho Cordova homeowners ask before remodeling a base-era kitchen or replacing builder cabinetry in a newer home.
Do you work in both the older and the newer parts of Rancho Cordova?
Yes. The two halves of the city ask for different things, and we do both. In the 1950s and 1960s neighborhoods from the Mather Air Force Base era, the work is usually opening up a small closed kitchen and adding the storage it never had. In Anatolia, Capital Village, and the Villages of Zinfandel, it is replacing the builder’s cabinetry with cabinetry sized to the actual room.
Who issues building permits for a kitchen remodel in Rancho Cordova?
Rancho Cordova has been an incorporated city since 2003, so permits for work inside the city limits come from the City of Rancho Cordova rather than from Sacramento County. A like-for-like cabinetry replacement usually involves less paperwork than a remodel that moves plumbing, gas, or electrical, or removes a wall, and we tell you which your scope will trigger before the design is final.
Can you open up the kitchen in a 1950s Rancho Cordova house?
Often, yes. The base-era ranches were built with the kitchen as a separate room, and the partition to the living or dining room is frequently not load-bearing. Where it is, we design around it with a pass-through or a peninsula. We plan the cabinetry for the room you will have after the wall decision, with deep drawers, uppers to the ceiling, and a pantry that was never in the original plan.
How does the Rancho Cordova climate affect cabinetry?
Rancho Cordova gets the full Sacramento Valley summer, with afternoons that reach 100°F and strong west sun, softened in the evening by the Delta breeze. Newer production plans in Anatolia and Zinfandel put a slider off the kitchen or the nook, and the older ranches have low eaves and west windows that take the same load. We build with floating panels and veneer-core plywood for the seasonal swing, and we choose finishes that age evenly on sun-facing runs.
Are you a licensed California contractor?
Yes. PineWood Cabinets is a licensed California contractor (CSLB License #1095293) operating as a division of Voronenko & Ethen Associates. We have designed, built, and installed custom cabinetry across the Sacramento region since 2006.
What does a custom kitchen in Rancho Cordova cost?
Projects start at $25,000. A full kitchen with an island, a pantry, and appliance integration lands above that, and a remodel that removes a wall or moves utilities adds the cost of that work. Because the cabinetry is built specifically for your room, a custom kitchen is a multi-month process from first drawing to final install. We give you a real number and a realistic schedule after we have measured and agreed on the design.
Explore Our Rancho Cordova Kitchen Services
Nearby Areas We Serve
Signature Services
Trusted resources: National Kitchen & Bath Association · Architectural Woodwork Institute · CA Contractors State License Board
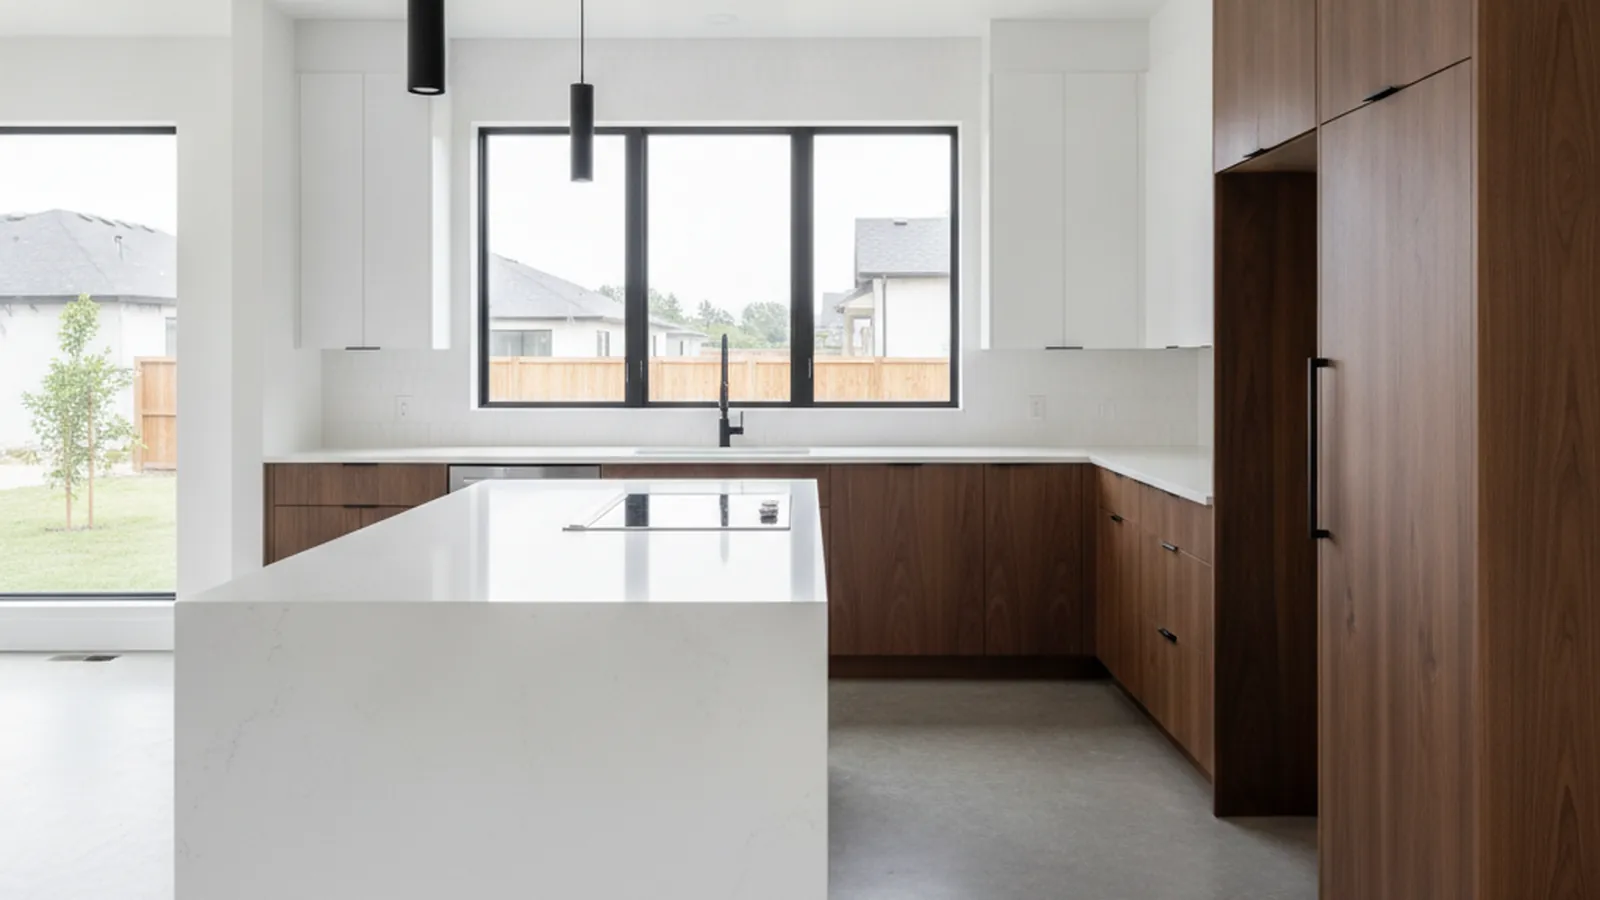
Let’s Begin
Ready to Plan Your Rancho Cordova Kitchen?
Tell us about your home and how you use it. We will start with the room you have, design cabinetry built to fit it, and handle the build and installation from our Rocklin, CA workshop. Call +1-650-855-2231 or schedule a consultation to begin.