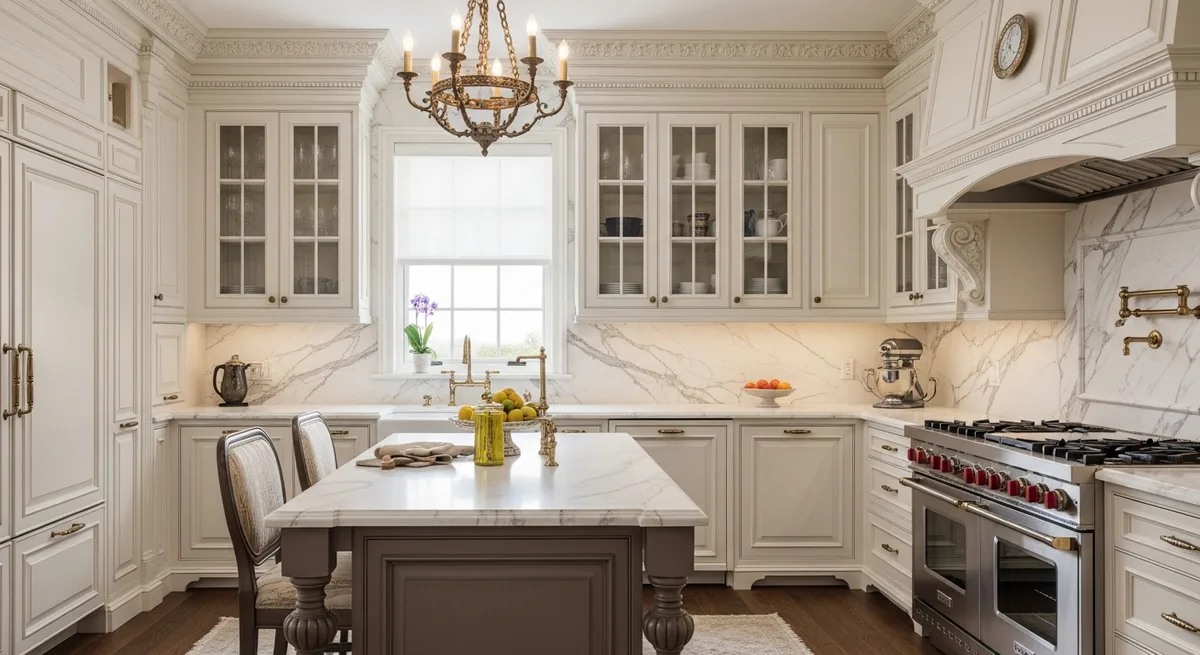
Trade Program
Architectural Millwork Built to the Architect’s Drawings
A shop that reads your drawings, respects design intent, and executes detailed millwork to specification.
An architect’s detail is only as good as the shop that builds it. PineWood Cabinets works as a fabrication partner to California architects, translating drawings into precisely executed cabinetry and architectural millwork—without value-engineering the design intent out of the project. When the detail matters, you need a maker who can hold the line.
Design intent, preserved
We Build to the Drawing
We produce shop drawings for review and approval before fabrication, so reveals, proportions, profiles, and material transitions match what you specified. Where a detail needs a constructability conversation, we raise it early and propose solutions that honor the design rather than compromise it.
The vocabulary of fine interiors
Capabilities
- Architectural millwork: wall paneling, coffered and beamed ceilings, wainscoting, casings, and custom profiles.
- Custom casework: built-ins, libraries, media walls, and furniture-grade cabinetry throughout the home.
- Specialty rooms: wine rooms, home offices, and bespoke storage designed as architecture.
- Material and finish expertise: from rift white oak and walnut to flawless painted finishes, matched to your specification.
Why a custom shop matters
A Note on Profiles and Proportion
Off-the-shelf cabinetry forces a design to standard sizes and stock profiles. A custom shop does the opposite—panel layouts scaled to the wall, profiles drawn to suit the architecture, and grain run with intention. That fidelity to proportion is what makes built work read as designed rather than assembled, and it’s the standard we hold on every detail.
If you’re specifying cabinetry or millwork on a California project and want a fabrication partner who will protect your detail, we’d welcome the conversation.
Shop support at each phase of the set
What You Get Through SD, DD and CD
Most of the value a shop adds to an architect’s project is added before fabrication, and differently at each phase. Here is what PineWood contributes while a set is still moving, so the first shop-drawing round is a confirmation rather than a translation.
- Schematic designA constructability read on the casework concept: whether the rooms suit inset face-frame or frameless construction, which species and veneer cuts will carry the look, and where a finish choice carries schedule weight, because multi-step finishes, specialty color matching and specified hardware can add shop or supplier time. Better to know that while the choice can still inform the design.
- Design developmentSection conventions. We draw sections the way we build them, with face-frame thickness, reveal at the frame, door and panel thickness, hinge overlay, drawer-front setback and toe-kick height all dimensioned, and finished-end and scribe conditions called out separately. If your DD sections carry the same information, our shop drawings later confirm them rather than reinterpret them. This is also the phase to name the aesthetic grade: our drawings follow ANSI/AWI 0620-2024, and if the contract documents reference the standard without naming a grade, Custom applies by default.
- Construction documentsA complete millwork section: construction type with target reveals, species and veneer cut with any grain-matching intent, box and drawer substrates, door and edge profiles, finish system with color and sheen, functional and decorative hardware with finishes, and any code or performance requirement. Our specifications reference walks through each item and how we build to it. If one is still open when the set is due, we help you close it.
- After the set is issuedField measure, then shop drawings. Once rough conditions allow we field-verify the room, then return dimensioned shop drawings with construction, joinery, hardware and finish called out explicitly. Your approval of those drawings is the single gate in our workflow: nothing is cut until you have signed off. The full sequence from scope review to walk-through is on our trade process page.
The conventions our drawings carry
Reveals, Scribe and the Datum
The conventions in our shop drawings are the ones the installation standard sets, and it helps if your sections use them too. The critical reveal is a nominal 3.2 mm, an eighth of an inch, with a permitted uniform variance of plus or minus .031 inch at Premium grade, .063 at Custom and .094 at Economy. Product is installed plumb and level within 3.2 mm in 2,438 mm, an eighth of an inch over 96 inches, from a datum established across the room rather than wall by wall. Scribe is a drawn allowance, not a site repair: scribe filler to a maximum installed width of two inches at Premium, where scribe moulding is not permitted, and three inches at Custom, with inside-corner fillers equal in width. A run that needs more than that has to show it as filler width in the elevation, or as a deliberately shortened run, before a box exists. The full reading of the standard, including the tolerances it relaxes where nobody looks, is in our guide to installation tolerances.
How changes and approvals are handled
Substitutions and Finish Samples
We do not make stock substitutions. The species, cut, profile, hardware and finish on the approved documents are what we build. When a drawn detail raises a constructability question we raise it on the shop drawings, where a change is a redline rather than a rebuild, with a proposed solution that keeps the drawn proportion before we would ever propose removing it. If a client asks for value engineering, the same rule applies: the conversation happens on paper, with you, and the approval gate exists so that the detail released to the floor is the one you drew. Where a specified material or hardware item carries its own supplier lead time, we flag it at the drawings review so the selection is confirmed early or an alternative chosen deliberately. The schedule side of that is on our lead-times page; the timeline itself is confirmed for each project at quoting.
Finish samples are prepared on the actual project species and approved before production. We work in hand-applied stained and painted finishes, where color is built and rubbed by hand, and in sprayed conversion-varnish systems where resilience matters, and we can match a specified sheen or an existing reference as closely as the material allows. The sample you approve is the finish that gets installed. For projects near the shop a sample review can happen at your office or on site; elsewhere we fold it into the measure and delivery trips from Rocklin.
Architects by Region
How we work with the trade in the Northern California regions we build in most.
How the regional pages differ
The conventions above do not change from region to region. What changes is the building stock, the climate and the logistics from Rocklin, and each regional page covers those.
- Sacramento: the shop is a short drive away, so measures, sample reviews and punch-list visits are short; period remodels in East Sacramento and Land Park against the larger custom homes of Folsom, El Dorado Hills and Granite Bay, with valley heat as a design input.
- Lake Tahoe: altitude and the dry-winter swing, scribe allowances at stone and heavy timber, a short season reached over Donner Summit, and the Nevada shore, where we supply the cabinetry and a Nevada-licensed contractor installs it.
- San Francisco: scribe allowances against plaster walls that were never plumb, period profile matching in Victorian and Edwardian flats, and elevator, loading-window and HOA coordination drawn in from the start.
- Marin County: hillside sites and wood movement in a coastal and bayside climate, with samples prepared on the project species before production.
- Silicon Valley: species, cut and grain-matching intent for the Peninsula’s contemporary work, from grain run across a run of doors to sequence-matched panel walls.
- Sonoma County: inset face-frame construction for period and transitional interiors, and site measure, sample review, delivery and installation run as scheduled trips from Rocklin.
Questions from the drawing side
Architect FAQ
At what phase should we bring PineWood into a project?
Schematic design is the most useful point, because that is when a constructability read on construction type, species and finish can still inform the design rather than correct it. The latest useful point is construction documents, where we help close any open item in the millwork section. Whenever we join, nothing is fabricated until you have reviewed and approved the shop drawings.
Do your shop drawings replace our millwork section?
No. We begin from your plans, elevations, sections and finish schedule and translate them into dimensioned shop drawings with construction, joinery, hardware and finish called out explicitly. Your specification is the authority; the shop drawings show you, before anything is cut, that we have read it correctly, and your approval of them is what releases the job to the shop floor.
Which aesthetic grade should we name in the specification?
Name one. Our drawings follow ANSI/AWI 0620-2024, and if the contract documents reference the standard without naming a grade, Custom applies by default, which roughly doubles most of the visible tolerances relative to Premium. The standard defines inconspicuous as a viewing distance of 24 inches at Premium, 48 at Custom and 72 at Economy, so the grade you name is the distance from which the work will be judged.
How do you handle a request to substitute a material or hardware item?
We do not make stock substitutions. If a drawn detail raises a constructability question, or a client asks for value engineering, we raise it on the shop drawings as a redline with a proposed solution that keeps the drawn proportion, and the change is confirmed with you in writing before release. Where a specified species, veneer or hardware item carries its own supplier lead time, we flag that at the drawings review so the selection is confirmed early or an alternative is chosen deliberately.
How are finish samples approved?
Samples are prepared on the actual project species, not a generic blank, and approved before production. We work in hand-applied stained and painted finishes and in sprayed conversion-varnish systems, and we can match a specified sheen or an existing reference as closely as the material allows. The sample you approve is the finish that gets installed.
Do the regional architect pages describe different processes?
No. The workflow, the shop drawings and the reveal and tolerance conventions are the same in every region. What differs is the building stock, the climate and the logistics from our Rocklin shop, and each regional page covers those for the architect drawing there. The one scope difference is the Nevada shore of Lake Tahoe, where we supply the cabinetry and a Nevada-licensed contractor on your team installs it, because our CSLB licence is California-only.

Let’s Begin
Bring Us Your Detail
Send us the drawings. We'll tell you honestly how we'd build the detail and protect your design intent.
Explore