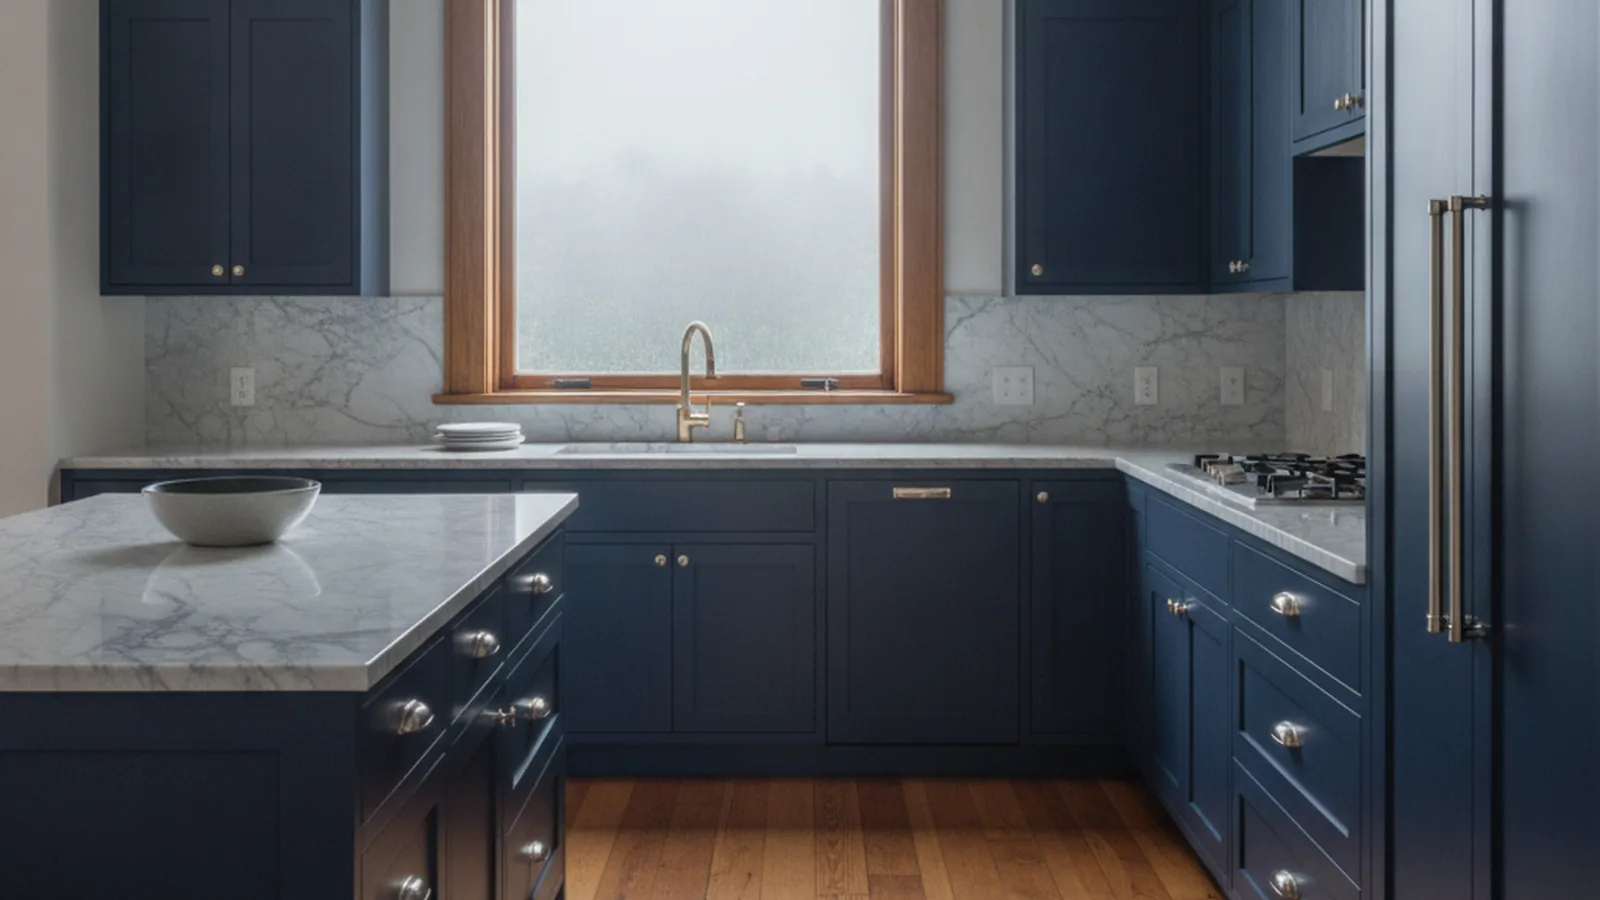
Pre-1920 houses and Edwardian flats between Pacific Heights and the Presidio
Custom Cabinetry for Presidio Heights Homes
Presidio Heights was built in one generation, and most of its large houses and flats still carry the original rear kitchens, butler’s pantries and service stairs. PineWood Cabinets designs kitchens that open those rooms up, builds and finishes the cabinetry in our Rocklin workshop, and installs it with our own crew.
- Crafting custom cabinetry since 2006
- Licensed California contractor · CSLB #1095293
- Based in Rocklin, CA
- Design, build & install under one roof
Kitchens for the Houses Between Pacific Heights and the Presidio
PineWood Cabinets designs, builds and installs custom kitchens and cabinetry for Presidio Heights homeowners remodeling pre-1920 houses and Edwardian flats. Every cabinet is built and finished in our Rocklin, Placer County workshop and delivered shop-finished, and our own crew makes the roughly two-hour drive to San Francisco to measure, plan the logistics and install.
Presidio Heights is a small neighborhood with an unusually consistent building stock. It runs from Presidio Avenue on the east, where it blends into Pacific Heights, to Arguello Boulevard on the west, and from the Presidio wall down to the shops and flats along Sacramento Street. Most of it went up in the years after the 1906 earthquake, when the blocks along Jackson, Washington and Clay Streets filled with large single-family houses in Georgian, Tudor, Mediterranean and shingle styles, and Presidio Terrace was laid out as a gated oval of grand homes off Arguello. Along Sacramento and California Streets and on the downhill blocks toward Laurel Heights the pattern shifts to Edwardian flats, two and three units stacked behind bay windows, each with its own long hallway and rear kitchen.
That era explains the kitchens. The houses were built for households with staff, so the kitchen sits at the back, often a step down, behind a butler’s pantry and a swing door, with a service stair alongside. The flats repeat the idea at a smaller scale, with the kitchen at the end of the hall and a breakfast room or back porch beyond it. A century later, almost every Presidio Heights project we see is some version of the same request: open the rear of the house into a single room for cooking, eating and family life, keep what is worth keeping, and fit cabinetry that looks as if it belongs in a house of this quality.
The other constant is the street. Presidio Heights blocks are narrow, parking is scarce, and many houses have no driveway or only a single garage under the main floor, so we build in modules sized to the stair and doorways we measured, finish every piece in our Rocklin facility, and schedule delivery so the crew is there to carry and set it the same day.

Designing for Presidio Heights Homes
The single-family houses on Jackson, Washington and Clay Streets and in Presidio Terrace set a high bar. Their public rooms carry original paneling, plaster cornices, tall casings and hardwood floors, and the new kitchen has to hold its own without pretending to be older than it is. We lean toward inset doors on beaded or flush face frames, furniture-style islands, glazed uppers where the room wants light, and painted finishes in warm whites and deep greens that sit well against old plaster. Proportions matter more than ornament: tall rooms want tall cabinetry, and crown, light rail and toe details are drawn to meet the existing trim.
Opening the rear of the house is usually the first design move. The old kitchen, butler’s pantry and breakfast room become one space, often with new glazing onto the garden, and the service stair either stays as a back route or is absorbed into storage. We keep the butler’s pantry idea alive where it earns its place, as a scullery with a second sink and dishwasher or as a bar and coffee run between the kitchen and dining room, so the show kitchen can stay calm while the work happens out of sight.
The Edwardian flats along Sacramento and California Streets ask for the same quality at a tighter scale. A flat’s kitchen is usually a narrow room at the end of a long hall, with a window at the far end and the breakfast room or back porch beyond. We plan galley and L-shaped layouts that run cabinetry to the ceiling, use drawers below counter height, build appliance garages and pantry pull-outs to take back lost storage, and size everything to be carried up the shared stair and through the hall door we measured. In a building with neighbors below, a shop-finished delivery also keeps work hours short and dust and fumes out of the building.
Sacramento Street itself is part of the design conversation. Owners here cook from the markets and shops on their own blocks and entertain often, so we plan prep zones, landing space beside the range, and pantry and wine storage around how the household actually hosts.
How We Work in Presidio Heights
- In-person measurement of the room and of every stair, hall and door the cabinetry must pass through
- Designs drawn to meet original paneling, casings and cornices in pre-1920 houses
- Cabinetry built in modules and fully finished in our Rocklin, CA facility, never sprayed on site
- Wood, finish and door construction chosen for fog, cool marine air and little direct sun
- Scheduled deliveries planned for narrow streets and houses with no driveway
- Permit path identified early, including whether Planning review applies
Permits, Fog and Finishes in Presidio Heights
The building permit for a Presidio Heights kitchen remodel comes from the San Francisco Department of Building Inspection. Work that changes the exterior, including new or enlarged rear windows and additions, or that affects a building the city considers a historic resource, can also go through Planning Department review; interior cabinetry and finish work within the existing footprint generally does not. Moving walls, gas or plumbing moves the project into a fuller permit. We identify which path a design falls into before the drawings are finished.
The climate here is the opposite of our home valley. Presidio Heights sits in the fog belt beside the Presidio, with cool marine air much of the year, little direct sun on most kitchens and steady humidity rather than the hot, dry swings of the Sacramento Valley. Wood moves less in those conditions, but finishes have to cope with damp and with rooms that may never fully dry out between summer fog and winter rain. We build frame-and-panel doors so panels can still float, favor stable species like painted maple, white oak and walnut, and apply catalyzed finishes in our Rocklin finishing facility so every face arrives sealed. A shop finish also means no solvent fumes in a closed-up house during a cool, windows-shut San Francisco summer.
The low light shapes the palette too. North-facing and garden-facing kitchens behind tall neighbors benefit from lighter painted finishes, glazed uppers and open shelving that bounce what daylight there is, with darker stained oak or walnut saved for an island or a bar run where it reads as furniture rather than closing the room in.
Streets and Blocks We Serve in Presidio Heights
From Presidio Terrace and the Jackson Street blocks beside the Presidio to the flats along Sacramento Street and the edges toward Pacific Heights and Laurel Heights.
Presidio Terrace
Gated oval of large early-1900s houses off Arguello Boulevard
Jackson Street
Grand single-family homes on the blocks nearest the Presidio wall
Washington & Clay Streets
Tall pre-1920 houses and Edwardian flats on the neighborhood’s central blocks
Sacramento Street
The shopping spine, with flats above storefronts and houses on the cross streets
Arguello Boulevard
The western edge toward the Richmond District and Temple Emanu-El
Presidio Avenue
The eastern seam where the neighborhood meets Pacific Heights
Julius Kahn Playground area
Homes backing onto the eucalyptus and cypress of the Presidio
Laurel Heights-adjacent
The downhill blocks toward California Street and Laurel Village
Pacific Heights-adjacent
Streets east of Presidio Avenue that share the same housing stock

Process and Timeline for a Presidio Heights Kitchen
A Presidio Heights project begins with a conversation and then a site visit. We drive in from Rocklin, measure the kitchen and every opening between the street and the room, and talk frankly about scope, budget and the permit path. Design follows, from layout through detailed drawings, with species, door profiles, finish samples and hardware chosen together. Once approved, the cabinetry is built and finished in our workshop and our own crew returns on a scheduled day to deliver and install it.
Because everything is built to order, a custom kitchen is a multi-month process rather than a few weeks, and the schedule depends on the scope, the permit path and how much of the house is being opened up beyond the cabinetry. We give you a realistic timeline once the design is settled. Projects start at $25,000, and we provide a written proposal after we have seen the space.
Explore our approach to kitchen remodeling, custom kitchens and bespoke cabinetry, see the wider San Francisco area we serve, or browse the portfolio for the range of work.
Presidio Heights Kitchen & Cabinetry FAQs
Common questions from Presidio Heights homeowners planning a kitchen remodel or cabinetry project.
Which parts of Presidio Heights do you serve?
All of it: Presidio Terrace, the Jackson, Washington and Clay Street blocks, the flats and houses along Sacramento Street, and the edges toward Arguello Boulevard, Presidio Avenue and Laurel Heights, plus neighboring Pacific Heights, the Marina and the Richmond District. Presidio Heights is roughly two hours from our Rocklin workshop, and our own crew makes that drive to measure, design and install in person.
Are you licensed to do kitchen and cabinetry work in California?
Yes. PineWood Cabinets is a licensed California contractor (CSLB License #1095293) operating as a division of Voronenko & Ethen Associates, and we have designed, built and installed custom cabinetry since 2006.
What does an old servants’ kitchen at the back of the house mean for the design?
Many pre-1920 Presidio Heights houses still have the kitchen where the original staff worked it: at the rear, often a step down, behind a butler’s pantry and a swing door. Owners usually want that sequence opened into one room. We plan cabinetry for the combined space, keep the butler’s pantry as a scullery or bar run where it earns its place, and detail the new millwork to meet surviving paneling and casings cleanly.
Who issues the permit for a Presidio Heights kitchen remodel, and will Planning review it?
The San Francisco Department of Building Inspection issues the building permit. Work that changes the exterior, including windows and rear additions, or that affects a building considered a historic resource, can also go through Planning Department review. Interior cabinetry and finish work within the existing footprint generally does not trigger that review. We identify which path a design falls into before the drawings are finished.
How do you handle deliveries on a street with no driveway?
We plan the logistics in advance: cabinetry is built in modules sized to the stair, hall and door openings we measured, finished completely in our Rocklin facility so no spraying happens in the house, and delivered on a scheduled day with the crew present to carry and set it.
How long does a custom kitchen take, and where do projects start?
A custom kitchen is a multi-month process because every cabinet is built to order rather than pulled from stock, and San Francisco projects also include the permit path and travel for measuring and installation. Projects start at $25,000. We give you a realistic schedule and a written proposal after we have seen the space in person and agreed on the design.
Explore Our Presidio Heights Kitchen Services
Nearby Areas We Serve
Signature Services
Trusted resources: National Kitchen & Bath Association · Architectural Woodwork Institute · CA Contractors State License Board
Let’s Begin
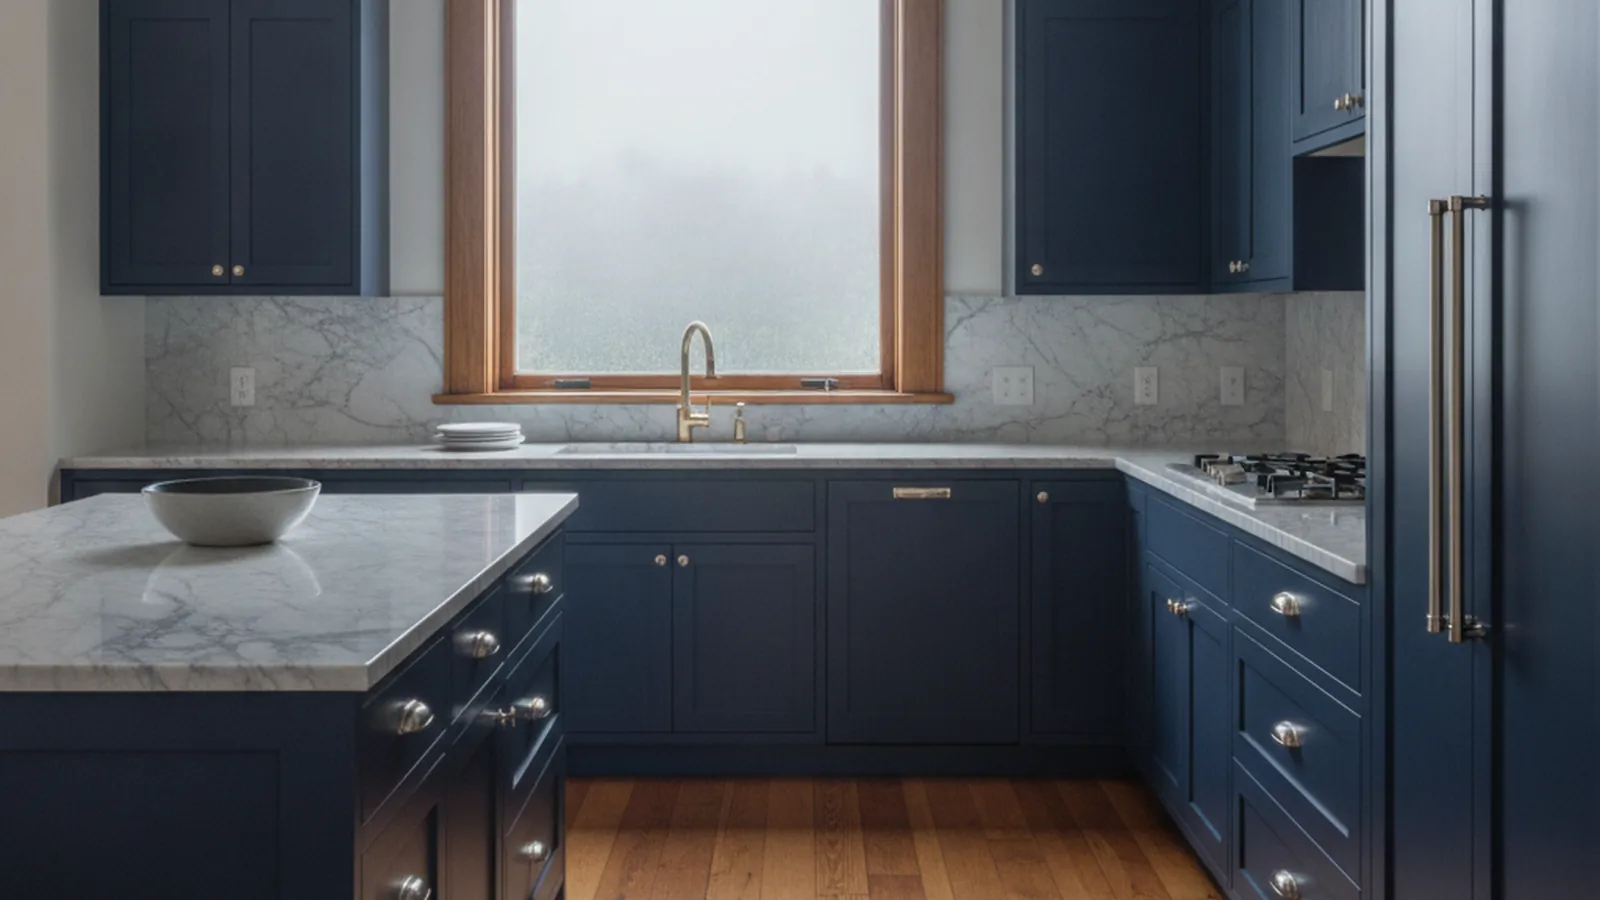
Start Your Presidio Heights Kitchen
Tell us about your house or flat and how you want the rear of it to work, and we will plan cabinetry built to fit it in our Rocklin, CA workshop and delivered shop-finished. Call +1-650-855-2231 or schedule a consultation to begin.