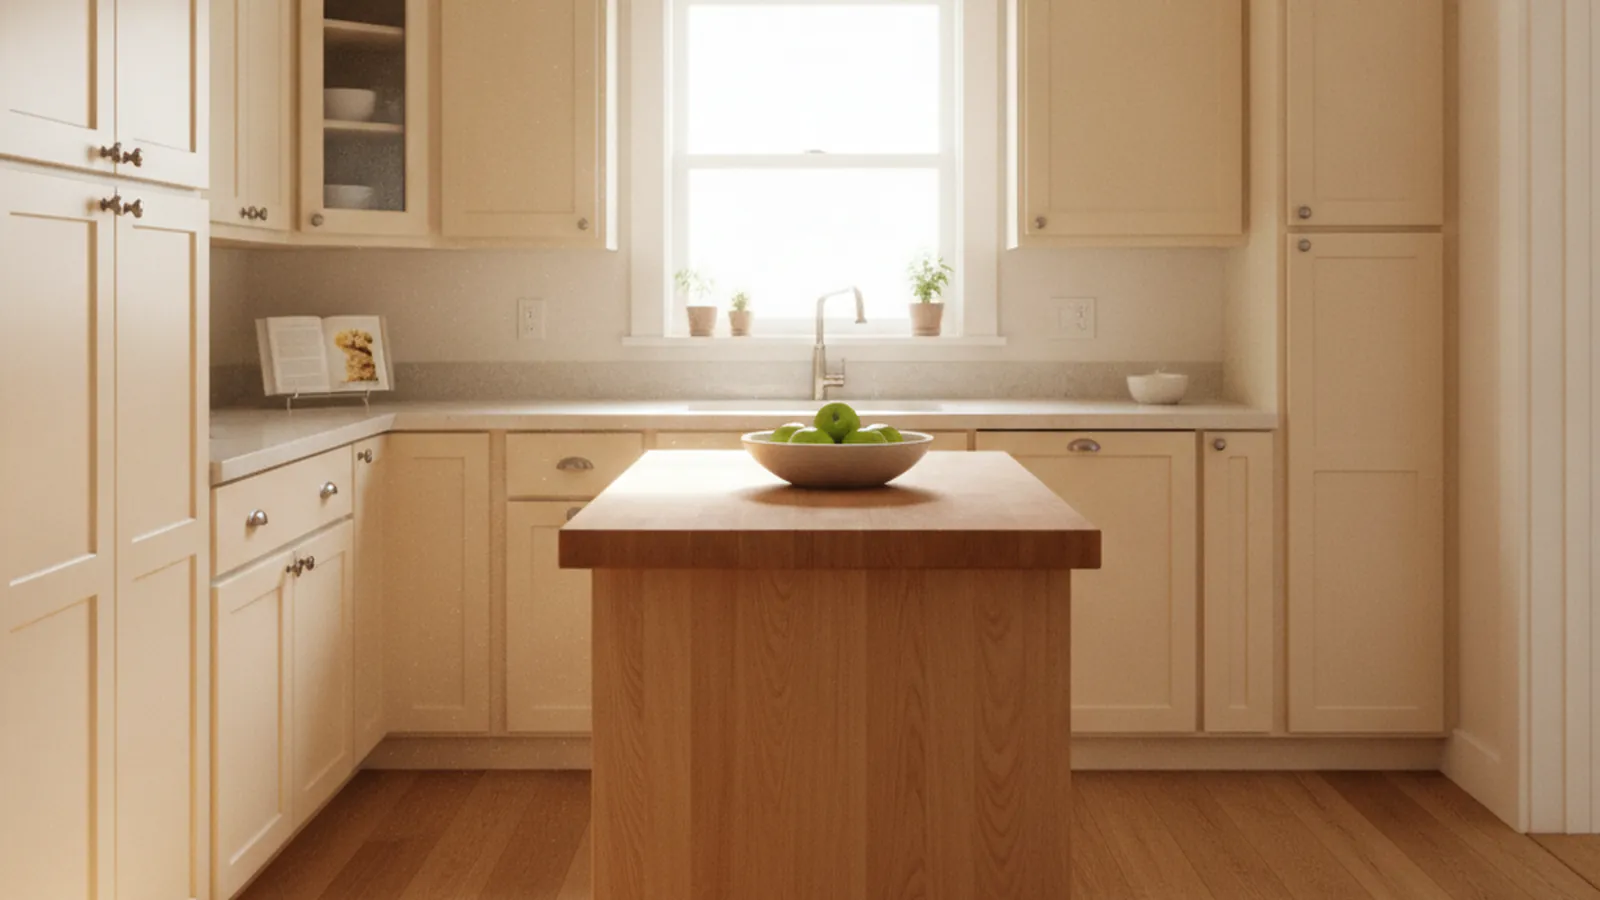
Victorian and 1900s workers’ cottages on narrow lots, on a sunny hill south of the Mission
Kitchen Remodels for Bernal Heights Cottages and Additions
Bernal Heights is a hill of small houses: Victorian and early-1900s cottages on narrow lots, many of them extended at the back over the years. PineWood Cabinets designs compact kitchens that make the most of those rooms, builds and finishes the cabinetry in our Rocklin workshop, and installs it with our own crew.
- Crafting custom cabinetry since 2006
- Licensed California contractor · CSLB #1095293
- Based in Rocklin, CA
- Design, build & install under one roof
Kitchens for the Small Houses on Bernal Hill
PineWood Cabinets designs, builds and installs custom kitchens and cabinetry for Bernal Heights homeowners remodeling Victorian and early-1900s cottages and the rear additions that so many of them have gained. Every cabinet is built and finished in our Rocklin, Placer County workshop and delivered shop-finished, and our own crew makes the roughly two-hour drive to San Francisco to measure, plan the carry and install.
Bernal Heights is the hill south of the Mission, bounded roughly by Mission Street on the west, Cesar Chavez Street and Precita Park on the north and the freeway on the east, with the open grassy summit of Bernal Hill in the middle. It was settled as a working neighborhood, and its housing shows it: small Victorian cottages and flats from the late 1800s, simple early-1900s houses built in the years after the 1906 earthquake, and a scattering of later infill, all on narrow lots along steep streets, some of them so narrow and steep that they are effectively one-way or end in stairs. Cortland Avenue runs along the south side as the village main street, Precita Park anchors the north slope and Holly Park sits on the south.
The cottages were built small, and a century of families has pushed them outward. Rear additions are the Bernal Heights signature: a kitchen extended toward the garden, a family room added below, a second story set back from the street. The kitchen is usually the room that moved. In the unaltered cottages it is a small square room at the back; in the extended ones it sits in or opens into the addition, with a change in ceiling height or floor level where the old house meets the new. Almost every project we see here is about making a compact kitchen work harder and tying it cleanly to the room beside it.
The hill decides how the cabinetry arrives. Streets are steep and narrow, many have no driveways, and a cottage can sit a full flight above the sidewalk or down a side passage. We measure every stair, passage and door between the curb and the kitchen, build the cabinetry in modules sized to pass through them, and schedule delivery so the crew carries and sets it the same day.

Designing for Bernal Heights Homes
A workers’ cottage has simple trim and a small footprint, which frees the cabinetry to be simple and hardworking. We plan flat or shaker doors on a plain face frame, carried to the ceiling so the height of the room does the storing, with deep drawers below the counter, a pull-out pantry beside the refrigerator, an appliance garage for the counter clutter and a sink and range sized to the wall. Painted finishes in warm whites, soft greens and greys keep a small room open, and open shelving or a glazed upper or two gives it air without giving up much storage.
Where there is a rear addition, the kitchen usually wants to run into it. We plan one long wall of cabinetry across the old room and the new, a peninsula or small island at the seam where the ceiling height or floor level changes, and details that acknowledge the join rather than hide it: a change in counter height handled with a step in the cabinetry, a dropped beam met with a tall cabinet, or a run of low storage under the addition’s new windows to the garden.
The narrow lot shapes everything. Light comes from the front and the back and rarely from the sides, so the kitchen at the rear often has the garden window as its only daylight. We keep the sink under it, keep upper cabinets off the window wall where we can and put the tall storage on the side walls instead. Where a cottage has gained a second story, a stair now lands near the kitchen and the cabinetry has to work around it.
Bernal Heights is sunnier than much of the city, and the north slope in particular gets good afternoon light, so the palette can carry stained white oak, a walnut peninsula or a deeper painted color on a run or two without the room closing in.
How We Work in Bernal Heights
- In-person measurement of the kitchen and of every stair, passage and door the cabinetry must pass through
- Compact layouts planned to the inch, with storage carried to the ceiling and drawers below the counter
- Cabinetry built in modules and fully finished in our Rocklin, CA facility, never sprayed on site
- Details drawn to bridge the old cottage and its rear addition where ceilings and floors change
- Scheduled deliveries planned for steep, narrow streets and cottages with no driveway
- Permit path identified early, including whether Planning review applies to a rear addition
Permits, Climate and Finishes in Bernal Heights
The building permit for a Bernal Heights kitchen remodel comes from the San Francisco Department of Building Inspection. Work that changes the exterior, and especially a rear addition or an enlarged opening to the garden, can also go through Planning Department review, as can work on a building the city considers a historic resource; interior cabinetry and finish work within the existing footprint generally does not. Moving walls, gas or plumbing moves the project into a fuller permit. Where the kitchen is part of a larger addition, we coordinate with your architect or builder so the cabinetry drawings fit the permitted plans. We identify which path a design falls into before the drawings are finished.
Bernal Heights sits east of Twin Peaks and south of the Mission, so it shares the Mission’s sunnier, warmer microclimate rather than the fog of the west side. The air is still cool and marine, winters are wet, and a rear kitchen on a narrow lot may see only an hour or two of direct sun, so wood moves less here than in our hot, dry home valley but finishes still have to cope with damp. We build frame-and-panel doors so panels can float, favor stable species such as painted maple, white oak and walnut, and apply catalyzed finishes in our Rocklin finishing facility so every face arrives sealed. A shop finish also means no solvent fumes in a small house where the kitchen is a few steps from every other room.
The better light gives the palette some range. A rear kitchen that gets the afternoon sun can carry stained oak or a walnut peninsula, while a shaded one still benefits from light paint, open shelving and a glazed upper or two that bounce the daylight from the garden window.
Slopes and Streets We Serve in Bernal Heights
From the north slope above Precita Park and the streets off Cortland Avenue to Holly Park, the summit and the edges toward Mission Street and Bayshore.
Cortland Avenue
The village main street along the south side, with cottages on the streets off it
North Slope
The sunny blocks above Precita Park facing the Mission and downtown
South Slope
The streets below Cortland toward Holly Park and the Excelsior
Precita Park area
The northern edge of the hill, with Victorian cottages around the park
Holly Park Circle
The ring of early-1900s houses around the hilltop park on the south side
Bernal Hill summit
The streets that climb toward the open hilltop and its views
Mission Street edge
The western boundary, where the hill drops to the Mission corridor
Bayshore edge
The eastern slope toward the freeway and Bayview, with cottages on steep lots
Noe Valley-adjacent
The blocks west of Mission Street that share Noe Valley’s Victorian stock

Process and Timeline for a Bernal Heights Kitchen
A Bernal Heights project begins with a conversation and then a site visit. We drive in from Rocklin, measure the kitchen, the addition if there is one and every opening between the street and the room, and talk frankly about scope, budget and the permit path. Design follows, from layout through detailed drawings, with species, door profiles, finish samples and hardware chosen together. Once approved, the cabinetry is built and finished in our workshop and our own crew returns on a scheduled day to deliver and install it.
Because everything is built to order, a custom kitchen is a multi-month process rather than a few weeks, and the schedule depends on the scope, the permit path and whether the kitchen is part of a larger addition. We give you a realistic timeline once the design is settled. Projects start at $25,000, and we provide a written proposal after we have seen the space.
Explore our approach to kitchen remodeling, custom kitchens and bespoke cabinetry, see the wider San Francisco area we serve, or browse the portfolio for the range of work.
Bernal Heights Kitchen & Cabinetry FAQs
Common questions from Bernal Heights homeowners planning a kitchen remodel or cabinetry project.
Which parts of Bernal Heights do you serve?
All of it: the north slope above Precita Park, the streets off Cortland Avenue, the south slope around Holly Park, the summit streets and the edges toward Mission Street and Bayshore, plus neighboring Noe Valley, the Mission and Potrero Hill. Bernal Heights is roughly two hours from our Rocklin workshop, and our own crew makes that drive to measure, design and install in person.
Are you licensed to do kitchen and cabinetry work in California?
Yes. PineWood Cabinets is a licensed California contractor (CSLB License #1095293) operating as a division of Voronenko & Ethen Associates, and we have designed, built and installed custom cabinetry since 2006.
How do you get more out of a small Bernal Heights cottage kitchen?
By planning it to the inch. We carry cabinetry to the ceiling, use deep drawers rather than doors below the counter, build pull-out pantries and appliance garages into the depth we have, size the sink, range and refrigerator to the wall rather than the catalog, and open the kitchen to the next room or a rear addition where the structure allows it. A compact kitchen designed this way gains real storage and counter without feeling crowded.
Who issues the permit for a Bernal Heights kitchen remodel?
The San Francisco Department of Building Inspection issues the building permit. If the design adds to the rear of the house, enlarges exterior openings or affects a building considered a historic resource, the Planning Department can also review it, and rear additions on Bernal Heights’ narrow lots usually involve that review. Interior cabinetry and finish work within the existing footprint generally does not trigger it. We identify which path a design falls into before the drawings are finished.
Can you build cabinetry for a kitchen in a rear addition?
Yes. Many Bernal Heights cottages have a rear addition, built recently or decades ago, and the kitchen often sits in it or opens into it. We plan the cabinetry around the ceiling heights, openings and floor levels the addition actually has, draw details that bridge the older house and the newer room, and coordinate with your architect or builder so the cabinetry is ready when the addition is.
How long does a custom kitchen take, and where do projects start?
A custom kitchen is a multi-month process because every cabinet is built to order, and a San Francisco project also includes the permit path and travel for measuring and installation. Projects start at $25,000. We give you a realistic schedule and a written proposal after we have seen the space in person and agreed on the design.
Explore Our Bernal Heights Kitchen Services
Nearby Areas We Serve
Signature Services
Trusted resources: National Kitchen & Bath Association · Architectural Woodwork Institute · CA Contractors State License Board
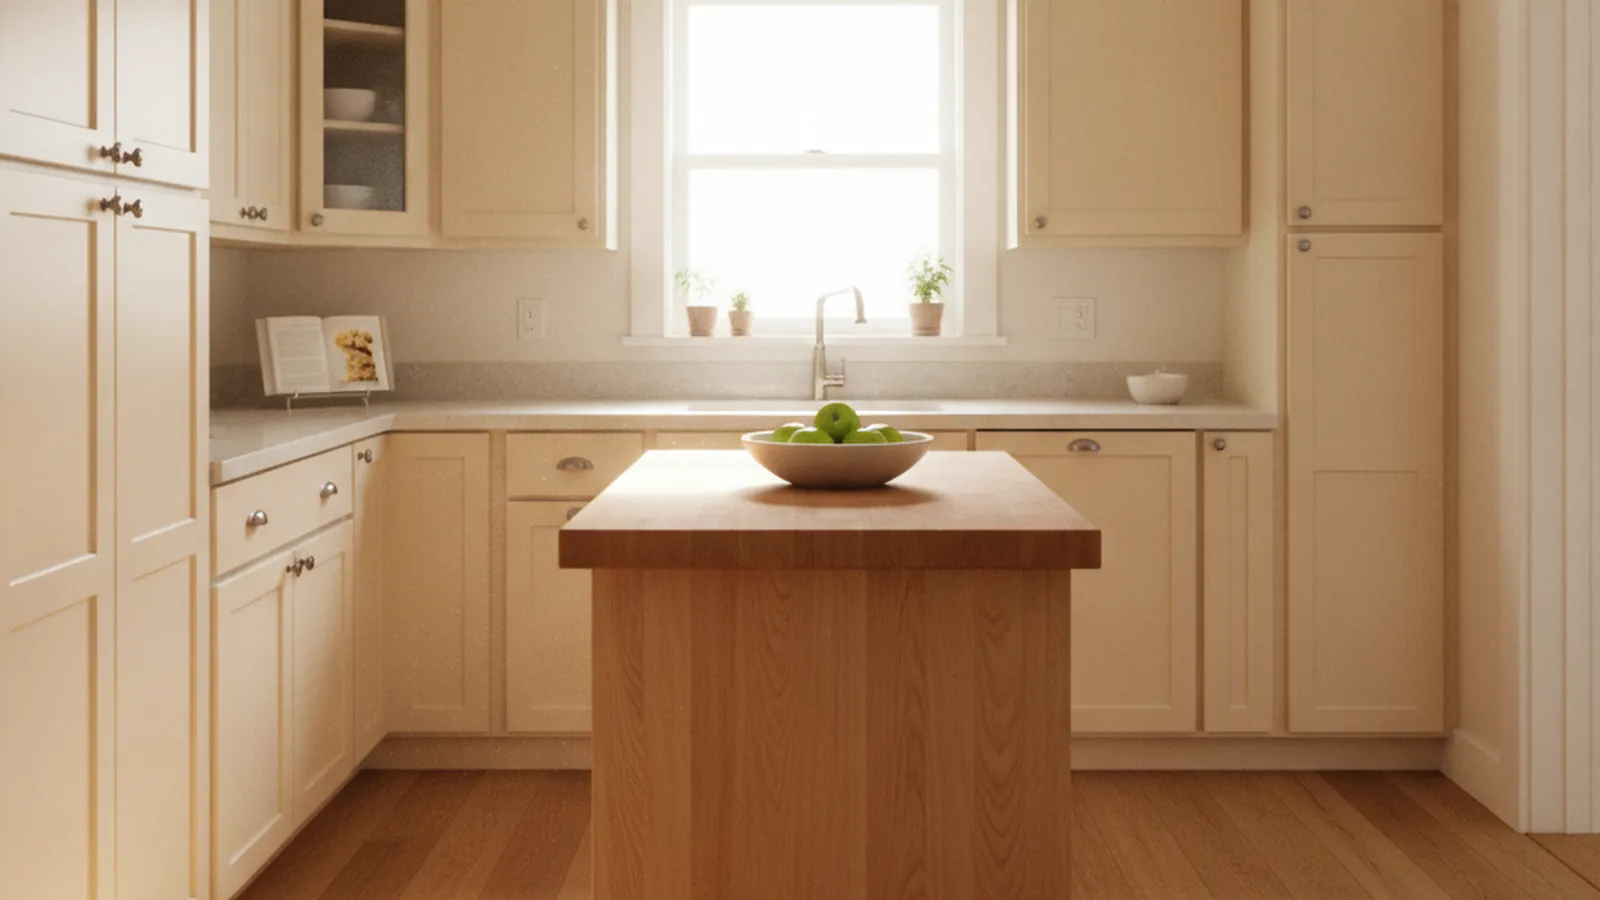
Let’s Begin
Start Your Bernal Heights Kitchen
Tell us about your cottage, its addition if it has one, and how you want the back of the house to work, and we will plan cabinetry built to fit it in our Rocklin, CA workshop and delivered shop-finished. Call +1-650-855-2231 or schedule a consultation to begin.