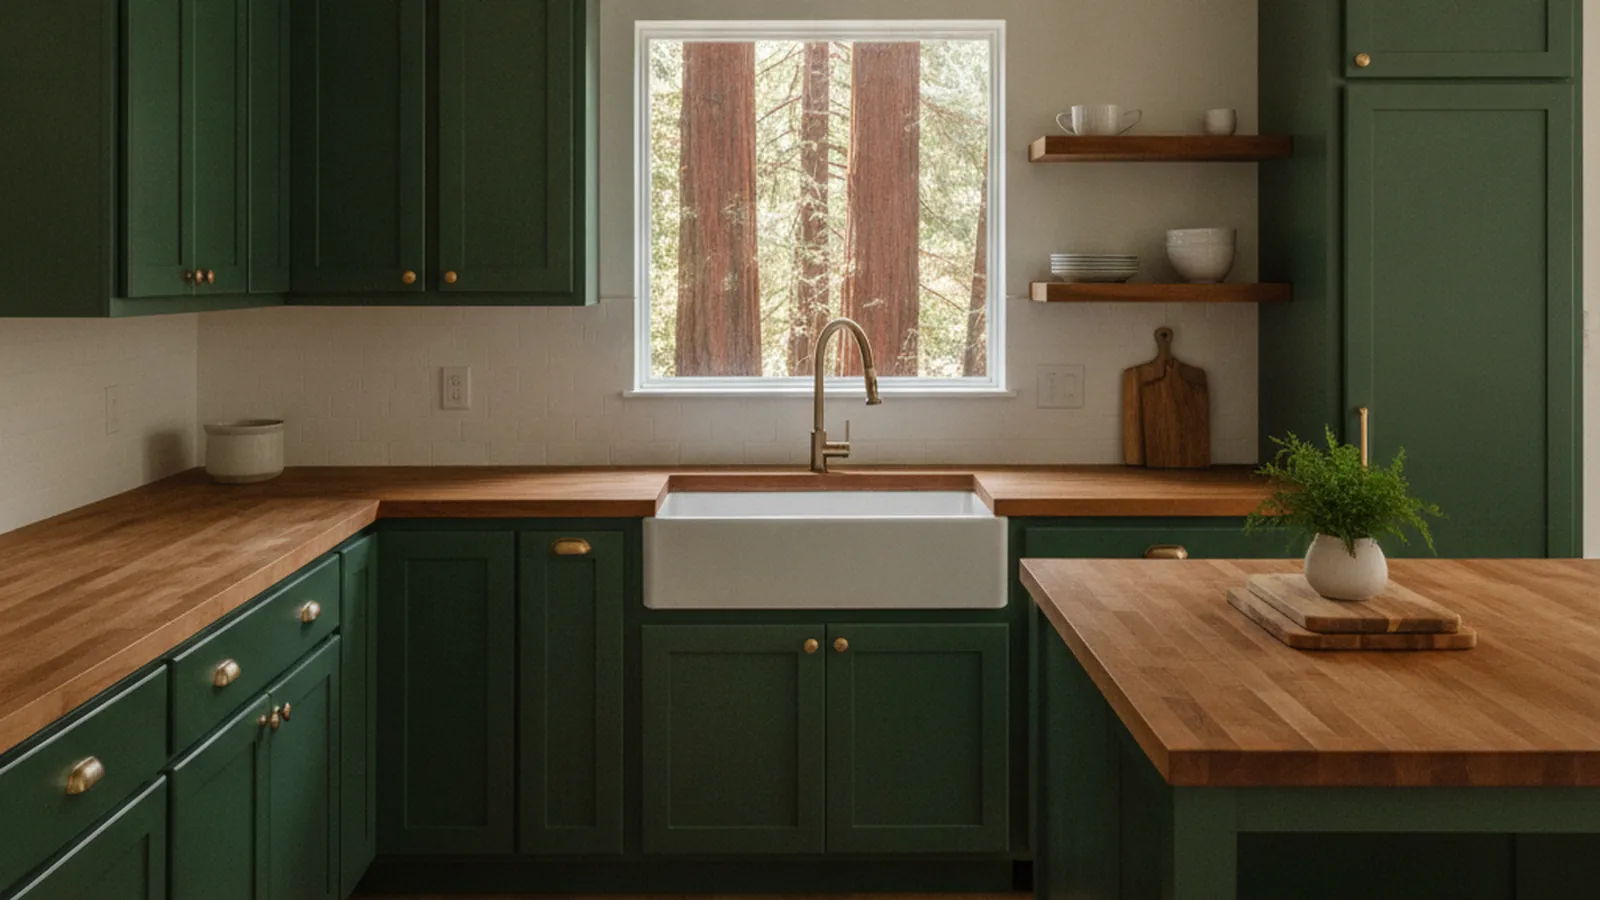
Summer cottages made year-round, on small lots under the deepest shade in the Ross Valley
Cabinetry That Fits Fairfax’s Cottages and Canyon Homes
Fairfax is where the Ross Valley narrows into canyons, and its houses are small, eclectic, and set on lots that climb. PineWood Cabinets designs kitchens to the inch for these homes, builds them in our Rocklin workshop with the moisture of a redwood canyon in mind, and installs them with our own crews.
- Crafting custom cabinetry since 2006
- Licensed California contractor · CSLB #1095293
- Based in Rocklin, CA
- Design, build & install under one roof
Designing for Fairfax Homes
PineWood Cabinets is a design-build cabinetry shop for Fairfax homeowners who need a kitchen that makes the most of a small, irregular room in a house that was never meant to be lived in year-round. Cabinetry is designed, built, and finished in our Rocklin workshop in Placer County, and our crews travel to Fairfax to measure, deliver, and install it.
Fairfax sits at the top of the Ross Valley, where the flat ground runs out and the roads start to climb into the canyons. Much of its housing began in the 1920s as summer cottages for people escaping the city by rail, built small on small lots and never intended for winter. Over the decades those cottages were made year-round, added onto, raised, and added onto again, and the result is the most eclectic housing stock in Marin: no two houses alike, most of them modest, many of them charming, and almost none of them with a kitchen that was planned.
Downtown, along Broadway and Bolinas Road, the oldest cottages sit on the flat streets near the town center. From there the town climbs. Cascade Canyon runs up Cascade Drive under redwoods toward the open space preserve, with homes tucked onto lots that fall away from the road. Deer Park lies along Porteous Avenue toward the trailhead. Manor is the neighborhood on the hill west of downtown, with steep, winding streets, and Scenic Road steps up the slope above the center. Bolinas Road climbs toward the ridge with houses perched above it and below it. Oak Manor, on the east side toward San Anselmo, is the exception, a postwar neighborhood of more conventional ranch homes on flatter ground.
The common thread is the footprint. A Fairfax kitchen is usually tight, often an odd shape from a long-ago addition, and short on usable wall because the windows, the door to the deck, and the stair all landed where they landed. Designing for it means using the one good wall completely, going full height where there is no floor, choosing drawers over doors so the back of a base cabinet is reachable, and making every corner work. It is closer to boat joinery than to a suburban kitchen, and it is the kind of problem a custom shop exists to solve.
Permits come from the Town of Fairfax for every home inside the town limits. A cabinetry replacement that keeps plumbing and electrical in place is a light touch; a remodel that moves a sink, opens a wall, or brings an old porch into the kitchen is reviewed by the town. We tell you which of those your project is at the first meeting.
Then there is the shade. Fairfax’s canyons are among the darkest and dampest sites in the county, under redwood canopy that keeps a kitchen cool and the air humid from the first rain through late spring and sometimes all summer. Add the fact that many of these houses were built light, with little insulation, and you have a demanding environment for wood, one that shapes how we construct every cabinet that goes into a canyon house.

Materials and Finishes for Small Rooms in Deep Shade
A small, shaded kitchen wants light, and the materials can give it some. Painted finishes in warm whites and soft colors reflect what daylight there is, and a pale hardwood such as white oak or maple does the same with more warmth. Dark stains and heavy profiles make a tight room feel tighter under redwoods, so we tend to keep door styles simple, flat-panel or a slim shaker, and let one element, a stained island end or an open shelf, carry the wood.
Construction is where the canyon climate is answered. Doors are frame-and-panel with floating panels so they can move with the humidity without cracking a paint line. Wide flat doors are veneer over a stable core, not solid slabs that can cup. End grain, panel backs, and the undersides of boxes near the sink and dishwasher are sealed. Finish systems are chosen to tolerate moisture rather than for the thinnest coat, and hardware is specified with corrosion in mind where a kitchen is genuinely damp.
For the 1920s cottages that have kept their character, we can work in a period vocabulary, inset doors on a face frame with exposed hinges and a plate rail, while keeping the same moisture discipline underneath. On the sunnier slopes and in Oak Manor the environment is easier, and the choices open up.
How We Work in Fairfax
- On-site measurement to the inch in small, irregular rooms shaped by old additions
- Full-height storage, drawer-based bases, and working corners for cottage kitchens
- Moisture-aware construction and finishes for Cascade Canyon and Deer Park homes
- Box sizing planned for steep driveways and stair carries in Manor and up Bolinas Road
- Clear guidance on what the Town of Fairfax will want to see for your scope
- Design, build, and installation by one Rocklin-based team
Fairfax Neighborhoods We Serve
From the cottages around Broadway and Bolinas Road to the canyon homes of Cascade and Deer Park and the hillside streets of Manor, we design and build for homes across the town.
Downtown
Broadway and Bolinas Road, with the oldest cottages on the flat streets around them
Cascade Canyon
Small-lot homes up Cascade Drive under deep redwood shade toward the open space
Deer Park
Homes along Porteous Avenue toward the Deer Park trailhead
Bolinas Road
Hillside houses climbing the road toward the ridge and Alpine Lake
Manor
The neighborhood on the hill west of downtown with steep, winding streets
Oak Manor
Postwar homes on the east side of town toward San Anselmo
Scenic Road
Stepped hillside homes above the town center
The San Anselmo edge
Homes along Center Boulevard and Sir Francis Drake toward the town line
Creekside lots
Houses along Fairfax Creek on the valley floor

Process, Timeline, and What a Fairfax Kitchen Costs
It starts with a visit. We measure the room as built, which in a Fairfax cottage means walls that meet at odd angles, a ceiling that changes height where the addition joined, and a window that nobody is moving. We check how damp the room runs and walk the route from the street to the kitchen, which in Cascade Canyon or Manor can be a flight of outdoor stairs. We talk about how you cook, where the light comes from, and what the budget is. Design follows with drawings and physical samples, and once approved the cabinetry goes into production in Rocklin.
Because every box is built for your room, a custom kitchen is a multi-month process from first drawing to final install. Projects start at $25,000; a full kitchen with integrated appliances and a pantry lands above that, and a remodel that moves utilities or opens a wall adds the cost of that work. Steep driveways and stair carries add time for delivery, which we plan for by sizing boxes to the path in. We put numbers to your scope after the measure, not before.
See how we approach kitchen design consultation, custom kitchens, and bespoke cabinetry beyond the kitchen, or browse the portfolio.
Why Fairfax Kitchens Are Better Built Than Bought
Stock cabinetry comes in three-inch increments and assumes square walls, a level floor, and a ceiling at eight feet. A Fairfax cottage offers none of those. The wall is ninety-one inches, not ninety-six; the floor drops an inch across the room; the ceiling steps where the 1950s addition met the 1920s original. Filling the gaps with trim wastes the storage a small kitchen cannot spare. Custom cabinetry is drawn to the real dimensions, so every inch stores something.
In practice that means a pantry cabinet that goes to the actual ceiling, a base run of drawers scribed to a floor that is not level, a corner that opens fully instead of hiding a lazy susan nobody uses, and construction that will not swell in the first winter under the redwoods. The same shop builds the window seat, the bookcase wall, and the entry bench to the same standard.
Fairfax is the top of our Ross Valley work. We also serve San Anselmo next door, Ross and Kentfield down the valley, and the full county is on our Marin County page.
Fairfax Kitchen & Cabinetry FAQs
Questions Fairfax homeowners ask before planning custom cabinetry or a kitchen remodel.
Which parts of Fairfax do you serve?
All of them: the cottages around Broadway and Bolinas Road downtown, Cascade Canyon, Deer Park, Manor, Oak Manor, Scenic Road, the hillside lots up Bolinas Road, and the streets along Center Boulevard toward San Anselmo. We are based in Rocklin, in Placer County, and our own crews travel to Fairfax to measure, deliver, and install.
What is a typical Fairfax house, and why does it need a different kitchen?
Many Fairfax homes began as 1920s summer cottages, built small on small lots for weekends out of the city, and were made year-round over the decades with additions in every direction. The kitchens are often tight, oddly shaped, and short on wall. That calls for cabinetry designed to the inch: full-height storage where there is no floor space, drawers instead of doors, and a layout that uses the one good wall well. Later hillside and canyon homes bring their own constraints of shade, moisture, and access.
Who issues building permits in Fairfax?
The Town of Fairfax issues building permits for homes inside the town limits, which covers everyone on this page. A cabinetry replacement that keeps plumbing and electrical where they are is a light touch; a remodel that moves a sink, opens a wall, or absorbs an old porch into the kitchen is reviewed by the town. We tell you at the first meeting which of those your project is.
How do redwood shade and winter moisture affect a Fairfax kitchen?
Fairfax sits at the head of the Ross Valley, and its canyons are among the shadiest, dampest sites in Marin. A kitchen under the redwoods stays cool and humid for much of the year, which is hard on wood. We build for it: frame-and-panel doors with floating panels, veneer over a stable core on wide flat doors, sealed end grain and panel backs, and finish systems that tolerate humidity. Homes on the sunnier slopes need less of this, and we tell you which you have.
Are you licensed in California?
Yes. PineWood Cabinets is a licensed California contractor (CSLB License #1095293) operating as a division of Voronenko & Ethen Associates, and we have designed, built, and installed custom cabinetry since 2006.
What does a custom kitchen in Fairfax cost, and how long does it take?
Projects start at $25,000. A full kitchen with integrated appliances and a pantry lands above that, and a remodel that moves utilities or opens a wall adds the cost of that work. Because every box is built for your room in our Rocklin workshop, the process runs several months from the first drawing to the final install. Steep driveways and stair carries in Cascade Canyon, Manor, and up Bolinas Road add time for delivery, which we plan for by sizing boxes to the path in.
Explore Our Fairfax Kitchen Services
Nearby Areas We Serve
Signature Services
Trusted resources: National Kitchen & Bath Association · Architectural Woodwork Institute · CA Contractors State License Board
Let’s Begin
Ready to Plan Your Fairfax Kitchen?
Tell us about your home, whether it is a cottage near Broadway, a house up Cascade Canyon, or a hillside place off Bolinas Road. We will design cabinetry to the inch for the room and the climate, build it in our Rocklin, CA workshop, and install it. Call +1-650-855-2231 or schedule a consultation to begin.