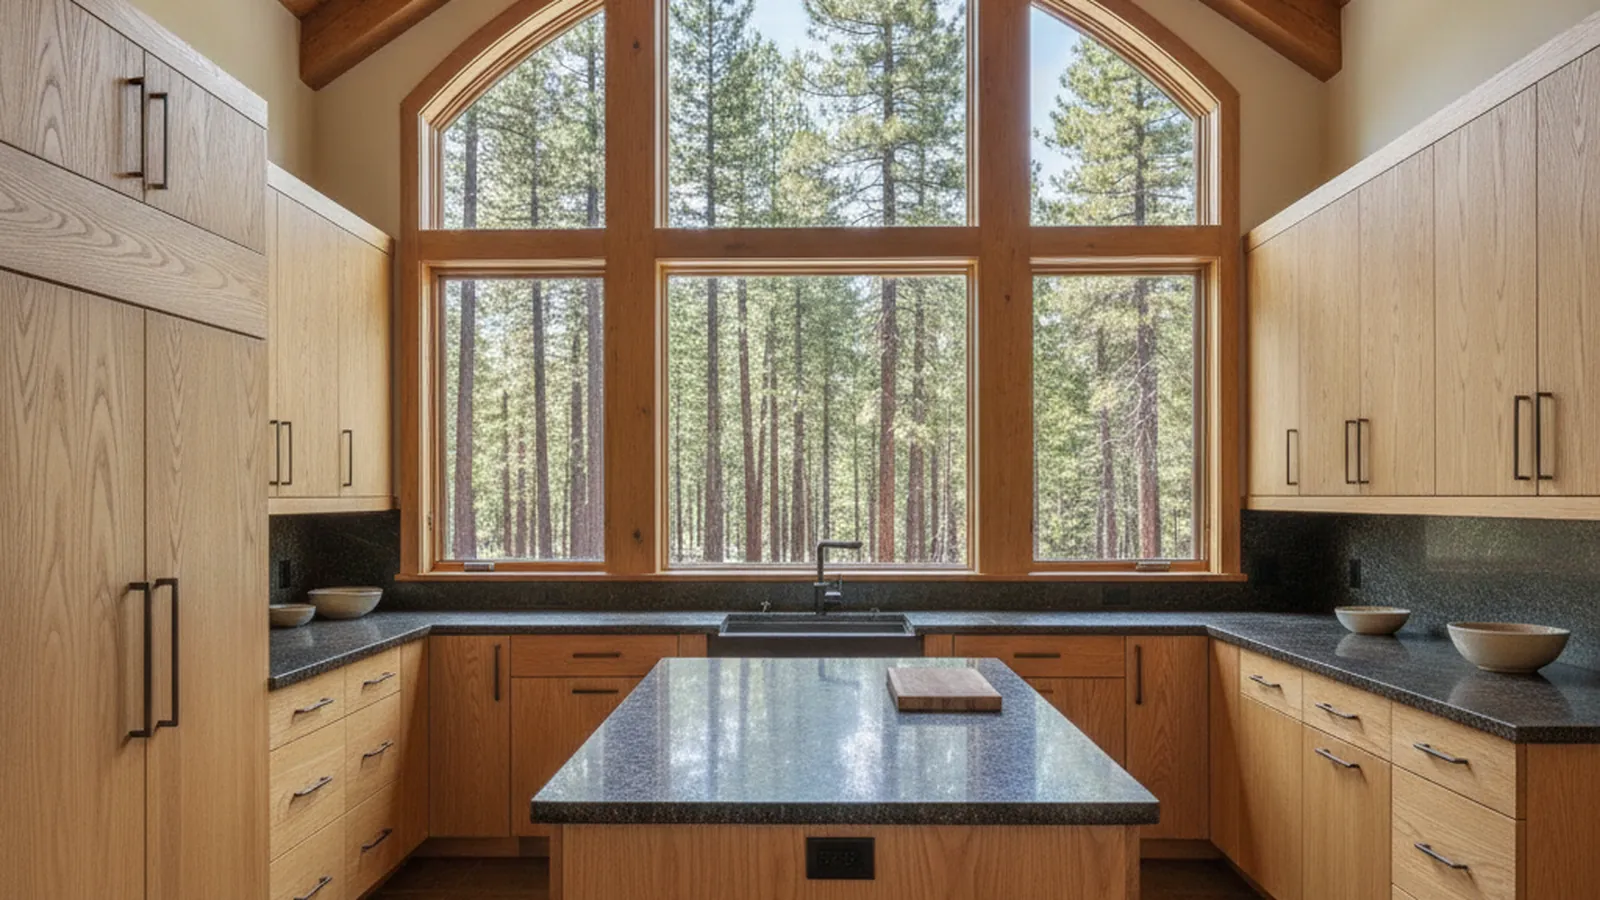
About 1,700 feet up, where the oaks give way to pines and winter brings occasional snow
Cabinetry Designed for Meadow Vista’s Foothill Homes
Meadow Vista sits above Auburn in the pine-oak transition of the Sierra foothills, on acreage lots and inside Winchester Country Club. PineWood Cabinets designs, builds, and installs kitchens and whole-house millwork for those homes, built for a real winter in a workshop in Rocklin, half an hour down Interstate 80.
- Crafting custom cabinetry since 2006
- Licensed California contractor · CSLB #1095293
- Based in Rocklin, CA
- Design, build & install under one roof
This page is for Meadow Vista homeowners planning a custom kitchen, a cabinetry replacement, or a whole-house millwork program on an acreage lot or inside Winchester Country Club. PineWood Cabinets builds every piece in its Rocklin workshop and reaches Meadow Vista by Interstate 80 and Placer Hills Road for measuring, delivery, and installation.
Designing for Meadow Vista Homes
Meadow Vista is the first community above Auburn where the foothills start to feel like mountains. At roughly 1,700 feet the blue oaks of the lower hills give way to ponderosa pine and black oak, the lots get bigger, and winter arrives in earnest: cold rain for weeks at a time, occasional snow, and a long stretch when the heat runs all day. It is unincorporated Placer County, reached from Interstate 80 by Placer Hills Road, with Applegate just up the interstate and Weimar beyond it toward Colfax. People move here for the trees, the quiet, and the acreage, and the houses are built accordingly.
The housing falls into two broad groups. Across most of the community are custom and ranch-style homes on acreage, built one at a time over several decades along Placer Hills Road and the lanes that wind off it. Many are single-level or split-level with a big covered porch, a wood stove or fireplace at the center of the plan, and a kitchen that was designed for the house but has aged out of its original cabinetry. Inside Winchester Country Club, the gated golf community in town, are larger custom homes of more recent vintage in mountain-lodge, craftsman, and contemporary idioms, built under the community’s design guidelines with tall great rooms, stone and timber, and kitchens meant to feed a crowd.
Both kinds of house ask for cabinetry that works as hard as the property. A mudroom that can take wet boots, dog towels, and an armload of firewood. A pantry sized for a weekly drive to the store rather than a daily one. A kitchen island long enough for the whole family to land at once, with full-height storage where the builder’s uppers stopped short. In Winchester the program usually extends into a great-room bar or wine wall, an office, and vanities, all detailed to one door style, species, and finish so the house reads as a single design. In the older homes the job is often to open a closed kitchen to the living room and the view of the pines, then rebuild the cabinetry to suit the new room.
On jurisdiction: Meadow Vista is unincorporated, so building permits come from the Placer County Community Development Resource Agency rather than from a city. Replacing cabinetry in the same footprint with no plumbing, electrical, or structural change frequently needs no permit; moving a wall or relocating the sink does. Winchester Country Club also has design guidelines, which rarely touch an interior kitchen but matter if a project enlarges a window toward the course. We sort all of that out at the design stage. For the wider county picture, see our Placer County page.


Materials for a Foothill Winter and a Valley Summer
Meadow Vista gets both ends of the Placer County climate. Winter is cold and wet, with the furnace or wood stove running for months and drying the indoor air; summer is hot and dry like the valley below. That is a wider swing in indoor humidity than Roseville or Rocklin see, and wood responds to it. Doors and panels float within their frames, boxes and wide surfaces are stable veneer-core plywood, long solid parts are quartersawn or rift-sawn where it matters, and finish systems are chosen to flex with the wood rather than crack at the joints.
Species follow the house. Stained white oak, walnut, and knotty alder suit the lodge and craftsman homes in Winchester and the ranch houses among the pines; painted maple suits the owners who want a brighter room under a dark canopy of trees. Where a kitchen opens through big glass to the south or west, we choose finishes with real UV resistance so painted doors do not yellow ahead of the rest of the run. Hardware is soft-close throughout, with full-extension slides that hold their adjustment through a cold-to-hot cycle. The finish goes on in our controlled facility in Rocklin, not in your kitchen, so the cabinetry arrives stable.
See how we build boxes, doors, and drawers in our cabinet construction guide, how to look after them in the cabinet care guide, or browse the species and finishes we work in on the materials page.
How a Meadow Vista Project Runs
It begins at the house. We measure the actual rooms, including the ceiling heights, the out-of-square corners, and the ducts and plumbing a plan set never shows, and we talk through how the household cooks, stores, and comes in from the property in January. For a Meadow Vista home that conversation usually covers the mudroom and pantry as well as the kitchen, so we map the whole program at the start. From that comes a design with layouts, elevations, species, door style, finish, and hardware. Once it is agreed and final-measured, production begins in Rocklin.
Because every piece is built to order, a custom kitchen is a multi-month process from first measurement to installation, and a whole-house program is longer. Installation itself is measured in days, and because the shop is half an hour away, any adjustment that comes up on site is handled promptly. In winter we plan the delivery around the weather on the interstate and the condition of a long gravel drive. We coordinate with your builder or architect when one is involved, and we give you a realistic schedule at the outset. The stages are laid out on our process page.
On budget: projects start at $25,000, and a full foothill-home kitchen with a large island, a working pantry, and coordinated mudroom or great-room millwork runs above that depending on size, species, finish, and whether walls or plumbing move. We would rather give you a real number after seeing the house than a range that means nothing. Down the hill we serve Auburn and Newcastle; across the ridge, Grass Valley.
Where We Work in and Around Meadow Vista
From the custom homes inside Winchester to the acreage along Placer Hills Road and the neighboring communities on the interstate, we design and build for homes throughout the area.
Winchester Country Club
Gated golf community of custom homes with its own design guidelines
Placer Hills Road corridor
The main road through town, with homes on acreage on both sides
Meadow Vista village
The older center of the community around the local shops
Applegate
The neighboring community on the interstate just above Meadow Vista
Weimar
Higher foothill parcels along the old highway toward Colfax
Toward Auburn
Acreage lots on the lower slopes above the Auburn city line
Meadow Vista Kitchen & Cabinetry FAQs
Questions Meadow Vista homeowners ask before a kitchen or whole-house millwork project in the foothills.
Which parts of Meadow Vista do you serve?
All of them: the custom homes inside Winchester Country Club, the acreage lots along Placer Hills Road and the lanes off it, the older village center, and the neighboring foothill communities of Applegate and Weimar. Our workshop is in Rocklin, about half an hour down Interstate 80, so measuring, delivery, and installation are all handled by our own crew.
Who issues the permit for a kitchen remodel in Meadow Vista?
Meadow Vista is unincorporated Placer County, so building permits come from the Placer County Community Development Resource Agency rather than from a city. Like-for-like cabinetry replacement in the same footprint often needs no permit; moving walls, relocating plumbing, or adding circuits does. Winchester Country Club also has design guidelines that we read before drawing anything that touches the exterior.
Does the cooler, snowier climate change how you build?
Yes. At about 1,700 feet Meadow Vista gets real winters, with cold rain, occasional snow, and heating systems running for months, followed by hot, dry summers. That is a wider swing in indoor humidity than the valley sees, so we build doors and panels to float within their frames, use veneer-core plywood for boxes and wide surfaces, and choose finish systems that flex with the wood rather than crack at the joints.
Do you handle the whole house or only the kitchen?
The whole house. A Meadow Vista custom home on acreage usually wants a mudroom that can take wet boots and firewood, a pantry sized for a long drive to the store, a bar or built-ins in the great room, an office, and vanities, all detailed to the same door style, species, and finish as the kitchen. Everything is built in the same Rocklin workshop to the same standard.
Are you a licensed California contractor?
Yes. PineWood Cabinets is a licensed California contractor (CSLB License #1095293), operating as a division of Voronenko & Ethen Associates, and has designed, built, and installed custom cabinetry since 2006.
What does a custom kitchen in Meadow Vista cost, and how long does it take?
Projects start at $25,000, and a full foothill-home kitchen with a large island, a working pantry, and coordinated mudroom or great-room millwork runs above that depending on size, species, finish, and layout changes. Because everything is built to order in Rocklin, a custom kitchen is a multi-month process from first measurement to installation, and in winter we plan the delivery around the weather.
Explore Our Meadow Vista Kitchen Services
Nearby Areas We Serve
Signature Services
Trusted resources: National Kitchen & Bath Association · Architectural Woodwork Institute · CA Contractors State License Board
Let’s Begin
Planning a Kitchen for a Meadow Vista Home?
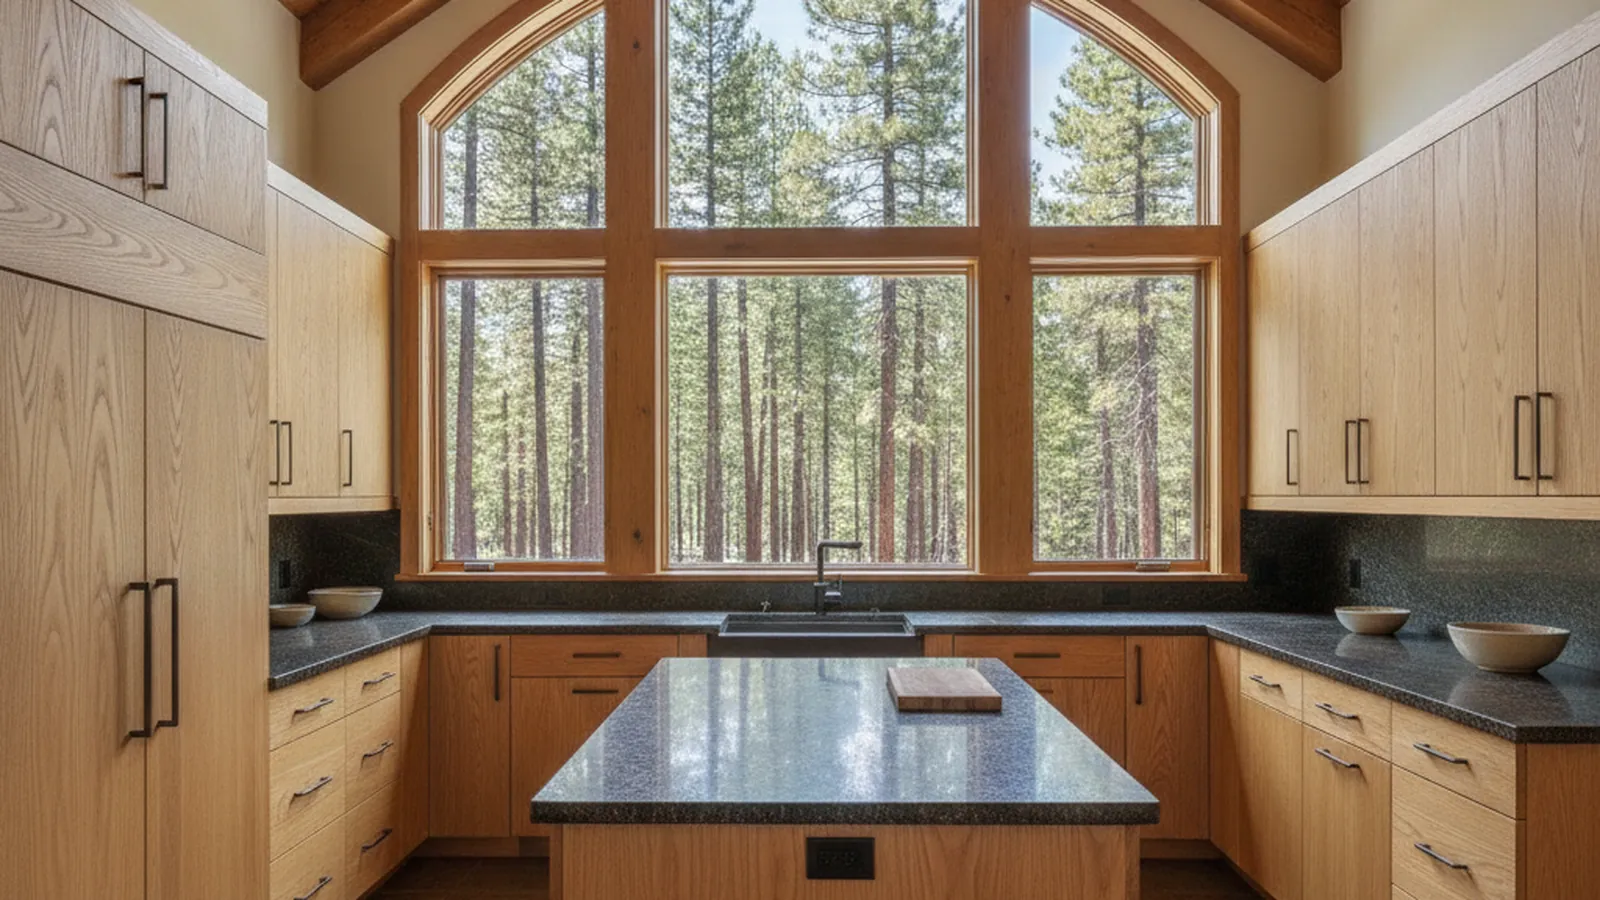
Tell us about the house, the property, and how you live in it through the winter. We will measure the rooms, design cabinetry and millwork built to fit them, and build and install everything from our Rocklin workshop half an hour down the hill. Call +1-650-855-2231 or schedule a consultation to begin.