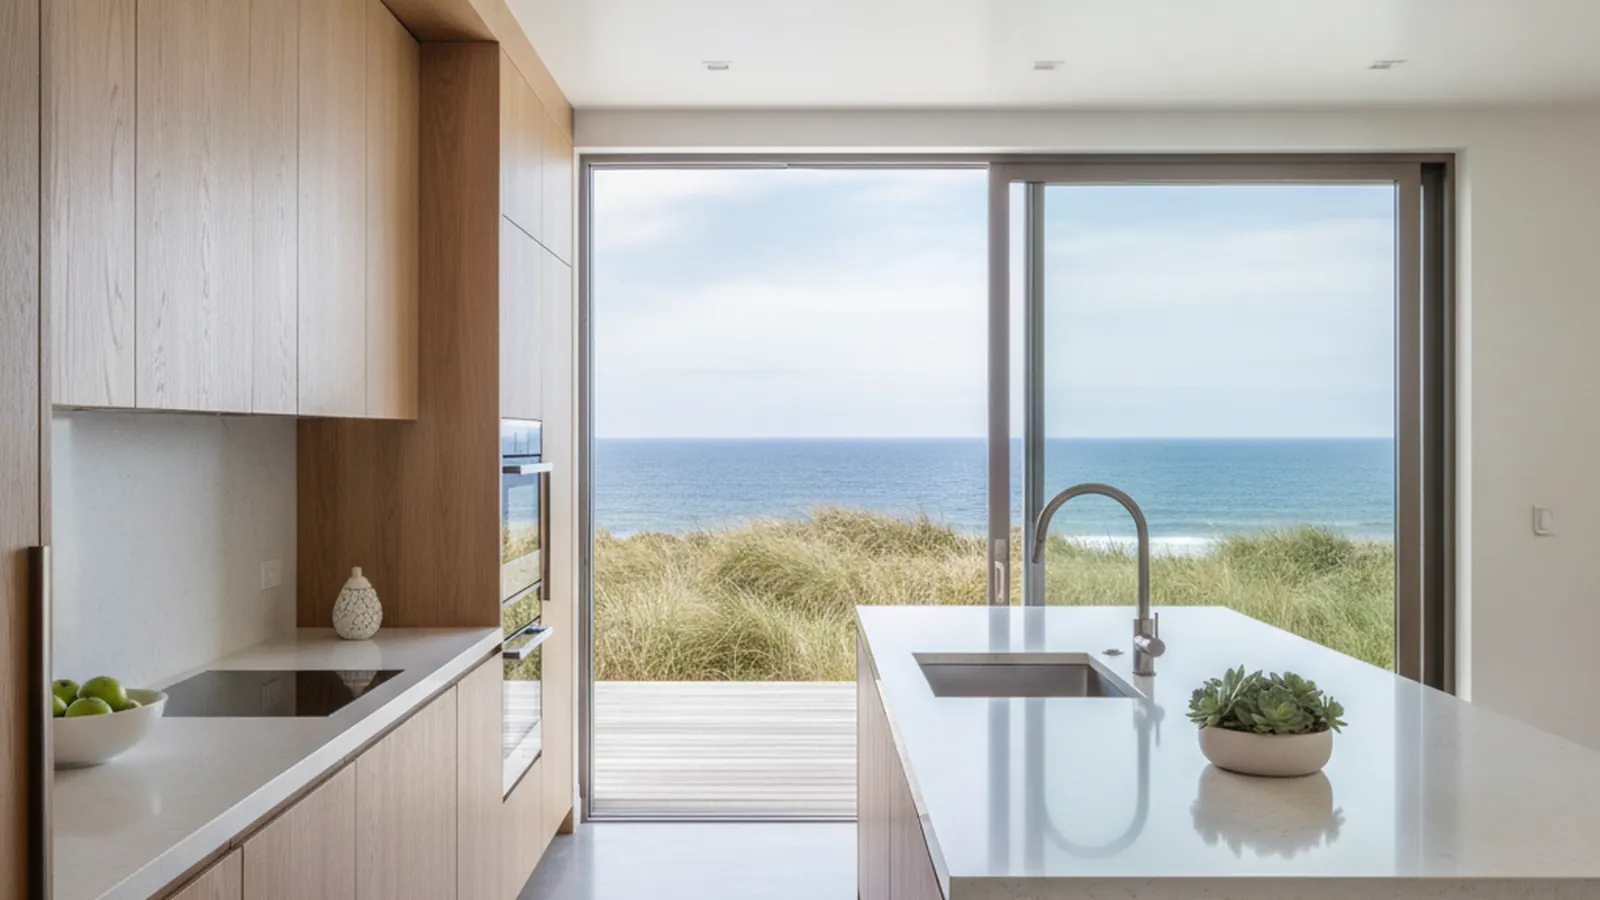
A coastal village off Highway 1, where salt air and wind decide how cabinetry is built
Kitchens for Stinson Beach, Seadrift, and the Calles
Stinson Beach is a small beach community on the far side of Mount Tamalpais, with cottages on the sand, newer homes on the hillside, and the gated Seadrift spit between the ocean and Bolinas Lagoon. PineWood Cabinets designs and builds cabinetry for these houses with the coast in mind, in our Rocklin workshop, and installs it with our own crews.
- Crafting custom cabinetry since 2006
- Licensed California contractor · CSLB #1095293
- Based in Rocklin, CA
- Design, build & install under one roof
Designing for Stinson Beach Homes
PineWood Cabinets is a design-build cabinetry shop for Stinson Beach homeowners who want a kitchen that will hold up to salt air, wind, and weeks of open doors, in a house that is a long drive from any workshop. Cabinetry is designed, built, and finished in our Rocklin workshop in Placer County, and our crews make the trip over Highway 1 to measure, deliver, and install it.
Stinson Beach is a village of a few hundred homes on the Pacific side of Mount Tamalpais, with a long sand beach in front, Bolinas Lagoon to the north, and the mountain behind. It is reached by Highway 1 from Mill Valley over the ridge or by Panoramic Highway over the mountain, and both roads are narrow and slow. That geography shapes everything about building here, from the way materials arrive to the way wood behaves once it is inside.
The village is small enough to describe in a few pieces. The Calles, the streets named Calle del this and that at the north end, hold a mix of original beach cottages and the newer houses that have replaced some of them. The Patios, nearer the beach entrance, are compact lots close to the sand. The village center runs along Shoreline Highway and Calle del Mar. Seadrift is the gated community on the sand spit between the ocean and the lagoon, with homes facing one or the other, a private association, and its own design review on top of county permitting. Above Highway 1 the hillside climbs toward the mountain, with homes that trade proximity to the sand for an ocean view and a steep driveway.
The kitchens follow the houses. An original cottage has a small kitchen that was never meant for more than a weekend, and the project is usually about storage, light, and durability in a tight footprint. A newer coastal home is built around the view and the deck, and the kitchen opens to both; cabinetry there is seen from every side and lives with the doors open for days at a time. In Seadrift the homes range from mid-century beach houses to large contemporary ones, and the lagoon-side and ocean-side exposures are different enough that we design to each.
Stinson Beach is unincorporated, so building permits come from the Marin County Community Development Agency rather than a town. The village also sits inside the California coastal zone, which means work that alters the exterior or the structure may need a coastal permit under the county’s Local Coastal Program in addition to the building permit. A cabinetry replacement that leaves the plumbing, electrical, and exterior alone is a light touch; a remodel that moves utilities or opens a wall is reviewed. Seadrift adds its association review for changes to the home. We tell you at the first meeting what your scope triggers and who reviews it.
The climate is the real client. Salt-laden air comes off the Pacific every day, fog sits on the village for much of the summer, and wind drives both into any house that is open to the deck. Ordinary steel hardware corrodes, raw wood takes on moisture, and thin finishes fail first at the edges. It is the most demanding environment we build for in Marin, and it decides the construction of every cabinet that goes into a Stinson Beach house, which we cover below.

Materials and Finishes for Salt Air and Wind
Hardware comes first, because it is what fails first at the beach. Hinges, slides, and pulls are specified in stainless steel or solid brass rather than plated steel, which pits and seizes in salt air within a few years. Where a run of cabinetry sits by a door that stands open all summer, we treat it as outdoor-adjacent in the choice of every metal part.
Then the wood. Doors are frame-and-panel with floating panels so the panel can move with the humidity without cracking a paint line. Wide flat doors are veneer over a stable engineered core, not solid slabs that can cup when one face sees fog and the other sees a warm room. End grain, panel backs, toe kicks, and the undersides of boxes near the sink and dishwasher are sealed rather than left raw. Finish systems are chosen to tolerate moisture and to be repairable at the edges, where salt air attacks first.
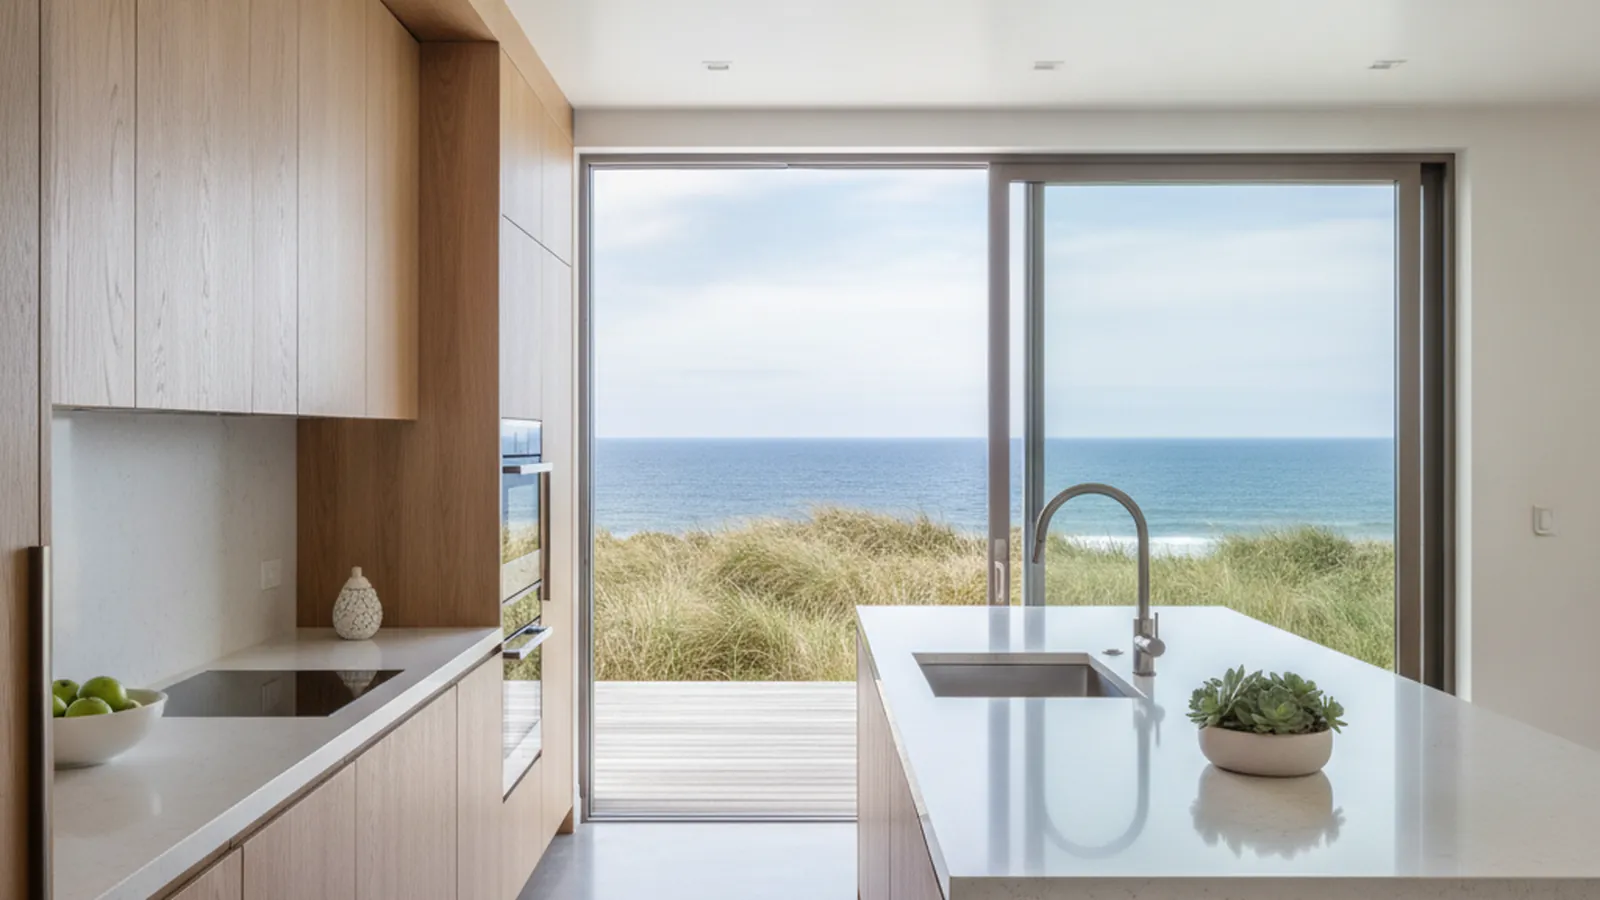
In style, beach houses want light. Painted finishes in warm whites and soft blues and greens, or a pale hardwood such as white oak or ash, reflect the daylight and suit the setting; dark stains and heavy profiles rarely do. For a Seadrift contemporary the vocabulary is flat, frameless, and quiet so the view stays the point; for a Calles cottage, a slim shaker or a beadboard panel keeps the character of the original house.
How We Work in Stinson Beach
- Stainless or solid-brass hardware specified throughout for salt air
- Sealed end grain, panel backs, and toe kicks, with moisture-tolerant finish systems
- Boxes sized to the vehicle that can make the Highway 1 or Panoramic Highway trip
- Gate access and association coordination planned for Seadrift projects
- Clear guidance on Marin County CDA permitting and the coastal zone for your scope
- Design, build, and installation by one Rocklin-based team
Across Stinson Beach
From the cottages on the Calles and the Patios to the homes of Seadrift and the hillside above Highway 1, we design and build for houses across the village.
Seadrift
The gated community on the sand spit between the ocean and Bolinas Lagoon, with its own design review
The Calles
Beach cottages and newer homes on the Calle streets at the north end of the village
The Patios
Compact lots on the Patio streets close to the sand
The village center
Homes along Shoreline Highway and Calle del Mar near the beach entrance
Bolinas Lagoon side
Houses facing the lagoon and the Bolinas ridge across the water
The hillside
Homes above Highway 1 on the slope toward Mount Tamalpais, with ocean views and steep access

Process, Timeline, and What a Stinson Beach Kitchen Costs
It starts with a visit. We measure the room as built, note which walls face the weather and which doors stand open, and walk the route from the road to the kitchen, which on the hillside can be a steep drive and a flight of stairs. In Seadrift we arrange gate access. We talk about how you use the house, whether it is a weekend place or a full-time home, where the light comes from, and what the budget is. Design follows with drawings and physical samples, and once approved the cabinetry goes into production in Rocklin.
Because every box is built for your room, a custom kitchen is a multi-month process from first drawing to final install. Projects start at $25,000; a full kitchen with integrated appliances and a pantry lands above that, and a remodel that moves utilities or opens a wall adds the cost of that work. The drive over Highway 1 and any hillside carry are planned into the schedule, with boxes sized to the vehicle and the path in. We put numbers to your scope after the measure, not before.
See how we approach custom kitchens, kitchen remodeling, and bespoke cabinetry beyond the kitchen, or browse the portfolio.
Why Stinson Beach Kitchens Are Better Built Than Bought
Stock cabinetry is built for a climate-controlled suburban house, with plated hardware, raw particleboard backs, and a finish that is as thin as the factory can get away with. Put it in a house that stands open to the Pacific all summer and the hinges pit, the backs swell, and the edges go first. Beach houses here are full of kitchens that were replaced once with catalog boxes and are being replaced again. Custom cabinetry built for the coast is how you stop that cycle.
In practice that means stainless hardware, sealed backs and edges, floating panels, and finishes that can be touched up rather than stripped. It also means boxes drawn to a cottage kitchen that is not square and a view wall that no run of uppers should block. The same shop builds the bunk-room built-ins, the mudroom bench for sandy feet, and the deck-side bar to the same standard.
Stinson Beach is the coastal edge of our Marin work. On the other side of the mountain we serve Mill Valley and Sausalito, and the full county is on our Marin County page.
Stinson Beach Kitchen & Cabinetry FAQs
Questions Stinson Beach homeowners ask before planning custom cabinetry or a kitchen remodel.
Do you travel to Stinson Beach?
Yes. Stinson Beach is reached by Highway 1 over the ridge or by Panoramic Highway over Mount Tamalpais, and both are narrow, winding roads. We plan deliveries for them, with boxes sized to the vehicle that can make the trip and installation scheduled around the road and the weather. Cabinetry is built in our Rocklin workshop in Placer County, and our own crews measure, deliver, and install.
What is different about cabinetry for a beach house?
Salt air and wind. Salt-laden moisture corrodes ordinary steel hardware and finds its way into raw wood, and a beach house is usually built light and opened to the deck for weeks at a time. We specify stainless or solid brass hardware, seal end grain and panel backs, use veneer over a stable core on wide flat doors, and choose finish systems that tolerate humidity. In Seadrift and on the ocean side of the Calles these choices matter most; on the hillside above Highway 1 the exposure is gentler.
Who issues building permits in Stinson Beach?
Stinson Beach is unincorporated, so building permits come from the Marin County Community Development Agency. The community also lies within the California coastal zone, so work that changes the exterior or the structure may need a coastal permit under the county’s Local Coastal Program as well. A cabinetry replacement that leaves the plumbing, electrical, and exterior alone is a light touch; a remodel that moves utilities or opens walls is reviewed. We tell you at the first meeting what your scope triggers.
Does Seadrift have its own rules?
Seadrift is a private, gated community with its own association and design review for changes to the home, in addition to county permitting. Interior cabinetry alone is rarely the kind of change the association reviews, but if your project touches the exterior or the structure we work with the review process rather than around it, and we coordinate access to the gate for measuring, delivery, and installation.
Are you licensed in California?
Yes. PineWood Cabinets is a licensed California contractor (CSLB License #1095293) operating as a division of Voronenko & Ethen Associates, and we have designed, built, and installed custom cabinetry since 2006.
What does a custom kitchen in Stinson Beach cost, and how long does it take?
Projects start at $25,000. A full kitchen with integrated appliances and a pantry lands above that, and a remodel that moves utilities or opens a wall adds the cost of that work. Because every box is built for your room in our Rocklin workshop, the process runs several months from the first drawing to the final install, and the Highway 1 delivery and any hillside carry are planned into the schedule rather than discovered on the day.
Explore Our Stinson Beach Kitchen Services
Nearby Areas We Serve
Signature Services
Trusted resources: National Kitchen & Bath Association · Architectural Woodwork Institute · CA Contractors State License Board
Let’s Begin
Ready to Plan Your Stinson Beach Kitchen?
Tell us about your home, whether it is a cottage on the Calles, a house in Seadrift, or a place on the hillside above Highway 1. We will design cabinetry built for the coast, build it in our Rocklin, CA workshop, and bring it over the hill to install it. Call +1-650-855-2231 or schedule a consultation to begin.