Cabinet Door Styles
Slab Cabinet Doors
A single panel with no frame: how veneer, MDF and laminate slabs are built, how grain is matched across a run, how edges are banded, which hardware and reveals a slab needs, and the mid-century and contemporary houses it belongs in.
Quick Answer
What is a slab door and when is it the right choice?
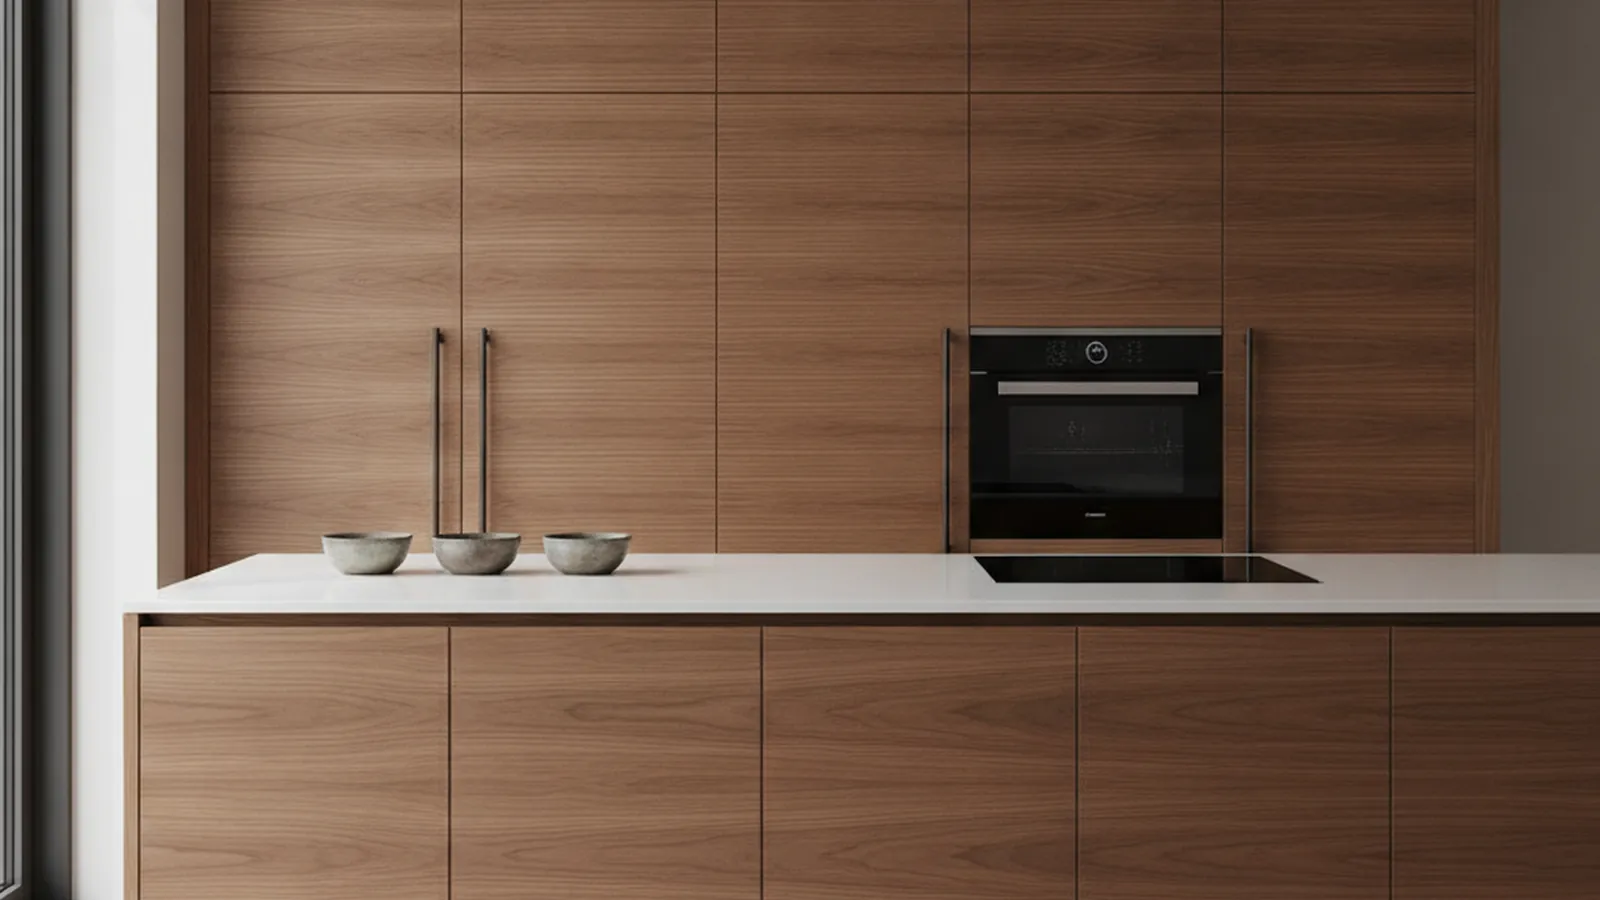
A slab door is a single flat panel with no frame — a veneer, painted MDF or laminate face over a stable engineered core, with four banded edges. It is the right door for Eichler and other mid-century houses, for contemporary architecture, and for any kitchen designed around planes rather than frames. It is the wrong door for a pre-war house built with a face frame.
ANSI/AWI 0641-2019 governs it as a flush door: solid lumber is not permitted at doors other than stile-and-rail doors; at Premium grade the grain runs and matches vertically, is sequenced within each cabinet and matched across the elevation; all four edges are banded, with wood edging of 6.4 millimetres or more mitered; and in flush overlay frameless work the gap between fronts may not exceed 3.2 millimetres.
Key Takeaways
- A slab door has no frame, groove or floating panel, so it must be flat on its own. The standard does not permit solid lumber at doors except stile-and-rail doors; a slab is built on a veneer-core, MDF or particleboard core.
- Grain matching is written out by grade: Premium requires vertical grain, horizontal sequencing within each cabinet and a well-matched elevation with cathedral crowns up; Custom requires matching within each cabinet; Economy permits mismatch.
- The fronts for one elevation are cut in sequence from a single flitch. Slip matching repeats the figure and suits a long run; book matching mirrors it and suits a pair.
- Edges are the whole question of how a slab ages. All four edges are banded; wood edgebanding of 6.4 millimetres or more on the face is mitered; the gap at a square-to-radius edge is held to 0.3 millimetres at Premium grade.
- A slab is usually hung flush overlay on a frameless box, where the standard limits the gap between fronts to 3.2 millimetres and the gap at the cabinet edge to 1.6, and uniform reveals depend on square boxes, three-way hinge adjustment and a level datum.
- The slab is the native door of Eichler and post-and-beam houses and of contemporary architecture. In a pre-war house it is almost always wrong; in a postwar house it is a choice that has to be carried through the whole kitchen.
How Do the Slab Door Variants Compare?
Five ways a frameless panel is faced and edged, how each reads, what it asks of the finish, and where it sits in the region’s housing.
| Variant | Construction | Proportions | Species and finish | Maintenance | Where it belongs |
|---|---|---|---|---|---|
| Sequence-matched veneer slab | Face veneer from one flitch over a veneer-core or MDF substrate, with a balancing back; edges banded in the same species. | Grain runs vertically and matches across the elevation; the run reads as a single board. | Walnut, white oak, teak and other figured species under a transparent finish; the standard requires sequence matching at Premium grade. | Finish film protects a thin face veneer; edges are the vulnerable point and should be inspected, not sanded through. | Eichler and other mid-century houses; contemporary hillside houses in Marin and on the Peninsula. |
| Painted MDF slab | A single MDF panel with edges filled or edgebanded, primed and painted in the booth. | Entirely flat and silent; the elevation becomes a plane of colour broken only by the reveals. | Opaque finish only; the standard permits MDF edges to be filled or edgebanded at the manufacturer’s option at Premium grade. | Paint film on a stable core; edges and corners take the wear and are where touch-up is eventually needed. | Loft and condominium kitchens in San Francisco; secondary rooms and pantries in any contemporary house. |
| Laminate slab | High-pressure decorative laminate or thermally fused laminate on a particleboard or MDF core, edged in PVC, ABS or matching laminate. | Flat, uniform and hard-wearing; the surface, not the grain, is the design. | Laminates are a surface rather than a species; edgebanding of 0.5 to 3 millimetres per the standard, radiused or bevelled above 1 millimetre. | The most resistant surface here; the edge joint is the only line that shows age. | Working kitchens that will be used hard, utility rooms, and commercial-adjacent residential work. |
| Rift white oak slab | Rift-cut veneer over a stable core, edges in solid rift oak; sometimes a thick veneer for the hand-finished look. | Straight, fine, vertical grain with no cathedral figure; reads as calm rather than rich. | Transparent finish, often very low sheen; takes a cerused or wire-brushed treatment well. | Open grain is easier to touch up than a closed-grain veneer; finish film still does the work. | Contemporary houses across Placer and El Dorado counties; Scandinavian-leaning kitchens in the East Bay. |
| Solid-wood slab (narrow) | Edge-glued solid boards with no frame; outside the AWI casework standard, which limits solid lumber at doors to stile-and-rail construction. | Honest, heavy, and visibly a board; only credible on narrow fronts. | Any stable species under a transparent finish; movement is the whole constraint. | Moves seasonally across its width; must be sized and hung with that in mind and will show it. | Small doors and drawer fronts where the owner wants solid wood; never a wide door or a tall pantry. |
What Is a Slab Door, and Why Is It Harder to Build Than It Looks?
A slab door is a single flat panel with no frame. It is the simplest-looking door in the catalogue and one of the most demanding to build well, because the material has nowhere to hide.
Every other door family in our door styles guide is stile-and-rail construction — a frame around a panel that floats. The slab is the exception: no frame, no groove and no floating panel, only a single piece of engineered panel product with a face, a back and four edges. ANSI/AWI 0641-2019 treats it under its flush door requirements, which are almost entirely about two things: how the grain on the face is oriented and matched, and how the edges are covered. That is the whole discipline of the slab door.
What makes it demanding is the absence of the stile-and-rail door’s built-in tolerance. A frame holds a panel flat and takes up movement in the groove; a slab has to be flat on its own through every season, which means the core must be an engineered panel product rather than solid wood. The standard says so directly: solid lumber is not permitted at doors except at stile-and-rail doors. It also notes that veneer cores may warp and are not subject to its warp and flatness tolerances. A slab is a materials decision before it is a style decision.
The reward is the door that mid-century and contemporary architecture asks for. With no frame to interrupt it, the material becomes the design: a run of walnut veneer reads as a single board, a run of painted MDF as a plane of colour, and the reveals become the only lines in the elevation. The Eichler tracts of the Peninsula and East Bay were built with exactly this door, and our mid-century and Eichler kitchens guide explains why no other door belongs in those houses.
What Is a Slab Door Made Of?
A core that stays flat, a face that is the design, and a back that balances it. The finish decides most of the choices.
Under a transparent finish the face is a wood veneer. The AWI glossary defines veneer as a thin layer of wood sliced from a log or flitch, in thicknesses from 0.3 millimetres up to but not exceeding 6.4 millimetres, and a flitch as one log sliced into leaves kept in order. The core beneath is either veneer-core plywood — a panel with an odd number of veneer plies onto which face and back veneers are adhered, in the glossary’s words — or MDF, which is flatter and takes a face veneer evenly. A balancing veneer on the back keeps the two faces pulling equally. Our plywood versus MDF guide weighs the two cores; for doors, flatness and screw-holding at the hinge cup decide it.
Under an opaque finish the face and the core are the same thing: MDF, filled or edgebanded, primed and painted. The standard requires MDO to be edgebanded at Premium grade, permits MDF edges to be filled or edgebanded at the manufacturer’s option at Premium, and requires all edges filled or edgebanded at Custom and Economy. A painted MDF slab is the quietest door that can be built, and in a San Francisco loft it is often the right one. Our finish systems guide covers the conversion varnish and catalysed polyurethane that go over it.
Laminate is the third face, and it is a surface rather than a species: high-pressure or thermally fused laminate on a particleboard or MDF core, edged in PVC, ABS or matching laminate. The standard permits HPDL, PVC and ABS edgebanding from 0.5 to 3 millimetres thick and requires PVC and ABS thicker than 1 millimetre to be radiused or bevelled. Laminate slabs belong in kitchens that will be used hard; they are not what a walnut-panelled Eichler was built with.
How Is Grain Matched Across a Run of Slab Doors?
This is the rule that separates a mid-century kitchen built well from one built adequately, and the AWI standard writes it out by grade.
At Premium grade the standard requires that the grain on flush doors run and match vertically, be sequenced horizontally within each cabinet, and that doors, drawer fronts and false fronts be well-matched for colour and grain across multiple cabinet faces in one elevation; where the veneer has cathedral figure, the crown points up for the entire project. At Custom grade the grain must run and match vertically within each cabinet, with fronts compatible in colour across each room. At Economy grade the grain may run either way at the manufacturer’s option, and mismatch is permitted.
In practice Premium matching means the fronts for one elevation are cut in sequence from a single flitch so the figure carries across each reveal. The glossary defines a book match as the matching between adjacent veneer leaves on one panel face, and a slip match as each leaf laid out in sequence so the door consists of all either loose or tight sides. Book matching mirrors the figure at each joint and gives a formal face; slip matching repeats it and gives a continuous one. For a long run of doors the slip match is usually better, because a book-matched sequence across many fronts begins to look like wallpaper.
The standard orients defined grain vertically unless otherwise specified or noted, which is why horizontal grain on a slab run is a specification rather than a default. Eichler kitchens are the case where it is specified: the long beam line, glass wall and grooved siding of those houses are answered by horizontal grain running the length of the base run, and our frameless construction for flush modern guide explains how that is sequenced. Drawer fronts may run either way at the manufacturer’s option for the whole project, but on a sequence-matched run they follow the doors.
Why Does Edgebanding Matter More on a Slab Than on Any Other Door?
A stile-and-rail door has four joints and a groove for the finish to negotiate. A slab has none — only four edges, and those edges are the entire question of how the door will age.
The standard requires edgebanding on flush doors, on all four edges except where a door is back-bevelled or solid wood. Veneer tape or solid wood edgebanding is at least 0.5 millimetres thick, and veneer tape thicker than 1 millimetre is radiused or bevelled. Where a solid wood edge is 6.4 millimetres or more on the face, the standard requires it to be mitered at the corners so that end grain never shows at the top and bottom of the door. The gap where a square edge meets a radiused band is held to 0.3 millimetres at Premium grade, 0.4 at Custom and 0.6 at Economy.
Those figures are the difference between a slab that looks like a board and one that looks like a panel with tape on it. A thin veneer edge matched to the face in species and grain direction disappears; a mismatched or visibly thick band draws a frame around the door the style was supposed to eliminate. On a sequence-matched walnut run we band in solid walnut thick enough to be shaped and mitered, so the edge reads as the edge of the board. On a painted MDF slab the edge is filled, sealed and painted with the face.
Which Hardware and Which Reveals Does a Slab Door Need?
A slab door is usually hung flush overlay on a frameless box, and the standard sets the reveals that make a run of slabs read as one plane.
The AWI glossary defines flush overlay as construction in which door and drawer faces cover the body members of the cabinet with minimal spaces between them, and that is the natural interface for a slab. In flush overlay frameless construction the standard limits the gap between fronts to no more than 3.2 millimetres and the gap at the cabinet edge to 1.6, with a variance of plus or minus 0.8 millimetres at Premium grade, 1.6 at Custom and 2.4 at Economy, and sets the countertop-to-door reveal at 3.2 to 9.6 millimetres, consistent across elevations. Those are the only lines left once the frame is gone.
Uniform reveals are won in three places. In the shop, the boxes are built square and the fronts cut with the reveal already allocated. In the hardware, the concealed cup hinge must adjust in three directions — Blum notes that all its hinges come with side, depth and height adjustment, and lists CLIP top as its multi-purpose hinge and CLIP top BLUMOTION as the version with soft-close in the cup. On site, the boxes are set to a level datum, because a run of slabs on an out-of-level floor shows tapering reveals however perfect the fronts. Our installation tolerances guide covers that datum.
Two hardware points are specific to slabs. A thin panel has less depth for a hinge cup than a hardwood stile; Blum offers EXPANDO T for thin fronts, and the core and thickness are specified with the hinge rather than after it. And a run with no pulls — push-to-open or integrated pulls — puts the entire reveal on display. Our hardware engineering guide works through both. A slab can also be hung inset in a face frame when a designer wants the mid-century surface with a pre-war shadow line; our face frame versus frameless guide explains what that changes.
Face Frame vs Frameless
The box a slab usually hangs on, the reveals the standard sets for it, and when a slab goes inset instead.
Read the Guide →Frameless Construction for Flush Modern
Reveal consistency, continuous grain, integrated pulls and push-to-open in a mid-century kitchen.
Read the Guide →Where Does the Slab Door Belong in Northern California?
The slab is the door of the mid-century house and of contemporary architecture. In those houses it is the only door that belongs; elsewhere it is a deliberate choice that has to be made whole.
The Eichler tracts — Palo Alto, Sunnyvale, Walnut Creek, Orinda, San Mateo — and the post-and-beam houses of the Marin and Peninsula hills were built with flush slab fronts, often in wood veneer, with the thinnest overlay reveal the hardware of the day allowed. A sequence-matched veneer slab in walnut, white oak or teak, hung flush overlay on a frameless box, is the faithful door for those houses, and our finishes for mid-century homes guide covers the transparent finishes and painted accents of the period.
In a pre-war house the slab is almost always wrong, because the face frame and the inset door were the architecture of the kitchen; our beaded inset doors spoke covers what belongs there. In a postwar subdivision house the slab is a legitimate modern choice, but it has to be carried through — frameless box, uniform reveals, pulls and countertop edge in the same language — or the kitchen reads as a flat door on a traditional cabinet. Our period homes guide covers the houses that resist the slab.
Mid-Century and Eichler Kitchens
The houses the slab was made for: tracts, beam lines, glass walls and the original kitchens.
Read the Guide →Kitchens for Period Homes
The pre-war houses where a slab is the wrong door, and what belongs instead.
Read the Guide →Shaker Doors
The framed alternative for postwar houses, and the slim-frame version that competes with the slab.
Read the Guide →Glass and Mullion Doors
Single-pane glass uppers that keep a slab elevation light without adding a frame.
Read the Guide →Frequently Asked Questions
- What is a slab cabinet door?
- A single flat panel with no frame, groove or floating panel: an engineered core with a face veneer, a painted MDF face or a laminate face, and four banded edges. ANSI/AWI 0641-2019 treats it as a flush door and does not permit solid lumber at doors other than stile-and-rail doors, so a slab is built on a veneer-core, MDF or particleboard core that stays flat.
- How is the grain matched across a run of veneer slab doors?
- At Premium grade the standard requires the grain to run and match vertically, be sequenced horizontally within each cabinet, and be well-matched for colour and grain across one elevation, with cathedral crowns pointing up for the whole project. At Custom grade it must match within each cabinet and be compatible across the room. The fronts are cut in sequence from one flitch, usually slip-matched for a long run.
- Can a slab door run its grain horizontally?
- Yes, as a specification. The standard orients defined grain vertically unless otherwise specified or noted, and at Economy grade permits either direction. Eichler kitchens are the case where horizontal grain is specified, because the long beam line and glass wall of the house are answered by grain running the length of the base run.
- What edgebanding does a slab door need?
- The standard requires doors to be edgebanded on all four edges unless back-bevelled or solid wood. Veneer tape or solid wood edgebanding is at least 0.5 millimetres thick; veneer tape thicker than 1 millimetre is radiused or bevelled; wood edgebanding of 6.4 millimetres or more on the face is mitered at the corners. PVC, ABS and HPDL edging runs from 0.5 to 3 millimetres and is radiused or bevelled above 1 millimetre.
- What reveals should a run of slab doors have?
- In flush overlay frameless construction the standard limits the gap between fronts to 3.2 millimetres and the gap at the cabinet edge to 1.6 millimetres, with a variance of plus or minus 0.8 millimetres at Premium grade, 1.6 at Custom and 2.4 at Economy, and sets the countertop-to-door reveal at 3.2 to 9.6 millimetres. Uniform reveals depend on square boxes, three-way hinge adjustment and a level datum on site.
- Is a slab door right for an Eichler?
- Yes — it is the door the house was built with. Eichler tracts and the post-and-beam houses of the same decades used flush slab fronts, usually in a wood veneer, with the thinnest overlay reveal the hardware allowed. A sequence-matched veneer slab hung flush overlay on a frameless box is the faithful door; a shaker door in one of those houses is the most common mismatch we are asked to correct.
References
- Architectural Woodwork Institute — ANSI/AWI 0641-2019 Architectural Wood Casework, Section 3.4 Aesthetic (flush door grain matching by grade, solid lumber at doors, edgebanding thickness and mitering, opaque-finish edges, flush overlay reveals)
- Architectural Woodwork Institute — ANSI/AWI 0641-2019 Architectural Wood Casework, Section 3.2 Material (maximum cabinet door size)
- Architectural Woodwork Institute — Glossary (veneer, flitch, veneer core, book match, slip match, flush overlay, edgebanding)
- USDA Forest Products Laboratory — Wood Handbook: Wood as an Engineering Material, FPL-GTR-190
- Blum — Hinge systems overview (CLIP top, CLIP top BLUMOTION, EXPANDO T for thin fronts; side, depth and height adjustment)
Explore
Slab Doors and the Rest of the Cabinet
The hub this page belongs to, its sibling door styles, the construction guides that explain the core, the edge and the box underneath a slab door, the houses it suits, and the standards the figures on this page are drawn from.
Construction Underneath the Door
Houses, Services & Related Reading
Continue Reading
Related Guides
More in This Guide
Related Reading
Continue Learning
Planning a kitchen and want to talk it through with the person who will build it?
Request a Design Consultation