Large-lot ranches of the 1950s–70s, and custom homes along the American River bluffs
Custom Cabinetry for Carmichael’s Mid-Century Ranch Homes
Carmichael has been a community of big lots and low ranch houses since the Carmichael Colony was laid out in 1909. PineWood Cabinets designs, builds, and installs cabinetry made to measure for those homes from our workshop in Rocklin, and has since 2006.
- Crafting custom cabinetry since 2006
- Licensed California contractor · CSLB #1095293
- Based in Rocklin, CA
- Design, build & install under one roof
Designing for Carmichael Homes
PineWood Cabinets builds custom kitchen cabinetry for Carmichael homeowners remodeling mid-century ranches and river-bluff homes. Everything is designed, built, and finished in our Rocklin workshop in Placer County, and our crews reach Carmichael by way of Interstate 80 and the Fair Oaks Boulevard corridor for measuring, delivery, and installation.
Carmichael began as the Carmichael Colony in 1909, a subdivision of small farm tracts on the north bank of the American River, and that origin still shapes the place. The lots are large by Sacramento standards, the streets are quiet and often unsidewalked, and the houses that filled them in the postwar decades are low, horizontal ranches from the 1950s through the 1970s. Del Dayo, the streets around Carmichael Park, the Mission Oaks neighborhoods, and the deep lots along Winding Way and Garfield Avenue all follow that pattern. The kitchens in those houses were built to the standard of their day: a closed room off the family room, a short run of uppers, a few shallow drawers, and a pantry that was never there to begin with.
Along the river it changes. The bluffs above the American River Parkway and Ancil Hoffman Park hold the community’s larger custom homes, some original and many rebuilt or heavily remodeled on the footprint of an older ranch. There the kitchen is usually the center of an open plan with a view, and the cabinetry conversation shifts toward full-height storage walls, a working pantry or scullery, an island scaled to the room, and finishes chosen to sit well beside a lot of glass and a lot of trees. The Fair Oaks Boulevard corridor runs through the middle of all this, with established streets on either side and Arden-Arcade beginning to the west.
Carmichael is unincorporated, so building permits come from Sacramento County rather than from a city. That holds whether the house is in the old colony tracts or on the bluff. The county distinction matters mostly for projects that move plumbing, gas, or electrical, or that take down a wall, which in a ranch remodel is common; a like-for-like cabinetry replacement is a lighter lift on paper. We tell you early which category your project falls into so there are no surprises mid-build.
Then there is the climate. Carmichael gets the full Sacramento Valley summer, with afternoons that reach 100°F and strong west sun, and the Delta breeze that arrives most evenings to cool things down. The mature oaks and the river corridor shade a good share of the lots, which helps, but a west-facing kitchen window in a ranch with a low eave still takes a heavy UV load for hours a day. That seasonal swing from dry heat to damp winter is the biggest physical fact we design around in Carmichael, and it drives the choices in the next section.

Materials and Finishes for a Ranch Under the Oaks
Dry summer heat and damp winters pull wood in opposite directions over a year, so we build Carmichael cabinetry to tolerate movement rather than fight it. Doors are frame-and-panel with panels that float in their grooves, wide surfaces use veneer-core plywood rather than solid slabs, and we choose stable, straight-grained cuts for anything long and unsupported. These are quiet decisions that show up years later as doors that still close square.
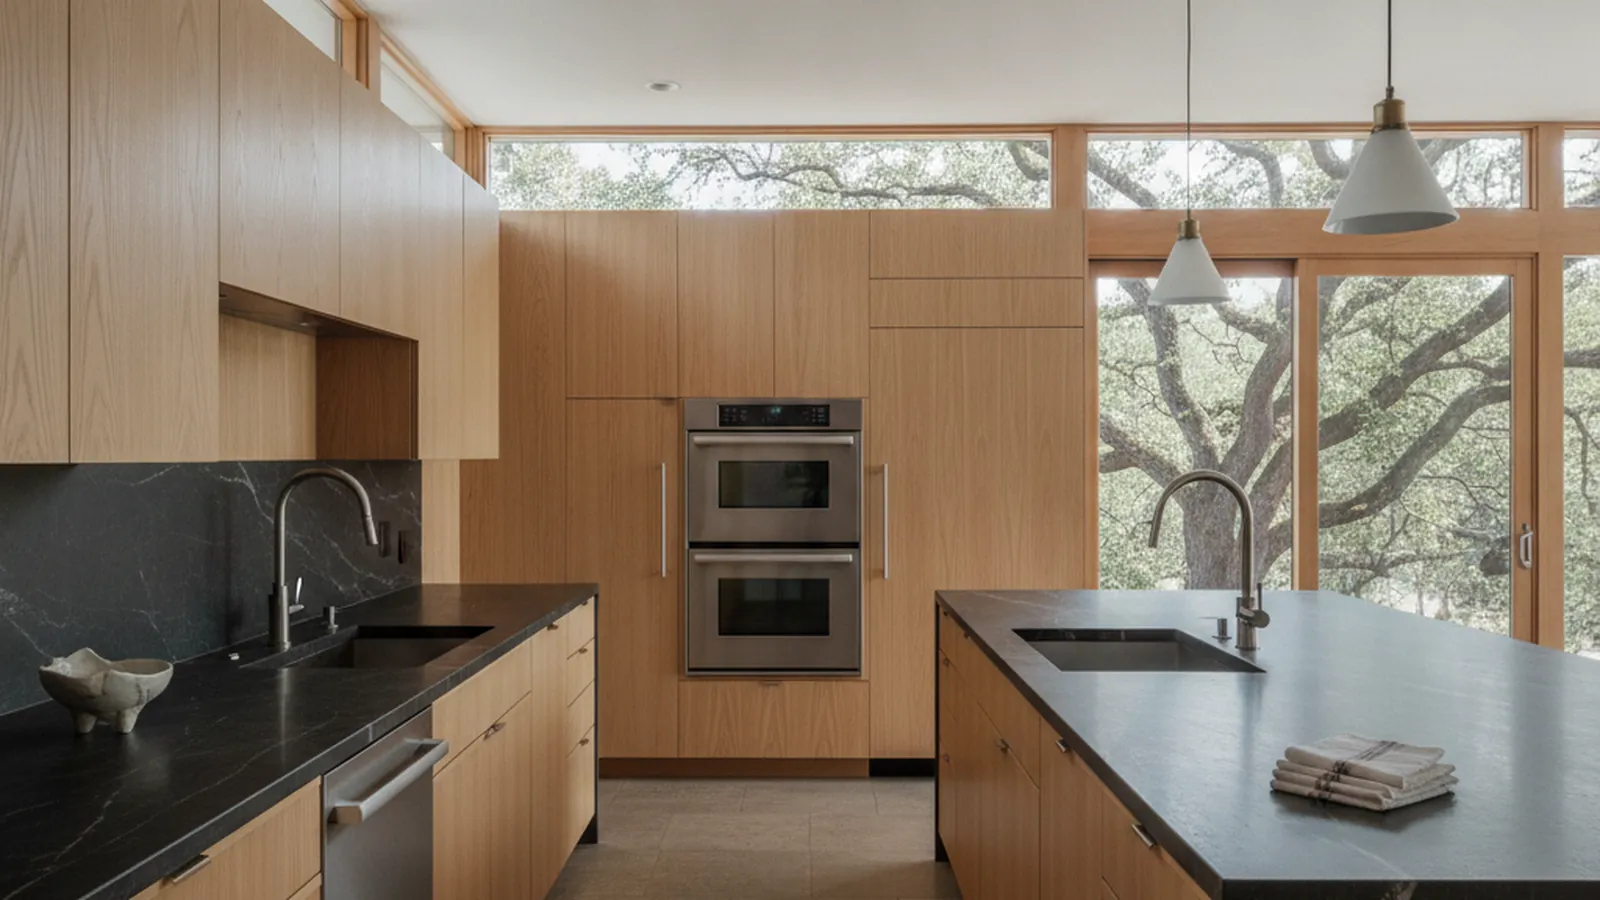
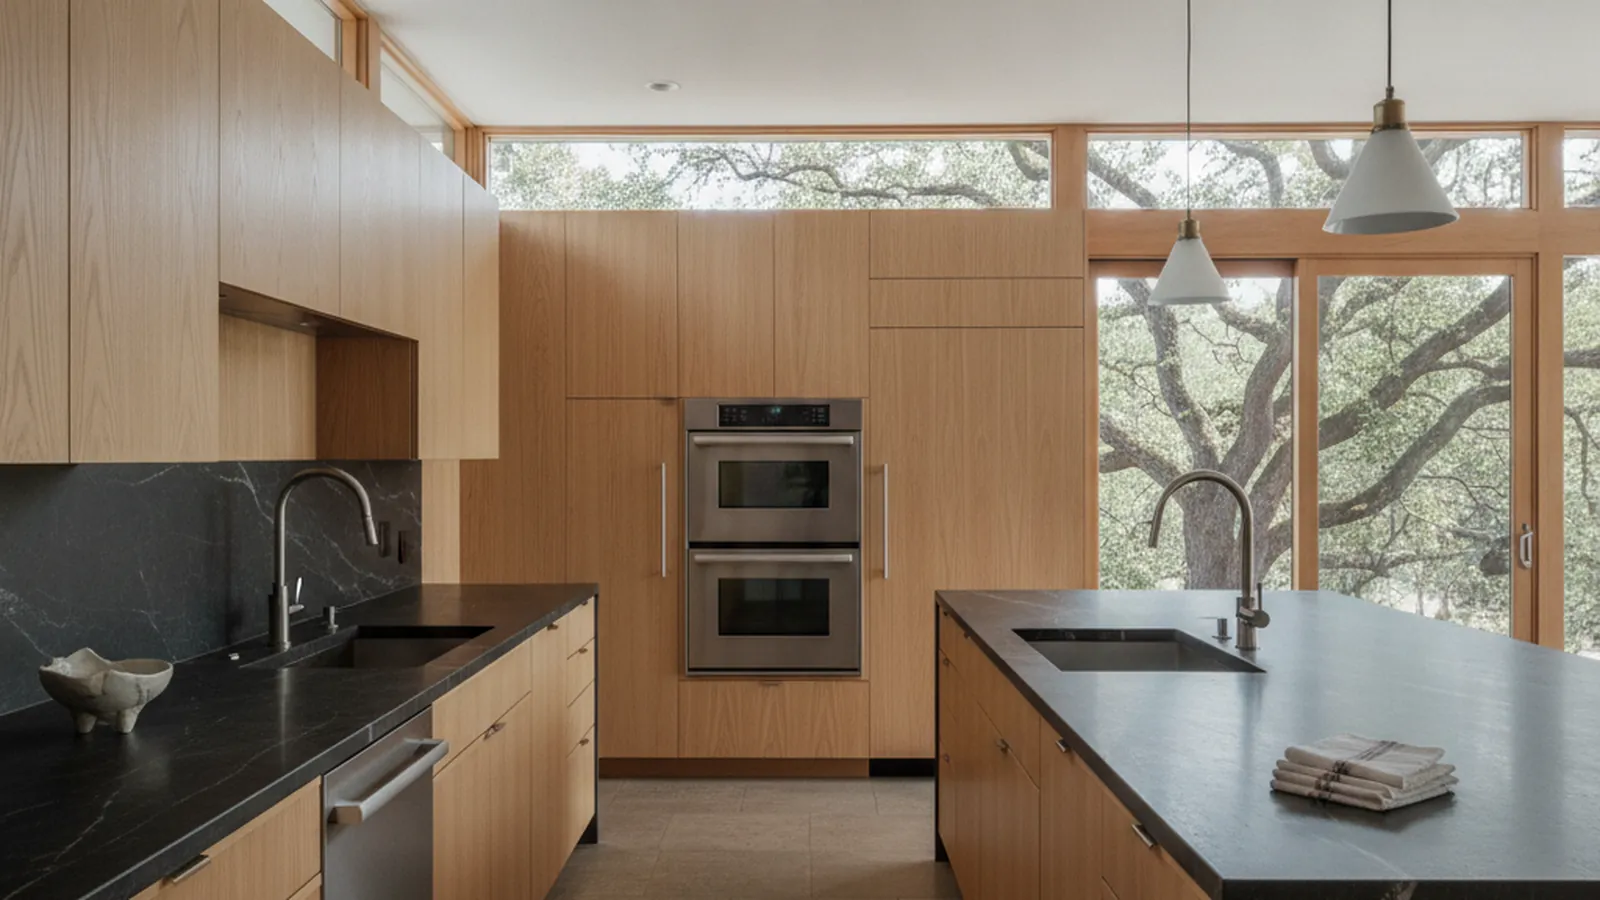
Mid-century ranches reward wood. Flat-panel doors in a warm veneer, walnut or rift white oak, suit the horizontal lines and the low ceilings of these houses in a way painted Shaker often does not, and many Carmichael homeowners want exactly that. The catch is sun. A west-facing window in a ranch kitchen can shift the color of some species noticeably over the years, so we flag the exposed faces during design, steer toward species and finishes that age evenly, and specify a coating system chosen for UV. Where a painted kitchen is the goal, it handles the sun well with the right finish.
Hardware is specified for the long haul: full-extension drawer slides, soft-close hinges, and pulls that stay tight through decades of use. In a 1960s kitchen the drawers are usually what gave out first; in ours, they are the part that convinces people.
How We Work in Carmichael
- On-site measurement of the real room, including the out-of-square walls older ranches often have
- Layouts planned around the wall decision, whether it comes down or stays
- Species and finishes chosen for valley heat, west sun, and the lines of a mid-century house
- Drawer and pantry storage that a 1960s kitchen never had
- Clear guidance on what your scope will require from Sacramento County
- Design, build, and installation by one Rocklin-based team
Carmichael Neighborhoods We Serve
From the original colony tracts to the bluff-top homes above Ancil Hoffman Park, we design and build for homes across the community and along the river.
Carmichael Colony
The original 1909 colony tracts that gave the community its name
Del Dayo
Mid-century ranch homes on large lots near the American River
Ancil Hoffman & the River Bluffs
Custom and rebuilt homes above the river parkway
Fair Oaks Boulevard Corridor
Established streets off the community’s main commercial spine
Mission Oaks
Ranch-era neighborhoods served by the Mission Oaks park district
Carmichael Park
Older homes around the community park and the farmers market
Winding Way & Garfield Avenue
Deep lots and ranch homes toward the north end of Carmichael

Process, Timeline, and What a Carmichael Kitchen Costs
Every Carmichael project begins with a visit to the house. We measure the room as it is, check which walls carry load, note where the afternoon sun lands and where the existing cabinetry wastes space, and we talk frankly about budget. Design follows, with drawings and samples you can hold, and once the design is approved the cabinetry goes into production in Rocklin.
Because the cabinetry is built for your room rather than pulled from a warehouse, a custom kitchen is a multi-month process from first drawing to final install. Projects start at $25,000. A full ranch-house kitchen with an island, a pantry, and appliance integration lands above that, and a remodel that removes a wall or moves utilities adds the cost of that work as well. We put real numbers to your specific scope after the measure, not before.
See how we approach kitchen remodeling and bespoke cabinetry, or browse the portfolio for the range of styles we build.
What a Carmichael Ranch Kitchen Is Missing
A 1960s ranch kitchen was built for a different way of living. It is a separate room, often with a door, a window over the sink, a short run of uppers hung low enough to hit your head, base cabinets that are all doors and no drawers, and a counter that ends before the refrigerator. Many have been through one remodel already, usually in the 1990s, which replaced the fronts without fixing the plan. The lot outside is generous; the kitchen inside is not.
Custom cabinetry answers the actual house. If the partition to the family room comes down, we design the kitchen as one long composition that reads well from the sofa, with a working island where the wall used to be. If it stays, we recover storage with a full-height run on the closed side and keep the low horizontal line the house wants. Either way the bases become deep drawers, the uppers go to the ceiling or stop deliberately, and a pantry appears where there never was one. On the bluff, the same approach scales up into a storage wall and a scullery behind the show kitchen.
Beyond the kitchen we build the same way for home-office walls, media built-ins, mudrooms, and laundry rooms, all from the same workshop to the same standard. Carmichael sits in the middle of our river-corridor work; we also serve Fair Oaks upstream, Gold River across the river, and you can see the whole region on our Sacramento service area page.
Carmichael Kitchen & Cabinetry FAQs
Questions Carmichael homeowners ask before remodeling a ranch-house kitchen or replacing dated cabinetry.
Do you work on the 1950s and 1960s ranch homes in Carmichael?
Yes, and they are the heart of our Carmichael work. Mid-century ranches on large lots are the most common house in the community, and their kitchens were usually built small, closed off from the living room, and short on drawers. We design cabinetry that opens the room up, adds real storage, and fits the low, horizontal lines the house was built with.
Who issues building permits in Carmichael?
Carmichael is unincorporated, so building permits come from Sacramento County rather than from a city hall. That applies across the community, from the Carmichael Colony tracts to the river-bluff homes near Ancil Hoffman Park. A like-for-like cabinetry replacement usually involves less paperwork than a remodel that moves plumbing, gas, or electrical, or removes a wall, and we tell you which your scope will trigger before the design is final.
Can you open up a closed-off ranch kitchen?
Often, yes. Many Carmichael ranches have a kitchen walled off from the family room by a partition that is not load-bearing, and removing it is a common part of a remodel. Where a wall does carry load, the design works around it with a pass-through or a peninsula instead. We plan the cabinetry around the room you will have after the wall decision, not before it.
How does the Carmichael climate affect cabinetry?
Carmichael gets the full Sacramento Valley summer, with afternoons that reach 100°F and strong west sun, softened in the evenings by the Delta breeze. The mature oaks and the river corridor shade many lots, but a west-facing kitchen window still sees a heavy UV load. We build with floating panels and veneer-core plywood for the seasonal swing, and we choose finishes that age evenly on sun-facing runs.
Are you licensed in California?
Yes. PineWood Cabinets is a licensed California contractor (CSLB License #1095293) operating as a division of Voronenko & Ethen Associates. We have designed, built, and installed custom cabinetry across the Sacramento region since 2006.
What does a custom kitchen in Carmichael cost, and how long does it take?
Projects start at $25,000, and a full ranch-house kitchen with an island, a pantry, and appliance integration lands above that. Because the cabinetry is built specifically for your room, a custom kitchen is a multi-month process from first drawing to final install. We give you a realistic schedule and a real number once we have measured and agreed on the design.
Explore Our Carmichael Kitchen Services
Nearby Areas We Serve
Signature Services
Trusted resources: National Kitchen & Bath Association · Architectural Woodwork Institute · CA Contractors State License Board
Let’s Begin
Ready to Plan Your Carmichael Kitchen?
Tell us about your home and how you use it. We will start with the room you have, design cabinetry built to fit it, and handle the build and installation from our Rocklin, CA workshop. Call +1-650-855-2231 or schedule a consultation to begin.