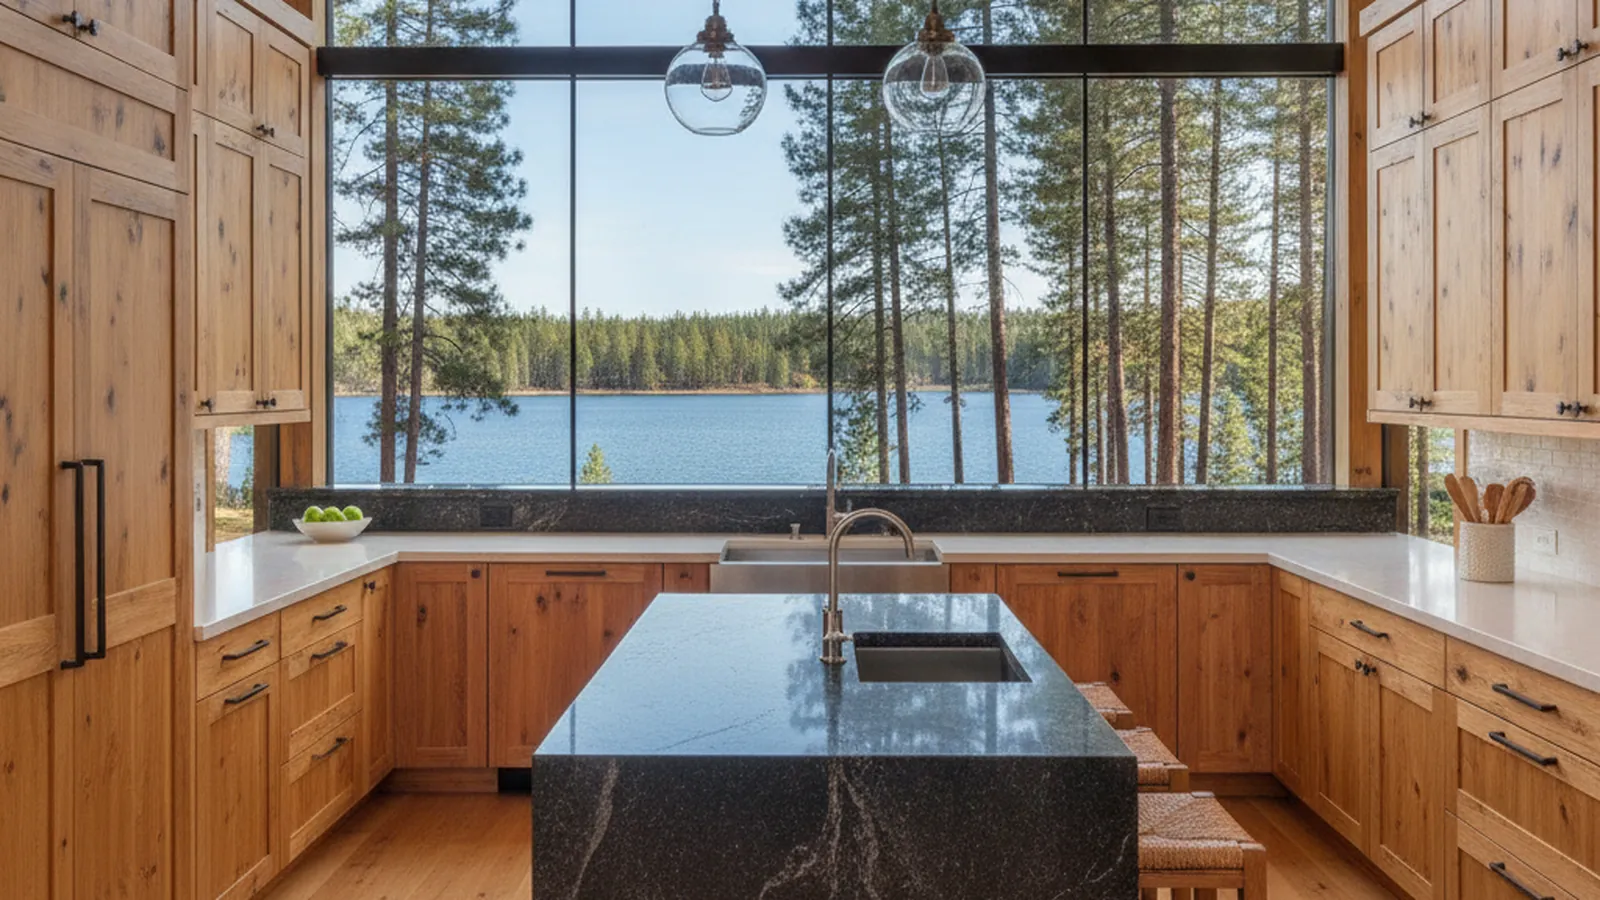
Open-plan lake homes from the 1970s to the 2000s, permitted through Nevada County
Kitchens Built to Measure for Penn Valley Homes
Penn Valley is where western Nevada County opens into oak woodland, and Lake Wildwood is its gated heart: a community of lake and fairway homes whose original kitchens rarely match the rooms around them. PineWood Cabinets designs, builds, and installs custom cabinetry for these homes from our shop in Rocklin.
- Crafting custom cabinetry since 2006
- Licensed California contractor · CSLB #1095293
- Based in Rocklin, CA
- Design, build & install under one roof
This page is for homeowners in Penn Valley and Lake Wildwood planning a custom kitchen or built-in cabinetry. Everything is designed and built in our Rocklin workshop in Placer County, and our crews reach Penn Valley by Highway 49 and Highway 20 for the site visit, delivery, and installation.
Designing for Penn Valley and Lake Wildwood Homes
Penn Valley sits along Highway 20 west of Grass Valley, lower and warmer than the gold-rush towns up the hill, in a landscape of oak woodland, pasture, and seasonal creeks. The town itself is small, a cluster of services around Penn Valley Drive, surrounded by rural residential parcels along Pleasant Valley Road and Spenceville Road. Its population center is Lake Wildwood, a gated community built around a private lake and an eighteen-hole golf course, with homes dating from the 1970s through the 2000s.
The housing stock
Lake Wildwood homes were largely built as retirement and second homes, and they show it: single-story or split-level plans, vaulted ceilings, decks oriented to the water or the fairway, and living areas that flow together rather than sitting behind doors. What they also share is a kitchen that was designed to a different standard than the rest of the house. The typical original kitchen is a narrow working strip against one wall, with oak or laminate cabinetry from the decade the house went up, a peninsula instead of an island, and a soffit above the uppers that steals a foot of height from the room.
Outside the gates, Penn Valley's rural homes are a mix of ranch houses, manufactured and custom homes on acreage, and a few older buildings in and around Rough and Ready, the gold-rush settlement just east on Highway 20. These kitchens are usually larger and less constrained by a view, so the brief shifts toward storage, durability, and a working kitchen for a household that cooks and cans and feeds hands.
What that means for the cabinetry
Because so many Lake Wildwood rooms are already open and already face the lake, the most common move is also the most satisfying: take the storage off the view wall, put it into a full-height pantry run on the inside wall, and bring the prep surface out onto an island that looks at the water. Removing the soffit and running the uppers to the ceiling recovers height and makes a vaulted room feel as tall as it is. Where the house has a peninsula that walls the kitchen off from the living area, we replace it with an island and a seating edge, so the person cooking is part of the room.
The style palette in Lake Wildwood is broad, because the houses themselves are not strongly period-specific. Clean painted Shaker and slab fronts suit homes that have been updated toward a contemporary look; warm stained oak, alder, or walnut suits homes that lean into their wood-and-glass origins. Either way, the construction underneath is built for the room: scribed to walls that have settled over fifty years, with drawer stacks sized to the way the household actually stores cookware.
Jurisdiction and design review
Penn Valley is unincorporated, so building permits for the whole area, including Lake Wildwood, are issued by the Nevada County Building Department rather than a city office. Inside Lake Wildwood, the homeowners association also runs a design review process. In our experience interior cabinetry is rarely what triggers that review; changes to the exterior, such as a new window over the sink or a range hood vent through an outside wall, are more likely to. We keep the HOA detail generic here on purpose and ask every homeowner to confirm the association's current guidelines before the design is finalized.
Climate
Penn Valley sits lower than Grass Valley and Nevada City, which means hotter summers and milder winters than the towns up Highway 49. Lake-facing rooms take hard afternoon sun across the face of the cabinetry, so we select finishes with that exposure in mind, favor construction that lets solid-wood panels move through the summer-to-winter swing, and keep high-gloss surfaces, which show every change in the light, to a minimum unless a client specifically wants them.

Materials, Finish, and the Way a Project Runs
We build in the same materials for Penn Valley as for the rest of the foothills: hardwood face frames and doors, stable engineered panels where a flat, wide surface has to stay flat, and finishes applied in our Rocklin finishing facility rather than on site. For homes that take direct lake-side sun we lean toward finishes chosen for their resistance to yellowing and fading, and toward frame-and-panel doors that give solid wood room to move. Our cabinet construction guide explains those choices.
The process starts with a site visit, where we measure the actual room and talk through how it is used. Design and selections follow, with the permit path and any association review folded in before drawings are finalized. The cabinetry is then built and finished in Rocklin and installed by our own team, with gate access coordinated through the homeowner for Lake Wildwood addresses. A custom kitchen is a multi-month process from first drawing to final install; we give a realistic timeline after measuring and agreeing on the design.
Projects start at $25,000. Where that figure lands for a given home depends on the size of the kitchen, the species and finish, the door construction, and how much specialty storage the household wants, so we quote from a measured room and an agreed design rather than from a floor plan.
How We Work in Penn Valley
- On-site measurement of the actual room, including walls that have settled over decades
- Island-and-pantry-wall layouts that put the view back in front of the cook
- Soffit removal and full-height uppers to recover room in vaulted spaces
- Finishes selected for lake-facing rooms that take afternoon sun
- Nevada County permit path identified at the first visit; association review documented
- Gate access, delivery, and installation coordinated for Lake Wildwood addresses
Where We Work Around Penn Valley
From the gated lakefront to the ranch parcels west of town, we design and build for homes across the Penn Valley area and the rest of western Nevada County.
Lake Wildwood – Lakefront
Gated homes on the water, many with open plans facing the lake
Lake Wildwood – Golf Course & Interior
Fairway and wooded lots from the 1970s through the 2000s
Penn Valley Center
Homes and small acreage around Penn Valley Drive and Highway 20
Pleasant Valley Road
Rural residential parcels running south toward the Yuba foothills
Spenceville Road
Ranch properties and larger lots west of town
Rough and Ready
Historic gold-rush settlement just east on Highway 20
Penn Valley is part of our Nevada County coverage, alongside Grass Valley and Nevada City up the hill and Auburn down Highway 49.
Penn Valley Kitchen & Cabinetry FAQs
Questions we hear from Penn Valley and Lake Wildwood homeowners planning a kitchen.
Do you work inside Lake Wildwood?
Yes. Lake Wildwood is a gated community, so we coordinate gate access with the homeowner for the site visit, delivery, and installation. Interior cabinetry is usually not what triggers the community’s design review; exterior changes such as windows or venting are more likely to. We ask homeowners to check the association’s current guidelines early so nothing is a surprise.
Who issues building permits in Penn Valley?
Penn Valley is unincorporated, so permits for Penn Valley and Lake Wildwood come from the Nevada County Building Department rather than a city office. Whether a kitchen project needs a permit depends on scope: a cabinetry replacement that leaves plumbing, gas, and electrical in place is a different conversation from one that moves a sink or opens a wall. We identify the permit path at the first site visit.
Can you turn a 1970s or 1980s Lake Wildwood kitchen into an island kitchen?
Often, yes. Many homes in the community have open or semi-open plans with vaulted ceilings and a lake or fairway view, and the original kitchen was simply built as a narrow working strip along one wall. Moving storage into a full-height pantry wall and bringing the prep surface out onto an island that faces the view is the most common transformation we design here.
How far is Penn Valley from your shop?
Our workshop is in Rocklin, in Placer County. Crews reach Penn Valley by Highway 49 to Grass Valley and then Highway 20 west, or by Highway 20 from the valley floor. Every cabinet is built and finished in Rocklin and delivered to the house for installation by our own team.
Are you licensed in California?
Yes. PineWood Cabinets is a licensed California contractor (CSLB License #1095293) operating as a division of Voronenko & Ethen Associates, and we have designed, built, and installed custom cabinetry since 2006.
What does a custom kitchen in Penn Valley cost?
Projects start at $25,000. The final figure depends on the size of the kitchen, the species and finish, the door construction, and the amount of specialty storage, so we give a real number after measuring the room and agreeing on a design rather than quoting from a floor plan.
Explore Our Penn Valley Kitchen Services
Nearby Areas We Serve
Signature Services
Trusted resources: National Kitchen & Bath Association · Architectural Woodwork Institute · CA Contractors State License Board
Let’s Begin
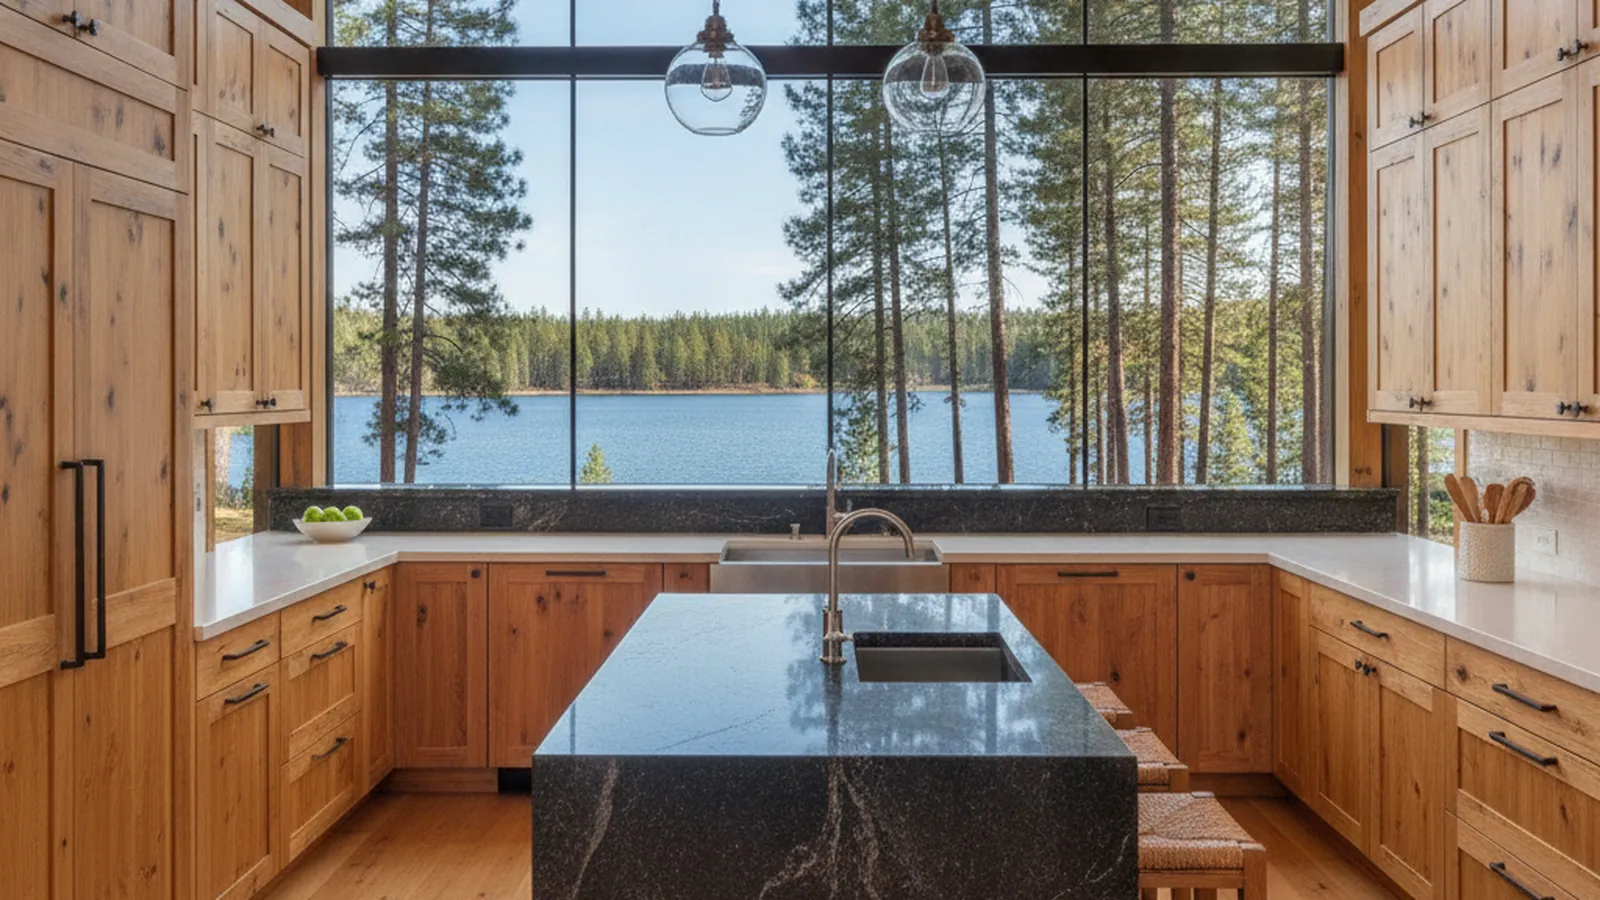
Ready to Put the Lake Back in Front of the Cook?
Tell us about your Penn Valley or Lake Wildwood home and how you use it. We’ll measure the room you have, design cabinetry built to fit it, and handle the build and installation from our Rocklin, CA shop. Call +1-650-855-2231 or schedule a consultation to begin.