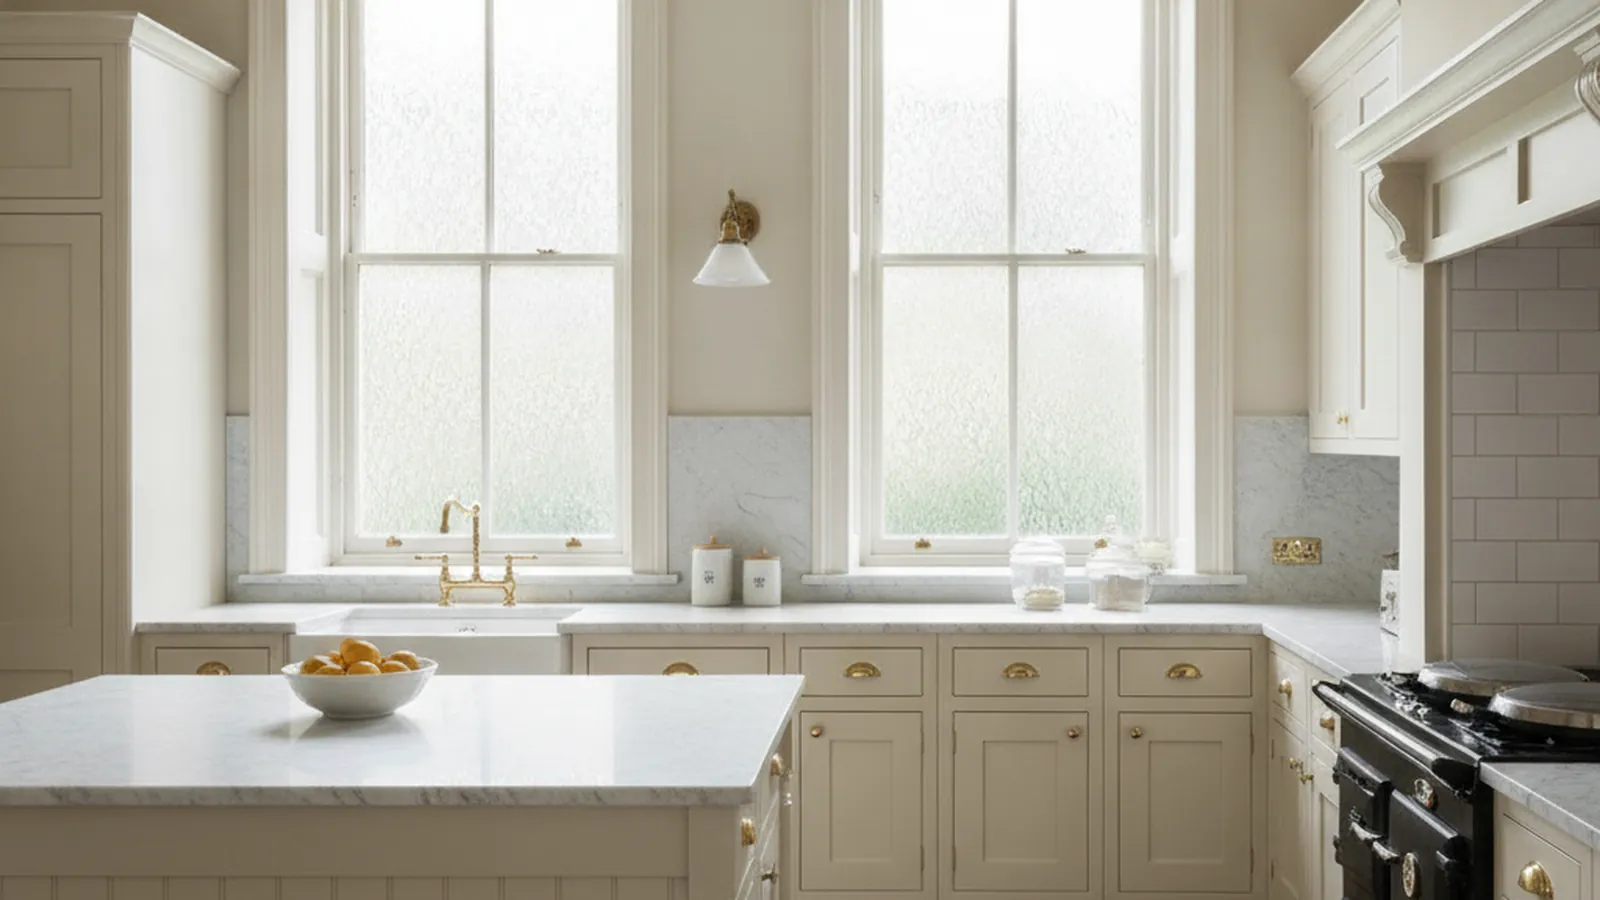
Kitchens for Period Homes
Victorian & Edwardian Kitchens
How a kitchen fits into a San Francisco Victorian or Edwardian: the galley at the back of the plan, the rear addition, the service-stair zone, and the scribing, inset doors, and shop-finished logistics that make the cabinetry belong there.
Quick Answer
How should a kitchen be planned in a San Francisco Victorian or Edwardian?
Start from the plan. The kitchen sits at the rear, long and narrow, beside the old porch and service stair. Keep it as a galley, extend it into a rear addition, or open it to the dining room; each choice changes the house differently. Build inset, painted, with a beaded or square face frame, and scribe every panel to the plaster.
Interior cabinetry is exempt from San Francisco’s Certificate of Appropriateness; a rear addition on a landmark or district property may not be. The cabinets are built and finished in Rocklin, sized to pass the stair, and installed on days planned around the building’s rules.
Key Takeaways
- San Francisco Victorians and Edwardians share a front-to-back plan with the kitchen at the rear, next to the back porch and the former service stair; that zone is the most useful space in the house for storage.
- Three layouts are honest answers: a galley in the original room, a rear addition, or opening to the dining room. Only the rear addition touches the exterior, which is where review can begin for a landmark or district property.
- Preservation Bulletin No. 4 lists interior alterations as exempt from a Certificate of Appropriateness, except for publicly owned landmarks whose designating ordinance covers the interior.
- Lath-and-plaster walls are out of plumb and out of square, and floors slope. Scribe allowances are designed into every end panel, filler, and toe kick, and counters are templated after the cabinets are set.
- A painted inset door with a flat or shallow raised panel and a beaded or square-edge face frame matches the plain working kitchens of the period better than ornament borrowed from the parlor.
- Cabinetry is built and finished in Rocklin, sized to pass a Victorian stair and landing, and installed around the work-hour and loading rules of a multi-unit building.
Where Does the Kitchen Sit in a Victorian or Edwardian Flat?
San Francisco’s row houses and flats were planned front to back, and the kitchen was always at the back, on the service side of the plan.
The houses this guide is about are the ones that make up San Francisco’s older residential blocks: the Italianate, Stick, and Queen Anne Victorians of Pacific Heights, Alamo Square, the Haight, Noe Valley, and the Mission, and the Edwardian flats and houses that went up in the rebuilding years after the 1906 earthquake and fire. The two eras differ in ornament, but they share a plan. On a narrow city lot the public rooms face the street, the bedrooms sit along a side hall, and the kitchen is at the rear, next to the back stairs and the porch. In a building of flats the arrangement is stacked, with each unit repeating the same front-to-back sequence.
That sequence is the first design input for a cabinetmaker, because it fixes the kitchen’s shape before any drawing is made. The original room is usually long and narrow, lit by one or two windows onto the rear yard or a light well, and entered from the dining room through a swinging door. Behind it sat the service zone: a back porch, sometimes enclosed later, a pantry, and the service stair that connected the flats and ran down to the yard. In many buildings that stair has been removed, closed off, or turned into a laundry, and the space it left is the single most useful square footage in the plan.
San Francisco Planning describes the city’s Article 10 landmarks and historic districts as the framework for how changes to designated properties are reviewed, and the city’s Preservation Bulletin No. 4 is explicit that interior alterations are exempt from a Certificate of Appropriateness except for publicly owned landmarks whose designating ordinance covers the interior. A kitchen inside the existing walls of a Victorian is therefore a cabinetry and building-permit matter, not a preservation case. The historic district review spoke of this guide walks through where that line falls when a project reaches the rear wall.
Galley, Rear Addition, or Open to the Dining Room?
There are three honest answers to a cramped Victorian kitchen, and the choice between them is about the plan of the house more than about cabinetry.
The galley keeps the kitchen where it was and makes it work. Two parallel runs, a counter under the window, tall storage on whichever short wall is free of doors, and drawers rather than doors below counter height so the aisle is never blocked by an open front. The fixed dimension is the width between the plaster walls, and every decision follows from it: counter depth, whether a refrigerator can sit flush, whether a range can go on the long wall or must take the end. A well-planned galley in an original kitchen leaves the whole room sequence of the house intact, and because nothing exterior changes it is also the layout least likely to involve any review at all.
The rear addition moves the working kitchen into new space behind the old rear wall, often where the porch or a lean-to stood. The cabinetmaker’s interest here is the junction. Old and new structure meet at a wall that is thicker than either, floor levels frequently step, and ceiling heights change. The thick section is the natural place for a pantry wall or a run of tall cabinets, because it absorbs the depth difference, and the old kitchen becomes a scullery, pantry, or mudroom with cabinetry that can be plainer. Exterior work on the rear elevation of a landmark or district contributor may be reviewed, so the designation status of the property should be known before this option is drawn.
Opening the kitchen to the dining room is the layout most often requested and the one with the most consequences. The wall between those rooms frequently carries the chimney breast and the pocket-door pockets, so structural work is likely. Cabinetry changes too: once a peninsula or island faces the formal room, its back and ends are seen from the dining table and must be finished as furniture, with the same panel and reveal language as the doors. It is entirely interior work, so it is not a historic-review matter, but it removes the one thing that made the kitchen feel like part of the original house, and that is a decision worth making deliberately rather than by default.
| Layout | Constraints | Where the storage goes | What it does to the house |
|---|---|---|---|
| Galley in the original kitchen | Narrow room at the back of the flat, one or two windows on the light well or rear wall, a door to the back porch and often a second to the dining room. Width is fixed by the walls on either side. | Two parallel runs; tall storage on the short wall if the door positions allow; drawers rather than doors below counter so the aisle is not blocked by swinging fronts. | Leaves the original sequence intact: parlor, dining room, kitchen, porch. The house still reads as it was planned, and nothing exterior changes, so historic review is not engaged. |
| Rear-addition kitchen | A new or enlarged room on the rear of the lot, often where an open porch or a lean-to once stood. Floor levels, ceiling heights, and wall thicknesses change at the old rear wall. | A long run along one wall of the addition, an island where the addition is wide enough, a pantry wall built into the thick section where old and new structure meet. | Moves the working kitchen out of the original plan and frees the old kitchen for a pantry, scullery, or mudroom. Exterior work at the rear of the building may be reviewed if the property is a landmark or in a district. |
| Opened to the dining room | The wall between kitchen and dining room is removed or widened to a cased opening. Structural work is often involved; the chimney breast and pocket-door pockets frequently sit in that wall. | Cabinetry on the remaining three walls, with the dining-side face of a peninsula or island finished as furniture because it is now seen from the formal room. | Alters the room sequence that defines a Victorian plan. Fully interior, so not a historic-review matter, but it removes the one thing that makes the kitchen feel like part of the original house. |
Why Does Every Victorian Cabinet Need to Be Scribed?
Lath-and-plaster walls were never flat, and a century of settlement has made them less so; cabinetry that ignores that fact shows a wedge of shadow at every wall.
The walls of a Victorian or Edwardian are wood lath under lime or gypsum plaster, hand-floated, and finished to a tolerance the eye accepts in a room but a cabinet does not. Corners are rarely square, walls lean in or out across their height, and floors slope toward the center of the building or toward the street. A cabinet box is, by contrast, a precise rectangle. The gap between the two is what scribing resolves: an end panel, filler, or back scribe is cut to the actual profile of the wall so the cabinet meets the plaster in a tight line instead of a tapered gap.
This has to be planned, not improvised on site. Every run that meets a wall carries a scribe allowance — an oversized end panel or filler that the installer can trim to the wall’s shape — and the counter is templated after the cabinets are set rather than cut from a drawing. Tall cabinets are the hardest case because a lean in the wall accumulates over their full height. Where the floor slopes, the base is levelled on shims and a scribed toe kick closes the gap, which is why a shop-applied toe is a poor idea in these houses.
Inset construction, which this guide recommends for both eras, raises the stakes. The door sits inside the face frame with a reveal around it, and that reveal is the first thing anyone sees. If the cabinet is racked by an out-of-level floor or pulled by an out-of-plumb wall, the reveal opens on one side and closes on the other. The installer’s job is to set the case true in all three directions first and then scribe the panels to whatever the room does around it; the house moves and the cabinet does not.
What Door Style and Hardware Belong in a Victorian Kitchen?
The original kitchens of these houses were plain working rooms, which is why a simple inset door reads as more correct than an ornate one.
Victorian ornament lived in the parlor and on the facade. The kitchen had painted beadboard, open shelves, a freestanding table, and perhaps a built-in dresser with simple frame-and-panel doors. The cabinetry that sits best in these rooms today borrows from that dresser rather than from the front rooms: an inset door, a flat or very shallow raised panel, a face frame with either a square edge or a single bead run around the opening, and painted finish. The bead is the one detail that most reliably says Victorian or Edwardian; it softens the reveal and catches light along the frame, and because it is cut into the frame rather than applied it survives repainting.
Hardware follows the same logic. The period vocabulary is surface-mounted: exposed butt hinges on the face frame, bin pulls and small knobs in nickel, brass, or iron, and cupboard latches or turns on the doors. Those are still available and still appropriate, and on a painted inset door an exposed hinge is honest about how the door is hung. Where an owner wants the clean face of concealed hinges, the inset version of a European cup hinge exists and the major manufacturers publish specifications for it; the trade-off is a slightly larger reveal at the hinge side and a cabinet interior planned around the cup.
Drawers deserve particular attention in a galley, because they do most of the work. Full-extension undermount slides let a deep drawer open fully in an aisle where a swinging door would not, and a dovetailed solid-wood box behind a painted inset front is the construction that matches the house. The matching-millwork spoke of this guide covers how the stile widths, panel reveals, and casing profiles of the existing house are carried into new cabinetry so it reads as part of the same building.
What Is Different About Installing in a San Francisco Flat?
The cabinetry for these houses is built and finished in Rocklin, and the reasons are practical rather than sentimental.
An occupied flat is not a place to spray a finish. There is no space for a booth, the neighbors share the stair, and the building’s other units are living their lives on the other side of a lath-and-plaster wall. PineWood builds and finishes every cabinet in its Rocklin workshop and delivers it complete, so the work on site is setting, scribing, and fitting rather than sanding and spraying. Touch-up is done by hand. That shop-finished discipline is the single logistical fact that shapes how a San Francisco project is planned.
The route into the kitchen is the second. A Victorian stair is narrow, turns at a landing under a bay window, and often has a newel post the movers must clear; an Edwardian flat may have an outside stair to the second unit with its own turns. Cabinet boxes are sized at the drawing stage to pass those turns, which sometimes means a tall pantry is built in two sections joined on site, and an island is delivered as cases and a top rather than as one piece. The front door, the hall width, and the turn into the kitchen are measured on the first visit for exactly this reason.
The third is the building itself. Multi-unit buildings and condominium associations commonly set work hours and delivery rules, street parking and loading zones have to be arranged in advance, and the crew travels from Rocklin, so days on site are planned to be complete days. None of this is unusual for a city contractor; it is unusual for a cabinet shop, which is why it is stated here. The cabinetry is built to the house, and the installation is built to the building the house sits in.
Frequently Asked Questions
- Where is the kitchen in a typical San Francisco Victorian or Edwardian?
- At the rear of the plan, on the service side, behind the dining room and next to the back porch and former service stair. In a building of flats each unit repeats the same front-to-back sequence. The room is usually long and narrow with one or two windows onto the yard or a light well.
- Does remodeling a Victorian kitchen in San Francisco require historic review?
- Not for interior cabinetry. San Francisco’s Preservation Bulletin No. 4 lists interior alterations as exempt from a Certificate of Appropriateness, except for publicly owned landmarks whose designating ordinance covers the interior. Exterior work at the rear of a landmark or district contributor, such as a rear addition, can be reviewed.
- Why do Victorian kitchen cabinets have to be scribed?
- Because lath-and-plaster walls are not flat or plumb, and floors in these houses slope. Scribing cuts end panels, fillers, and toe kicks to the actual profile of the wall and floor so the cabinet meets the plaster in a tight line. The allowance for it is designed in, and counters are templated after the cabinets are set.
- What door style suits a Victorian or Edwardian kitchen?
- A painted inset door with a flat or shallow raised panel, in a face frame with either a square edge or a single bead run around the opening. The original kitchens were plain working rooms, so the simple frame-and-panel dresser of the period is the better model than the ornament of the front rooms.
- Should the hinges be exposed or concealed?
- Either is appropriate. Exposed butt hinges on the face frame are the period vocabulary and are honest on a painted inset door. Concealed inset cup hinges are available from the major hardware manufacturers, at the cost of a slightly larger reveal on the hinge side and an interior planned around the cup.
- Why is the cabinetry finished in Rocklin rather than on site?
- Because an occupied San Francisco flat is not a place to spray a finish: there is no room for a booth and the other units share the stair and the walls. PineWood builds and finishes in its Rocklin workshop and delivers complete, so site work is setting, scribing, and fitting, with hand touch-up only.
References
- San Francisco Planning — Historic Preservation (Article 10 landmarks and districts, Historic Preservation Commission)
- San Francisco Planning — Preservation Bulletin No. 4, Certificate of Appropriateness Procedures (PDF, 1998)
- National Park Service — Secretary of the Interior’s Standards for Rehabilitation
- Architectural Woodwork Institute — AWI Standards (casework, finish carpentry and installation, historic restoration)
Explore
Victorian Kitchens and the Rest of the Guide
The plan decides the layout, the review rules decide what is filed, and the millwork spoke decides how the new cabinetry matches the old. The San Francisco page carries the local detail.
In This Guide
Continue Reading
Related Guides
More in This Guide
Related Reading
Continue Learning
Planning a kitchen and want to talk it through with the person who will build it?
Request a Design Consultation