A PineWood Guide
Wine Country Homes and Wine Storage
The vineyard house as a building type, the kitchen that hosts a harvest dinner, and the wine room whose wood lives at cellar humidity for decades — with every figure drawn from a primary document.
Quick Answer
What does a wine-country home need from its cabinetmaker?
Two things an ordinary house does not: a room that holds a collection at cellar conditions, and a kitchen and tasting millwork scaled to how these households entertain. The wine room is a sealed, conditioned envelope built by others; the racking, paneling and counters inside it are built from species and finishes chosen for the moisture that envelope creates.
The figures are specific. A cooling-unit manufacturer publishes cellar conditions of about 55 degrees Fahrenheit and 50 to 75 percent humidity; at those conditions the Forest Products Laboratory’s tables put wood between roughly 9.5 and 14.8 percent moisture content, against the 8 percent it recommends for interior woodwork. Everything in this guide follows from that gap.
Key Takeaways
- Napa Valley, Sonoma Valley, Dry Creek Valley, Los Carneros, Livermore Valley and the Santa Cruz Mountains are each a federally defined viticultural area under 27 CFR Part 9. The houses inside them share a program — collection, pouring, hosting — rather than a style.
- The wine room is conditioned in nearly every wine-country house because the daily summer swing defeats a passive room above grade. A manufacturer’s build guide calls for a vapour barrier on the warm side, R-11 interior and R-19 exterior insulation minimums, an insulated door, and excludes glass from its load calculations.
- At 50 degrees Fahrenheit the Wood Handbook’s equilibrium table runs from 9.5 percent moisture content at 50 percent humidity to 14.8 at 75 — well above the 8 percent average it recommends for interior woodwork. Species, construction and finish are chosen for that.
- Redwood and western redcedar are racking species because the Wood Handbook ranks their heartwood as decay-resistant and their dimensional-change coefficients are among the lowest it publishes. Mahogany, walnut and white oak are the display and structural species; red oak stays outside the envelope.
- Racking is sized to the bottles collected. A manufacturer lists a Bordeaux 750 ml at 11.437 inches tall on a 3.015-inch base, a Burgundy at 11.625 inches on 3.213, a hock at 13 inches, and a magnum at 13 inches on a 4-inch base — one rack does not fit all.
- The envelope and the unit are the conditioning contractor’s; everything from the wall covering inward is PineWood’s, installed last into a room already at cellar conditions.
What Makes a Wine Country Home a Building Type of Its Own?
A house among vineyards is organised around two things an ordinary house is not: a collection that must be kept at cellar conditions, and a pattern of entertaining that borrows from the winery tasting room. Everything the cabinetmaker builds answers to one or the other.
The appellations themselves are federal facts. Napa Valley, Sonoma Valley, Dry Creek Valley, Los Carneros, Livermore Valley and the Santa Cruz Mountains are each an American Viticultural Area defined in Title 27 of the Code of Federal Regulations, Part 9 — sections 9.23, 9.29, 9.64, 9.32, 9.46 and 9.31 respectively. The houses inside those boundaries share a brief that the boundary does not spell out: they are built for a household that collects, pours and hosts, often on a working or former agricultural parcel, and often with a view that the plan is bent to serve.
The housing stock is varied. The Napa Valley floor from Carneros up through Yountville, Oakville and Rutherford to St. Helena and Calistoga carries ranch houses and farmhouses from the mid-twentieth century beside recent estate homes; the hillsides toward Howell Mountain and along the Silverado Trail carry modern houses perched among oak and manzanita. Sonoma County runs from the Russian River bench lands and the Westside Road and Dry Creek corridors near Healdsburg to the Valley of the Moon estates around Glen Ellen and Kenwood, and south to the plaza-centred town of Sonoma. Livermore Valley’s wine-country homes sit east of the Bay on larger lots in a hot interior climate; the Santa Cruz Mountains put houses among redwoods on steep, shaded parcels with fog on one side of the ridge and sun on the other.
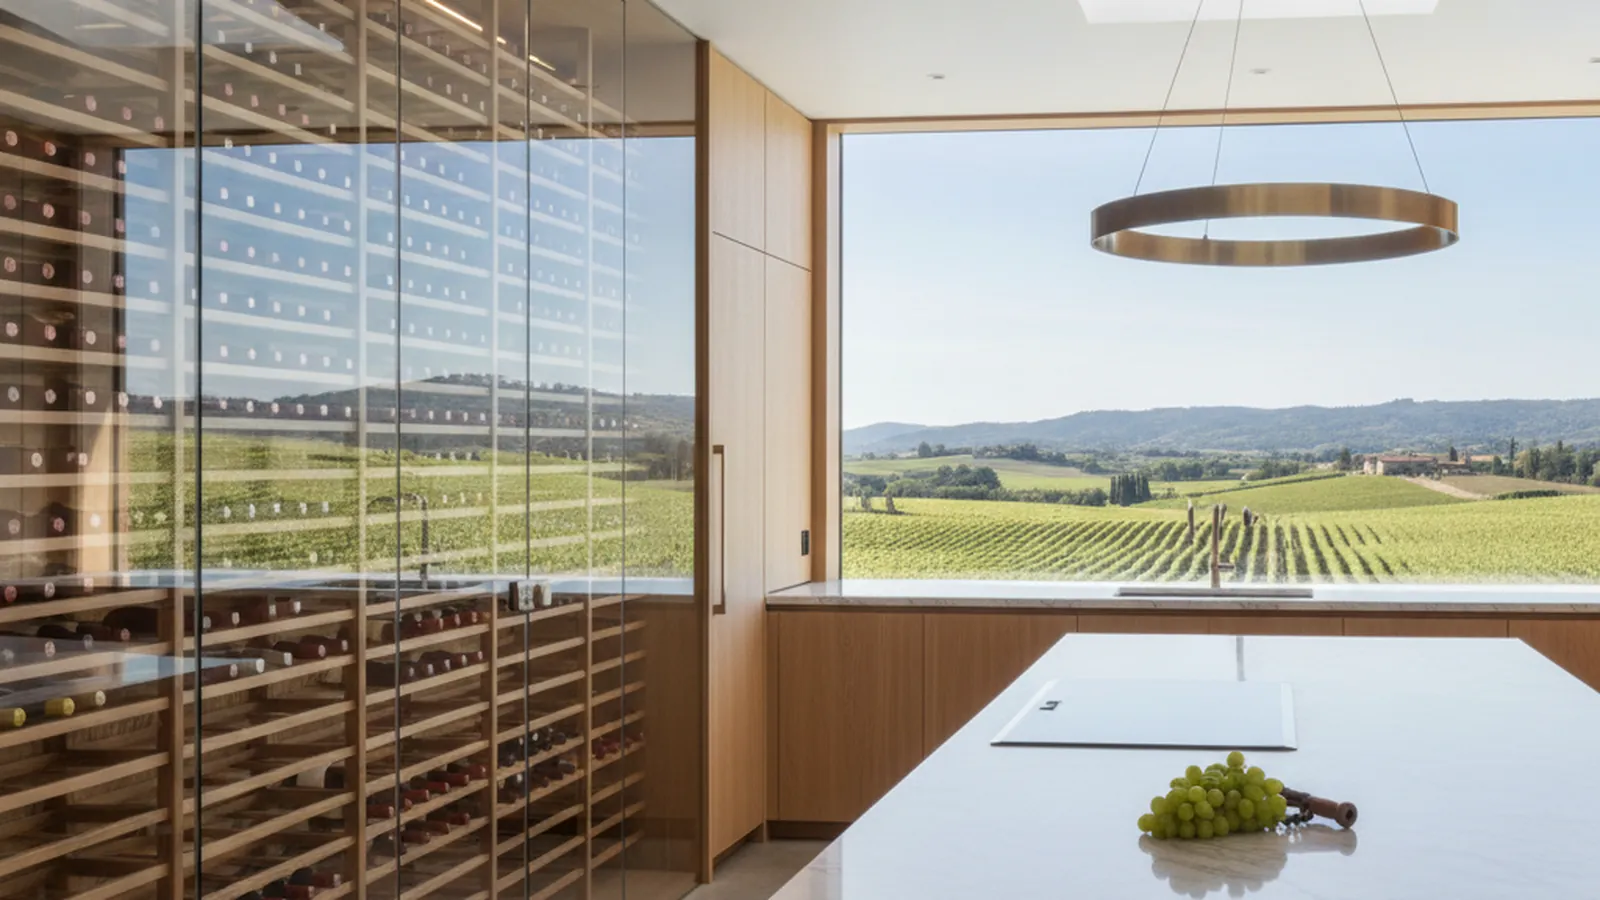
What these houses share is a program rather than a style. There is a great room or a kitchen that opens to a terrace, because the climate invites eating outdoors for much of the year. There is a place for the collection — a conditioned room, a glass wall off the dining room, or a converted pantry — and the house is arranged so that the collection can be reached from where guests are. There is often a second, working kitchen or scullery so the room guests see stays clean. And there is a tasting counter somewhere, with the glassware stored near it, because pouring is how these households entertain.
The house forms recur often enough to name. The farmhouse — a gabled main block with a porch and a kitchen that opens straight onto it — wants painted or lightly stained cabinetry with visible frames and a scullery behind the main room. The barn-form modern house — a long gabled volume with glazed ends and exposed structure — wants flat-panel cabinetry in white oak or walnut that reads as furniture under a tall ceiling, and a wine room that is a glass box inside the volume rather than a room off it. The hillside modern house — a stepped plan following the slope — often has the one room on the property that can be cut into the earth, and that room is where the passive-storage question becomes real. Each form sets the vocabulary; the program is the same in all three.
That program is what this guide is about. The five articles beneath it each take one decision a wine-country owner has to make — whether the house can store wine passively or must condition a room; how the racking is sized to the bottles actually collected; which species and finishes survive cellar humidity; how the estate kitchen is scaled and divided; and how tasting-room millwork is brought home — and ground each decision in a primary document rather than in a showroom’s opinion.
Why Is the Kitchen Different in a Vineyard House?
A vineyard kitchen is sized for a dinner for twenty as readily as for breakfast for two, and the difference shows in the plan before it shows in the cabinetry.
The first difference is scale, and it is not merely square footage. A kitchen that hosts a harvest dinner needs a serving run long enough for platters, a sink that is not the only sink, refrigeration that is not the only refrigeration, and a route from the kitchen to the terrace that does not cross the cooking zone. The island in such a kitchen is often two islands, or one island and a back counter, so that guests can lean on one surface while the cook works at another.
The second difference is the scullery — a second, working kitchen behind the one guests see. The scullery takes the dishwasher drawers, the second oven, the prep sink, the open shelving of sheet pans and stock pots, and the mess of a large meal, so the main room can be panelled, lit and finished as a reception room rather than a workroom. In wine-country houses the scullery often also takes the glass washer and the stemware storage, because the volume of glassware at a tasting is out of proportion to what a kitchen cabinet is built to hold.
The third difference is the tasting counter. It may be a run of the island with stools, a bar-height counter at the edge of the great room, or a dedicated length of cabinetry with a back bar and a small refrigerated drawer for the whites. What distinguishes it is that it is planned for pouring — bottle rests, a place for an open bottle to stand, stemware within reach, a surface that tolerates a ring — rather than for cooking. The article on Sonoma and Napa estate kitchens works through each of these, and the pages for Sonoma County, Napa Valley and Healdsburg carry the local detail — vernacular, permits and neighbourhoods.
The climate adds a fourth difference, which is light. A vineyard kitchen is glazed to the view, and the view faces the sun for much of the day. Strong, direct light changes finish decisions: cherry and other species that darken with exposure will do so quickly and unevenly where a canister or a board shades the surface, and dark stains show dust and fingerprints that a pale, open-grained oak or a painted finish does not. The kitchen outside the envelope lives at ordinary interior conditions — the Wood Handbook recommends an average of 8 percent moisture content for interior woodwork in most of the United States — so the species choice there is the owner’s; the light is the constraint that most often decides it.
Read the full article: Sonoma and Napa Estate Kitchens.
Passive or Conditioned: Which Does Your House Actually Allow?
The choice is made by the building, not by preference. A passive cellar borrows cool from the earth; a conditioned room makes its own. Most wine-country houses have no deep basement, and so most of their wine rooms are conditioned.
A cooling-unit manufacturer, Breezaire, publishes the conditions it designs for: desired cellar conditions are generally around 55 degrees Fahrenheit and 50 to 75 percent relative humidity. Our own journal guide describes the same target more narrowly as the mid-50s Fahrenheit with 60 to 70 percent humidity, which sits inside that band. Consistency matters as much as the number — the daily swing of a hot, dry wine-country summer day into a cool night is what a passive room above grade cannot absorb.
The same manufacturer’s build guide sets out what the envelope must do before a unit can hold those conditions: a vapour barrier on all walls, floors and ceilings, installed on the warm side of the insulation; a minimum of R-11 insulation in interior walls and floors and R-19 in exterior walls and ceilings; doors of minimum size, insulated to R-11 and weather-stripped; and no glass doors or windows in its load calculations. Concrete and brick, it notes, are neither insulation nor moisture barriers. Where a glass wall is wanted — and in wine-country houses it often is — the glazing is insulated, the seals are specified, and the cooling load is calculated for it by the conditioning contractor rather than assumed.
The reason the envelope matters to a cabinetmaker is the table below. The Forest Products Laboratory tabulates the moisture content wood reaches in equilibrium with a given temperature and relative humidity, and at 50 degrees Fahrenheit the cellar band runs from about 9.5 percent at 50 percent humidity to 14.8 percent at 75 percent. The Wood Handbook recommends an average of 8 percent for interior woodwork in most of the United States and 11 percent for damp, warm coastal areas. A conditioned wine room is wetter than either. Every piece of wood inside the envelope will take on that moisture, and it has to be designed and finished for it.
| Relative humidity | Wood moisture content | What that means inside the room |
|---|---|---|
| 50% | 9.5% | Below the band a cooling-unit manufacturer publishes as desirable. Corks and wood both run drier than a cellar should. |
| 55% | 10.3% | The low edge of the published 50 to 75 percent band at cellar temperature. |
| 60% | 11.2% | The low edge of the 60 to 70 percent range our journal guide describes. Already above the 8 percent average the Wood Handbook recommends for interior woodwork in most of the United States. |
| 65% | 12.3% | Mid-range for a conditioned room. Four points above the interior-woodwork average and roughly double a dry heated interior. |
| 70% | 13.4% | The high edge of the 60 to 70 percent range. Above the 11 percent average the Wood Handbook gives for damp, warm coastal areas. |
| 75% | 14.8% | The high edge of the manufacturer’s band. The same manufacturer warns that excess moisture must be removed or mould, mildew and failed labels follow. |
Read the full article: Passive vs Conditioned Wine Rooms.
How Is Racking Actually Sized?
Racking is sized to the bottles the household collects, not to a catalogue number of bottles per linear foot — and the bottles are not all the same size.
A bottle manufacturer’s specifications make the point. Waterloo Container lists its W5 Bordeaux 750 ml bottle at 11.437 inches tall with a 3.015-inch base, twelve to a case; its W137 Burgundy 750 ml at 11.625 inches tall with a 3.213-inch base and a punt; its W13 hock 750 ml at 13 inches tall with a 76.9 millimetre base; and its W26 Bordeaux 1.5-litre magnum at 13 inches tall with a 4-inch base, six to a case. A rack cut for Bordeaux bottles will not take the hock without the neck projecting, and will not take the magnum at all.
That is why the collection assessment comes before the racking drawing. The questions are the ones our journal guide lists: how many bottles today and in ten years, which formats, which bottles deserve display and which are working inventory, and whether a tasting counter and glass storage belong in the room. The answers set the proportion of single-bottle rows to case bins to display rows to large-format cubbies, and the depth of each.
The article on bottle count and rack geometry works through depth, pitch and display angle from those sourced dimensions, and explains why label-forward display rows cost capacity and where that cost is worth paying.
Growth is planned into the geometry rather than into empty rows. Bulk bins and diamond bins hold bottles loosely and absorb a growing collection without looking half empty; single-bottle rows look bare when they are. Case bins sized to the manufacturer’s case counts — twelve standard bottles or six magnums — take a delivery without re-stacking. A room for a collection still growing is weighted toward bins now and converted to display rows later, which is a straightforward job if the modules were planned for it from the start.
Read the full article: Bottle Count and Rack Geometry.
Which Species and Finishes Survive Cellar Humidity?
The wood inside a conditioned room lives at a moisture content a kitchen cabinet never sees, and for the life of the room. The species that do well there are the ones that move least and resist decay in their heartwood.
The Forest Products Laboratory publishes both measures. Its dimensional-change coefficients, for the 6 to 14 percent moisture range, put old-growth redwood at 0.00120 radial and 0.00205 tangential, western redcedar at 0.00111 and 0.00234, true mahogany at 0.00172 and 0.00238, black walnut at 0.00190 and 0.00274, and commercial white oak at 0.00180 and 0.00365 — with commercial red oak at 0.00158 and 0.00369. Its heartwood decay-resistance grouping lists western redcedar, old-growth redwood, the white oaks, black walnut and American mahogany as resistant; young-growth redwood is moderately resistant.
Those two lists explain the traditional choices. Redwood and cedar are the racking species because they are the calmest and most decay-resistant softwoods on the table; mahogany and walnut are chosen where the racking is on display because they are both stable and handsome, and the Wood Handbook notes that American mahogany has excellent dimensional stability and takes an excellent polish; white oak carries structural and display elements because it is both strong and resistant. Red oak, which appears nowhere in the resistant columns, is the common kitchen species to leave outside the envelope.
Finish is the other half. The Wood Handbook is clear that no coating is impermeable to water vapour and that a coating cannot change the equilibrium moisture content wood will eventually reach — it only slows the exchange. Inside a sealed room with a cooling unit cycling, a finish must also not contribute odour, because the room is closed and the corks breathe. The species-and-finish article sets out which finish systems are used in conditioned rooms and which are kept out, and why unfinished redwood racking remains a defensible choice.
Read the full article: Species and Finish in Conditioned Rooms.
Where Does the Millwork Stop and the Conditioning Contractor’s Work Begin?
A wine room is two contracts that must agree on a line. The conditioning contractor owns the envelope and the unit; PineWood owns what is built inside it. The order of work follows from that.
The envelope comes first and is not ours. Framing, vapour barrier, insulation, the insulated door or the glass wall, the cooling unit and its venting or ducting, the electrical and any condensate drain are built by the general contractor and the cooling contractor to the unit manufacturer’s requirements. WhisperKOOL’s build guide lists the sequence as venting, framing, vapour barrier, insulation, doors, lights, wall covering, flooring and racking — racking last. We work to that order.
What we build is everything from the wall covering inward: the racking, the case bins and display rows, the panelled walls and ceiling if the room has them, the tasting counter, the stemware storage and the back bar, and the millwork that frames the glass. Every piece is designed for the moisture content the table above predicts — species chosen from the resistant and low-movement groups, panels built as veneered constructions where they are wide, solid members kept narrow and oriented so that movement is accommodated rather than resisted, and fastening that allows for it.
What we need from the other contract is a finished, sealed, conditioned envelope before installation, and the unit’s intended set point. The Wood Handbook’s instruction is to install wood at the moisture content it will experience in service; for a wine room that means the room must be at cellar conditions before the racking is fixed to it, or the racking is fitted to a room that is about to change dimension underneath it. The handbook also warns that wood in basements or over crawl spaces may run wetter than its published ranges, which is a second reason to measure the room rather than assume it.
The exchange of drawings runs both ways. Our racking and paneling drawings go to the conditioning contractor before the walls are closed, so that blocking for the racking is placed in the framing before the vapour barrier covers it, and so that the unit, its supply and return, the lighting drops and any condensate line are routed where the millwork leaves room for them. The contractor’s drawings come back to us with the finished inside face of the wall covering, the set point, and the door or glass detail, which is what our shop drawings are then built to. A wine room drawn by one party and fitted by another is a room with a gap somewhere; the gap is usually behind the racking, where nobody sees it until the humidity finds it.
PineWood Cabinets has built cabinetry and millwork since 2006 from its workshop in Rocklin, in Placer County, and its crews travel to install throughout California under CSLB licence 1095293. Wine-country projects are designed, built and finished in Rocklin and installed on site by our own crews, which is how the millwork and the envelope are coordinated: our drawings go to the conditioning contractor before the room is closed, so that the unit, the lighting and the racking are planned as one system rather than fitted around one another.
How Is Tasting-Room Millwork Brought Into a House?
The tasting rooms of Healdsburg, St. Helena and Sonoma Plaza are the reference the owners of these houses carry in their heads. The millwork that makes them work — the counter, the back bar, the stemware wall, the paneling — scales down to a house.
A tasting counter is a bar counter with different proportions: it is planned for standing and leaning as much as sitting, it carries bottle rests and a length of open surface for pouring, and it has glassware and a small refrigerated drawer behind it rather than a full bar’s inventory. The back bar is the display — open shelving or glass-fronted cabinetry for the bottles currently being poured, lit from above with the low-heat LED sources our journal guide describes, and backed with the paneling that gives the room its character.
Paneling is where architectural millwork earns its place. A tasting room at home is often a corner of a great room or a wall of the dining room rather than a separate space, and the paneling — flat panels in a modern house, stile-and-rail in a farmhouse, book-matched veneer in a contemporary one — is what defines it as a room within a room. The same vocabulary carries into the wine room itself, where panelled walls and ceilings in a resistant species are the finish that most distinguishes a crafted cellar from a lined closet.
The article on tasting-room millwork at home goes through counter geometry, stemware storage that actually fits the glasses, and the paneling details, and the architectural millwork service page describes how PineWood builds panelled rooms in general.
Read the full article: Tasting-Room Millwork at Home.
The Five Articles in This Guide
Read in order for the shape of the subject — envelope, bottles, wood, kitchen, tasting millwork — or go straight to the decision your project is up against.
Passive vs Conditioned Wine Rooms
Which houses can hold cellar temperature without a cooling unit, which cannot, and what the envelope must do before any racking is drawn — with the conditions a cooling-unit manufacturer actually publishes.
Read the Article →Bottle Count and Rack Geometry
A 750 ml Bordeaux, a Burgundy, a hock and a magnum measured from a bottle manufacturer’s specifications, and what each does to rack depth, pitch, display rows and case storage.
Read the Article →Species and Finish in Conditioned Rooms
Redwood, mahogany, cedar, walnut and oak at cellar humidity: the Forest Products Laboratory equilibrium, shrinkage and decay figures, and which finishes belong in a sealed room.
Read the Article →Sonoma and Napa Estate Kitchens
The kitchen in a vineyard house: entertaining scale, the scullery that keeps the main room clean, the tasting counter, and how the Sonoma and Napa pages carry the local detail.
Read the Article →Tasting-Room Millwork at Home
Bar and tasting counters, stemware storage, paneling and the back bar — architectural millwork borrowed from the winery and scaled to a house.
Read the Article →Where This Applies
The guide is written for the whole of Northern California’s wine country. The service pages below carry the local detail — housing stock, jurisdictions and how a project runs in each.
The county and valley pages are Sonoma County and Napa Valley, with town pages for Healdsburg, Glen Ellen, Kenwood and Sonoma, and further pages for St. Helena, Calistoga, Livermore and Los Gatos on the Santa Cruz Mountains side.
The wine-room service itself is described on the Wine Rooms page, with regional pages for Sonoma County wine rooms, Napa Valley wine rooms and Healdsburg wine rooms. Panelled rooms, tasting counters and back bars fall under Architectural Millwork; the estate kitchen itself under Custom Kitchens.
The design-led companion to this guide is our journal article Luxury Wine Room Design: The Complete Guide, which covers glass enclosures, lighting and placement. The engineering of the cabinet itself — joinery, wood movement and finish chemistry — is in Cabinet Construction & Joinery.
Frequently Asked Questions
- Which wine regions does this guide cover?
- The six American Viticultural Areas most relevant to our wine-country work: Napa Valley, Sonoma Valley, Dry Creek Valley, Los Carneros, Livermore Valley and the Santa Cruz Mountains, each defined in Title 27 of the Code of Federal Regulations, Part 9. The service pages for Sonoma County, Napa Valley, Healdsburg, Glen Ellen, Kenwood and Sonoma carry the local detail.
- What temperature and humidity should a wine room hold?
- A cooling-unit manufacturer, Breezaire, publishes desired cellar conditions as generally around 55 degrees Fahrenheit and 50 to 75 percent relative humidity. Our journal guide describes the same target more narrowly as the mid-50s Fahrenheit with 60 to 70 percent humidity. Consistency matters as much as the figure, which is why most wine-country rooms are conditioned rather than passive.
- Can a wine-country house store wine passively?
- Only where there is enough earth around the room to hold temperature through a hot, dry summer day and a cool night — in practice a deep basement, which most wine-country houses do not have. Above grade or on a slab, the room follows the daily swing, and a conditioned room with a sealed, insulated envelope is the answer.
- How wet does the wood in a conditioned wine room get?
- Wetter than any kitchen cabinet. The Forest Products Laboratory tabulates equilibrium moisture content at 50 degrees Fahrenheit as 9.5 percent at 50 percent relative humidity, 11.2 at 60, 13.4 at 70 and 14.8 at 75 — against the 8 percent average it recommends for interior woodwork in most of the United States. Species, construction and finish are all chosen for that.
- Which woods are used for wine racking and why?
- Redwood and western redcedar for racking, because the Wood Handbook ranks their heartwood as decay-resistant and their dimensional-change coefficients — 0.00120 and 0.00205 for old-growth redwood, 0.00111 and 0.00234 for western redcedar — are among the lowest in its tables. Mahogany and walnut where the racking is on display; white oak for structural and display elements. Red oak is left outside the envelope.
- Who builds the envelope and who builds the millwork?
- The general contractor and the cooling contractor build the envelope — framing, vapour barrier on the warm side, insulation to the unit manufacturer’s minimums, the door or glass, the unit and its venting. PineWood builds everything from the wall covering inward: racking, display, paneling, the tasting counter and glass storage. Racking is installed last, into a room already at cellar conditions.
References
- USDA Forest Products Laboratory — Wood Handbook: Wood as an Engineering Material, FPL-GTR-190 (2010). Table 4–2 (equilibrium moisture content), Tables 4–3 and 4–4 (shrinkage), Table 13–2 (recommended moisture content), Table 13–5 (dimensional change coefficients), Table 14–1 (heartwood decay resistance), Chapter 16 (moisture-excluding effectiveness).
- Breezaire — How to Build a Wine Cellar (desired cellar conditions; vapour barrier, insulation and door requirements).
- WhisperKOOL — How to Build a Wine Cellar (construction sequence: venting, framing, vapour barrier, insulation, doors, lights, wall covering, flooring, racking).
- Waterloo Container — W5 Bordeaux 750 ml bottle specifications (height, base width, weight, case count).
- Waterloo Container — W137 Burgundy 750 ml bottle specifications.
- Waterloo Container — W13 hock 750 ml bottle specifications.
- Waterloo Container — W26 Bordeaux 1.5 L magnum bottle specifications.
- 27 CFR § 9.23 — Napa Valley viticultural area (eCFR).
- 27 CFR § 9.29 — Sonoma Valley viticultural area (eCFR).
- 27 CFR § 9.31 — Santa Cruz Mountains viticultural area (eCFR).
- 27 CFR § 9.32 — Los Carneros viticultural area (eCFR).
- 27 CFR § 9.46 — Livermore Valley viticultural area (eCFR).
- 27 CFR § 9.64 — Dry Creek Valley viticultural area (eCFR).
Explore
Wine Country Homes and Wine Storage, in Depth
Five articles behind this guide, the service pages they apply to, and the primary sources the figures on this page are drawn from.
The Five Articles
Services
Continue Learning
Planning a kitchen and want to talk it through with the person who will build it?
Request a Design Consultation