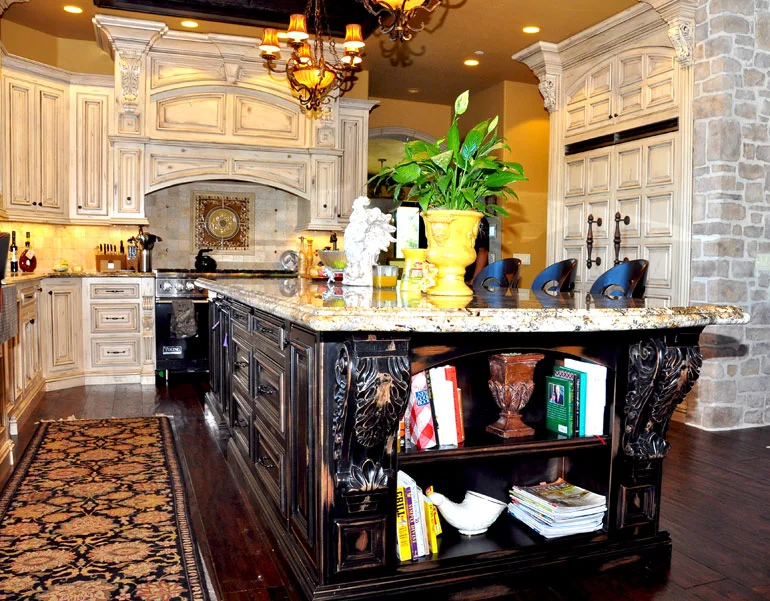
Wine Country Homes and Wine Storage
Sonoma and Napa Estate Kitchens
Entertaining scale, the scullery, the tasting counter and the route to the terrace — how a vineyard kitchen is planned, and where the wine room sits beside it.
Quick Answer
How is the kitchen in a vineyard house planned?
By dividing it. The main kitchen is finished as a reception room with a serving run, an island guests lean on and a clear route to the terrace; a scullery behind it takes the dishwashing, prep, pans and stemware; a tasting counter sits at the edge of the room with the wine room beside it, behind insulated glass.
The kitchen lives at ordinary interior conditions — the Wood Handbook’s 8 percent average — while the wine room a wall away holds a manufacturer’s published 55 degrees and 50 to 75 percent humidity. They are planned together and built from different species for different worlds.
Key Takeaways
- Napa Valley, Sonoma Valley, Los Carneros and Dry Creek Valley are federally defined viticultural areas under 27 CFR Part 9, but the kitchen brief is the household’s: pouring for guests, often outdoors and at scale, with a collection within reach.
- Scale is flow, not square footage: a tray from the scullery to the terrace without crossing the range; a counter for the cook and another for the guests; a sink that is not the only sink.
- The scullery takes the work — dish and glass washing, second oven, prep sink, open shelving, stemware — and is finished as a workroom, so the main room can be finished as a reception room.
- The tasting counter sits at the edge of the main room at ordinary interior conditions; the wine room beside it is a separate climate of about 55 degrees and 50 to 75 percent humidity, holding its wood at roughly 9.5 to 14.8 percent moisture.
- Kitchen cabinets and racking may be a wall apart; they are built from different species for different moisture contents, and the envelope between them is the conditioning contractor’s.
- The Sonoma County, Napa Valley, Healdsburg, Glen Ellen, Kenwood and Sonoma pages carry the vernacular, jurisdiction and neighbourhoods; this article carries the program.
What Is a Vineyard Kitchen Actually For?
A kitchen in a Sonoma or Napa estate house is sized for a dinner for twenty on a harvest weekend and for breakfast for two on a Tuesday. The plan has to do both without feeling wrong at either.
The houses this applies to sit inside federally defined viticultural areas — Napa Valley under 27 CFR § 9.23, Sonoma Valley under § 9.29, Los Carneros under § 9.32, Dry Creek Valley under § 9.64 — but the appellation is not the brief. The brief is a household that pours for guests, often outdoors, often at scale, and keeps a collection somewhere it can be reached while the guests are there. The kitchen is the room that makes that pattern work.
Scale in such a kitchen is about flow before it is about square footage. The question is not how long the island is but whether a tray of glasses can be carried from the scullery to the terrace without crossing the range; whether the cook can work at one counter while guests lean on another; whether the sink in the main room is the only sink, or the one that stays empty because the other one is full. Our Sonoma County page describes kitchens planned around afternoon light and the flow between the cooktop and a Dry Creek terrace; our Napa Valley page describes the valley-floor houses that stretch from Carneros up through Yountville, Oakville and Rutherford to St. Helena and Calistoga. The flow problem is the same in both.
The answer the best of these houses arrive at is division. The main kitchen is finished and planned as a reception room with a working core. The scullery behind it takes the work. The tasting counter sits at the edge of the main room or the great room, with the wine room beside or behind it. Each of the three has its own program, its own finish and — in the wine room’s case — its own climate.
| Room | What it holds | How it is finished | Conditions |
|---|---|---|---|
| Main kitchen | Cooking in front of guests; the serving run; the island or islands guests lean on; the route to the terrace. | Finished as a reception room: panelled or framed cabinetry, display glazing, a counter surface chosen for how it looks under a platter. | Lives at ordinary interior conditions — the Wood Handbook’s 8 percent average for interior woodwork in most of the United States. |
| Scullery | Dish and glass washing, the second oven and prep sink, sheet pans and stock pots, the glass washer and the bulk of the stemware, the mess of a large meal. | Finished as a workroom: open shelving, durable painted or laminate-faced casework, a surface that tolerates heat and water, tall storage for trays and platters. | The same interior conditions; chosen for abuse rather than for show. |
| Tasting counter | Pouring: bottle rests, an open-bottle station, stemware within reach, a refrigerated drawer for whites, the back-bar display of bottles being poured. | Finished as display millwork: a hardwood counter, a panelled back bar, lit shelving with the low-heat LED sources our journal guide describes. | Interior conditions, but adjacent to — never inside — the conditioned envelope. |
| Wine room | Storage at cellar conditions; the display tier seen from the dining room or great room through insulated glass. | Racking in redwood or cedar, display millwork in mahogany or walnut, panelled walls in a resistant species. | A manufacturer’s published cellar conditions of about 55 degrees Fahrenheit and 50 to 75 percent humidity; wood at roughly 9.5 to 14.8 percent moisture content. |
Why Does an Estate Kitchen Need a Scullery?
The scullery is the reason the main kitchen can be beautiful. It takes everything a large meal generates and keeps it out of sight until it is clean.
A scullery is a second, working kitchen behind the first — the room that nineteenth-century houses had and twentieth-century houses lost. In a wine-country estate it comes back for a practical reason: a harvest dinner produces a volume of dishes, glassware, pans and platters that no main-room kitchen can absorb while guests are in it. The scullery takes the dishwasher drawers, the second oven, the prep sink, the open shelving of sheet pans and stock pots, and the counter where plating happens.
In these houses the scullery often takes the glassware too. The number of glasses in use at a tasting — a white, a red and a water glass for every guest, replaced as the flight moves on — is out of proportion to any kitchen cabinet, and the glass washer belongs where the glasses are stored. Tall, shallow stemware storage, with the glasses hung or stood by size, is a scullery fitting as much as a tasting-room one; the companion article on tasting-room millwork covers the geometry.
Because it is a workroom, the scullery is finished as one. Open shelving in place of upper cabinets, so that sheet pans and stock pots are reached without opening a door; durable painted or laminate-faced casework rather than show-grade hardwood; a counter that tolerates heat and water; tall storage for trays and platters. The money saved here is spent on the main room, which is the point of the arrangement.
How Is the Main Kitchen Planned Once the Work Has Moved Out?
With the mess gone, the main kitchen is free to be the room guests stand in. It is planned for the serving run, the island guests lean on, and the route to the terrace.
The serving run is the long counter a harvest dinner is laid out on — platters, boards, the bread, the open bottles. It wants length, a surface chosen for how it looks under a platter rather than for how it resists a knife, and no appliances in it. In many of these houses it is a back counter under a window to the vines, with the island opposite; in others it is the island itself and the cooking core is against the wall behind.
The island, or islands, are where guests lean. A single long island with the cook on one side and guests on the other works until the cook needs the whole surface; two islands, or an island and a back counter, let the cook keep one and the guests keep the other. Seating is at the guests’ side, stools pulled up to an overhang, and the counter edge there is a detail — a thick slab, a mitred edge, a hardwood rail — because it is what people touch all evening.
The route to the terrace is the plan’s spine. Wine-country entertaining goes outdoors for much of the year, and the kitchen has to deliver food and glasses to the terrace without a tray crossing the range or a guest crossing the cook. A wide opening, a door that stays open, a serving counter just inside or just outside it, and the scullery feeding the main room from behind rather than from the side — these are the planning moves, and they are made before a single cabinet is drawn. The cabinetry then follows: a run that reads as furniture, tall pantry doors that close the working core off when the cooking is done, and display glazing for the pieces the household wants seen.
Where Do the Tasting Counter and the Wine Room Sit?
The tasting counter is where pouring happens; the wine room is where the bottles live. They are adjacent, and the wall between them is the line between two climates.
The tasting counter sits at the edge of the main room or the great room — a bar-height run with stools, a standing-height counter against a panelled wall, or a length of the island given over to bottle rests and a refrigerated drawer. What makes it a tasting counter rather than a bar is its program: a surface for opening and pouring, stemware within reach rather than in the scullery, a back bar that displays the bottles being poured, and lighting that shows a label without heating the bottle. It lives at ordinary interior conditions, which matters, because it is the one piece of wine millwork that is not inside the envelope.
The wine room is beside it, behind insulated glass or an insulated door, and it is a different climate. A cooling-unit manufacturer publishes desired cellar conditions of generally around 55 degrees Fahrenheit and 50 to 75 percent relative humidity; by the Forest Products Laboratory’s equilibrium table that holds the wood inside at roughly 9.5 to 14.8 percent moisture content, against the 8 percent average the Wood Handbook recommends for interior woodwork in most of the United States. The kitchen cabinets and the racking may be a wall apart; they are built for different worlds, and the species chosen for each are different.
That adjacency is why the two are planned together. The glass wall of the wine room is the back wall of the tasting area; the display tier of the racking faces the glass; the counter is placed so a bottle pulled from the room is opened within a few steps. The envelope itself — framing, vapour barrier, insulation, the glazing and the unit — is the conditioning contractor’s; the racking, the panelled walls, the counter and the back bar are ours. The companion articles on passive versus conditioned rooms and on species and finish carry the figures.
How Does the Local Detail Change the Kitchen?
The program is the same across wine country; the house around it is not. The county and town pages carry the vernacular, the jurisdiction and the neighbourhoods; what follows is the short version.
In Sonoma County the range runs from the Russian River bench lands and the Westside Road and Dry Creek corridors around Healdsburg — vineyard properties where the kitchen is planned around the view and the terrace — to the Valley of the Moon estates and ranch houses around Glen Ellen and Kenwood, and the plaza-centred town of Sonoma, where older houses in town keep their history visible and the kitchen fits inside it. Our Sonoma County page notes that for the vineyard and estate homes around Healdsburg, Kenwood and the Sonoma Valley we work with richer hardwoods, stone and integrated wine storage sized to the way a household collects and pours.
In the Napa Valley the floor from Carneros up through Yountville, Oakville and Rutherford to St. Helena and Calistoga carries mid-century ranch houses and farmhouses beside recent estate homes, and the hillsides along the Silverado Trail and up toward Howell Mountain carry houses perched among oak and manzanita with views back across the appellations. Kitchens on the floor open to the vines; kitchens on the hillside open to the view, and the wine room is often cut into the slope. Permits on the valley floor outside the incorporated towns run through Napa County’s Planning, Building and Environmental Services, as our Napa wine-room page sets out.
The climate is the common factor and it argues for the same things everywhere: a kitchen that opens to the terrace for the long dry season, finishes chosen for strong light, and a wine room that is conditioned rather than passive because the hot, dry summer day and the cool night are the swing a passive room cannot hold. PineWood designs and builds these kitchens and their millwork in Rocklin and installs them with its own crews, which is how the kitchen, the tasting counter and the wine room arrive as one piece of work rather than three.
The hillside houses add one variation worth naming. Where the plan steps down the slope, the lowest room is sometimes the one room on the property with earth on three sides, and it is the candidate for a passive or lightly conditioned cellar that the valley-floor house never has. The kitchen and the tasting counter stay on the main level with the view; the wine room drops a half-level, reached by a short stair off the dining room, and the glass that would have been a wall becomes a window in the floor or a glazed stair wall. The companion article on passive versus conditioned rooms explains how that room is assessed before anyone commits to it.
The local pages: Sonoma County, Napa Valley, Healdsburg, Glen Ellen, Kenwood and Sonoma; and the wine-room pages for Sonoma County, Napa Valley and Healdsburg.
Frequently Asked Questions
- What makes a Sonoma or Napa estate kitchen different from an ordinary kitchen?
- Its program. It is planned for a household that pours for guests, often outdoors and at scale: a serving run, an island guests can lean on while the cook works elsewhere, a clear route to the terrace, a tasting counter with stemware to hand, and a wine room beside it. The work moves to a scullery so the main room can be finished as a reception room.
- What is a scullery and why do these houses have one?
- A second, working kitchen behind the main one. It takes the dishwasher drawers, second oven, prep sink, open shelving of pans and pots, the glass washer and the bulk of the stemware, and the mess of a large meal — so the main kitchen stays clean while guests are in it. It is finished as a workroom; the main room is finished as a reception room.
- Where should the tasting counter go?
- At the edge of the main room or the great room, beside the wine room: a bar-height run with stools, a standing counter against a panelled wall, or a length of island given over to bottle rests and a refrigerated drawer. It sits outside the conditioned envelope at ordinary interior conditions, placed so a bottle pulled from the room is opened within a few steps.
- Can the wine room open directly off the kitchen?
- Yes, and it often does, behind insulated glass or an insulated door. The room is a separate climate — a manufacturer publishes cellar conditions of about 55 degrees Fahrenheit and 50 to 75 percent humidity — so the envelope is built by the conditioning contractor and the kitchen cabinetry and the racking, a wall apart, are built from different species for different moisture contents.
- Which species suit a wine-country kitchen?
- Outside the wine room, the choice is the owner’s: the kitchen lives at the Wood Handbook’s 8 percent interior average and any cabinet species works, with finishes chosen for the valley’s strong light. Inside the envelope the list is shorter — redwood or cedar racking, mahogany or walnut display, quartersawn white oak structure — because the wood there holds roughly 9.5 to 14.8 percent moisture.
- Who issues permits for a vineyard-house kitchen?
- It depends on whether the parcel is inside an incorporated town. On the Napa Valley floor outside the towns, Napa County’s Planning, Building and Environmental Services, as our Napa wine-room page sets out. The Sonoma County, Napa Valley, Healdsburg, Glen Ellen, Kenwood and Sonoma pages carry the jurisdiction for each place.
References
- 27 CFR § 9.23 — Napa Valley viticultural area (eCFR).
- 27 CFR § 9.29 — Sonoma Valley viticultural area (eCFR).
- 27 CFR § 9.32 — Los Carneros viticultural area (eCFR).
- 27 CFR § 9.64 — Dry Creek Valley viticultural area (eCFR).
- USDA Forest Products Laboratory — Wood Handbook: Wood as an Engineering Material, FPL-GTR-190 (2010). Table 4–2 (equilibrium moisture content), Table 13–2 (recommended moisture content for interior woodwork).
- Breezaire — How to Build a Wine Cellar (desired cellar conditions of about 55 °F and 50 to 75 percent relative humidity).
Explore
The Estate Kitchen and the Rooms Around It
The program is the same across wine country; the house, the jurisdiction and the neighbourhood are not. The pages below carry the rest.
In This Guide
Continue Reading
Related Guides
More in This Guide
Related Reading
Continue Learning
Planning a kitchen and want to talk it through with the person who will build it?
Request a Design Consultation