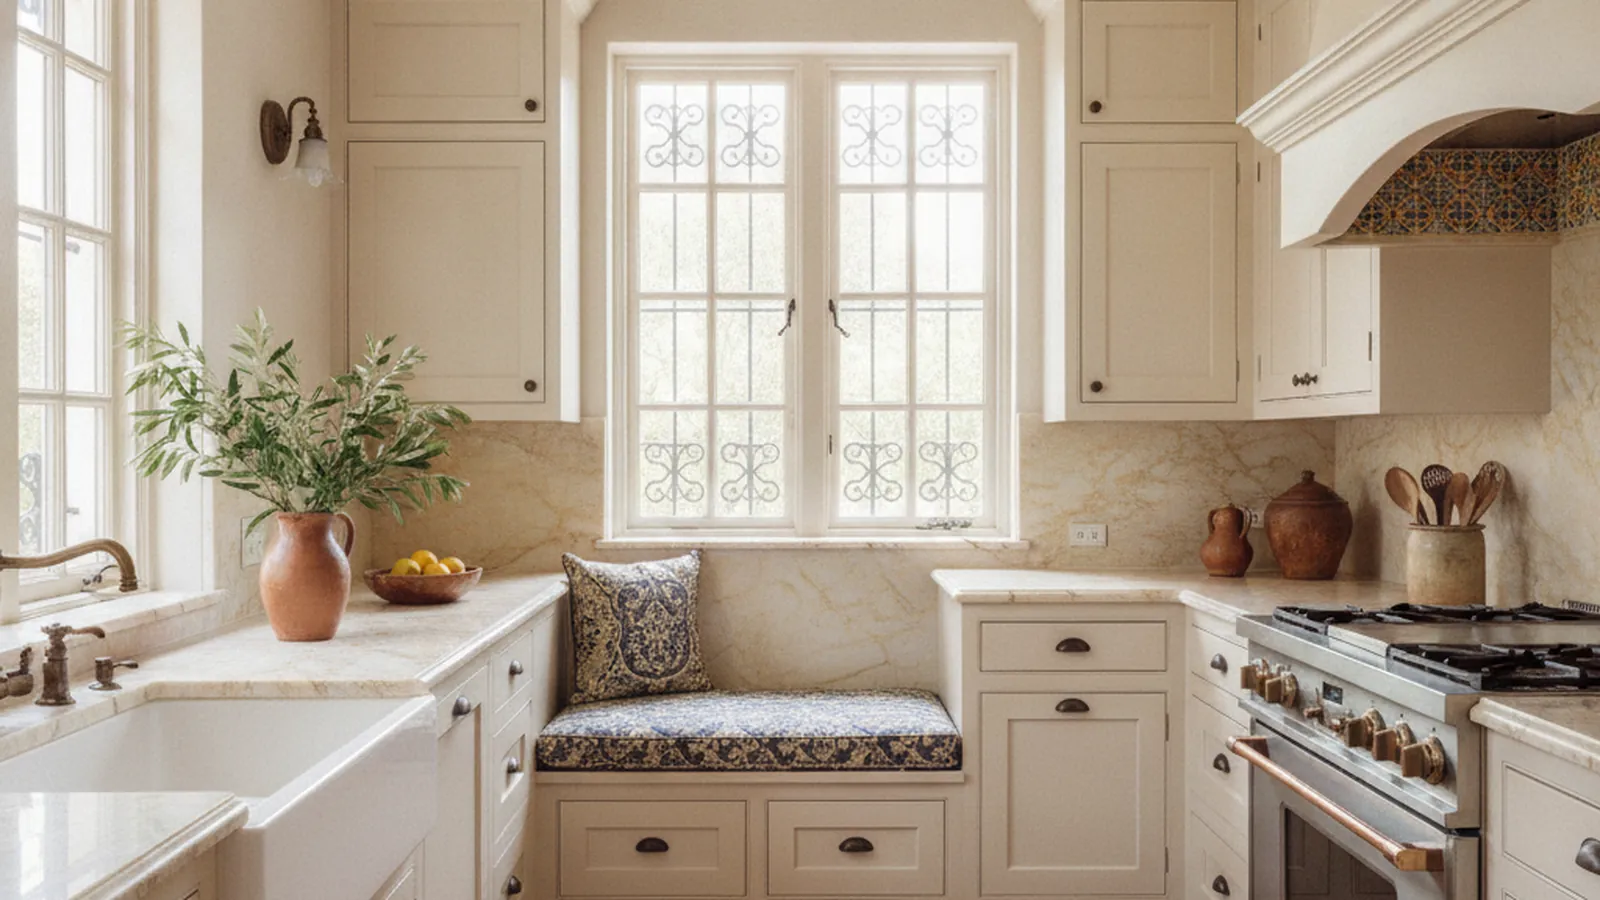
Kitchens for Period Homes
Spanish Revival Kitchens
Plaster that is not flat, arches that are not square, tile with its own module, and a style that wants stained wood and forged iron. How cabinetry is built for the Spanish Colonial, Mediterranean and Monterey Revival houses of Northern California.
Quick Answer
How is cabinetry built for a Spanish Revival kitchen?
It is scribed to hand-troweled plaster with a planed strip, stopped short of arches and rounded corners with finished ends, dimensioned to the tile module so whole tiles land where the eye expects, and built in stained alder, walnut, white oak or Douglas fir with floating panels that tolerate valley heat and coastal fog.
Plank doors on forged strap hinges go on the larder and pantry; flat-panel inset doors on dark butt hinges carry the rest. The finish reads as oil-and-wax and performs as a catalyzed system. No crown against a plaster arch, ever.
Key Takeaways
- The interior palette — troweled plaster, arches, rounded corners, decorative tile, stained beams — is not flat, not square and not painted. Every cabinet edge is fitted to it, not the other way round.
- Scribe to plaster with a planed strip; stop cabinet runs short of arches and rounded corners with finished ends; never run crown moulding against a plaster arch or cove.
- Lay the tile out first. Cabinet widths, upper heights and counter overhangs are set to the tile module so whole tiles land where the eye expects; fillers absorb the difference.
- Stained alder, walnut, white oak or Douglas fir. The Wood Handbook figures for white oak (about 5.6 percent radial, 10.5 percent tangential shrinkage green to oven-dry) are why plank doors need a frame or battens and why panels float.
- The hacienda look is a short list — open shelves, plank larder doors, a tiled range alcove, forged iron, beams — and applying all of it to every door produces a theme restaurant.
- The finish reads as oil-and-wax and performs as a catalyzed system, checked on a sample for both appearance and performance as the AWI Factory Finishing standard frames it.
What Makes a Spanish Revival House Different Inside?
Stucco and tile roofs are the outside of the style. Inside, the kitchen is defined by plaster, arches, tile, and dark wood — materials that do not meet a cabinet the way flat drywall does.
Spanish Colonial Revival, Mediterranean Revival, and the Monterey Revival that is California’s own variant were built across Northern California in the same decades as the Tudor and Colonial Revivals, and often on the same streets. East Sacramento’s Fabulous Forties has its Spanish houses alongside its Tudors; Saratoga and Los Gatos have Spanish Revival cottages and estates on the slopes below the Santa Cruz Mountains; Sonoma has the oldest references of all, in the adobes around a Plaza that is a National Historic Landmark; and Palo Alto’s Ramona Street Architectural District, one of the four districts the city lists on the National Register, is a small commercial run of the style at its most complete. Santa Barbara is the reference city for the style statewide, and anyone designing a Spanish Revival kitchen ends up looking there.
What the houses share inside is a palette that is not square, not flat, and not painted. Walls are hand-troweled plaster with a visible texture, and corners are often rounded rather than sharp. Openings between rooms are arches, sometimes with a plaster hood over the range alcove. Floors are terracotta or Saltillo tile, counters and backsplashes are decorative glazed tile in strong colours, stair risers carry tile, and ceilings show stained or painted beams. The original kitchen cabinetry was usually painted softwood, plain and inset, with a few open shelves and a tiled counter; the stained-wood, wrought-iron hacienda kitchen is as much a later interpretation as an original one, but it is the interpretation most owners of these houses want, and it can be done with restraint.
The consequence for cabinetry is that every edge of a cabinet meets a material that will not be straight. The scribe to a troweled plaster wall is not a line but a surface; a cabinet end against a plaster arch has to follow a curve; a countertop built up in tile has a thickness and a module that the cabinet height must anticipate. These are the three technical problems of a Spanish Revival kitchen, and the style questions — plank or panel, iron or bronze, alder or walnut — sit on top of them.
How Is Cabinetry Fitted to Hand-Troweled Plaster and Arches?
The plaster is the finish of the house and should be left alone; the cabinet is the thing that adapts.
On a flat wall, a cabinetmaker scribes a face frame or a filler to the wall in one pass with a compass and a plane. On a troweled plaster wall the surface varies in and out across every few inches, so the scribe has to follow texture as well as line, and the reveal that results is deliberately a little looser than it would be against drywall. The right answer is usually a wider scribe strip, planed to the high points and allowed to shadow at the low ones, rather than a filler that has been ground to the plaster and then caulked. Caulk against textured plaster reads as a mistake from across the room; a planed scribe reads as the cabinet having been fitted, which it was.
Arches are the harder case. A cabinet run that ends at an arched opening should stop short of the spring line with a finished end panel, not try to die into the curve. Where an owner wants a cabinet or a hood inside an arched alcove, the end panels and the back are templated to the plaster with a cardboard or thin-ply pattern taken on site, then cut in the shop and fitted with a final scribe. No crown moulding is run against a plaster arch or a rounded ceiling cove, because the moulding is straight and the plaster is not; in these houses the upper cabinets either stop with a flat top rail below the cove, or they are built to the ceiling with a scribed top strip and no cornice at all. The rounded corner where two plaster walls meet has the same rule — the cabinet stops short with a finished end rather than wrapping the corner.
How Do Tile Modules Set Cabinet Dimensions?
In a Spanish Revival kitchen the tile is laid out first and the cabinetry is dimensioned to it, not the other way around.
Decorative tile — a patterned backsplash, a tiled counter edge, a run of deco tiles above the range — comes in a fixed module, and the kitchen looks finished only when whole tiles land where the eye expects them: at the end of a counter, at the edge of a window, at the top of a backsplash under the uppers. A cabinet run that is half a tile too long forces a cut tile at the most visible place. The sequence that avoids it is to lay out the tile on the plan, including grout joints and trim pieces, and then set the cabinet widths, the counter overhang, and the height of the uppers to that layout. Fillers and end panels absorb the difference, invisibly, rather than the tile.
A tiled countertop is also built up on a substrate and is thicker than a stone slab, so the cabinet height is set so that the finished tile surface lands where it should and the dishwasher still fits beneath; a tiled counter edge projects in front of the face frame and its line must agree with the reveals below. All of it has to be decided before the cabinets are built, which is why the tile selection belongs in the first design meeting and not the last.
Where the house has original tile — a backsplash, a counter, stair risers — it is kept. The Secretary of the Interior’s Standards for Rehabilitation ask that distinctive materials, finishes and examples of craftsmanship be preserved and that deteriorated features be repaired rather than replaced, and original California tile of the 1920s and 1930s is exactly the kind of feature they mean. New cabinetry is fitted to it; it is not removed to make the cabinetry easier.
Which Woods and Finishes Suit a Spanish Revival Kitchen?
The style wants stained wood with visible grain and a low sheen — and it wants it in houses that range from valley heat to coastal fog.
Alder is the most common choice because it stains evenly to the warm brown the style is associated with and takes a hand-rubbed look well; walnut gives the same depth with more figure and more cost; white oak is the choice where the house is more Mediterranean than Spanish and where a lighter, open-grained wood suits the plaster; and Douglas fir, the original softwood of many of these houses, is the honest answer where the owner wants the kitchen to match the beams and the doors. Each behaves differently with moisture. The Forest Products Laboratory’s Wood Handbook gives white oak a green-to-oven-dry shrinkage of about 5.6 percent radially and 10.5 percent tangentially, and black walnut about 5.5 and 7.8 percent, which is the reason a quartersawn board moves roughly half as much across its width as a flat-sawn one and the reason the companion guide on wood movement recommends floating panels in frames rather than wide solid slabs.
That matters here more than in most period styles, because the plank door that the hacienda look asks for is the construction most exposed to movement. A slab of vertical boards glued edge to edge will open at the joints in a hot, dry Sacramento valley summer and close again in winter; the traditional answer is a frame or battens that hold the boards flat while letting them move, V-grooves at the joints so that a seasonal gap reads as a shadow line rather than a crack, and a species chosen for stability. In the fog belt of the coast and the milder Peninsula and Sonoma climates the swing is smaller and the plank door is easier to live with. Either way the kitchen is designed knowing which climate it lives in.
Finish is where the style most often goes wrong. The look is oil-and-wax: low sheen, open grain, a surface that feels like wood. The durability a kitchen needs at the sink and range comes from a catalyzed system, which the companion guide on finish systems explains. The two are reconciled by using a catalyzed topcoat at a low sheen over a stain and, where wanted, a glaze that settles into the grain, so the cabinet reads as hand-rubbed and performs as a sprayed finish. The AWI Factory Finishing standard describes its purpose as providing standardized objective criteria for the performance and aesthetic attributes of factory-applied finishes, which is the right frame: the finish is specified for both, and both are checked on a sample before the kitchen is sprayed.
| Door | Era fit | Movement risk | Finish | Hardware |
|---|---|---|---|---|
| Slab plank door | Strongest hacienda reading: vertical boards with a V-groove or bead, battens or a frame behind. Belongs in the rustic end of the style and on pantry and larder doors. | Highest. A wide solid-wood slab moves across its width with every season; in a dry valley summer the joints open. Needs a frame or battens that allow the boards to move, and a species that moves little. | Oil-and-wax or a low-sheen catalyzed finish that keeps the open grain; distressing only where the house is genuinely rustic. | Forged strap hinges, iron ring or drop pulls, surface latches, clavos; the hardware is the ornament. |
| Flat-panel inset door | Quiet and correct for most revival houses, which were more refined inside than the word hacienda suggests. Reads as the original painted-softwood cupboards did, in stained wood. | Lowest. The panel floats in a frame, so the frame holds the dimension and the panel is free to move. The construction recommended wherever a door is wide or the climate swings. | Stained alder, walnut, white oak or Douglas fir with a hand-rubbed look; a catalyzed topcoat for durability at the sink and range. | Exposed butt hinges in dark bronze or iron, small forged knobs or bin pulls; less demonstrative than a plank door. |
| Arched-top panel door | Echoes the plaster arches of the house on a single hutch, pantry or tall cabinet door. Overused, it turns the kitchen into a stage set; one or two is the period dose. | Low to moderate. Still a floating panel in a frame, but the curved rail is short grain at its crown and needs careful stock selection. | As for flat panel; the arch reads best in a darker, more even stain that shows the curve as a silhouette. | Forged or dark butt hinges; a latch rather than a pull, so nothing competes with the arch. |
What Does a Hacienda Kitchen Actually Consist Of?
Open shelving, heavy doors, forged iron, exposed beams, and a range alcove — a short list, and one that is easy to overdo.
The hacienda kitchen is a composition of a few strong elements. Open shelves on forged brackets, often set into a plaster niche, carry the everyday dishes and give the plaster room to show. Lower cabinets in stained wood with plank or flat-panel doors carry the weight. A range alcove under a plaster hood, tiled inside, is the focal point, and a tall pantry or larder cabinet with a pair of plank doors on strap hinges is the second. Beams, real or applied, run across the ceiling, and the lighting is iron. Everything else — the dishwasher, the refrigerator, the small appliances — is either panelled to disappear or set behind a door.
The hardware is forged or wrought iron and is doing more visual work than in any other period style: strap hinges, ring pulls, drop pulls, surface latches, decorative clavos on plank doors. The restraint is in quantity. A kitchen where every door has a strap hinge is a theme restaurant; a kitchen where the larder doors have strap hinges and the rest have small dark butt hinges and forged knobs is a house. Polished brass and nickel, correct in a Colonial Revival pantry, are wrong here; a dark oil-rubbed bronze is the modern compromise where true iron is unavailable in a given size.
The Monterey Revival, California’s own hybrid of the adobe and the New England house, pulls the style toward restraint: two storeys, a cantilevered balcony, a simpler interior with painted wood as often as stained, and a kitchen that can take the flat-panel inset door and a lighter hand with the iron. Sonoma’s houses lean this way, and so do the more refined Saratoga and Los Gatos houses; East Sacramento’s Spanish houses are more often the stucco-and-tile cottage that can carry the full hacienda vocabulary. Knowing which of the three the house actually is decides how much of the list above it should get.
Frequently Asked Questions
- What cabinet door style suits a Spanish Revival kitchen?
- A flat-panel inset door in stained wood suits most of these houses, because the floating panel resists seasonal movement and reads as the original plain cupboards did. Plank doors on strap hinges belong on the larder and pantry; an arched-top panel echoes the plaster arches on one or two doors at most.
- How are cabinets fitted against hand-troweled plaster?
- With a planed scribe strip that follows the high points of the texture, rather than a filler ground to the wall and caulked. At arches and rounded corners the cabinet stops short with a finished end panel, and no crown moulding is run against a plaster arch or cove.
- Should the tile or the cabinets be laid out first?
- The tile. Decorative tile comes in a fixed module, and the kitchen looks finished only when whole tiles land at counter ends, window edges, and under the uppers. Cabinet widths, upper-cabinet height, and counter overhang are set to the tile layout, with fillers absorbing the difference.
- Which wood species is best for the stained hacienda look?
- Alder stains most evenly to the warm brown the style is known for; walnut adds figure and cost; white oak suits the lighter Mediterranean houses; Douglas fir matches original beams and doors. The Wood Handbook gives white oak about 5.6 percent radial and 10.5 percent tangential shrinkage green to oven-dry, and walnut about 5.5 and 7.8 — the reason wide slab doors need a frame or battens.
- Can I have an oil-and-wax look with a durable finish?
- Yes. A catalyzed topcoat at low sheen over a stain, with a glaze where wanted, gives the hand-rubbed appearance with the durability a kitchen needs at the sink and range. The AWI Factory Finishing standard frames finish selection as both performance and aesthetics, and both are checked on a sample first.
- Should original tile counters and backsplashes be kept?
- Yes where they are sound. The Secretary of the Interior’s Standards for Rehabilitation ask that distinctive materials and craftsmanship be preserved and deteriorated features repaired rather than replaced, and original 1920s–30s California tile is exactly that kind of feature. New cabinetry is fitted to it.
References
- USDA Forest Products Laboratory — Wood Handbook: Wood as an Engineering Material (FPL-GTR-190)
- National Park Service — Secretary of the Interior’s Standards for Rehabilitation
- Architectural Woodwork Institute — ANSI/AWI 0400-2022 Factory Finishing, introduction and scope
- City of Palo Alto — Historic Districts (Professorville, Ramona Street, Green Gables, Greenmeadow)
- City of Sacramento — Historic Properties Directory, Sacramento Register (PDF, 2007)
Explore
Spanish Revival, Place by Place
The neighbouring spokes cover the Tudor next door and the method for matching new work to old; the service-area pages carry the towns where these houses cluster and their permit offices.
In This Guide
Where These Houses Are
Continue Reading
Related Guides
More in This Guide
Related Reading
Continue Learning
Planning a kitchen and want to talk it through with the person who will build it?
Request a Design Consultation