Wine Country Homes and Wine Storage
Passive vs Conditioned Wine Rooms
The building decides. What a passive cellar relies on, why nearly every wine-country room is conditioned instead, what the envelope must do, and what those conditions do to the wood inside.
Quick Answer
Should a wine room be passive or conditioned?
Passive only where the room can be surrounded by earth — a deep basement or a room cut into a hillside. Everywhere else, and that is most of Napa and Sonoma, the room is conditioned: a sealed, insulated envelope with a cooling unit holding the conditions a manufacturer publishes as about 55 degrees Fahrenheit and 50 to 75 percent humidity.
That envelope — vapour barrier on the warm side, R-11 interior and R-19 exterior minimums, an insulated door — is built first by the conditioning contractor. The wood inside it then lives at roughly 9.5 to 14.8 percent moisture content by the Wood Handbook’s table, and is chosen and built for that.
Key Takeaways
- A passive cellar’s equipment is the ground. Without enough earth around the room it follows the daily swing, and a cooling-unit manufacturer notes that concrete and brick are neither insulation nor moisture barriers.
- Breezaire publishes desired cellar conditions of generally around 55 degrees Fahrenheit and 50 to 75 percent relative humidity; our journal guide’s mid-50s and 60 to 70 percent sits inside that band.
- The envelope requirements are published: vapour barrier on the warm side of every wall, floor and ceiling; R-11 minimum in interior walls and floors, R-19 in exterior walls and ceilings; an insulated, weather-stripped door of minimum size.
- Glass is excluded from the manufacturer’s load calculations. A glass wall is possible only when the glazing is insulated and the conditioning contractor sizes the unit with the glass in the calculation.
- At 50 degrees Fahrenheit the Wood Handbook’s equilibrium table runs 9.5 percent at 50 percent humidity to 14.8 at 75 — against 8 percent recommended for interior woodwork in most of the United States.
- Racking is installed last, into a room already at its set point, because the Wood Handbook’s rule is to install wood at the moisture content it will see in service.
What Does a Passive Cellar Actually Rely On?
A passive cellar is not a cellar without equipment. It is a cellar whose equipment is the ground.
Earth is a slow thermal mass. A few feet below the surface the ground stays close to the annual mean rather than the daily or seasonal extreme, and a room surrounded by it on most sides borrows that steadiness. That is the whole mechanism, and it sets the conditions for where a passive cellar is possible: there must be enough earth around the room, on enough sides, to hold the air inside at the ground’s temperature despite the house above and the door opening and closing.
Masonry does not substitute. Breezaire, a manufacturer of cellar cooling units, is explicit in its build guide that concrete and brick are not insulation or moisture barriers. A concrete-walled room above grade is a room with a lot of mass and no control; it will lag the outdoor swing but it will follow it, and in a wine-country summer the swing is the problem.
The same guide gives a useful physical picture of why humidity cannot be left to chance even where temperature can. Seal a box at 75 degrees Fahrenheit and 50 percent relative humidity and cool it; by the time it reaches 55 degrees the relative humidity has reached 100 percent and moisture condenses on the walls, because colder air holds less water. A passive room that happens to be cool enough may, for the same reason, be too wet — and the manufacturer warns that at that point mould and mildew form on bottles and walls and labels fall off.
Where a passive room is genuinely possible — a hillside house with a room cut into the slope, a house with a true basement in one of the older valley towns — the honest approach is to measure before deciding. A temperature and humidity logger left in the candidate room through a summer and a winter tells the owner what the site actually gives, and whether it is close enough to the manufacturer’s published band to live with. A room that holds temperature but runs too wet in winter or too dry in a long summer can sometimes be helped with humidity control alone, which is a smaller intervention than a cooling unit; a room that swings in temperature cannot, and is conditioned.
Why Are Nearly All Wine-Country Rooms Conditioned?
The houses of Napa and Sonoma are rarely built with deep basements, and their summers are built around a daily swing. Both facts point the same way.
The valley floors from Carneros to Calistoga and from Sonoma up through Glen Ellen and Kenwood to Healdsburg and Dry Creek run hot and dry by day in summer and cool sharply after dark. That daily swing is harder on a cork than a steady temperature a few degrees off ideal, because it works the closure with every cycle. Our journal guide makes the same point: consistency matters as much as the number.
A passive room above grade follows the swing, lagged by a few hours. A room on a slab, in a shallow crawl-space house, or in a converted pantry has no earth to borrow from. The hillside houses toward Howell Mountain, along the Silverado Trail, or on the ridges of the Santa Cruz Mountains occasionally have a room cut into the slope that can behave passively; the valley-floor estate almost never does.
So the decision is made by the building, not by taste. If the room can be surrounded by earth, a passive cellar is possible and the design question becomes how to manage its humidity. If it cannot — which is the common case — the room is conditioned, and the design question becomes the envelope.
| Passive cellar | Conditioned room | |
|---|---|---|
| Where it works | Below grade with enough earth around the room to hold temperature — a deep basement or a room cut into a hillside. | Anywhere the envelope can be sealed and insulated: a slab-on-grade house, a converted pantry, a glass wall off the dining room. |
| Temperature | Follows the ground. Steadier than the air but not chosen; it is whatever the site gives. | Set by the unit. A manufacturer publishes desired conditions as generally around 55 degrees Fahrenheit. |
| Humidity | Follows the ground and the season. Can run high in a wet winter and low in a dry summer. | Managed by the unit. The same manufacturer publishes 50 to 75 percent relative humidity as the desired band. |
| Envelope | Mass — earth, masonry, concrete. The manufacturer notes concrete and brick are neither insulation nor moisture barriers. | Vapour barrier on the warm side of all walls, floors and ceilings; a minimum of R-11 in interior walls and floors, R-19 in exterior walls and ceilings; an insulated, weather-stripped door. |
| Glass | Rare; a passive room has no reason to be seen from the house. | Excluded from the manufacturer’s load calculations and advised against. Where it is used, the glazing is insulated and the load is calculated by the conditioning contractor. |
| What the wood sees | A moisture content set by the site and the season, and not under anyone’s control. | A moisture content set by the unit’s set point — roughly 9.5 to 14.8 percent across the 50 to 75 percent band at 50 degrees, per the Wood Handbook. |
| Wine-country fit | Uncommon. Most Napa and Sonoma houses sit on a slab or a shallow crawl space. | The usual answer. The daily summer swing from hot, dry day to cool night is exactly what a passive room above grade cannot absorb. |
What Must the Envelope Do Before a Cooling Unit Can Work?
A cooling unit cannot condition a leaky room. The envelope is built first, to the unit manufacturer’s requirements, and the millwork is drawn to fit the envelope.
Breezaire’s build guide sets the requirements plainly. All walls, floors and ceilings carry a vapour barrier, installed on the warm side of the insulation, so that moisture from the house cannot migrate into the cold assembly and condense there. Interior walls and floors carry a minimum of R-11 insulation; exterior walls and ceilings a minimum of R-19. Doors are of minimum size, insulated to R-11, and tightly sealed with high-quality weather stripping. The guide also excludes glass doors and windows from its calculations and states that they should not be used in a wine enclosure.
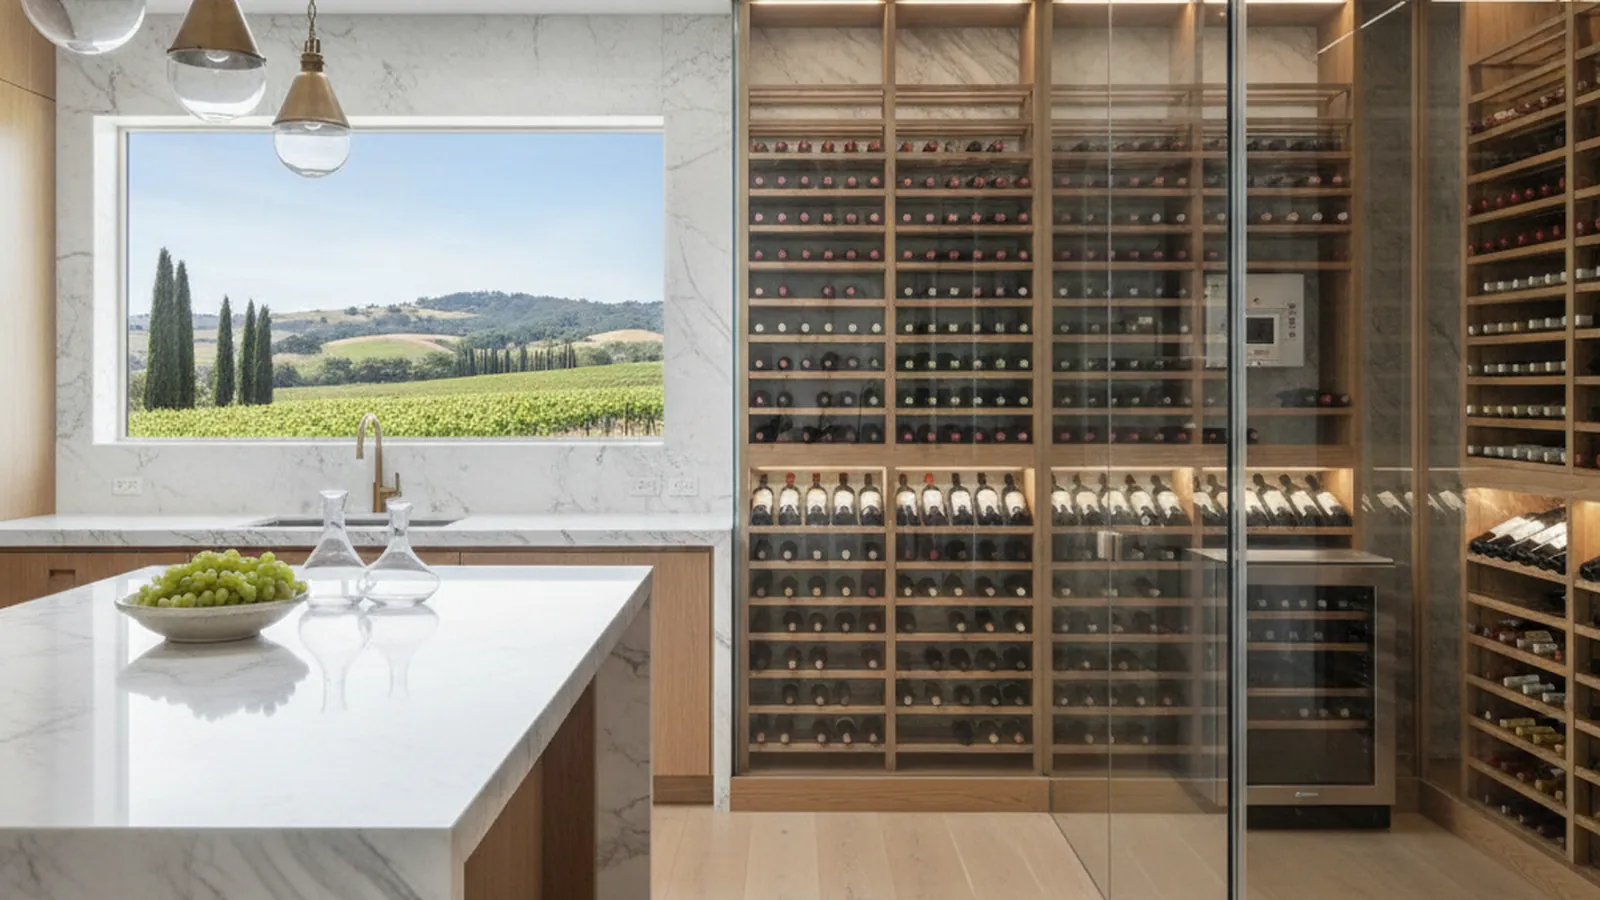
That last point deserves care, because glass-walled wine rooms are among the most requested features in wine-country houses and our own journal guide treats them as the defining luxury trend. The two positions are not in conflict: the manufacturer is telling you that glass is a heat load it does not account for by default. Where a glass wall is wanted, the glazing is insulated, the frame and seals are specified for a cold room, and the conditioning contractor calculates the load for that assembly and sizes the unit to it. A glass wall that is simply added to a room sized without it will not hold.
WhisperKOOL’s build guide gives the construction order: venting, framing the room, vapour barrier, insulation, doors, lights, wall covering, flooring, and racking — in that sequence. Racking is last, which is the operative fact for a cabinetmaker: the room is closed, sealed and conditioned before any millwork is fixed to it.
The door is the part of the envelope most often got wrong, because it is the part the owner sees and wants to be beautiful. The manufacturer’s requirement is plain — minimum size, insulated to R-11, tightly weather-stripped — and a glazed door is a glass wall in miniature, with the same consequence for the load. A wine wall, the shallower display-forward installation our journal guide describes, is the same problem at a smaller scale again: a conditioned cabinet with an insulated glass front, whose unit is sized for that glass. The principle does not change with size. Whatever is transparent is a heat path, and it is in the calculation or it is not.
What Do Those Conditions Do to the Wood Inside?
A conditioned room is deliberately wetter than any other room in the house, and the wood inside it will take on that moisture whatever it is made of.
The Forest Products Laboratory tabulates the moisture content wood reaches in equilibrium with a given temperature and relative humidity. At 50 degrees Fahrenheit — the nearest tabulated row to a 55-degree cellar — the figures across the manufacturer’s band are 9.5 percent at 50 percent humidity, 10.3 at 55, 11.2 at 60, 12.3 at 65, 13.4 at 70 and 14.8 at 75. At the 60-degree row the figures are within a few tenths of those. For comparison, the Wood Handbook recommends an average of 8 percent moisture content for interior woodwork, flooring, furniture and trim in most of the United States, 6 percent in the dry Southwest and 11 percent in damp, warm coastal areas.
So a wine room at the middle of its band holds wood at roughly 12 percent — half again the moisture content of the kitchen cabinets on the other side of the wall. That is not a defect; it is the design condition. It means solid members will be wider in service than they were in the shop unless they are built at the service moisture content; it means wide panels want a veneered construction so that the core restrains movement; and it means the species are chosen from the ones whose dimensional-change coefficients are smallest and whose heartwood the Wood Handbook ranks as decay-resistant. The companion article on species and finish works through those choices.
The handbook’s instruction for all interior wood applies with unusual force here: install wood at the moisture content it will experience in service. For a wine room that means the room is brought to its set point before the racking is installed, and the racking is conditioned to that set point before it is fixed. It also means the room is measured, not assumed — the handbook notes that wood installed in basements or over crawl spaces may experience moisture contents greater than its published ranges.
How Is the Decision Actually Made on a Project?
Three questions settle it, in order: what surrounds the room, what the owner wants to see, and who owns the envelope.
The first question is site. If the room can be below grade with earth on most sides, a passive cellar is on the table and the conversation turns to humidity management and whether the owner is content with conditions the site chooses. If the room is on a slab, in a crawl-space house, or anywhere above grade, it is conditioned, and the rest of the project follows the manufacturer’s envelope.
The second question is visibility. A room the owner wants to see from the dining room or great room is conditioned by definition — a glass wall rules out passive storage — and it is a room whose load has to be calculated with the glass in it. A wine wall, the shallower display-forward installation our journal guide describes, is the same decision at a smaller scale: it is a conditioned cabinet with an insulated glass front.
The third question is contract. The envelope, the unit, its venting or ducting, its electrical and its drain are the general contractor’s and the cooling contractor’s. The racking, display, paneling, tasting counter and stemware storage are PineWood’s, built in our Rocklin workshop from species chosen for the room’s moisture content and installed by our own crews into a sealed, conditioned room. The two contracts agree on one line — the inside face of the wall covering — and on one date: the day the room reaches its set point.
What the cabinetmaker needs from the owner and the contractor, in practice, is short: the set point the unit will hold; the inside face of the finished wall covering, so the racking is drawn to the real room rather than the framing plan; the position of the unit, its supply and return, and any ducting, so the racking leaves them clear; and blocking in the framing where the racking will be fixed, placed before the vapour barrier is closed. With those four things the millwork is drawn once. Without them it is drawn twice, and the second time is on site.
Frequently Asked Questions
- Can a wine-country house have a passive wine cellar?
- Only where the room can be surrounded by enough earth to hold temperature — a deep basement or a room cut into a hillside. Most Napa and Sonoma houses sit on a slab or a shallow crawl space, and a room above grade follows the daily summer swing from hot, dry day to cool night. Those houses condition their wine rooms.
- What conditions is a wine-room cooling unit designed to hold?
- Breezaire, a cooling-unit manufacturer, publishes desired cellar conditions as generally around 55 degrees Fahrenheit and 50 to 75 percent relative humidity. Our journal guide describes the same target more narrowly as the mid-50s Fahrenheit with 60 to 70 percent humidity, which sits inside that band.
- What insulation and vapour barrier does a conditioned wine room need?
- The same manufacturer’s build guide calls for a vapour barrier on all walls, floors and ceilings, installed on the warm side of the insulation; a minimum of R-11 insulation in interior walls and floors and R-19 in exterior walls and ceilings; and doors of minimum size, insulated to R-11 and tightly weather-stripped. It notes that concrete and brick are neither insulation nor moisture barriers.
- Can a conditioned wine room have a glass wall?
- Yes, with care. The manufacturer’s guide excludes glass doors and windows from its load calculations and advises against them. Where a glass wall is wanted the glazing is insulated, the frame and seals are specified for a cold room, and the conditioning contractor calculates the load with the glass in it and sizes the unit accordingly.
- How much moisture does the wood in a conditioned room take on?
- At 50 degrees Fahrenheit the Wood Handbook’s equilibrium table runs from 9.5 percent moisture content at 50 percent relative humidity to 11.2 at 60, 13.4 at 70 and 14.8 at 75. That compares with the 8 percent average the handbook recommends for interior woodwork in most of the United States — a wine room holds wood roughly half again as wet as the kitchen beside it.
- When is the racking installed?
- Last. WhisperKOOL’s build sequence runs venting, framing, vapour barrier, insulation, doors, lights, wall covering, flooring and then racking. The Wood Handbook’s rule is to install wood at the moisture content it will see in service, so the room is brought to its set point and measured before any millwork is fixed to it.
References
- Breezaire — How to Build a Wine Cellar (desired cellar conditions; vapour barrier, insulation, door and glass requirements; relative-humidity illustration).
- WhisperKOOL — How to Build a Wine Cellar (construction sequence).
- USDA Forest Products Laboratory — Wood Handbook: Wood as an Engineering Material, FPL-GTR-190 (2010). Table 4–2 (equilibrium moisture content), Table 13–2 (recommended moisture content at installation), Chapter 13 (Recommended Moisture Content).
Explore
The Envelope Is One Decision Among Several
Once the room is conditioned, the bottles set the racking and the humidity sets the species. The pages below carry each of those, and the places this applies.
In This Guide
Where It Applies
Continue Reading
Related Guides
More in This Guide
Related Reading
Continue Learning
Planning a kitchen and want to talk it through with the person who will build it?
Request a Design Consultation