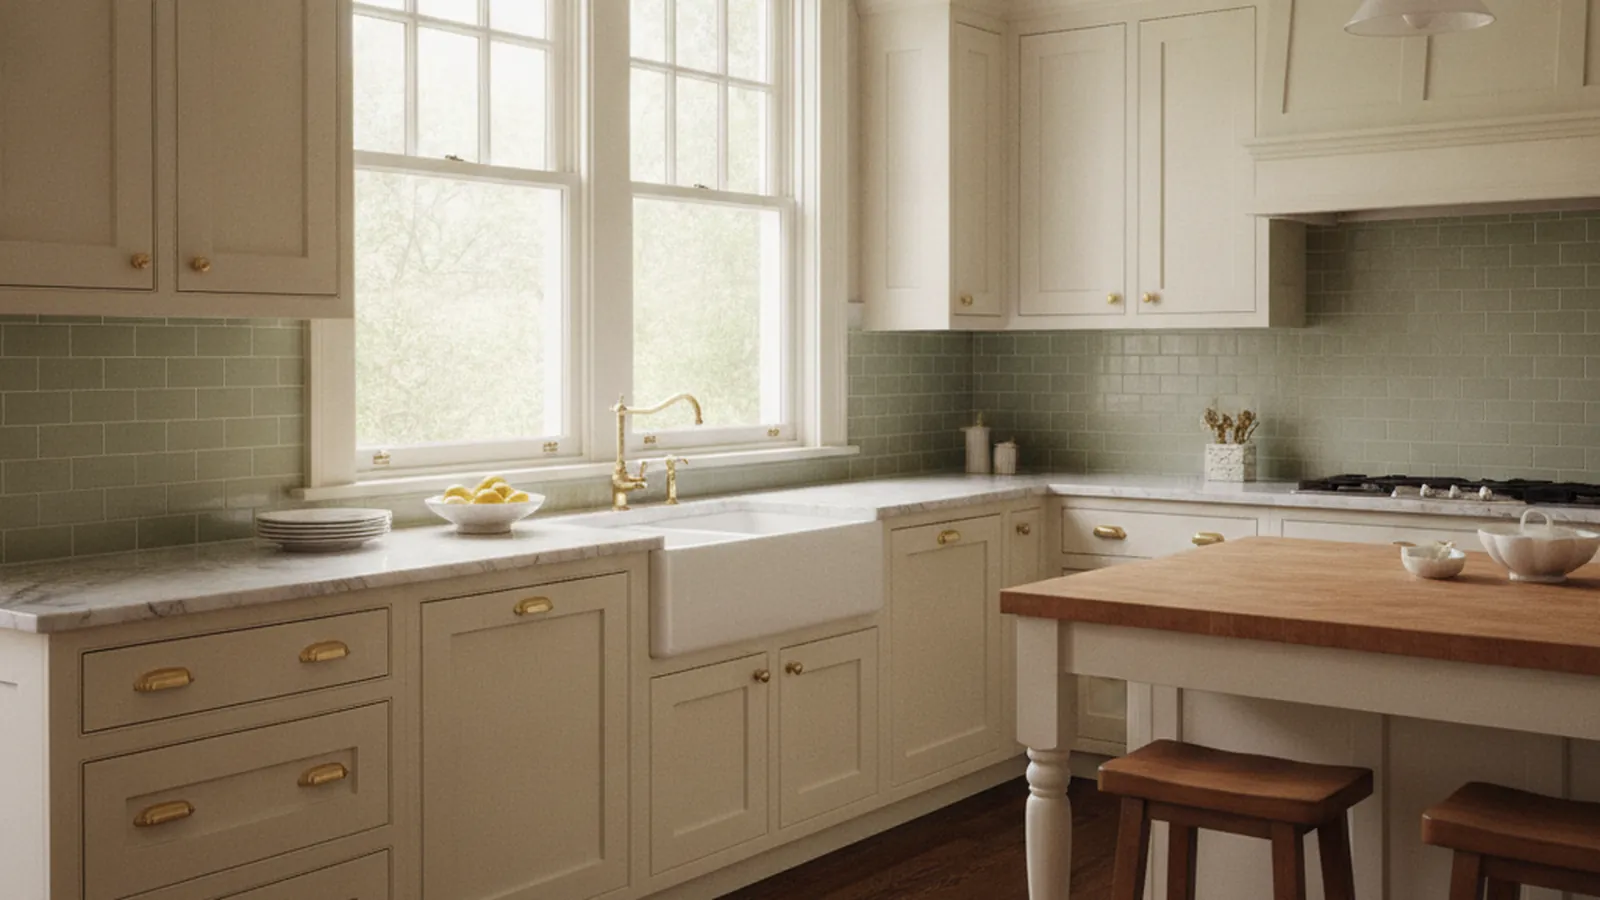
Kitchens for Period Homes
Craftsman Bungalow Kitchens
Quartersawn white oak, the built-in hutch and colonnade as the pattern book, flat-panel inset doors, and the discipline of working inside a bungalow footprint — for Sacramento, Berkeley, Marin, Los Gatos, and the Peninsula.
Quick Answer
How should a Craftsman bungalow kitchen be designed?
Keep the plan and rework the cabinetry. Take proportions from the house’s own built-ins — the dining room buffet, the colonnade, the plate rail — and build flat-panel inset doors in a square-edged face frame. Use quartersawn white oak where the cabinetry is seen from the living rooms, or paint where the original kitchen was painted.
Quartersawn oak was the original choice for its ray fleck and because, per the Wood Handbook, it roughly halves white oak’s seasonal width change. Keep the nook, the swinging-door opening, and the pantry wall; replace the cabinets, counters, and appliances freely.
Key Takeaways
- The bungalow kitchen was the smallest room in a compact plan, usually behind a butler’s pantry or beside a breakfast nook. Footprint is the design problem before style is.
- Quartersawn white oak shows ray fleck and, per the Wood Handbook, shrinks 5.6 percent radially against 10.5 percent tangentially green to oven-dry, so the quartersawn cut roughly halves seasonal width movement.
- The dining-room buffet, the colonnade bookcases, and the plate rail are the house’s own pattern book; measuring them and carrying their proportions into the kitchen makes new cabinetry read as original.
- The correct door is a flat-panel inset in a square-edged face frame. Raised panels belong to Colonial Revival and slab doors to later decades.
- Keep the nook, the swinging-door opening, and the pantry wall; rework cabinets, counters, and appliances freely. Sacramento’s Bungalow Row Historic District, designated in 2004, is an example of where a bungalow may carry a listed status worth checking.
- Staying inside the footprint keeps the project interior, which Palo Alto’s project-review page says typically needs no historic review when the exterior appearance is unchanged.
What Is a Craftsman Bungalow Kitchen Working With?
The bungalow was a small, efficient plan, and its kitchen was the smallest room in it; the design problem is footprint before it is style.
The Craftsman bungalow is the house that Northern California built in quantity in the first decades of the twentieth century. Sacramento’s Land Park and Curtis Park streets are lined with them, and the city’s Historic Properties Directory describes its Bungalow Row Historic District, designated by ordinance in March 2004, as a grouping of bungalows reflecting “the architecture in the Craftsman style during the period of 1900 to 1915.” Berkeley’s flatlands and hillsides hold the brown-shingle and bungalow variants; San Anselmo and Mill Valley in Marin have theirs on the creekside and canyon streets; and in Los Gatos the Almond Grove and Broadway historic areas are where the town’s bungalows cluster. Pasadena, with its Greene and Greene houses, is the reference point everyone uses for the style, and its vocabulary — exposed rafters, broad porches, built-in furniture, quartersawn oak — travelled north intact.
The plan was compact. A living room and dining room, often joined by a colonnade with bookcases built into its low walls, took the front of the house. A built-in buffet or hutch stood in the dining room, a plate rail ran around it, and a swinging door led to the kitchen at the back. The kitchen itself was a working room, frequently separated from the dining room by a butler’s pantry or opening onto a breakfast nook with built-in benches. Many of these kitchens are small by any modern measure, and nearly all of them were planned for one person cooking.
That footprint is the first thing to accept. A bungalow kitchen can be made to work beautifully without taking down walls, and the pieces that limit it — the pantry, the nook, the swinging door — are also the pieces that make it a bungalow. The approach this guide recommends is to keep the plan, rework the cabinetry within it, and borrow the house’s own built-in vocabulary so the new work reads as part of the original intent. Where the house is in a historic district, that approach has the further advantage of staying entirely interior, which Palo Alto’s project-review page, for example, says typically does not require historic review when the exterior appearance is unchanged.
Why Is Quartersawn White Oak the Craftsman Wood?
Quartersawn white oak was chosen by the original makers for its figure and its stability, and both reasons still hold.
Quartersawing cuts a log so the growth rings run nearly perpendicular to the face of the board. In white oak that exposes the medullary rays — the ribbons of cells that radiate from the center of the tree — as the silvery flake the period called ray fleck. It is the signature of Craftsman furniture and built-ins, and it is impossible to fake with a stain; the figure is in the cut, not the colour. Rift-sawn oak, cut at a steeper angle, shows straight grain without the flake and is the choice when the owner wants the species without the flourish.
The second reason is movement. The USDA Forest Products Laboratory’s Wood Handbook gives white oak a radial shrinkage of 5.6 percent and a tangential shrinkage of 10.5 percent from green to oven-dry — nearly a two-to-one ratio. A flat-sawn board has its width in the tangential direction and so moves by the larger figure; a quartersawn board has its width in the radial direction and moves by the smaller one. Quartersawing roughly halves the seasonal width change of a white oak panel, which is why a quartersawn hutch door from 1910 still closes and why a new one, built the same way, will. The wood movement guide in the cabinet-construction cluster works through the arithmetic.
The period finish was often fumed — exposed to ammonia, which reacts with the tannin in oak to darken it from within — and then oiled or shellacked. Fuming is impractical in a modern shop for health reasons and is not necessary; a medium-brown stain under a clear conversion varnish reaches the same family of colour with a far more durable film, and the ray fleck still reads through it because the flake takes stain differently from the surrounding grain. Douglas fir is the other honest Craftsman species, especially where the house’s existing casing and doors are vertical-grain fir, and painted poplar or maple is correct where the original kitchen was painted, which many working kitchens were.
| Species and cut | Figure | Movement | Finish | Era fit |
|---|---|---|---|---|
| Quartersawn white oak | Straight grain with ray fleck — the silvery flake across the face that defines Craftsman-era oak furniture and built-ins. | The Wood Handbook puts white oak at 5.6 percent radial and 10.5 percent tangential shrinkage green to oven-dry; quartersawing puts the smaller figure across the width of the board, roughly halving seasonal width change. | Oil or clear conversion varnish; takes the medium-brown stains of the period well. Ammonia-fumed colour can be approximated with stain. | The reference material for the style. Belongs on a hutch, colonnade, or any cabinetry seen from the living rooms. |
| Rift white oak | Straight, tight, parallel grain with little or no fleck. Reads calmer and more modern than quartersawn. | Movement comparable to quartersawn because the growth rings are still steep to the face; in practice, the same stability. | Same finish behaviour as quartersawn. Takes stain evenly. | A good choice where the owner wants oak without the flake, or for a kitchen that will mix with later furniture. |
| Douglas fir | Pronounced straight grain in vertical-grain stock, warm orange-red colour that deepens with age. | Vertical-grain stock is dimensionally well-behaved; flat-sawn fir moves more and shows a loud cathedral grain. | Clear finishes darken it quickly. Softer than oak, so edges and drawer fronts dent more easily. | The original trim species in many West Coast bungalows, so it matches existing casing and doors where those are fir. |
| Painted poplar or maple | No figure; the point is the paint. Maple gives the smoother painted surface, poplar the lighter and more economical one. | Hard maple shrinks 4.8 percent radial and 9.9 percent tangential green to oven-dry per the Wood Handbook — about as much as oak — so painted panels need the same movement allowance. | Conversion varnish or catalyzed enamel. Paint hides the species and shows the profile. | Appropriate where the original kitchen was painted, which many were; the working kitchen of a bungalow was often plainer than its living rooms. |
Which Built-Ins Should New Cabinetry Borrow From?
A bungalow already contains the design language for its kitchen; the hutch, the colonnade, and the plate rail are the pattern book.
The built-in buffet in the dining room is the single best model for the kitchen cabinetry, because it is cabinetry: a run of drawers and doors below, often a mirror or leaded-glass doors above, with a counter between. Its stile width, the flatness of its panels, the square edge of its face frame, and the profile of its top rail are the house’s own answers to the questions a kitchen designer would otherwise invent. Measuring the buffet and carrying its proportions into the kitchen is the most direct way to make new cabinetry look native.
The colonnade between living and dining rooms, with its half-height bookcases and tapered columns, gives the proportion of a low cabinet seen from the side, and the plate rail gives the height at which a horizontal line was meant to run around a room. Both translate into kitchen decisions: how tall an upper cabinet should be before it meets a frieze or the ceiling, and where a shelf or rail across a window wall belongs. Leaded or divided-light glass in the original built-ins can be echoed in one or two upper doors without turning the kitchen into a display case.
The door itself should be a flat-panel inset. The Craftsman face frame is square-edged, without bead or moulding, and the panel sits flat or very slightly recessed behind it. A raised panel is a Colonial detail and looks wrong in these houses; a slab door looks like a later decade. Exposed hinges in oil-rubbed or antique brass, square-section pulls, and simple turns complete the vocabulary. The matching-millwork spoke of this guide covers how reveals, profiles, and finishes are matched to what the house already has.
What Should Be Kept, and What Can Be Reworked?
The pieces that make a bungalow kitchen inconvenient are the same pieces that make it worth keeping, so the line between them has to be drawn deliberately.
Keep the breakfast nook. The built-in benches and the table between them are, in most bungalows, the most charming square footage in the house and the hardest to replace once gone. New cabinetry can meet the nook with a half-height end panel or a short run that turns the corner, and the nook’s own bench backs can be rebuilt as cabinetry with lift-up storage if the originals are beyond repair. The National Park Service’s Standards for Rehabilitation make the same point in general terms: distinctive features and examples of craftsmanship are to be preserved, and deteriorated features repaired rather than replaced.
Keep the swinging door and the pass-through if they exist, or at least keep the opening that held them. They are the hinge of the plan, the reason the dining room and kitchen read as two rooms, and a cased opening with the original casing profile preserves that even when the door is retired. The butler’s pantry is the one element most owners want to remove to gain kitchen area, and it is also the single best piece of storage in the house. The compromise that usually works is to open the pantry to the kitchen on one side, keep its wall of shallow cabinets, and let it become the tall-storage wall the new kitchen needs.
Rework the cabinetry, the counters, and the appliances freely. The original kitchen cabinets of a bungalow were rarely fine work, and where they survive they are often later replacements. New inset cabinetry, built to the proportions of the dining-room buffet and in the species the house’s trim suggests, can replace them without any loss to the house. Modern appliances are handled by panelling the refrigerator and dishwasher in matching fronts and by giving the range a plain hood rather than a sculptural one; the room should read as a Craftsman kitchen with modern equipment in it, not as a modern kitchen with Craftsman trim.
How Do Bungalows Differ Across Northern California?
The style travelled, but the climate and the builders did not, and the differences matter for species and finish.
Sacramento’s bungalows live with hot, dry summers and strong sun through west-facing windows. Finishes with ultraviolet inhibitors matter more here than on the coast, and the dry season widens the seasonal moisture swing a solid oak panel sees, which is one more argument for the quartersawn cut. Land Park and Curtis Park are the largest concentrations, and the central-city districts in the city’s register — Bungalow Row among them — are where a property may carry a contributing-resource status worth checking before exterior work.
Berkeley and Marin bungalows sit in a cooler, damper band, often shaded by mature trees and sometimes on hillside lots with crawl spaces open to the fog. Moisture is the design issue rather than sun: cabinet backs and toe kicks should be sealed on all faces, and a conversion varnish film is a better defence than oil in a kitchen that is damp for half the year. Mill Valley and San Anselmo also have a strong brown-shingle tradition where the interior trim is as likely to be redwood as fir, and new oak cabinetry needs a colour that sits with it.
Los Gatos and the Peninsula, including Palo Alto’s Professorville, have the mildest climate of the group and the smallest movement risk. The constraint there is more often the lot: the town’s Almond Grove and Broadway historic areas hold bungalows on small parcels where additions are hard and the kitchen must be solved inside the footprint. Palo Alto’s historic-preservation pages state that interior work typically does not require historic review when the exterior appearance is unchanged, which rewards exactly that approach. In every case the cabinetry is built in Rocklin and installed by PineWood’s own crews, and the species and finish are chosen for the room it will live in.
Frequently Asked Questions
- Why is quartersawn white oak used in Craftsman kitchens?
- For its figure and its stability. Quartersawing exposes the ray fleck that defines Craftsman-era oak, and it puts the smaller of white oak’s two shrinkage figures across the board’s width: the Wood Handbook gives 5.6 percent radial against 10.5 percent tangential green to oven-dry, so a quartersawn panel moves roughly half as much as a flat-sawn one.
- What door style belongs in a Craftsman bungalow kitchen?
- A flat-panel inset door in a square-edged face frame, without bead or applied moulding. A raised panel reads as Colonial Revival and a slab door reads as a later decade. Exposed hinges and square-section pulls in a dark or antique finish complete the period vocabulary.
- Should the butler’s pantry be removed to enlarge the kitchen?
- Usually not entirely. The pantry is the best storage in the house. The compromise that generally works is to open it to the kitchen on one side, keep its wall of shallow cabinets, and let it become the tall-storage wall of the new kitchen while preserving the plan.
- Is Bungalow Row in Sacramento a designated historic district?
- Yes. The City of Sacramento’s Historic Properties Directory lists the Bungalow Row Historic District, designated by ordinance in March 2004, as a grouping of Craftsman-style bungalows from the period of 1900 to 1915. Land Park and Curtis Park bungalows outside the listed districts may still be individually designated, so the city should be asked about a specific address.
- Does a bungalow kitchen remodel in Professorville need historic review?
- The City of Palo Alto states that interior work typically does not require historic review if no changes are made to the exterior appearance of the building. Solving the kitchen inside the existing footprint, which bungalows reward, keeps the project within that rule; moving a window or door does not.
- Can a Craftsman kitchen be painted rather than stained oak?
- Yes, and in many bungalows it is the more accurate choice, because the working kitchen was often painted while the living rooms were stained oak or fir. Painted poplar or maple in the same flat-panel inset construction keeps the proportions right; the Wood Handbook figures show hard maple moves about as much as oak, so panels need the same allowance.
References
- USDA Forest Products Laboratory — Wood Handbook: Wood as an Engineering Material (FPL-GTR-190), shrinkage figures for white oak and sugar maple
- City of Sacramento — Historic Properties Directory, Sacramento Register of Historic and Cultural Resources (PDF, 2007), Bungalow Row Historic District
- City of Palo Alto — Historic Preservation Project Review
- City of Palo Alto — Historic Districts (Professorville, Ramona Street, Green Gables, Greenmeadow)
- National Park Service — Secretary of the Interior’s Standards for Rehabilitation
- Architectural Woodwork Institute — AWI Standards (casework, finish carpentry and installation, historic restoration)
Explore
Craftsman Kitchens Across Northern California
The style is the same from Sacramento to Los Gatos; the climate, the trim species, and the review rules are not. The pages below carry the local detail.
In This Guide
Where Bungalows Are
Continue Reading
Related Guides
More in This Guide
Related Reading
Continue Learning
Planning a kitchen and want to talk it through with the person who will build it?
Request a Design Consultation