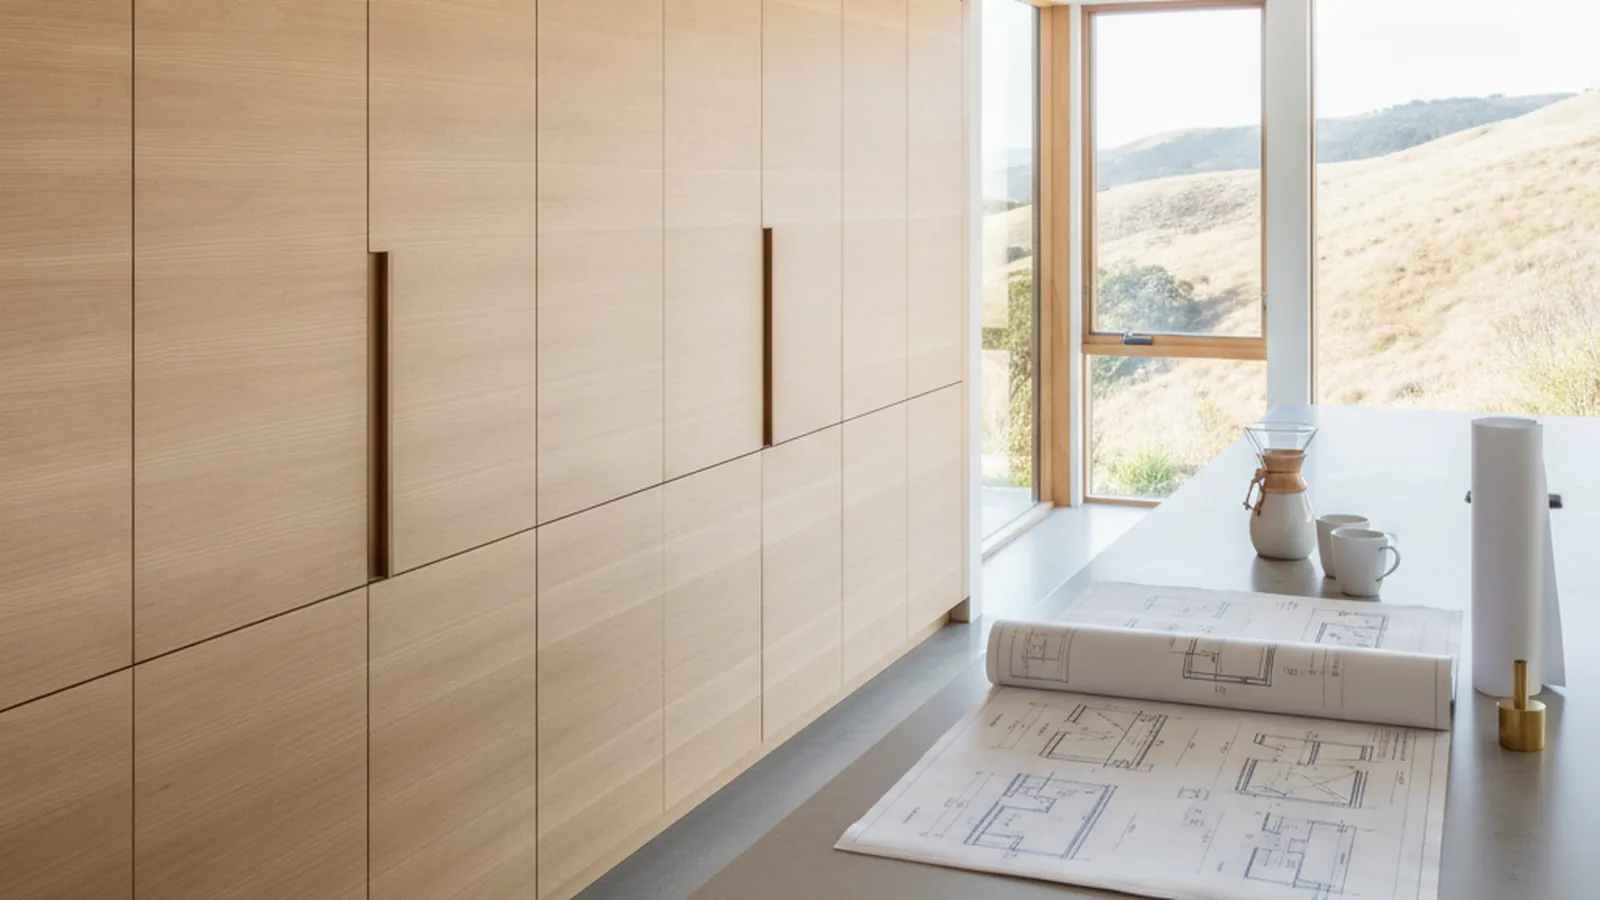
For Architects From Sausalito to Novato
A Fabrication Partner for Marin County Architects
Dimensioned shop drawings, held reveals and moisture-aware construction for the bay frontages, redwood canyons and Ross Valley estates you are drawing, built in our Rocklin shop.
Marin County is one of the most varied stretches of residential California, packed into the narrow band between the bay and the Pacific. In a single afternoon an architect can move from the deepwater frontage of Belvedere and Tiburon, across the Corte Madera and Larkspur flats, into the wooded folds of Mill Valley below Mount Tamalpais, and out to the estate parcels of Ross, Kentfield and San Anselmo. Each of those sites asks something different of a section. This page explains how PineWood supports your drawing set across that map: the shop drawings we return, the reveal and tolerance conventions we hold, and the material choices that respond to bay light, slope and canyon damp. We are a licensed California contractor (CSLB #1095293), founded in 2006 and operating as the cabinetry division of Voronenko & Ethen Associates, with design and build under one roof in Rocklin.
Your sections, our shop drawings, one gate
Supporting the Drawing Set
We start from your plans, elevations, sections and finish schedule and translate them into detailed, dimensioned shop drawings, with construction, joinery, hardware and finish called out explicitly. Your review and approval of those drawings is the single gate in our workflow; nothing is released to the floor until you have signed off, and changes are far cheaper on paper than in hardwood. We field-verify the room before we draw, which on a split-level hillside plan is where the real scribe numbers come from. Where a drawn detail needs a constructability conversation, we bring it to you on the shop drawings with a proposed solution that protects the proportion you drew. The whole sequence is set out on our trade process page.
A complete millwork section lets the first shop-drawing round be a confirmation rather than a translation. Our specifications reference lists what to call out: construction type (inset face-frame or frameless) with target reveals, species and veneer cut with any grain-matching intent, box and drawer substrates, door and edge profiles, finish system with color and sheen, hardware with finishes, and performance requirements. It also explains how we build to it: veneer-core hardwood plywood boxes, solid hardwood face frames, five-piece cope-and-stick or slab doors, and dovetailed solid-wood drawer boxes on concealed full-extension soft-close undermount slides.
Conventions our drawings carry
Reveals, Tolerances and the View Wall
Our shop drawings follow ANSI/AWI 0620-2024. The critical reveal is a nominal 3.2 mm, an eighth of an inch, with a permitted uniform variance of plus or minus .031 inch at Premium grade, .063 at Custom and .094 at Economy; door and drawer-front edges align within .031, .047 or .063 inch by grade. On the water in Tiburon or Belvedere, where the design keeps cabinetry low and exact so the bay stays in the room, a long run of base cabinets under a window is read from across the floor, and the standard defines inconspicuous as exactly that kind of distance: 24 inches at Premium, 48 at Custom, 72 at Economy. If the documents reference the standard without naming a grade, Custom applies by default.
- Datum. Plumb and level within 3.2 mm in 2,438 mm, an eighth of an inch over 96 inches, established across the room rather than wall by wall.
- Scribe. Filler to a maximum installed width of two inches at Premium (scribe moulding not permitted) and three inches at Custom; inside-corner fillers equal in width; allowance drawn into the elevation.
- Flushness. Wood-to-wood flat field joints at 0.4 mm Premium and 0.8 mm Custom, feeler-gauge tested on the product as installed.
- Panels. Expansion-joint reveals sized at panel length multiplied by 0.004; caulked joints drawn at approximately 3.2 mm.
- Preconditions. Blocking confirmed as indicated in the contract documents; interior environmental controls maintained before, during and after installation.
Water, canyon and valley
Marin’s Architectural Vocabulary
On the bay frontages of Tiburon, Belvedere and Sausalito, the hillside contemporaries and converted houseboats chase the view from every window, and the drawings answer with a disciplined run of base cabinets, a long working island, and tall storage pushed to the interior walls that have no view to give up. The millwork stays quiet and exact. In the Mill Valley canyons and the shingled hillsides below Mount Tamalpais the variables change to slope, shade and moisture: steep lots, tight access, split-level plans, and cool damp air under the redwoods that the finish schedule has to acknowledge. For the older estates of Ross, Kentfield and San Anselmo the work leans toward warmth and continuity, with framed cabinetry, furniture-grade detailing and materials that sit alongside the original architecture rather than fighting it, while San Rafael and Novato range from Mission-era cores to mid-century tracts and newer infill.
What ties the county together is the kitchen as the room that opens onto a deck, a patio or a garden. Our sections are used to detailing that threshold: islands and counters as the working anchor of an indoor-outdoor plan, and sightlines kept low where a window frames the water or a stand of oaks.
Specifying for shade and bay air
Moisture, Movement and Material
The cool, moist air that settles under the redwoods and the fog that moves across the bay frontages are specification questions before they are shop questions. Wood arrives at one moisture content and settles to another, and a panel that changes width against joints fitted before it did is the single most common source of a reveal that no longer matches the one beside it. We respond with veneer-core plywood casework, floating panels, solid domestic hardwoods selected for stability, and finish systems matched to the exposure, with samples prepared on the actual project species for your approval before production. The arithmetic behind those choices, from equilibrium moisture content to grain orientation, is set out in our guide to wood movement in cabinetry.
Steep lots, planned deliveries
Access and Logistics From Rocklin
Steep lots make for tight access, so we plan cabinetry around real delivery and installation paths and build to completion in the Rocklin shop, where finishing happens in controlled conditions rather than on a canyon site. Delivery and installation are sequenced with the general contractor so the work arrives when the space is ready, and our own crews install it. How we coordinate with the builder is on our Marin County builders page; the same work from the owner’s side is described on the Marin County homeowner hub. We coordinate closely with the architects, designers and contractors already on these jobs, and you keep one point of contact from the first review to the walk-through.
Questions from the drawing side
Architect FAQ, Marin County
How do you detail casework for the damp, shaded Mill Valley canyons?
With construction and finish chosen for cool, moist air: veneer-core hardwood plywood boxes for dimensional stability, floating panels in frame-and-panel doors, and durable sprayed conversion-varnish systems where resilience matters. The installation standard also makes every tolerance contingent on a conditioned interior before, during and after install, and on material confirmed as conditioned to the jobsite, which we verify with the builder.
What reveal convention do your shop drawings hold on a view wall?
ANSI/AWI 0620-2024: a nominal 3.2 mm critical reveal, an eighth of an inch, with a uniform variance of plus or minus .031 inch at Premium grade, .063 at Custom and .094 at Economy. A long, low run of base cabinets under a Tiburon window is exactly where reveal uniformity is read from across the room, so we recommend naming Premium if that is the intent, because Custom applies by default when no grade is specified.
How much scribe can you draw into a run on a split-level hillside plan?
Scribe filler is capped at a maximum installed width of two inches at Premium, with no scribe moulding permitted, and three inches at Custom. Inside-corner fillers where two elevations meet must be equal in width. We find the real number at the site measure and draw it into the elevation before a box is built.
Do you coordinate directly with the architect, or only through the contractor?
Both. Shop drawings go to you for review and approval, constructability questions come to you with a proposed solution, and delivery and installation are sequenced with the general contractor. You have a single point of contact from scope review through the walk-through.
What should the millwork section include so your first shop-drawing round is a confirmation?
Construction type with target reveals, species and veneer cut with any grain-matching intent, box and drawer substrates, door and edge profiles, finish system with color and sheen, functional and decorative hardware with finishes, and any code or performance requirement, plus plans, elevations and sections with dimensioned reveals. If a line is still open, we will help you close it.
Which Marin towns do you draw for?
The bay frontages of Tiburon, Belvedere and Sausalito, the redwood canyons of Mill Valley, the inland valleys of Larkspur, Corte Madera, Ross, Kentfield and Greenbrae, and San Anselmo, San Rafael and Novato. Each is treated as its own kind of house rather than one template, and the casework is built in our Rocklin shop and installed by our own crews.

Let’s Begin
Send Us the Marin Set
Bring the sections and the site. We’ll tell you how we’d hold the reveal on the view wall, draw the scribe on the hillside, and specify for the canyon air.
Explore
Explore Further
Trade references for architects, the Marin builder page, and the homeowner hub for the county.