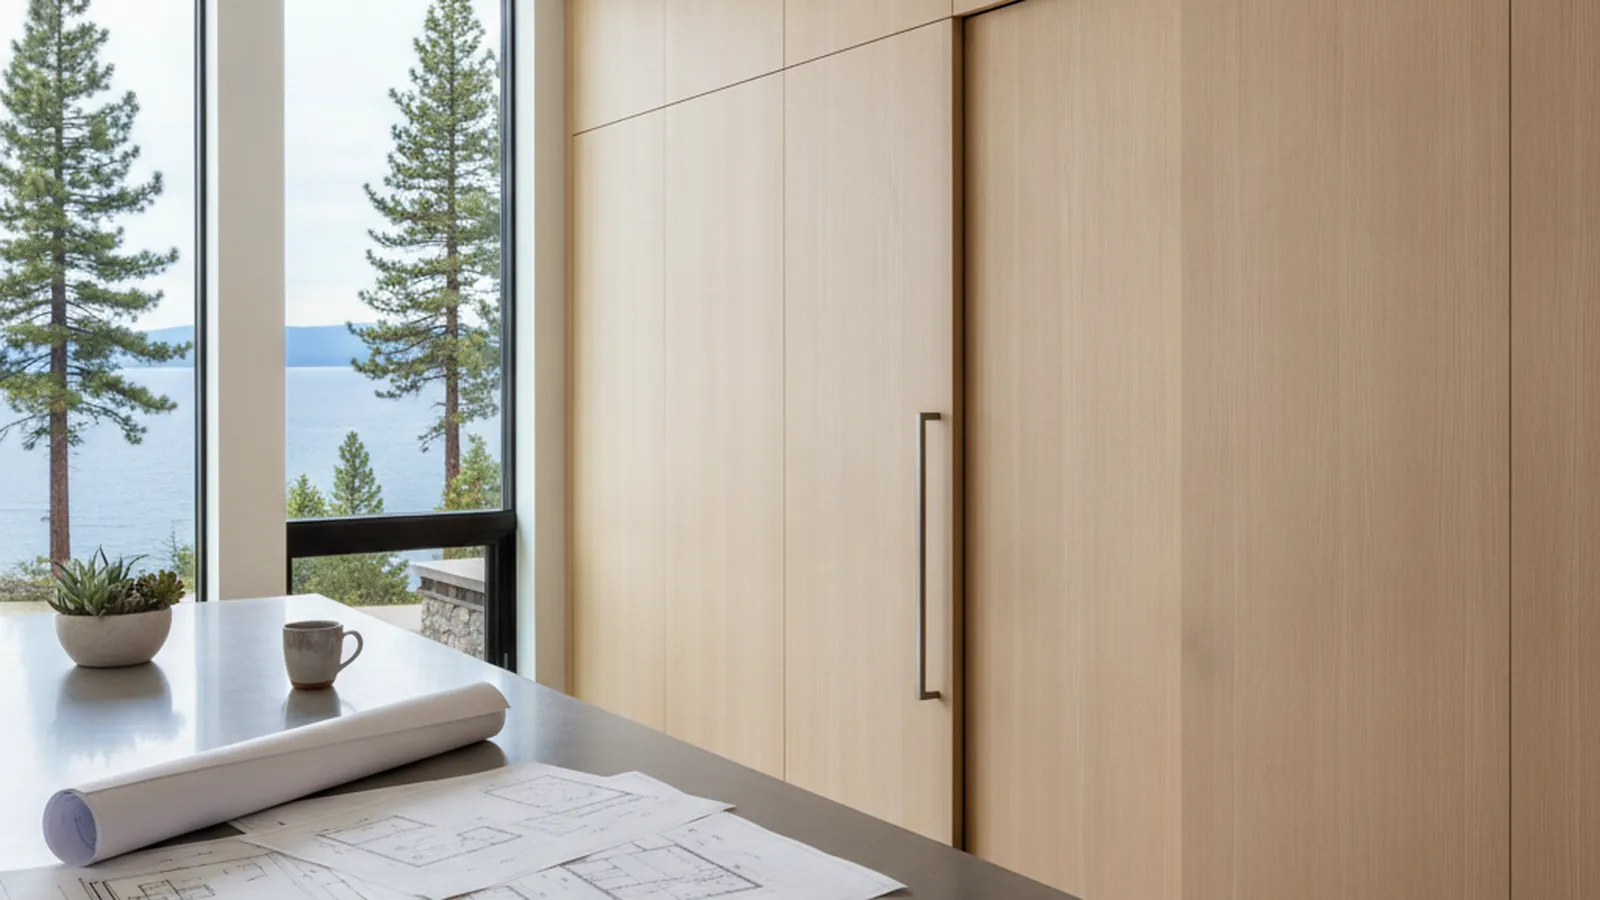
For Architects in the Tahoe Basin and Truckee
Mountain Casework Executed to Spec for Lake Tahoe Architects
A Rocklin shop that draws, builds and finishes to your sections, then carries the finished work over Donner Summit for a predictable install in a short mountain season.
Lake Tahoe sits at roughly 6,225 feet on the California–Nevada line, and the architecture around it ranges from granite-and-timber lodges along Highway 89 to mid-century lake cabins at Carnelian Bay and glass boxes engineered to frame Emerald Bay. An architect drawing for the basin is drawing for altitude, snowload, dry air and a client who may only be in residence part of the year. This page explains how PineWood supports that drawing set: the shop drawings we return, the reveal and tolerance conventions we hold, the alpine material choices we recommend, and the logistics of getting finished casework over the summit. We are a licensed California contractor (CSLB #1095293), founded in 2006 and operating as the cabinetry division of Voronenko & Ethen Associates, with design and build under one roof in Rocklin.
Your sections become our shop drawings
Supporting the Drawing Set
We work from your plans, elevations, sections and finish schedule and return dimensioned shop drawings with construction, joinery, hardware and finish called out explicitly. Those drawings are the single approval gate in our workflow: nothing is released to the shop floor until you have reviewed and signed off. We field-verify the room first, once rough conditions allow, because a lodge framed in heavy timber or a cabin reworked for four seasons is never the nominal plan. If a detail needs a constructability conversation, we raise it on the shop drawings and propose a way to keep the proportion you drew. The sequence from scope review to walk-through is documented on our trade process page.
What we need from the set is what our specifications reference lists: construction type (inset face-frame or frameless) with target reveals, species and veneer cut with any grain-matching intent, box and drawer substrates, door and edge profiles, finish system with color and sheen, functional and decorative hardware with finishes, and any code or performance requirement. If a section is open, we help you close it. Our standards underneath are veneer-core hardwood plywood boxes, solid hardwood face frames, five-piece cope-and-stick or slab doors, and dovetailed solid-wood drawers on concealed full-extension soft-close undermount slides, with heavier-rated hardware where gear storage or deep pantry drawers call for it.
What our drawings hold
Reveals, Tolerances and Section Conventions
Our shop drawings carry the installation conventions of ANSI/AWI 0620-2024. The critical reveal is a nominal 3.2 mm, an eighth of an inch, with a permitted uniform variance of plus or minus .031 inch at Premium grade, .063 at Custom and .094 at Economy; door and drawer-front edges align within .031, .047 or .063 inch by grade. The standard defines inconspicuous as a viewing distance, 24 inches at Premium, 48 at Custom and 72 at Economy, which is a useful thing to state in a specification for a great room where the casework is seen from across the floor and at the island in the same evening. If the documents reference the standard without naming a grade, Custom applies by default.
- Datum. Plumb and level within 3.2 mm in 2,438 mm, an eighth of an inch over 96 inches, established across the room before anything is fixed.
- Scribe at stone and timber. Scribe filler to a maximum installed width of two inches at Premium (scribe moulding not permitted) and three inches at Custom; the allowance is drawn into the elevation, with inside-corner fillers equal in width.
- Flushness. Wood-to-wood flat field joints at 0.4 mm Premium and 0.8 mm Custom, feeler-gauge tested on the product as installed.
- Panel walls and ceilings. Expansion-joint reveals sized at panel length multiplied by 0.004; caulked joints drawn at approximately 3.2 mm.
- Blocking and conditioning. Blocking confirmed as indicated in the contract documents; interior environmental controls maintained before, during and after installation.
Shore by shore
The Basin’s Architectural Vocabulary
Each shore asks something different of a section. On the West Shore, around Homewood, Tahoma and the coves toward Meeks Bay, the homes lean traditional and the work is often coaxing a tight 1960s cabin into a four-season house without erasing it: compact footprints, serious storage inside modest rooms, and new casework matched to existing timber and stone. On the North Shore, from Tahoe City through Carnelian Bay, Tahoe Vista and Kings Beach, projects run from lakefront rebuilds to full remodels as the area has shifted from seasonal getaway to year-round community. South Lake Tahoe near Heavenly mixes family cabins with modern rebuilds, and the Truckee corridor over the summit brings mountain homes off Interstate 80.
Across all of it the view-first logic is the same: upper runs kept low or omitted on the lake-facing wall, storage pulled into deep islands and full-height pantry walls on the interior, and finishes that read warm at golden hour rather than flattening under high alpine light. Cabinetry is drawn to defer to stone, steel and timber-frame structure, whether the house leans rustic lodge or sharp mountain-modern, and to absorb a crowd after a powder day: generous prep zones, landing space at ovens and cooktops, and mudroom-adjacent gear storage planned alongside the cooking zones.
Specifying for the swing
Altitude, Dryness and Material Choice
Heavy snowload, dry summer air, intense UV at altitude and the humidity swing between a sealed winter house and a wide-open summer one put real stress on casework. Wood milled and finished for a temperate valley will move, check and telegraph its joinery here. We favor rift-cut and quarter-sawn domestic hardwoods that stay stable through seasonal movement, veneer-core plywood boxes, floating panels in frame-and-panel doors, and hand-rubbed finishes that hide the scuffs of ski boots and dog claws, with samples prepared on the actual project species for your approval before production. The reasoning behind those choices, including what a house that empties out and freezes down in January does to equilibrium moisture content, is set out in our guide to altitude, dry heat and cabinet moisture at Tahoe.
Two states, one summit
Jurisdiction and Logistics
The lake straddles a state line and that changes scope. On the California shore we build and install. For Incline Village and Crystal Bay on the Nevada shore, we supply the cabinetry and a Nevada-licensed contractor on your team installs it; our CSLB licence is California-only, and we coordinate the install drawings with the Nevada installer so the datum and scribe conventions carry through. Passes can close, the building season is short, and many homes are reached by narrow lanes that switchback up from the water, so we build to completion in the Rocklin shop, protect the work through transport over Donner Summit, and schedule installation around the season. How we sequence that with the builder is on our Lake Tahoe builders page; the same work from the owner’s side is described on the Lake Tahoe homeowner hub. For an architect managing a project from the Bay Area or Sacramento, that off-site discipline is usually the difference between an install that lands in the window and one that drags into the next snow season.
Questions from the drawing side
Architect FAQ, Lake Tahoe
Do you install on the Nevada shore, in Incline Village or Crystal Bay?
For the Nevada shore we supply the cabinetry; installation is carried out by a Nevada-licensed contractor on your team. Our CSLB licence is California-only. The shop drawings, the fabrication and the finishing are identical, and we coordinate delivery and the install drawings with the Nevada installer so the datum and scribe conventions are carried through.
How do you handle the seasonal swing in a second home that sits cold all winter?
A Tahoe house moves between a sealed, dry winter interior and a wide-open summer one, and many homes sit empty between. We draw floating panels, veneer-core plywood boxes and finish systems with that movement in mind, and the installation standard makes every tolerance contingent on a conditioned interior before, during and after install, which we confirm with the builder before delivery.
What reveal convention do your shop drawings carry?
ANSI/AWI 0620-2024: a nominal 3.2 mm critical reveal, an eighth of an inch, with a uniform variance of plus or minus .031 inch at Premium grade, .063 at Custom and .094 at Economy. If your documents reference the standard without naming a grade, Custom applies by default, so we ask that the grade be stated in the millwork section.
Can casework be scribed to heavy timber and stone on site?
Within the standard’s limits, yes. Scribe filler is capped at a maximum installed width of two inches at Premium grade, with no scribe moulding permitted, and three inches at Custom, so a run meeting a stone chimney or a timber post needs that allowance drawn into the elevation. The room survey is part of manufacturing here, not part of installation.
How do mountain logistics affect the shop-drawing schedule?
Passes can close, the building season is short and many homes sit on narrow lanes above the water, so we build to completion in the shop and protect the work through transport over the summit. That rewards an early approval gate: the sooner the shop drawings are approved, the more of the season is available for a clean installation window.
Which Tahoe communities do you draw for?
The full ring of the lake: the West Shore around Homewood and Tahoma, Tahoe City, Carnelian Bay, Tahoe Vista and Kings Beach on the North Shore, South Lake Tahoe near Heavenly, the Truckee corridor off Interstate 80, and Incline Village and Crystal Bay on the Nevada side, where cabinetry is supplied rather than installed by us.

Let’s Begin
Bring Us the Tahoe Set
Send the sections and the season you are targeting. We’ll tell you how we’d build the detail, what the shop drawings will carry, and when the work needs to be approved to make the window.
Explore
Explore Further
Trade references for architects, the Tahoe builder page, and the homeowner hub for the basin.