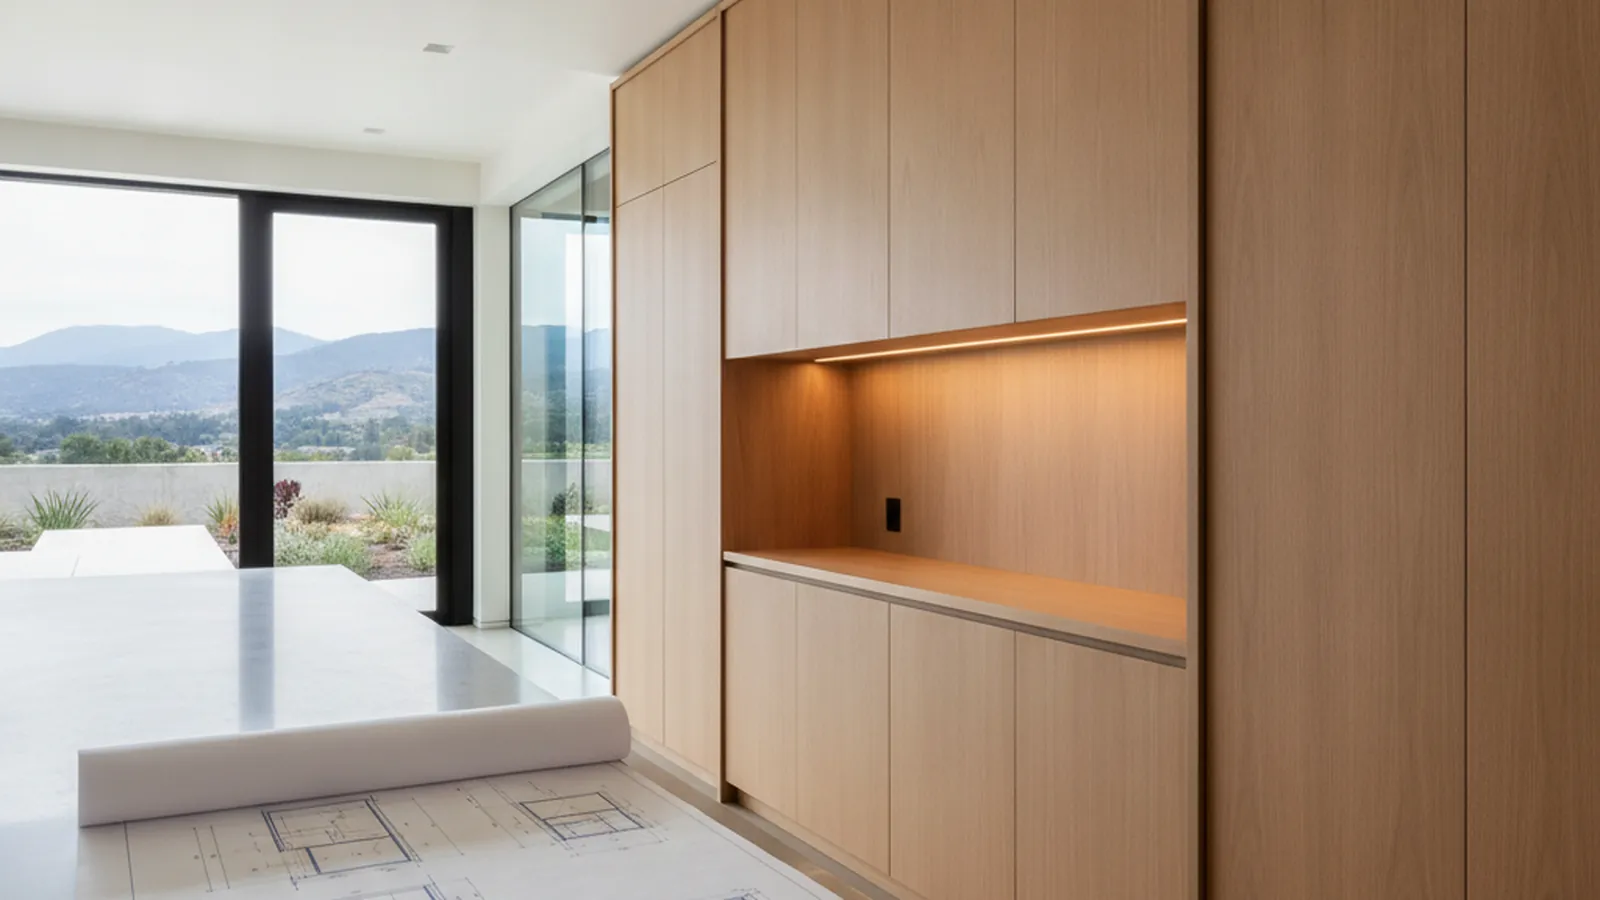
For Architects on the Peninsula and in the Foothills
Flush Reveals and Shop Drawings for Silicon Valley Architects
A Rocklin shop that returns dimensioned shop drawings, holds a flush-overlay reveal to the standard, and grain-matches the wall you drew, for Eichler remodels and estate kitchens alike.
More than almost anywhere in California, Silicon Valley taught the country to value clean lines and quiet detail. Eichler’s post-and-beam ranches put walls of glass against the foothills and asked the interiors to keep up, and that restrained, material-honest sensibility is the one most architects draw to here even in houses that are nothing like an Eichler. It is also the hardest sensibility to fabricate, because a flush front with no frame and no moulding has nowhere to hide. This page explains how PineWood supports a Silicon Valley drawing set: the shop drawings we return, the flush-overlay reveal conventions we hold, the grain-matching and appliance-integration calls we need from the spec, and how a Rocklin shop lands the work. We are a licensed California contractor (CSLB #1095293), founded in 2006 and operating as the cabinetry division of Voronenko & Ethen Associates, with design and build under one roof.
Sections, shop drawings and the approval gate
Supporting the Drawing Set
We begin from your plans, elevations, sections and finish schedule and translate them into dimensioned shop drawings with construction, joinery, hardware and finish called out explicitly. Your review and approval of those drawings is the one gate in the workflow: nothing moves to the floor until you have signed off. We field-verify the room once rough conditions allow, and we stay in contact through framing and rough-in so a real-world condition that differs from the plan is flagged early and confirmed with you rather than guessed. Constructability questions come to you on the shop drawings with a proposed solution that keeps the drawn proportion. The sequence from scope review to walk-through is documented on our trade process page.
The millwork section our specifications reference describes is the one we work best from: construction type (frameless or inset face-frame) with target reveals, species and veneer cut with grain-matching intent, box and drawer substrates, door and edge profiles, finish system with color and sheen, functional and decorative hardware with finishes, and any code or performance requirement. Underneath it we build veneer-core hardwood plywood boxes, slab or five-piece doors in solid wood or veneered panel, and dovetailed solid-wood drawer boxes on concealed full-extension soft-close undermount slides, with heavier-rated hardware for oversized doors and appliance panels.
Where the standard is tightest
Flush-Overlay Reveals and Section Conventions
Our shop drawings carry the installation conventions of ANSI/AWI 0620-2024, and frameless flush-overlay work is where they bite hardest. For flush overlay the X reveal is not to exceed 3.2 mm and the Y reveal not to exceed 1.6 mm, a sixteenth of an inch, held to a uniform variance of plus or minus .031 inch at Premium, .063 at Custom and .094 at Economy on both axes. For reveal-overlay frameless work the nominal reveal is 3.2 mm and is determined by the hinge overlay, which is why the hinge make and overlay are called out on our drawings rather than left to procurement. The standard defines inconspicuous as a viewing distance, 24 inches at Premium, 48 at Custom and 72 at Economy, and a wall of flush fronts in an open great room is read from both. Because Custom applies by default when no grade is named, we encourage naming Premium where that is the intent. The full set of reveal tables and what the standard quietly relaxes is in our guide to cabinet installation tolerances.
- Datum. Plumb and level within 3.2 mm in 2,438 mm, an eighth of an inch over 96 inches, established across the room before anything is fixed.
- Scribe at structure. Filler to a maximum installed width of two inches at Premium (scribe moulding not permitted) and three inches at Custom; inside-corner fillers equal in width; allowance drawn into the elevation.
- Flushness. Wood-to-wood flat field joints at 0.4 mm Premium and 0.8 mm Custom, feeler-gauge tested on the product as installed.
- Panel walls. Expansion-joint reveals sized at panel length multiplied by 0.004 for all cores; caulked joints drawn at approximately 3.2 mm.
- Preconditions. Blocking confirmed as indicated in the contract documents; interior environmental controls maintained before, during and after installation.
Floor and foothills
The Valley’s Architectural Vocabulary
Along El Camino Real and the Caltrain corridor, the neighborhoods of Palo Alto, Menlo Park and Mountain View hold some of the most architecturally legible houses in the region: Craftsman and period homes in Professorville and Crescent Park, original Eichlers in Greenmeadow, Fairmeadow and Green Gables, bungalows and newer builds in Allied Arts and Old Mowry. Many have modest original kitchens, so the drawings are as much about reclaiming and reorganizing space as about finish. For the Eichlers the vocabulary is flush-overlay doors, integrated pulls, full-height grain matching and finishes that let the wood speak, drawn to respect the post-and-beam interior rather than compete with it.
As the land rises west toward Skyline Boulevard through Portola Valley, Woodside, Los Altos Hills and Saratoga, lots widen, ceilings grow taller and the casework is asked to carry the scale of the room. Atherton’s tree-lined estates and the older neighborhoods of Saratoga often call for warmer, more substantial work: raised-panel or inset doors, furniture-style islands, butler’s pantries and back kitchens that keep the main room calm, and millwork that anchors a tall great room while connecting to terraces and views of the valley. Appliance integration runs through all of it, with panel-ready refrigeration, concealed ventilation and beverage stations disappearing into a continuous run of fronts.
Specifying for a material-honest interior
Material, Finish and Climate
Species and cut do more to determine the character of flush work than any other variable, so both belong in the spec. Rift-sawn white oak reads calm and linear; plain-sawn walnut is warmer and more figured; painted fronts are built in a tight-grained hardwood such as maple or poplar to keep the surface flawless under finish. We work in hand-applied stained and painted finishes and in durable sprayed conversion-varnish systems, prepare samples on the actual project species for your approval, and can match a specified sheen. The valley’s warm, dry summers and cooler winters move wood through a seasonal swing, so veneer-core plywood casework and floating panels are the default, and we confirm a conditioned interior with the builder before delivery.
Built to completion, coordinated with the GC
Logistics From Rocklin
We build and finish to completion in the Rocklin shop, then sequence delivery and installation with the general contractor so the casework arrives when the space is ready and the other trades are scheduled around it. Our own crews install, and a walk-through confirms the installed work against the approved drawings. How we coordinate with builders on the Peninsula is on our Silicon Valley builders page; the same work from the owner’s side is described on the Silicon Valley homeowner hub. You keep a single point of contact from the first review to the punch list.
Questions from the drawing side
Architect FAQ, Silicon Valley
What is the reveal tolerance for flush-overlay frameless work in an Eichler?
Under ANSI/AWI 0620-2024, flush-overlay frameless construction holds the X reveal to not more than 3.2 mm and the Y reveal to not more than 1.6 mm, a sixteenth of an inch, with a uniform variance of plus or minus .031 inch at Premium, .063 at Custom and .094 at Economy on both axes. The hinge overlay determines what is achievable, so we call out the hinge make and overlay on the shop drawings.
How do you draw casework against post-and-beam and exposed structure?
With the scribe allowance drawn into the elevation rather than improvised on site. The standard caps scribe filler at a maximum installed width of two inches at Premium, where scribe moulding is not permitted, and three inches at Custom, and requires inside-corner fillers to be equal in width. A run that meets a beam or a mullion needs that number decided before a box exists.
Can you grain-match a full wall of flush fronts?
Yes. Specify the species, the cut (plain, rift or quarter sawn) and the grain-matching intent, whether running grain across a run of doors or sequence-matching a panel wall, and we select and lay out material accordingly. Rift-sawn white oak reads calm and linear; plain-sawn walnut is warmer and more figured. Samples are prepared on the actual project species before production.
How are integrated appliance panels handled on the shop drawings?
Panel-ready refrigeration, dishwashers and concealed ventilation are drawn to the approved appliance specifications, with appropriately rated hardware called out for oversized panels. Timely final appliance specs are the biggest lever on the schedule, because the panel dimensions and hinge overlays depend on them.
What grade applies if the contract documents do not name one?
Custom. If the standard is referenced and no aesthetic grade is specified, installation is executed to Custom grade, which roughly doubles most visible tolerances relative to Premium. Naming the grade in the millwork section is one of the cheapest decisions on a Silicon Valley project where the casework reads as furniture.
Which Silicon Valley communities do you draw for?
Palo Alto, Menlo Park, Atherton, Los Altos, Los Altos Hills, Mountain View, Sunnyvale, Cupertino, Saratoga, Los Gatos and Woodside, from the Eichler tracts on the valley floor to the estates along the Skyline foothills. Casework is built in our Rocklin shop and installed by our own crews, coordinated with your general contractor.

Let’s Begin
Send Us the Elevations
Bring the sections, the hinge overlay you intend and the appliance list. We’ll tell you how we’d hold the reveal, lay out the grain and land the work on your site.
Explore
Explore Further
Trade references for architects, the Silicon Valley builder page, and the homeowner hub for the Peninsula.