Conditioned cellars for Serrano, Blackstone and Promontory, built down Highway 50 in Rocklin
Wine Rooms for El Dorado Hills Estates Above Folsom Lake
El Dorado Hills homes step down their hillsides to lower levels that were built for a bar, a media wall and a view, and a wine room belongs in that program. PineWood Cabinets designs the room, coordinates the envelope and cooling with your builder and conditioning contractor, builds the racking and display millwork in Rocklin, and installs it with our own crews.
- Crafting custom cabinetry since 2006
- Licensed California contractor · CSLB #1095293
- Based in Rocklin, CA
- Design, build & install under one roof
In El Dorado Hills a wine room is a conditioned room on the lower level or in a converted pantry: an insulated, vapor-sealed envelope with its own cooling, built and sized by your contractor and conditioning contractor, racked to the collection and detailed to match the bar and kitchen millwork of a hillside estate. PineWood Cabinets designs it, builds the millwork in Rocklin, and installs it.
Why the Hillside Helps and Still Does Not Replace the Cooling
A wine room is either passive or conditioned. El Dorado Hills is the rare Sacramento-area community where the question is worth asking, because so many of its homes step down the slope to a daylight basement, and a lower level set into the hillside is cooler and steadier than any room on a valley slab. It is still not a cellar. Foothill summers are hot and dry, the lower level opens to the yard through glass on its downhill side, and without conditioning the room follows the house. What the grade does is give the cooling unit an easier job, so a sealed room down there runs lightly and holds its set point through August without strain. The full case for conditioning, and what the envelope has to do, is in our guide to passive vs conditioned wine rooms.
The envelope, the door and the unit are the building trades’ scope. Your general contractor builds the insulation, the vapor barrier on the warm side of the assembly and the gasketed, insulated door; the conditioning contractor sizes and installs the unit, its dedicated circuit and its condensate drain, and sizes for the glass front that most of these rooms want, because a glass wall left out of the calculation will not hold. We design the room, place it on an interior wall away from the downhill glass, agree the set point, the blocking and the unit’s position with those trades, and build from the inside face of the wall covering inward: racking, display, the tasting counter and the bar-side millwork. That division is how our wine rooms are built everywhere, and it keeps each part of the room with the trade responsible for it.
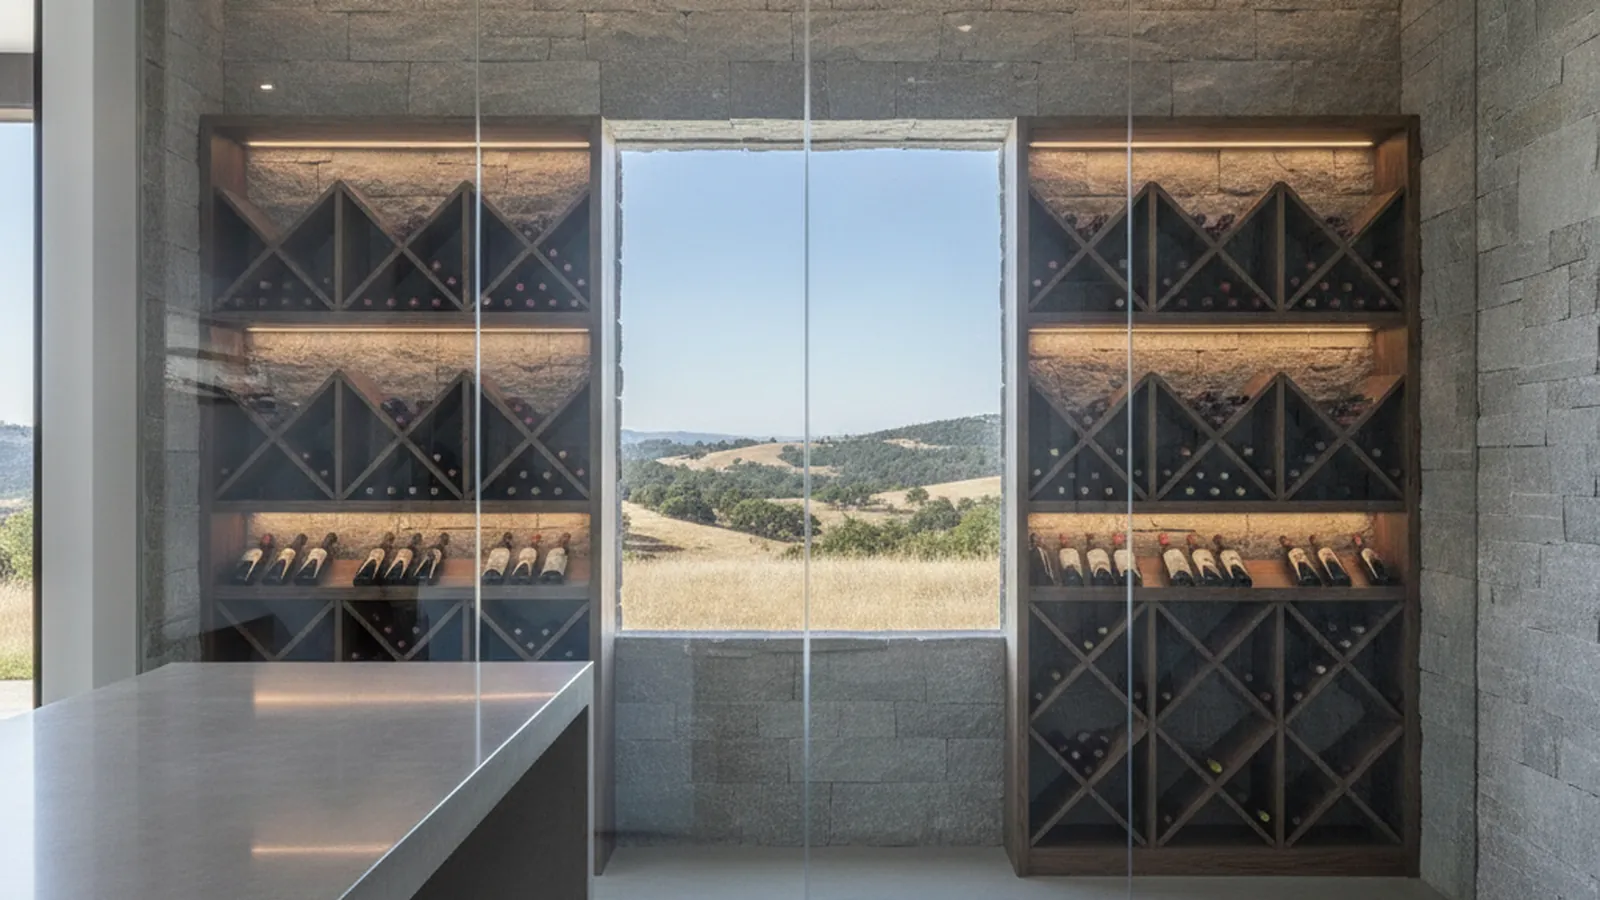
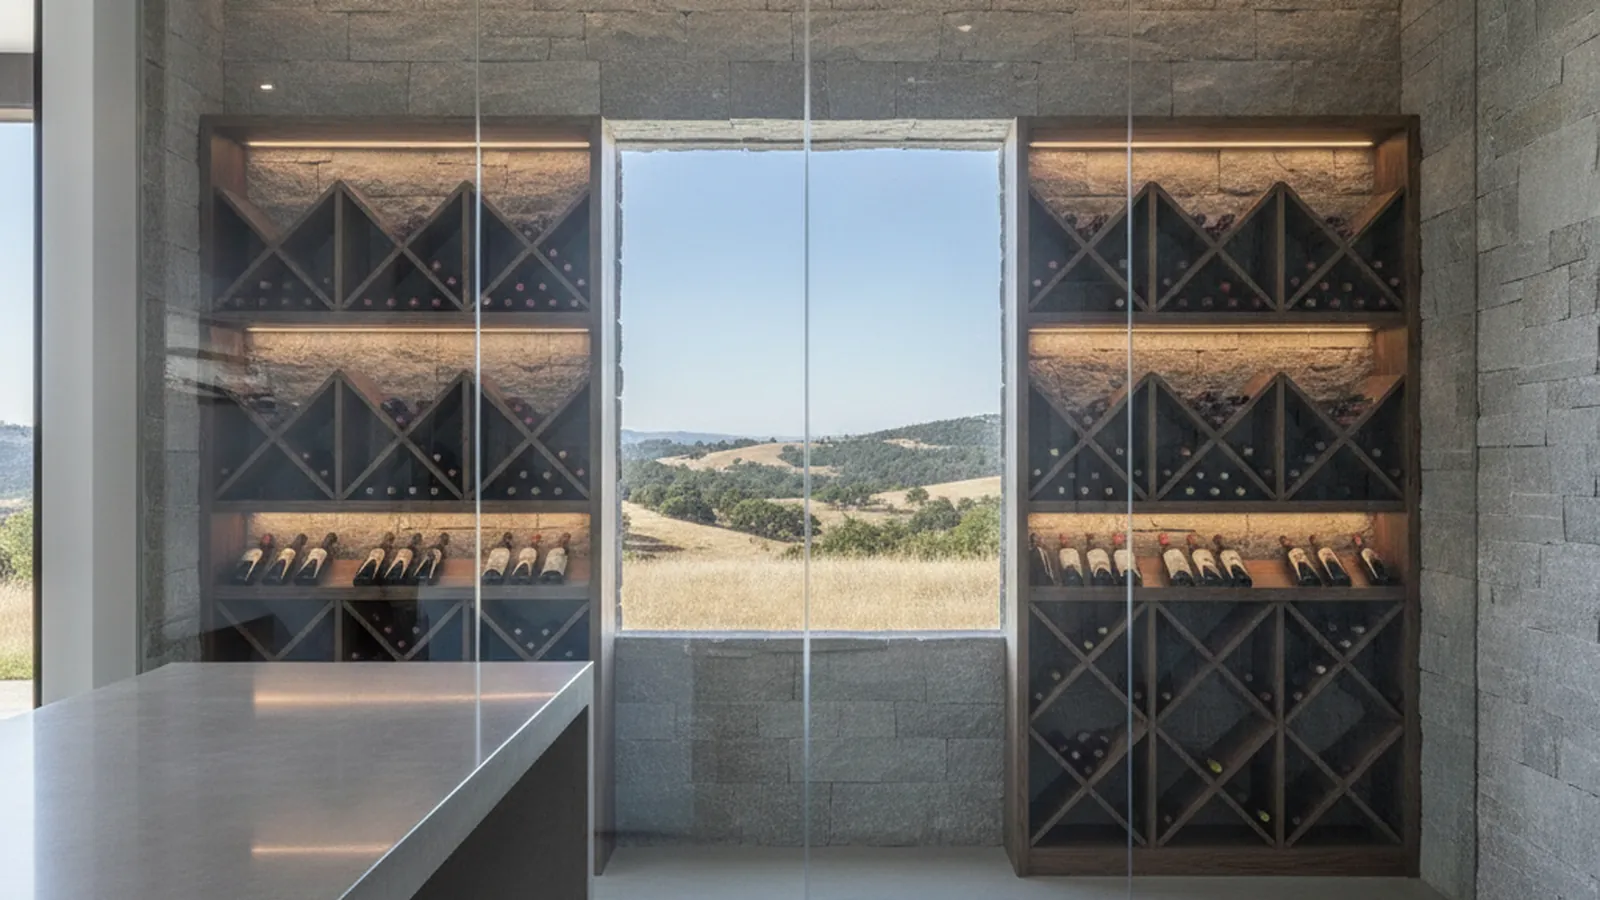
Racking geometry comes from a count of the collection by format, each format in its own rows and the large formats low. Individual cubbies hold the bottles that turn over; label-forward display rows face the glass and the bar; bulk bins and case storage take the lots an entertaining household buys by the dozen. The racking is custom-sized to the wall rather than assembled from stock modules, uses the full height of the room, and supports every bottle at the shoulder and the base. In a converted pantry on the main floor the same logic produces a wine closet: a sealed, conditioned volume with racking on three walls and a glass door to the hall.
Species inside the envelope live at cellar humidity for the life of the room. Redwood and cedar carry the storage racking because they stay stable in that air; mahogany and walnut take the display rows and the tasting area where appearance leads; quartersawn white oak takes the structural members where oak is wanted, and red oak, which moves more and is not rated decay-resistant, stays on the bar side of the glass; stainless steel suits a contemporary room. Inside the envelope the finish is kept minimal. The bar and display cabinetry on the warm side carry the same finish as the rest of the lower level, chosen with real UV resistance because the downhill wall of these rooms is glass to the yard and the lake.
Lighting is low-heat and UV-safe, placed to graze the labels rather than warm bottles the unit then has to recover, with your electrician making the connections and the wiring concealed in the millwork. Locking hardware, provision for the alarm system where wanted, and a tag-rail or cubby layout that suits whichever inventory system you use are planned in from the start.

Hillside Estates With a Lower Level Built for It
El Dorado Hills sits where Highway 50 climbs out of the valley toward Placerville, a master-planned community spread across the oak-studded hills above Folsom Lake, and its streets follow the contours of the land rather than a grid. The homes along Serrano Parkway, Green Valley Road and Salmon Falls Road are rarely built on level ground, which is why so many of them have a split-level plan or a daylight basement, and why the wine room here has a natural home that a valley house lacks. The community as a whole is covered on our El Dorado Hills page.
Behind the gates of Serrano, laid out in the 1990s around its country club golf course, the custom estates lean Mediterranean and Tuscan in the earlier villages and transitional in the later ones, and most step down the hillside from a main-level kitchen and loggia to a lower-level bonus room. The original plans put a butler’s pantry or wet bar toward the dining room, and that is where a conditioned wine closet goes when the household wants the collection near the table; the lower level takes the cellar proper, beside the bar. In Promontory, on the lake side, the custom and semi-custom homes of the 2000s were drawn for their outlook, with a main living level oriented to the glass and a lower level opening onto the yard, and owners are now asking that lower level to earn its keep with a wet bar or secondary kitchen, wine storage and a media wall drawn in the same hand as the kitchen above. The wine room is designed into that program, on the interior wall, so the glass stays open to the view.
Blackstone, on the south side of Highway 50, is newer and more level: production and semi-custom homes from the 2000s and 2010s with open main floors, nine- or ten-foot ceilings and a walk-in pantry fitted with wire shelving. There the wine room is most often a wine closet, the pantry or a corner of the great room sealed and conditioned, with racking that uses the full ceiling height and a glass door that lets the room read as part of the kitchen. Mediterranean and Tuscan houses take a closed cellar with an arched or paneled door; the transitional and contemporary builds take a wine wall.
Jurisdiction is simpler than the gates suggest. El Dorado Hills is unincorporated, so the building permit comes from El Dorado County rather than a city hall, and the cooling unit, its dedicated circuit and the condensate drain are the parts of a wine room that typically require one. The homeowners associations in Serrano, Blackstone and Promontory review the exterior and the site, so an interior wine room sits outside that process unless the project enlarges a window or adds an exterior vent, in which case that element goes to the association. We raise both questions at the design stage so your builder’s permit covers them. The county as a whole is on our El Dorado County hub.
Climate is the foothill sun. Summers along the edge of the Sierra foothills are hot and dry, the daylight is bright most of the year, and a west-facing view wall brings the afternoon straight into the room. We plan the rest of the house’s cabinetry to move with that swing and finish it for ultraviolet; we plan the wine room to refuse it, sealed and conditioned on a wall the sun never reaches. Our workshop is in Rocklin, Placer County, a short drive down Highway 50, so the racking is built close to the house and any adjustment that comes up during installation is handled promptly.
How an El Dorado Hills Wine Room Project Runs
It begins at the house. We count the collection by format and talk through how it grows and how much of it is poured when the house fills up, then walk the candidate spaces, the lower level, the pantry, the bar, with the sun and the grade in mind, measure the one that will perform, and agree the set point the conditioning contractor will size to. For a hillside estate the conversation usually covers the whole lower-level program, so the wine room is designed alongside the bar and media wall rather than after them. Design development produces drawings, the racking design, material samples and renderings. The envelope, the door and the cooling unit are built by your general contractor and conditioning contractor, with the electrical and condensate routing in their scope; once the room is closed and at its set point, the racking and display millwork, built to completion in Rocklin, is installed; and the final setup covers lighting, security and a walk-through.
We coordinate gate access and delivery days with you in advance, and because the workshop is a short drive away, measuring, a visit to see species and finishes in daylight, delivery and installation are all quick to schedule.
Projects start at $25,000. A conditioned wine closet converted from a pantry sits toward that figure; a glass-walled cellar beside a lower-level bar with display racking and a tasting counter runs above it, with the envelope and cooling carried separately by your builder and conditioning contractor, and a wine room folded into a whole lower-level build-out is priced as part of that program. We give you a real number after seeing the house. The design thinking behind every room, from envelope to lighting, is in our luxury wine room design guide.
El Dorado Hills Wine Room FAQs
Questions Serrano, Blackstone and Promontory homeowners ask before building a wine room, cellar or wine closet.
Does a daylight basement in El Dorado Hills make a passive cellar possible?
It helps, but it does not get there. A lower level set into the hillside is cooler and steadier than the main floor, and that gives the cooling unit an easier job, but foothill summers are hot and dry and the room still follows the house without conditioning. The practical answer is a sealed, insulated room on the lower level, built by your contractor with a unit sized by the conditioning contractor, which then runs lightly because the grade is doing part of the work.
Where does a wine room go in a Serrano or Promontory home?
On the lower level, most often. These houses step down the slope to a daylight basement or bonus level that was built for a wet bar, a secondary kitchen and a media wall, and the wine room belongs in that program, usually as a glass-walled conditioned room beside the bar, detailed to the same species and finish. On the main floor the walk-in pantry or the butler’s pantry toward the dining room converts into a conditioned wine closet without touching the footprint.
Who builds the insulated room and installs the cooling unit?
Your general contractor builds the insulated, vapor-sealed envelope and its gasketed door, and the conditioning contractor sizes and installs the unit, its circuit and its condensate drain. We design the room, agree the set point and the unit’s position with those trades, and build everything from the inside face of the wall covering inward: racking, display, tasting counter and the bar millwork on the warm side.
What racking species do you use, and does it matter in a conditioned room?
It matters because the wood lives at cellar humidity for the life of the room. Redwood and cedar carry the storage racking because they stay stable in that air; mahogany and walnut take the display rows and tasting areas where appearance leads; quartersawn white oak takes the structural members where oak is wanted, red oak staying outside the glass; stainless steel suits a contemporary room. Inside the envelope the finish is kept minimal.
Does the HOA in Serrano, Blackstone or Promontory review a wine room, and who issues the permit?
HOA architectural review in these villages concerns the exterior and the site, so an interior wine room sits outside it unless the project enlarges a window or adds an exterior vent. El Dorado Hills is unincorporated, so the building permit comes from El Dorado County rather than a city hall, and the cooling unit, its dedicated circuit and the condensate drain are the parts that typically trigger it. We raise both questions at the design stage.
What does an El Dorado Hills wine room start at?
Projects start at $25,000. A conditioned wine closet converted from a pantry sits toward that figure; a glass-walled cellar beside a lower-level bar with display racking and a tasting counter runs above it, with the envelope and cooling carried separately by your builder and conditioning contractor. Our workshop is in Rocklin, Placer County, a short drive down Highway 50, so measuring, delivery and installation are easy to schedule.
Let’s Begin
Plan a Wine Room for Your El Dorado Hills Home
Tell us about the house, the lower level and how you entertain. We will find the room that will hold cellar conditions through the summer, coordinate the envelope and cooling with your builder, and build the racking and bar millwork in Rocklin, a short drive down the highway. Call +1-650-855-2231 or schedule a consultation.